
Price Reduction - Views
Address
300 Wall Street # 203, Saint Paul, MN
Price
$ 270,000
Property Attributes
- ID#6812212
- TypeSingle Family
- Listing Status Active
- CountyRAMSEY
- CitySaint Paul
- AreaCic 515 The Great Northern
- NeighborhoodCic 515 The Great Northern
- Zip55101
- Style(CC) High Rise (4+ Levels)
- Year Built1888
- Taxes$ 1468
- Price$ 270,000
- Bedrooms2
- Full Bathrooms1
- Half Bathrooms0
- Sqr Footage1491
- Lot Size0.457 Acres
Data Source:
Northstar MLS (NSTAR)
Property Description
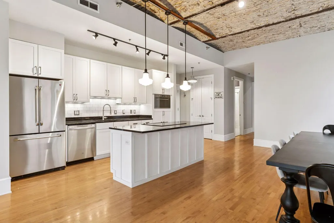
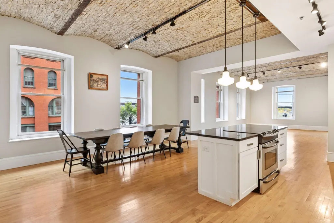
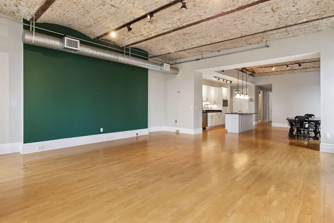
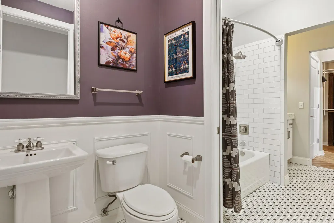
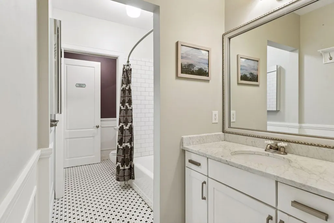
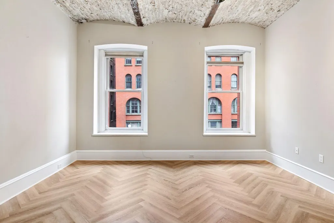
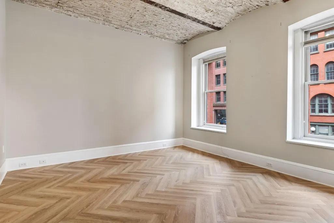
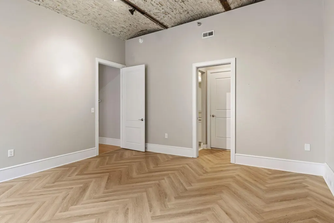
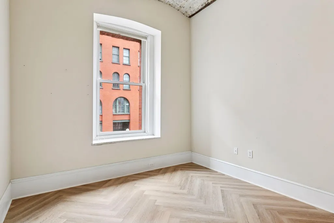
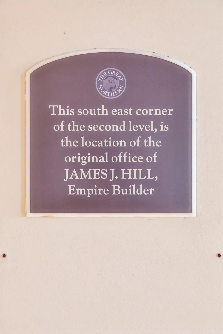
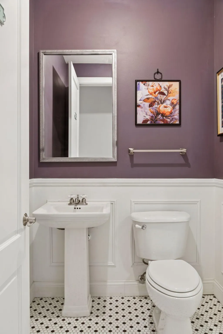
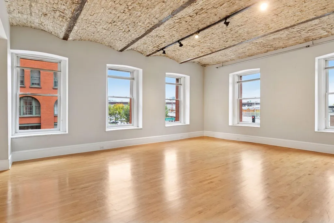
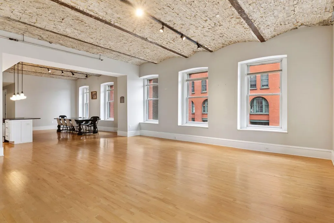
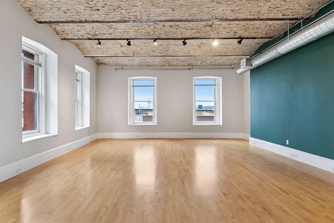
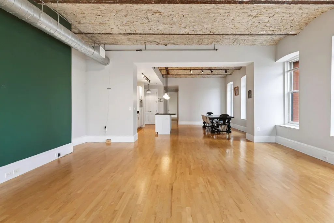
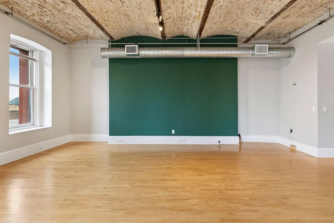
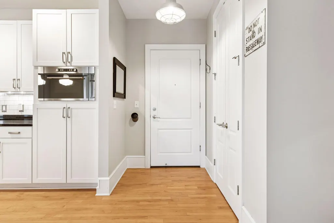
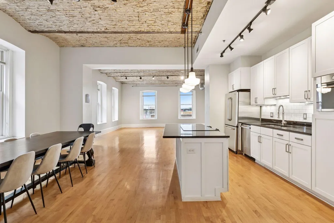
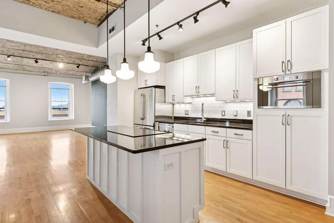
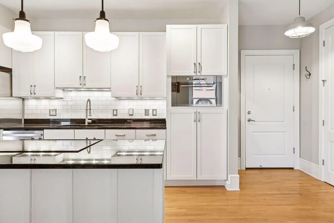
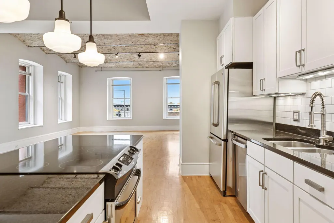
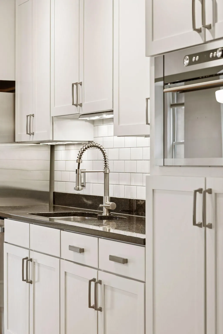
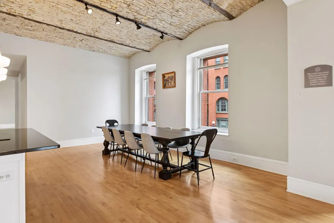
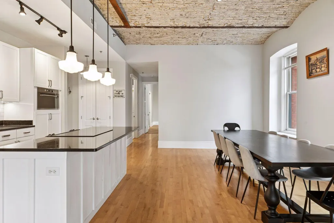
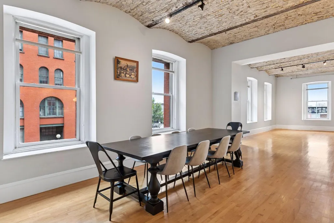
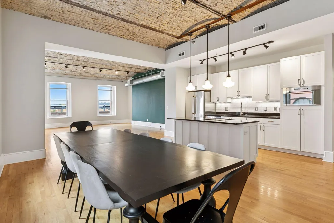
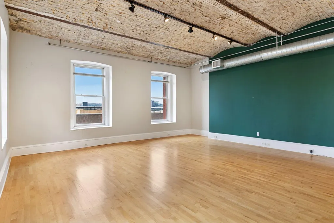
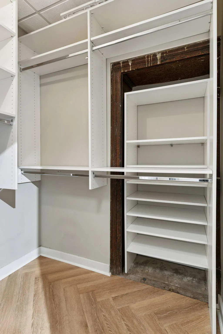
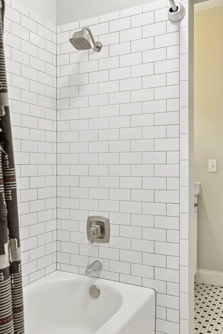
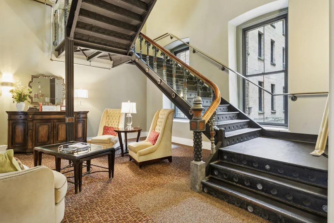
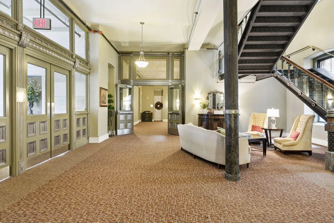
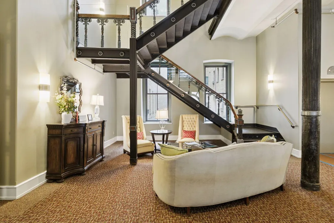
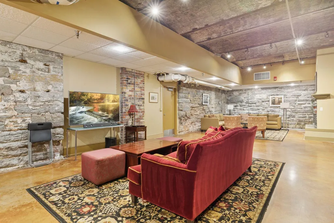
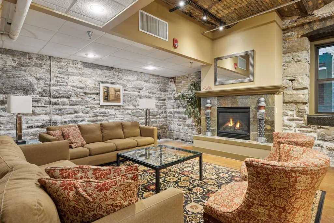
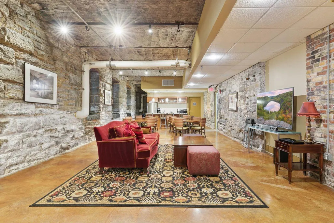
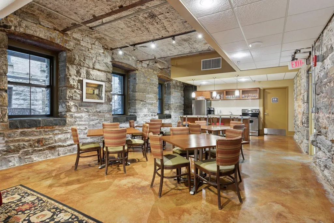
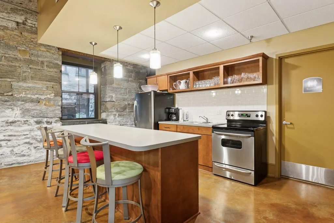
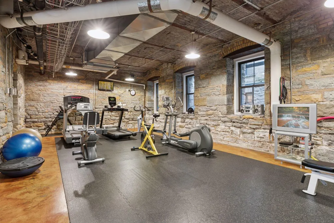
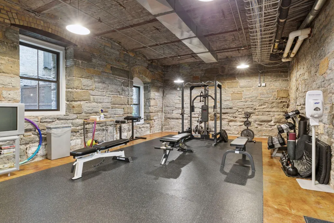
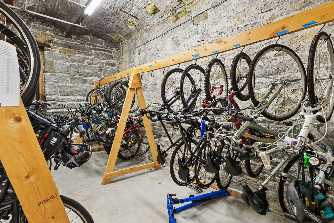
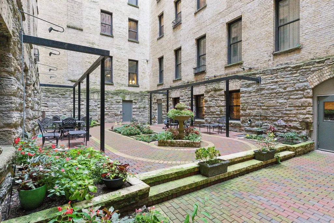
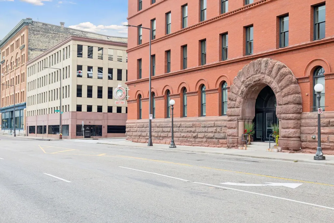
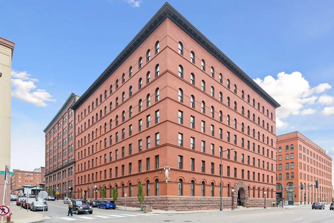
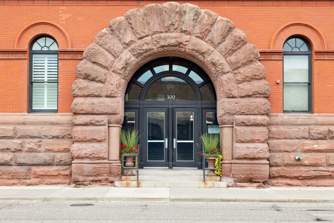
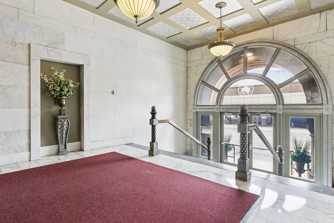
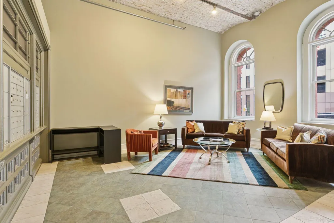
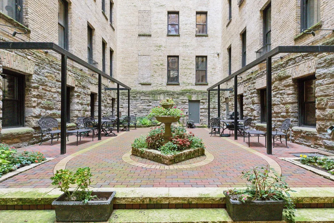
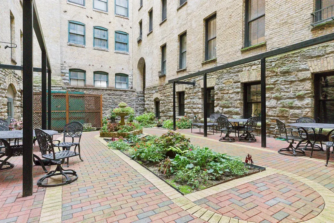
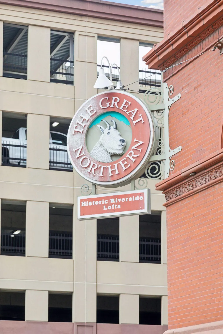
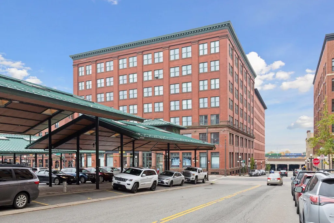
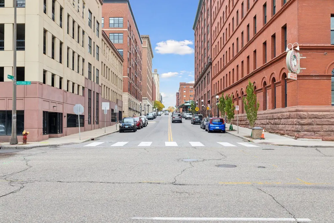
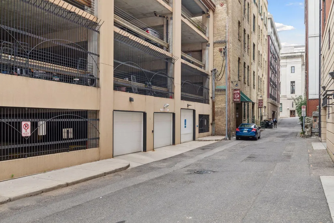
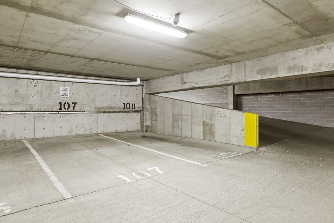
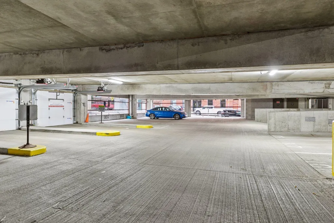
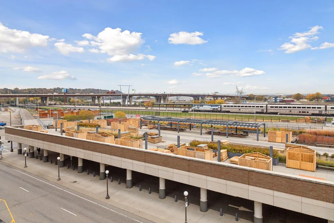
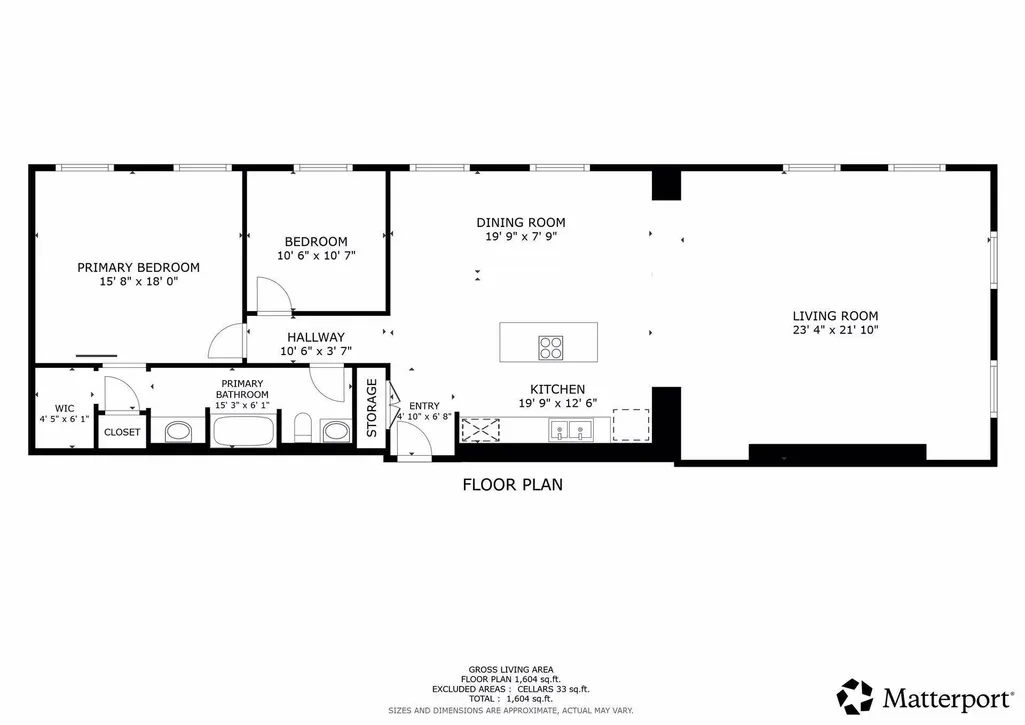
Instant equity opportunity. Appraised at $372,500. Now listed at $285,000 with motivated sellers. This remarkable historic loft presents a rare chance to own a truly unique property below its recent appraised value. Originally serving as the personal office of railroad magnate James J. Hill, this one-of-a-kind residence blends historic character with modern comfort. Soaring barrel-arched ceilings, stunning 7-foot windows, and abundant natural light create an impressive living space that feels both grand and inviting. Recent updates include professionally installed luxury vinyl plank flooring in both bedrooms and the closet, along with fresh paint throughout. In-unit laundry adds everyday convenience. Beyond the unit itself, Great Northern Lofts offers a welcoming community and exceptional amenities. Residents enjoy monthly movie nights, an active book club, popular biannual loft crawls, a fitness center with treadmills, ellipticals, free weights, benches, and a squat rack, plus a beautifully maintained community room that can be reserved online at no cost. HOA dues include water, internet, on-site management, and strong association reserves. Up to two pets are permitted. Storage and parking are unusually generous for downtown living. Included with the unit are a large private storage room (#6) and two deeded side-by-side garage stalls located on the first floor of the detached parking garage across the street. The location places some of Saint Paul's best attractions just steps away. Enjoy views of the European Christmas Market from the living room windows during the holiday season, or walk to the Saint Paul Farmers' Market, CHS Field, restaurants, parks, and downtown entertainment. A rare combination of history, character, community, convenience, and value in one of Saint Paul's most iconic buildings. Agent related to seller. Buyer to verify all facts and figures.
| Price History | |
|---|---|
| 11/1/2025 | Listed $370,000 |
| 3/25/2026 | 3$360,000 |
| 5/8/2026 | 5$345,000 |
| 6/9/2026 | 6$325,000 |
| 7/14/2026 | 5$310,000 |
| 8/11/2026 | 9$285,000 |
| 9/3/2026 | 6$270,000 |
General Features
| Living Area | 1491 |
|---|---|
| Sewer | City Sewer/Connected |
| Heating | Forced Air |
| Cooling | Central Air |
| HOA Fee | 1368.76 |
| Garage Spaces | 2 |
| Association Fee Includes | Air Conditioning,Building Exterior,Controlled Access,Hazard Insurance,Heating,Internet,Lawn Care,Maintenance Grounds,Parking,Professional Mgmt,Recreation Facility,Sanitation,Security System,Shared Am |
| Year Built | 1888 |
| Levels | One |
| Unit Number | 203 |
| Property Subtype | (CC) High Rise (4+ Levels) |
| Tax Year | 2025 |
| Accessibility | Accessible Elevator Installed |
| Assoc Fee Paid Per | Monthly |
| County | Ramsey |
| New Construction | No |
| Property Type | Residential |
| HOA | Yes |
| Contingency | None |
| Subdivision Name | Cic 515 The Great Northern |
| Full Baths | 1 |
| Directions | From I-94W,take the 6th St exit toward Downtown St. Paul or from I-94E,take the 7th St exit. Turn right onto Wall St. Property is located at the corner of Wall St and Kellogg St. Entrance to the buil |
| City | Saint Paul |
| Association Name | First Service Residential |
| High School District | St. Paul |
| Zoning Description | Residential-Multi-Family |
| Lot Size Units | Acres |
| Property Attached Y/N | Yes |
| Land Lease Y/N | No |
| Tax Annual Amount | 1468 |
| Additional Parcels Y/N | No |
| Virtual Tour | https://tours.spacecrafting.com/n3d-d7pz8q |
| Standard Status | Active |
| Lender Owned | No |
| PostalCity | Saint Paul |
Interior Features
| Basement | Block,Partially Finished,Shared Access,Storage/Locker |
|---|---|
| Basement (Y/N) | Yes |
| Fireplace Y/N | No |
| Above Grade Finished Area | 1491 |
| Total Bedrooms | 2 |
| Total Baths | 1 |
| Fuel | Natural Gas |
Exterior Features
| Parking Features | Assigned,Detached Garage,Guest Parking,Parking Garage,Secured |
|---|---|
| Water Source | City Water/Connected |
| Lot Size Area | 0.457 |
| Building Area Total | 1491 |
| Lot Dimensions | 143' x 140' x 143' x 139' |
| Waterfront Y/N | No |
| Foundation Area | 1491 |
Amenities
- Foreclosure
- Views
- Short Sale
- New Construction
- Adult 55+
- Lease To Own
- No HOA Fees
- Furnished
- Primary On Main
- Air Conditioning
- Seller Finance
- Green
- Fixer Upper
- Horse
- Golf
- Fireplace
- Deck
- Garage
- Basement
- Pool
Property vs Single Family Average in 55101
Price
Taxes
Year Built
Visits
In The Neighborhood
Primary On Main
Saint Paul
$ 375,000
- Type
- Single Family
- Size
- 1,500 SqFt
- Rooms
- 2 Beds + 2 Baths
 RE/MAX Results
 Information should be deemed reliable but not guaranteed, all representations are approximate, and individual verification is recommended. Copyright ©2017 All rights reserved.
