
Address
25415 Twin Leaf Circle, Nisswa, MN
Price
$ 537,500
Property Attributes
- ID#7009967
- TypeSingle Family
- Listing Status Active
- CountyCROW WING
- CityNisswa
- AreaPine Trails
- NeighborhoodCic #1081 Pine Trail Homes
- Zip56468
- StyleSingle Family
- Year Built2026
- Taxes$ 394
- Price$ 537,500
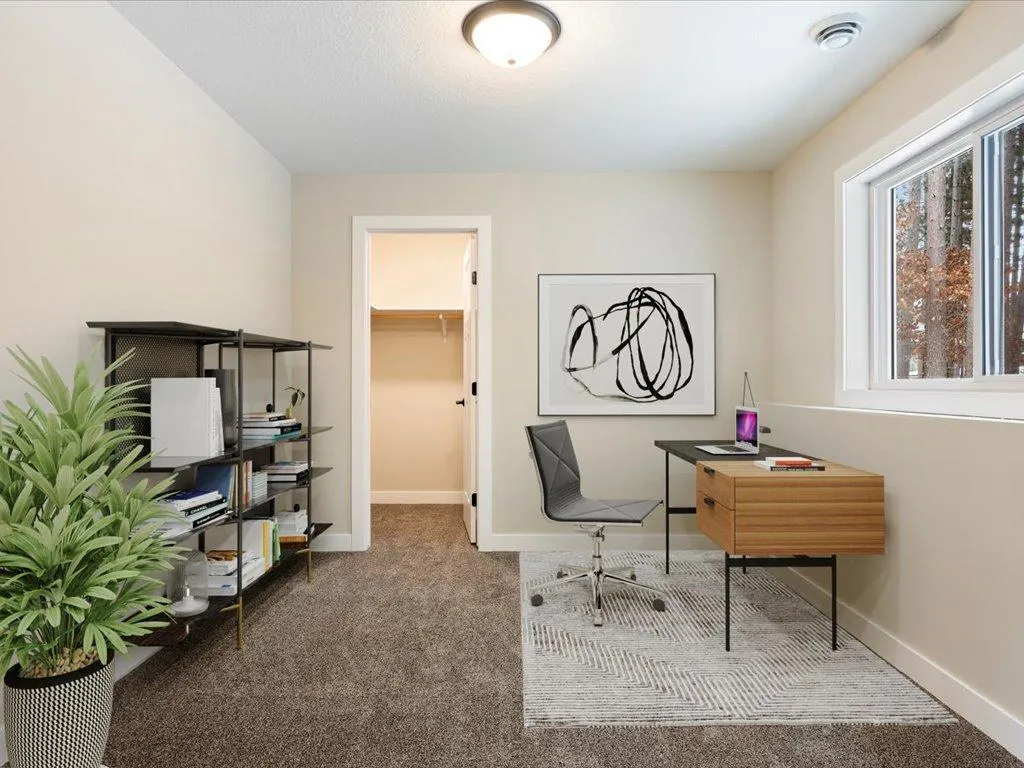
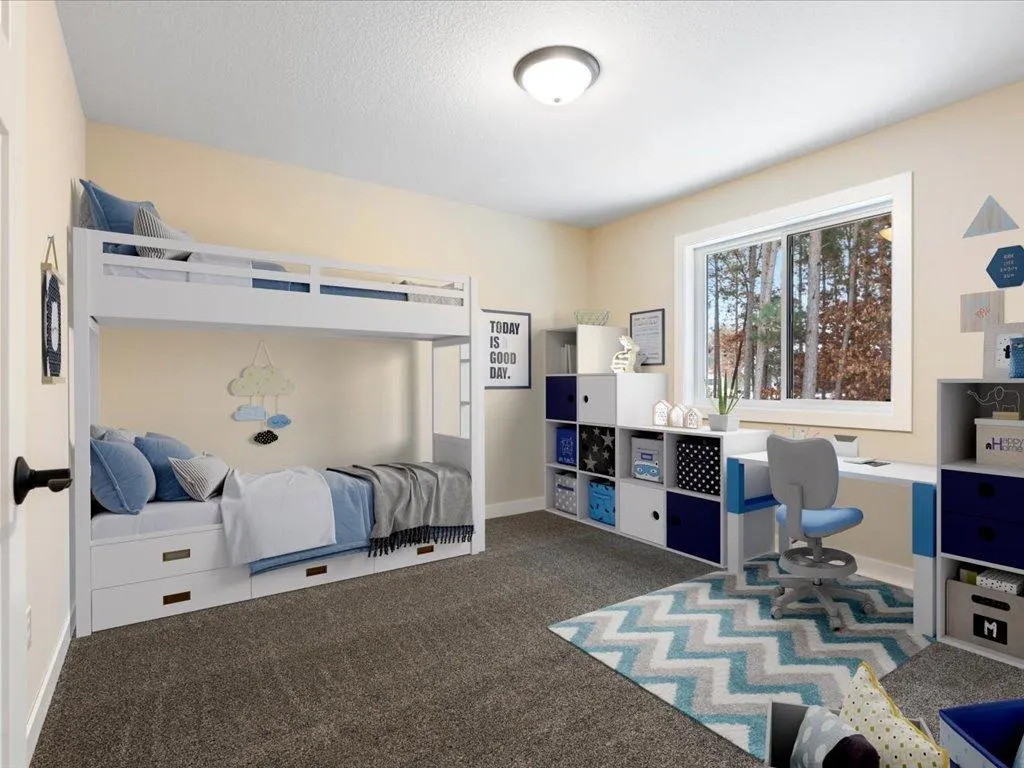
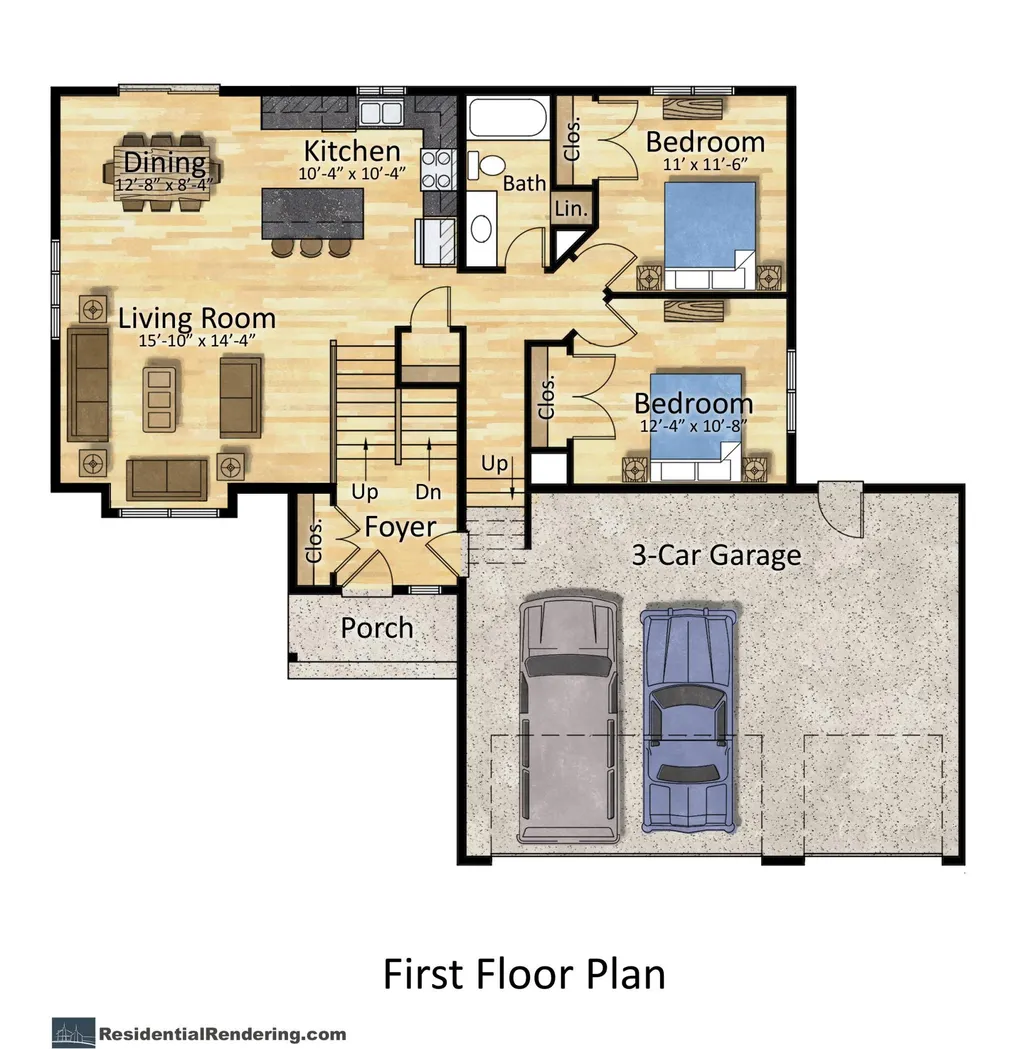
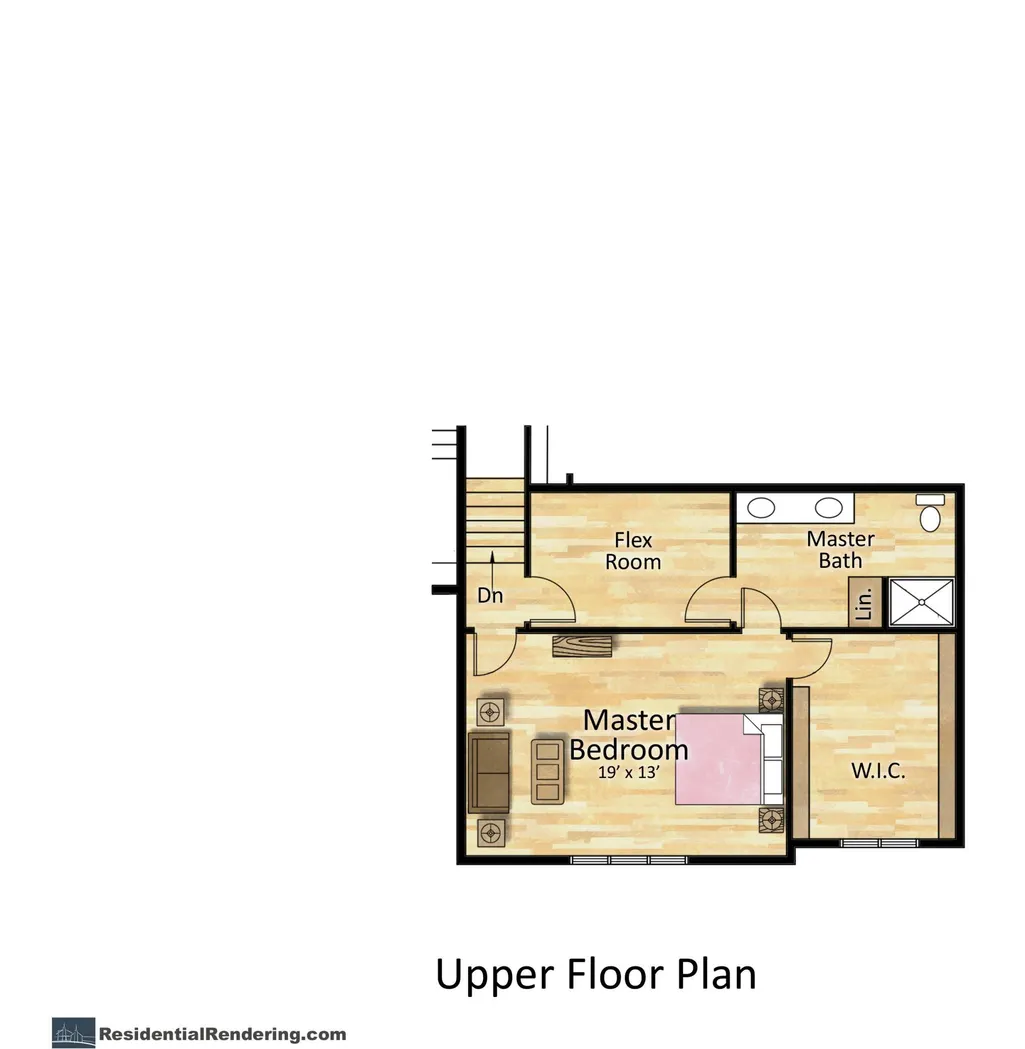
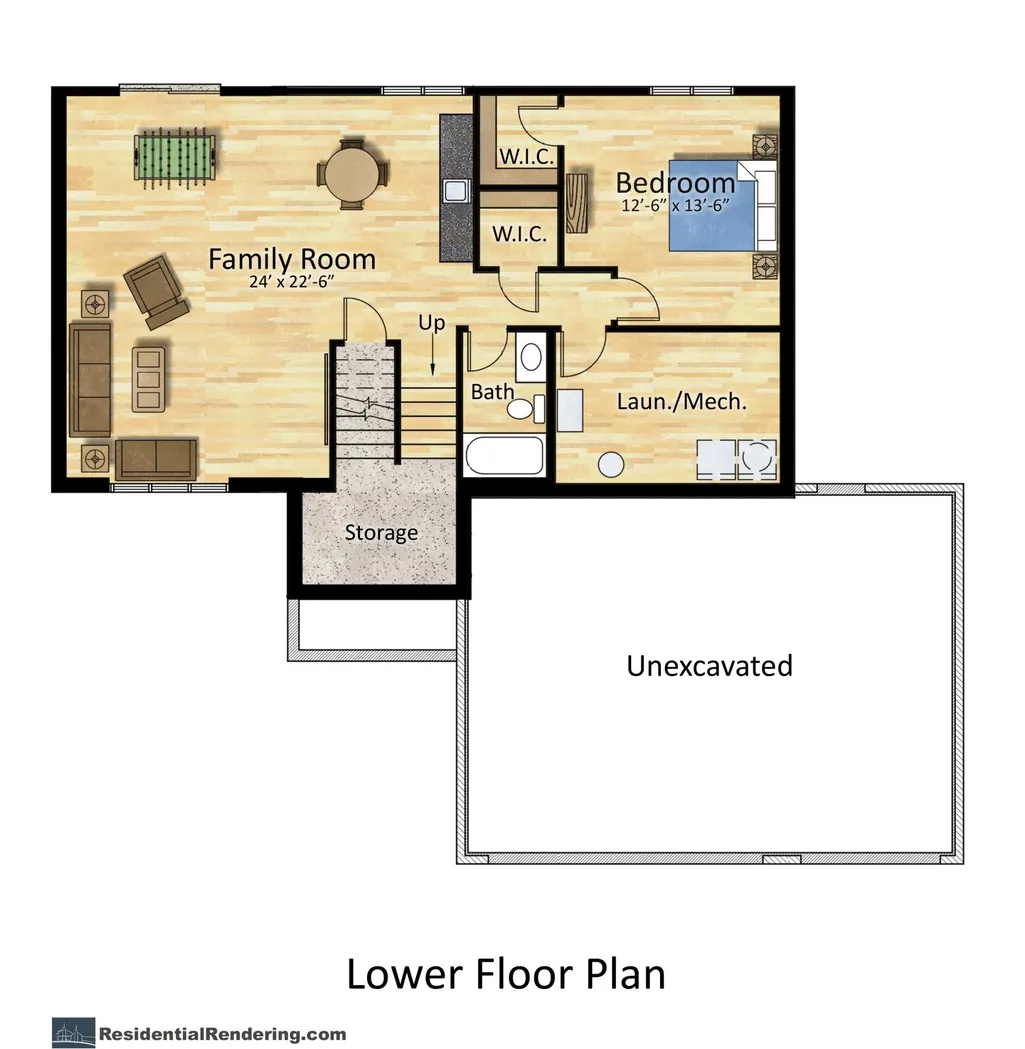
- Bedrooms5
- Full Bathrooms3
- Half Bathrooms0
- Sqr Footage2903
- Lot Size0.176492 Acres
Data Source:
Northstar MLS (NSTAR)
Property Description
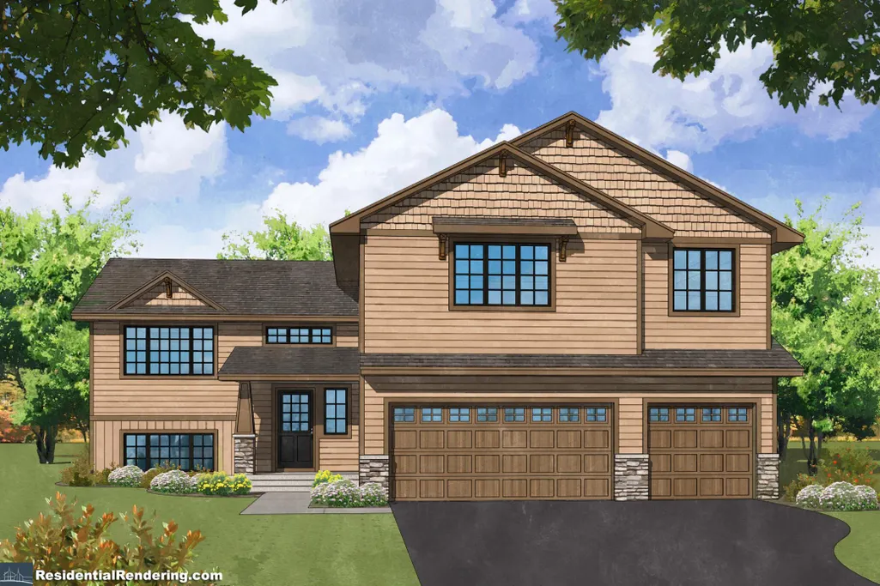
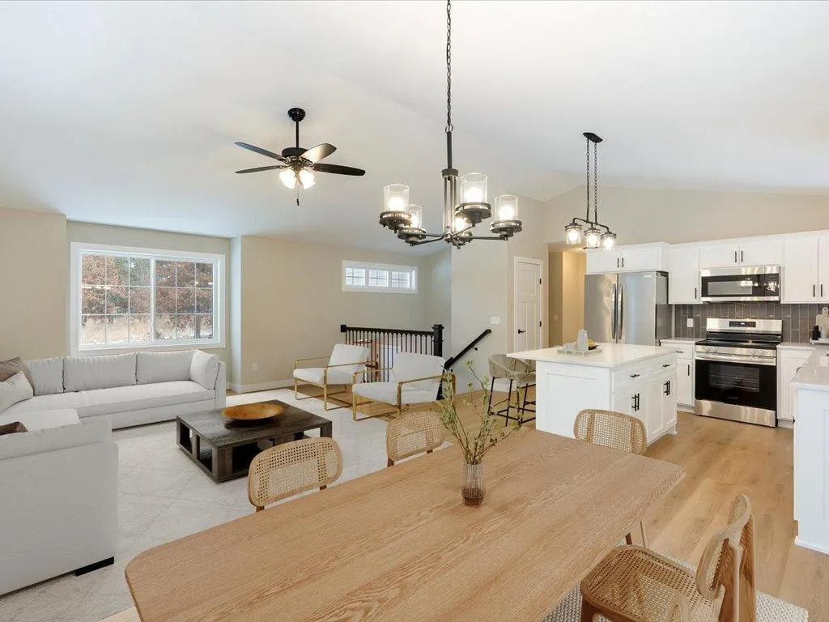
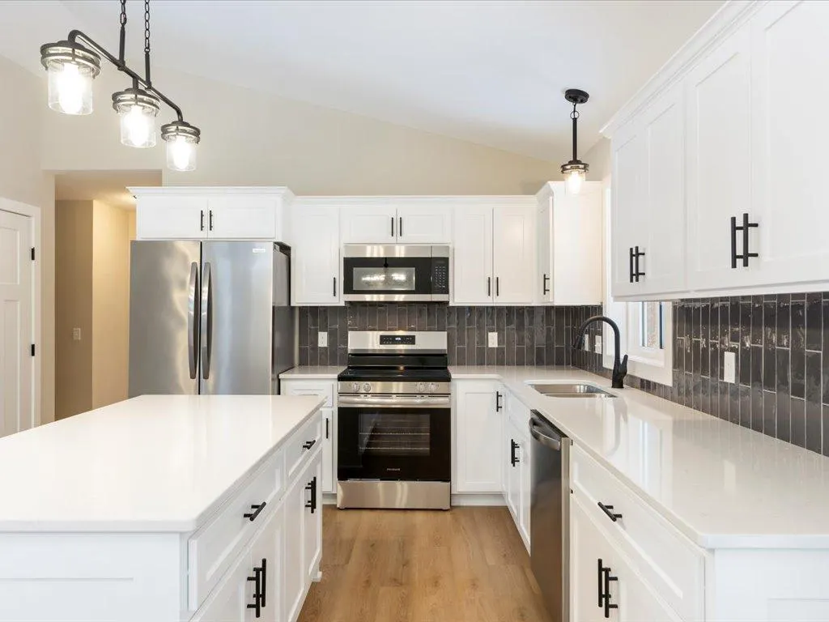
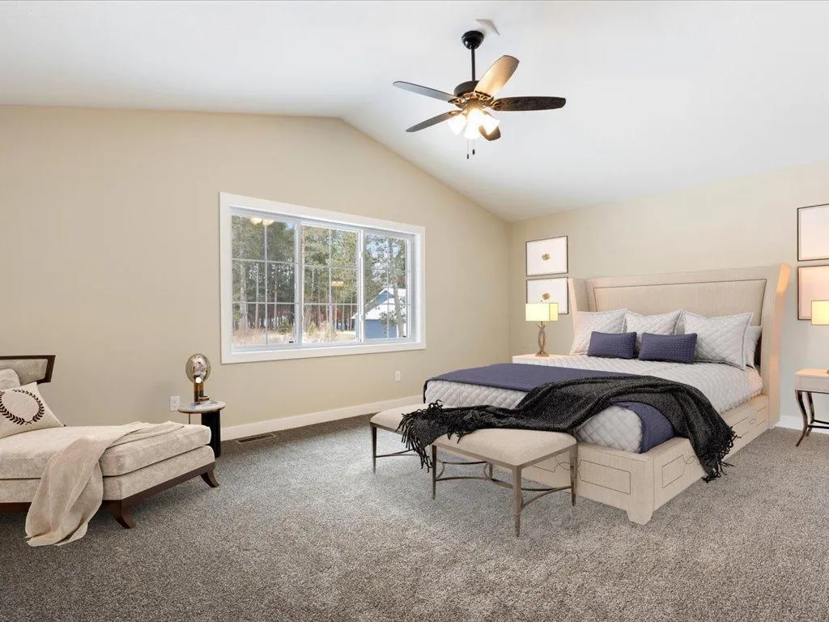
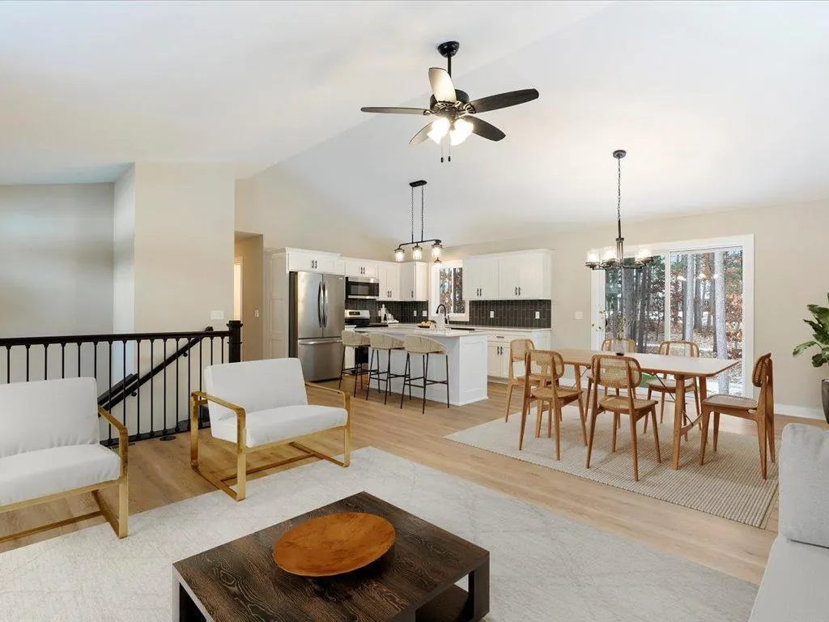
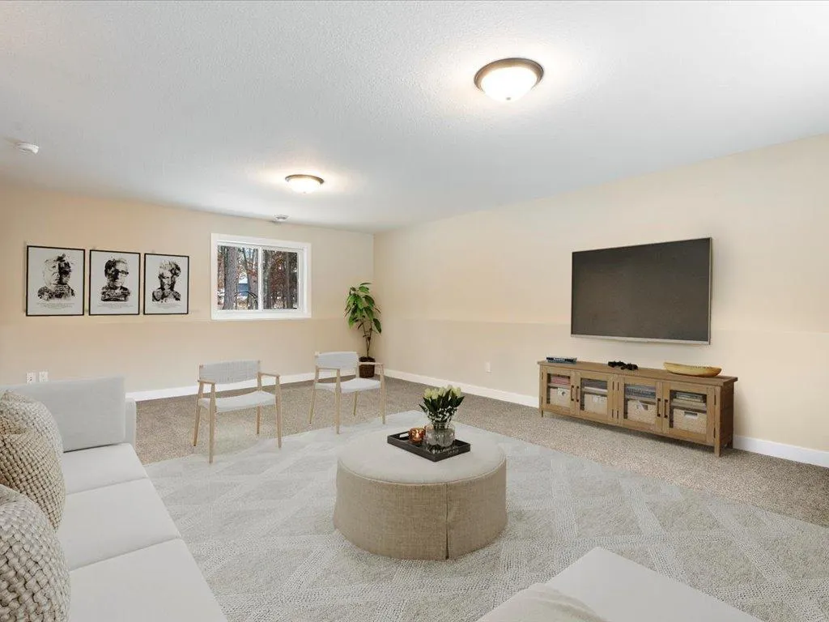
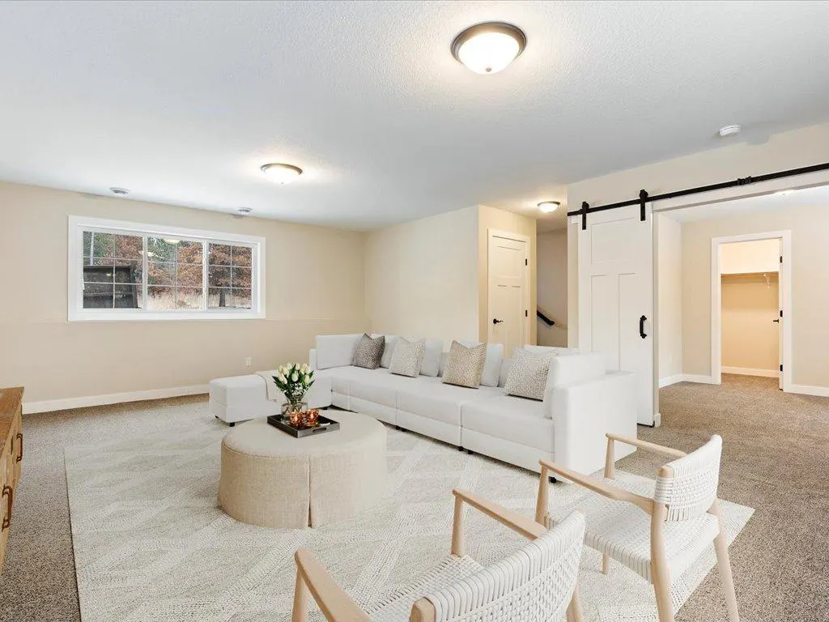
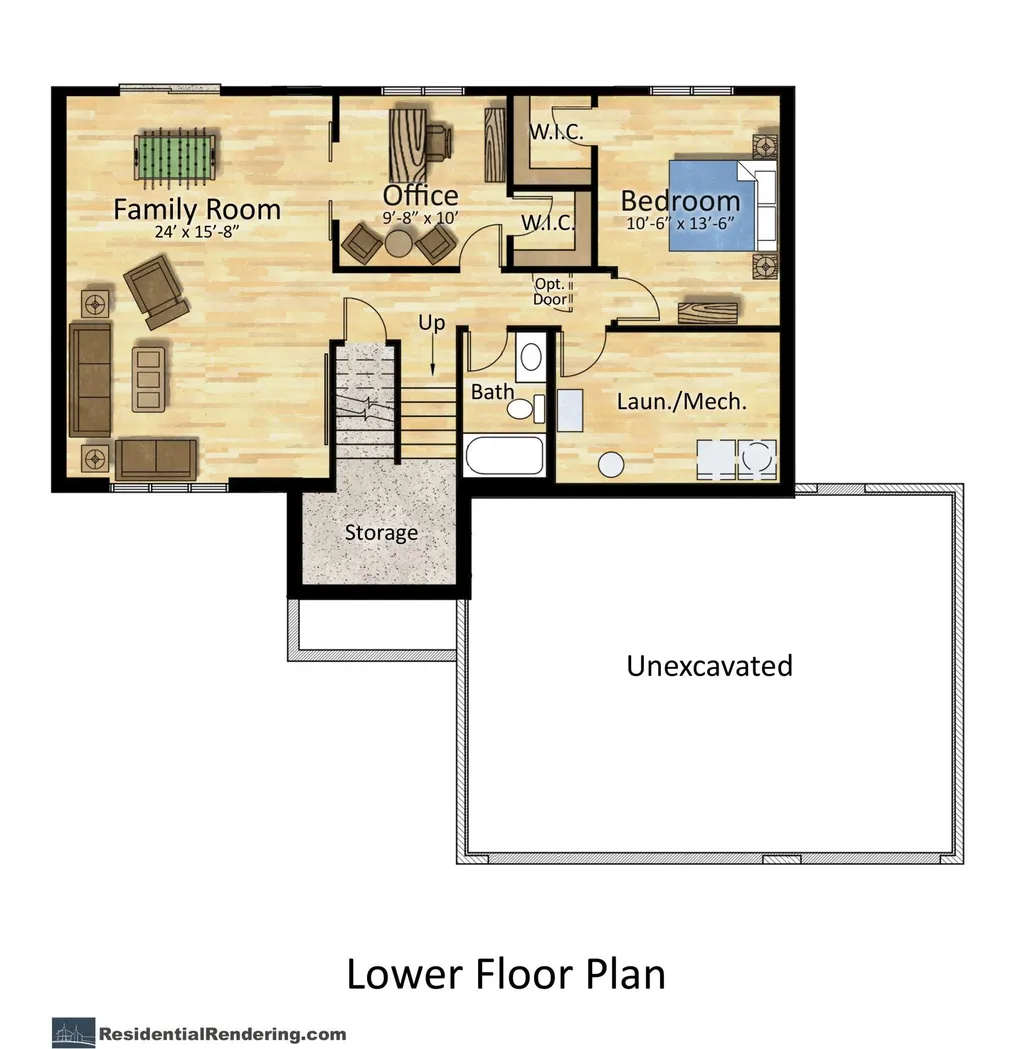
"Retreat XXL" plan, enjoy comfort and modern elegance. This captivating home features 5 bedrooms, 3 baths, a spacious 3-stall garage, and a lower level finish. Your dreams take center stage here, as the "Retreat XXL " plan offers an expansive XL family room and the freedom to select finishes, colors, and options. Create a home that mirrors your unique style, from the flooring to the fixtures, can be personalized to make it truly yours. At Thomas Allen Homes, we believe that crafting your dream home should be a seamless experience. Our commitment is to ensure your journey is not just stress-free but exciting. With a range of choice lots in prime locations, the perfect setting for your new home awaits. There's no need to wait for the right season—secure your spot now and embark on this incredible journey toward owning your dream home.
| Price History | |
|---|---|
| 2/2/2026 | Listed $537,500 |
General Features
| Living Area | 2903 |
|---|---|
| Sewer | City Sewer/Connected |
| Heating | Forced Air |
| Cooling | Central Air |
| Roof | Age 8 Years or Less |
| Appliances | Air-To-Air Exchanger,Dishwasher,Disposal,Gas Water Heater,Microwave,Range,Refrigerator,Stainless Steel Appliances,Tankless Water Heater |
| HOA Fee | 100 |
| Garage Spaces | 3 |
| Association Fee Includes | Shared Amenities,Water |
| Year Built | 2026 |
| Electric | Circuit Breakers,200+ Amp Service |
| Levels | Split Entry (Bi-Level) |
| Property Subtype | Single Family |
| Tax Year | 2025 |
| Waterfront Features | Deeded Access |
| Accessibility | None |
| Assoc Fee Paid Per | Monthly |
| County | Crow Wing |
| New Construction | No |
| Property Type | Residential |
| HOA | Yes |
| Contingency | None |
| Subdivision Name | Cic #1081 Pine Trail Homes |
| Full Baths | 3 |
| Directions | FROM Brainerd,North on 371 to Cty Rd 18 (lights south end of Downtown),turn right,straight through round-about 2 blocks to Community on right. FROM Nisswa,take Lakers Ln in front of Elementary east 2 |
| City | Nisswa |
| Association Name | Pine Trails HOA |
| High School District | Brainerd |
| Zoning Description | Residential-Single Family |
| Lot Size Units | Square Feet |
| Property Attached Y/N | No |
| Land Lease Y/N | No |
| Tax Annual Amount | 394 |
| Additional Parcels Y/N | No |
| Builder Name | THOMAS ALLEN HOMES |
| Standard Status | Active |
| Lender Owned | No |
| Amenities Unit | Ceiling Fan(s),Kitchen Center Island,Kitchen Window,Primary Bedroom Walk-In Closet,In-Ground Sprinkler,Vaulted Ceiling(s),Washer/Dryer Hookup |
| Community Name | Pine Trails |
| PostalCity | Nisswa |
Interior Features
| Basement | Daylight/Lookout Windows,Egress Window(s),Finished,Full |
|---|---|
| Basement (Y/N) | Yes |
| Fireplace Y/N | No |
| Above Grade Finished Area | 1784 |
| Laundry Features | Lower Level,Laundry Room,Upper Level |
| Total Bedrooms | 5 |
| Below Grade Finished Area | 1119 |
| Total Baths | 3 |
| Bath Desc | Double Sink,Full Primary,Full Basement,Main Floor Full Bath,Separate Tub & Shower,Upper Level Full Bath |
| Dining Room Description | Informal Dining Room |
| Fuel | Natural Gas |
| Garage Dimensions | 30x22 |
| Garage Door Width | 7 |
| Garage Square Feet | 660 |
Exterior Features
| Parking Features | Attached Garage,Asphalt |
|---|---|
| Water Source | Shared System |
| Lot Size Area | 7688 |
| Building Area Total | 2903 |
| Lot Dimensions | 92x83x87x100 |
| Waterfront Y/N | No |
| Foundation Area | 1119 |
| Road Frontage Type | City Street |
| Road Responsibility | Public Maintained Road |
Amenities
- Foreclosure
- Views
- Short Sale
- New Construction
- Adult 55+
- Lease To Own
- No HOA Fees
- Furnished
- Primary On Main
- Air Conditioning
- Seller Finance
- Green
- Fixer Upper
- Horse
- Golf
- Fireplace
- Deck
- Garage
- Basement
- Pool
Property vs Single Family Average in 56468
Price
Taxes
Year Built
Visits
 The data relating to real estate for sale on this web site comes in part from the Broker Reciprocity Program of the Regional Multiple Listing Service of Minnesota, Inc. Real estate listings held by brokerage firms other than Homes Plus Realty - Rochester are marked with the Broker Reciprocity logo or the Broker Reciprocity thumbnail logo (little black
house) and detailed information about them includes the name of the listing brokers.
The data relating to real estate for sale on this web site comes in part from the Broker Reciprocity Program of the Regional Multiple Listing Service of Minnesota, Inc. Real estate listings held by brokerage firms other than Homes Plus Realty - Rochester are marked with the Broker Reciprocity logo or the Broker Reciprocity thumbnail logo (little black
house) and detailed information about them includes the name of the listing brokers.
 Information should be deemed reliable but not guaranteed, all representations are approximate, and individual verification is recommended. Copyright ©2017 All rights reserved.
