
Views
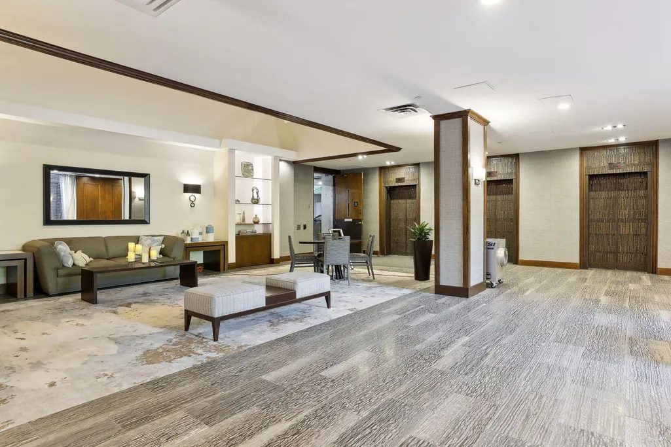
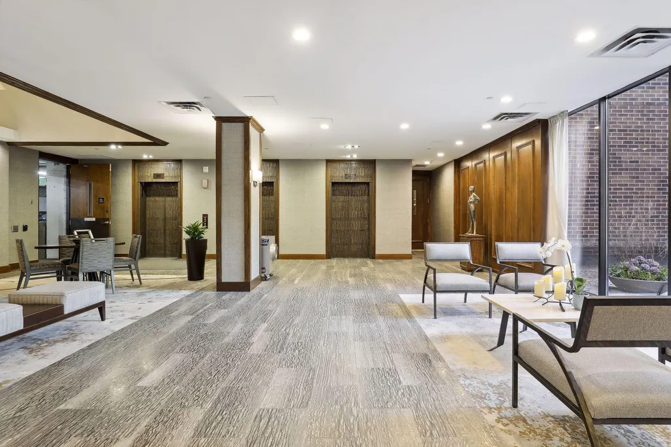
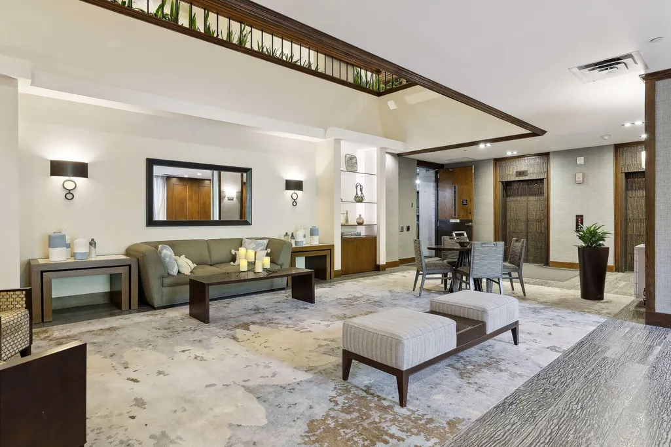
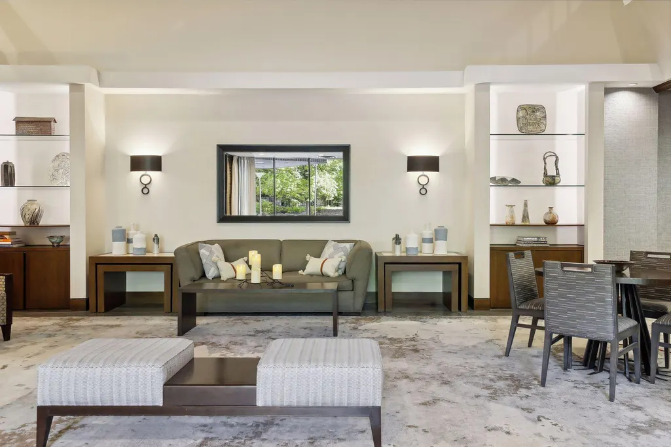
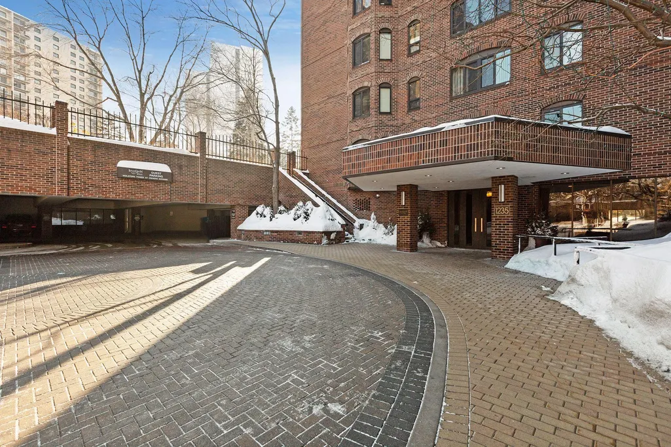
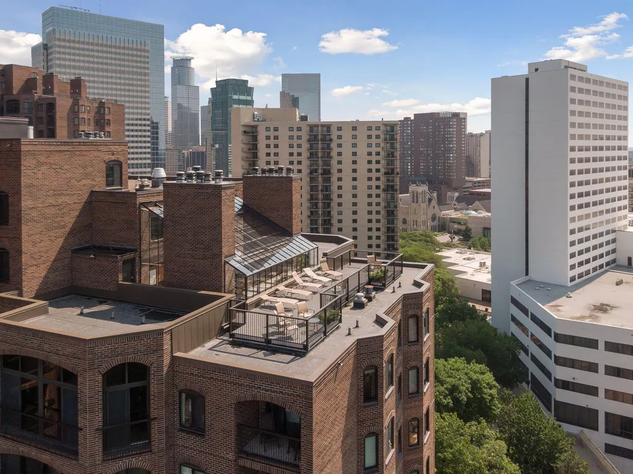

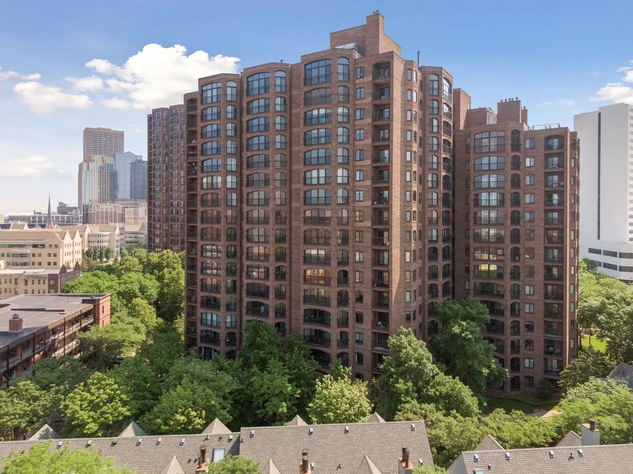
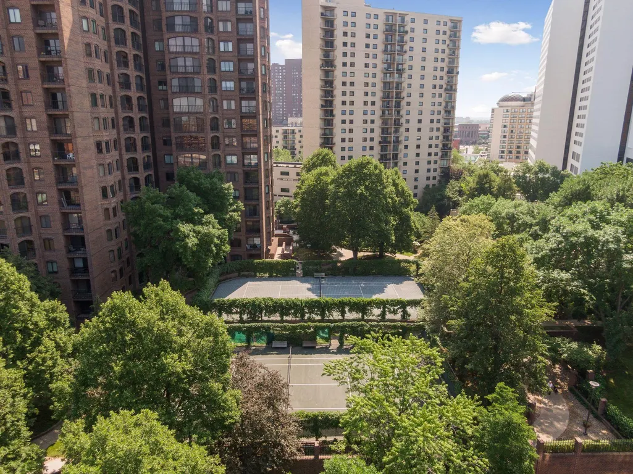
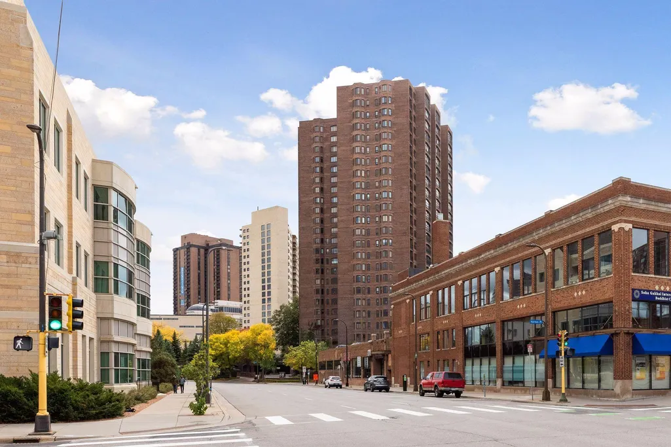
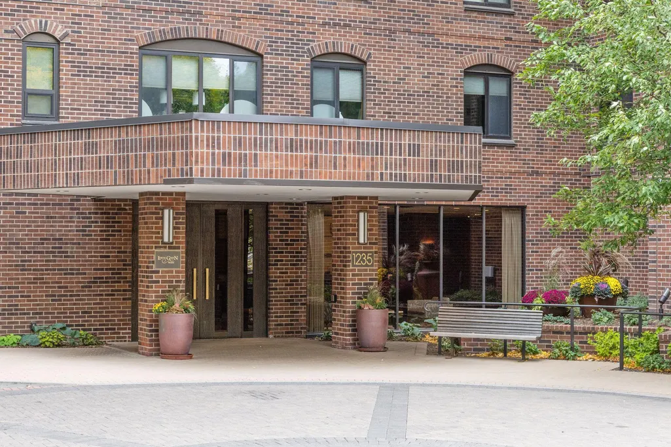
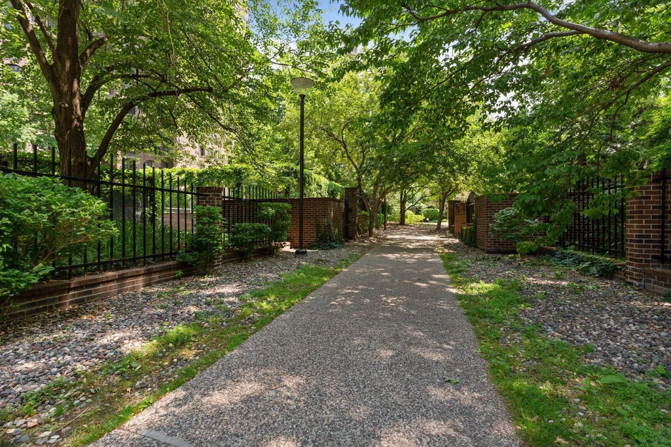
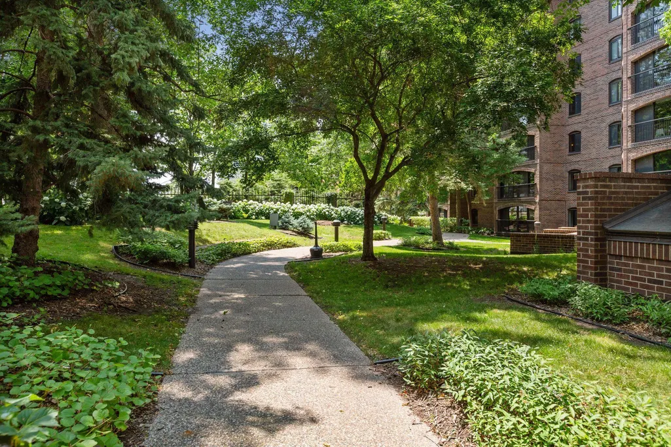
Address
1235 Yale Place # 908, Minneapolis, MN
Price
$ 265,000
Property Attributes
- ID#7010709
- TypeSingle Family
- Listing Status Active
- CountyHENNEPIN
- CityMinneapolis
- AreaLoring Green West
- NeighborhoodLoring Green West
- Zip55403
- Style(CC) High Rise (4+ Levels)
- Year Built1981
- Taxes$ 3941
- Price$ 265,000
- Bedrooms2
- Full Bathrooms2
- Half Bathrooms0
- Sqr Footage1470
Data Source:
Northstar MLS (NSTAR)
Property Description
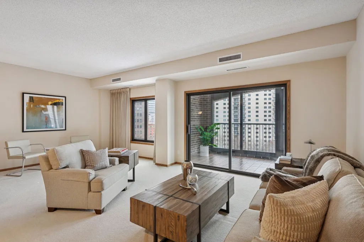
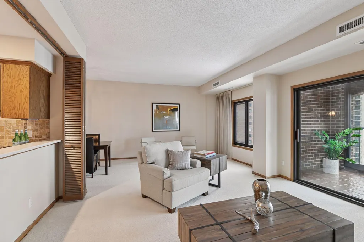
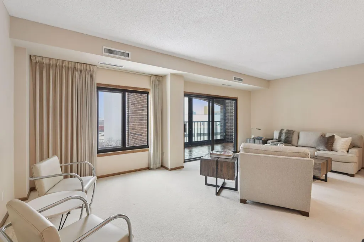
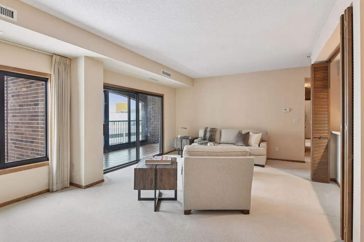
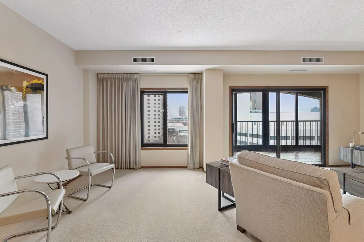
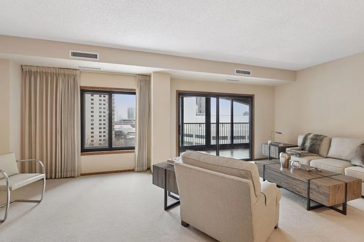
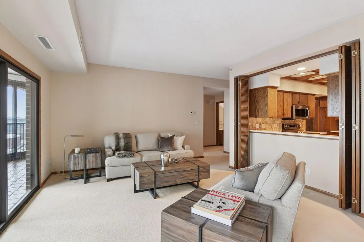
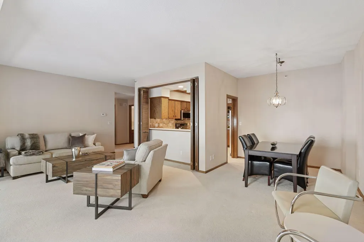
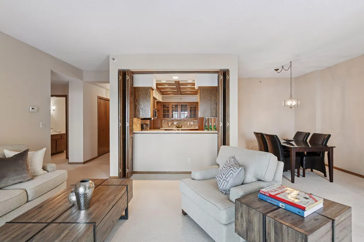
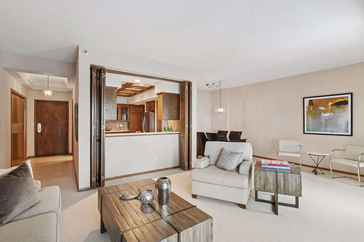
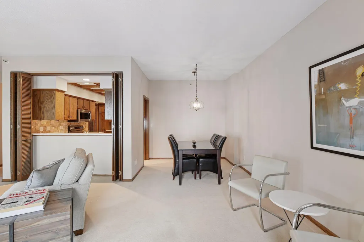
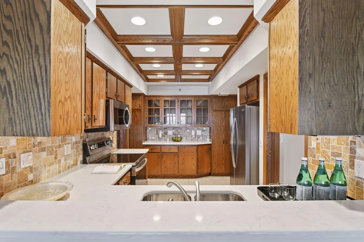
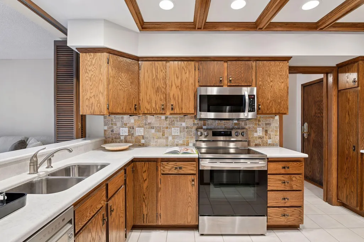
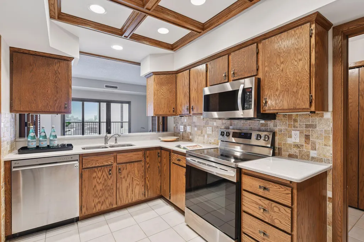
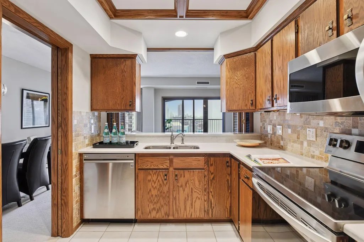
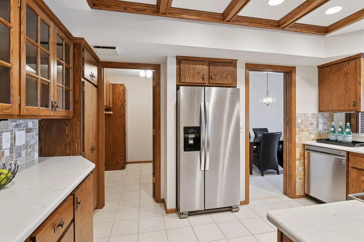
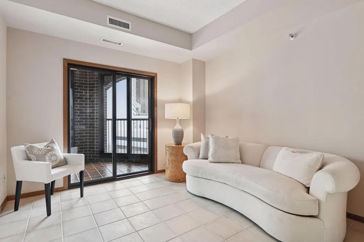
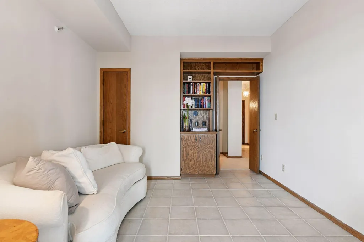
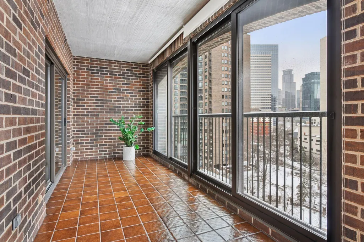
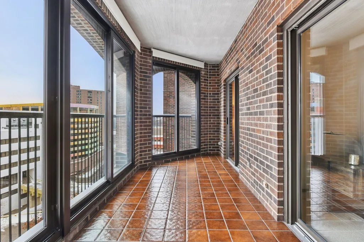
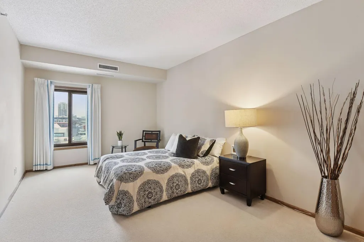
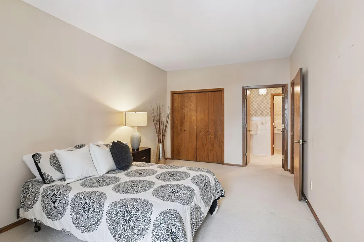
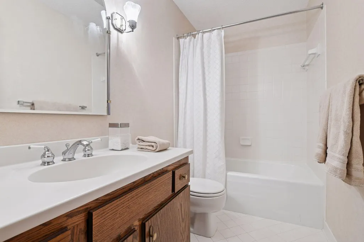
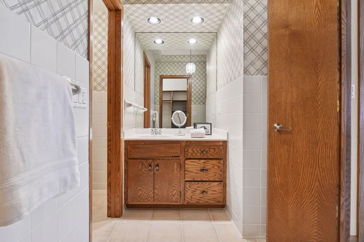
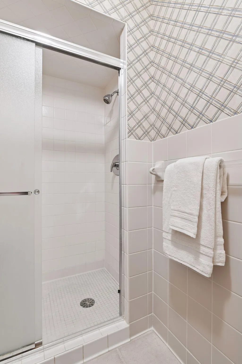
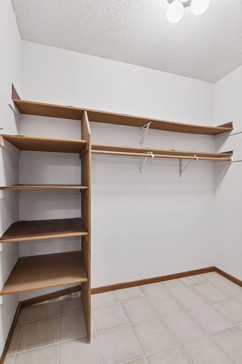
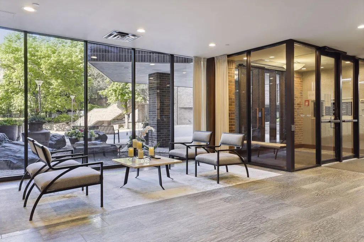
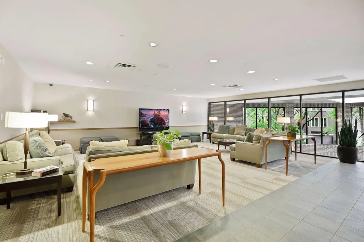
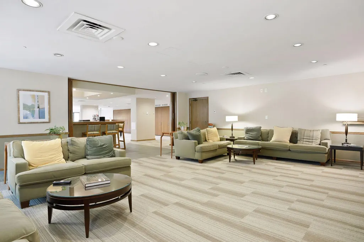
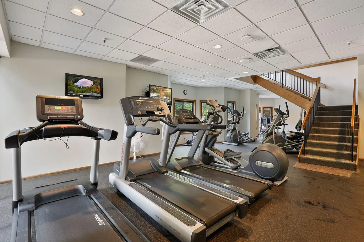
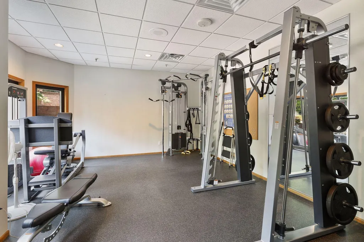
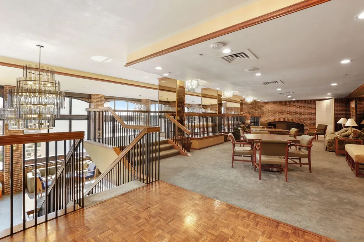
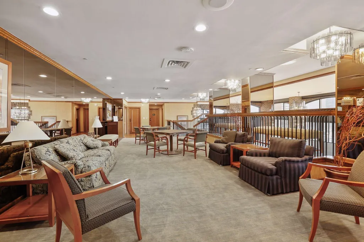
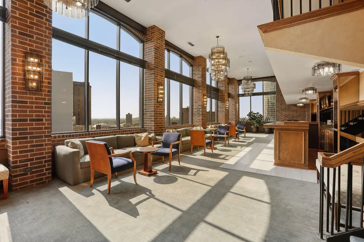
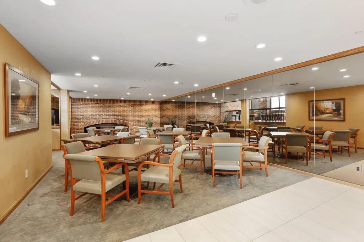
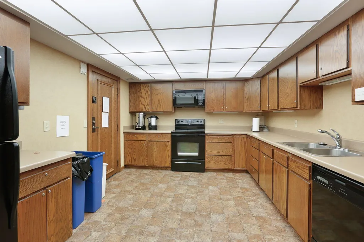
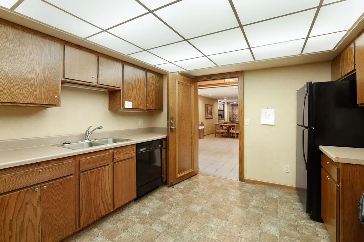
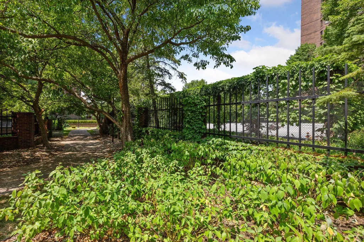
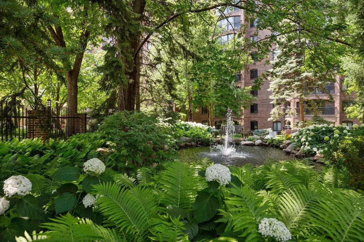
Classic and spacious city home. Features large living/dining room that is great for entertaining. Bright kitchen with stainless steel appliances and tile backsplash. Wonderful tiled 3-season porch with charming exposed brick walls and downtown skyline views. Restful primary suite with private bath and ample storage. Loring Green's amenities are beyond compare. Loring Green's amenities are unsurpassed. Wonderful location...walk to all the city has to offer.
| Price History | |
|---|---|
| 1/20/2026 | Listed $299,000 |
| 3/24/2026 | 5$285,000 |
| 7/8/2026 | 4$275,000 |
| 8/14/2026 | 4$265,000 |
General Features
| Living Area | 1470 |
|---|---|
| Sewer | City Sewer/Connected |
| Heating | Forced Air |
| Cooling | Central Air |
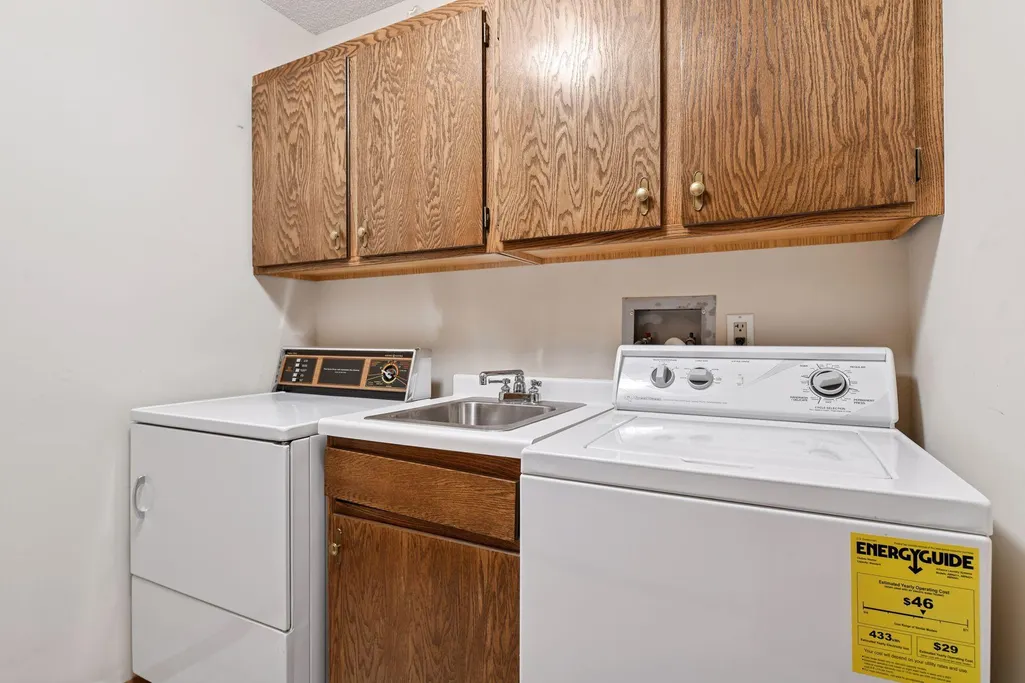
| Appliances | Dishwasher,Disposal,Dryer,Exhaust Fan,Range,Refrigerator,Washer |
| HOA Fee | 1627 |
| Garage Spaces | 1 |
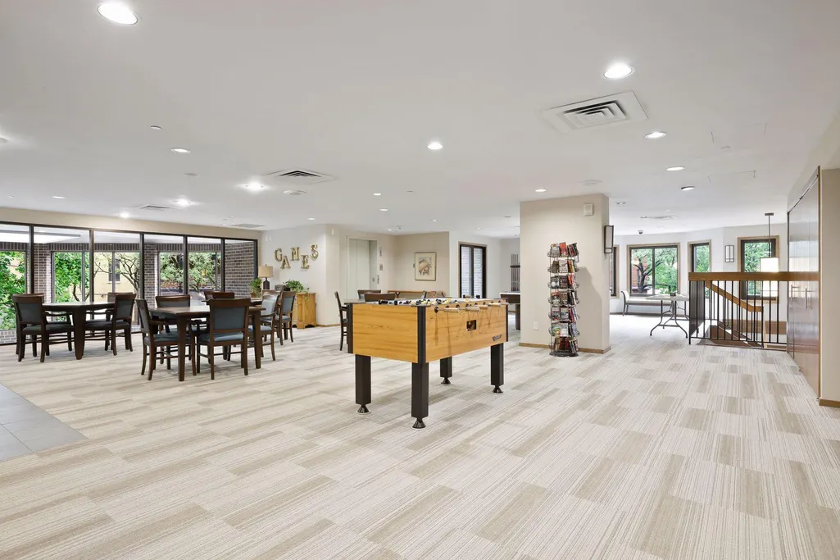
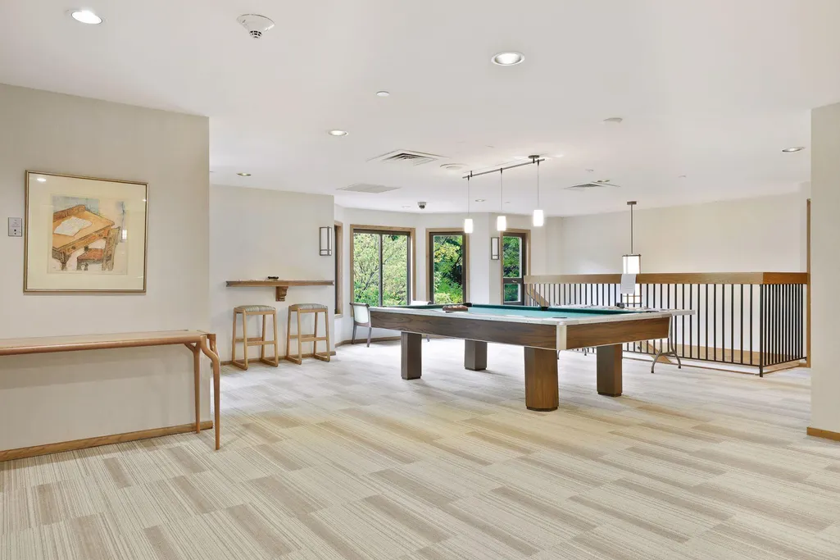
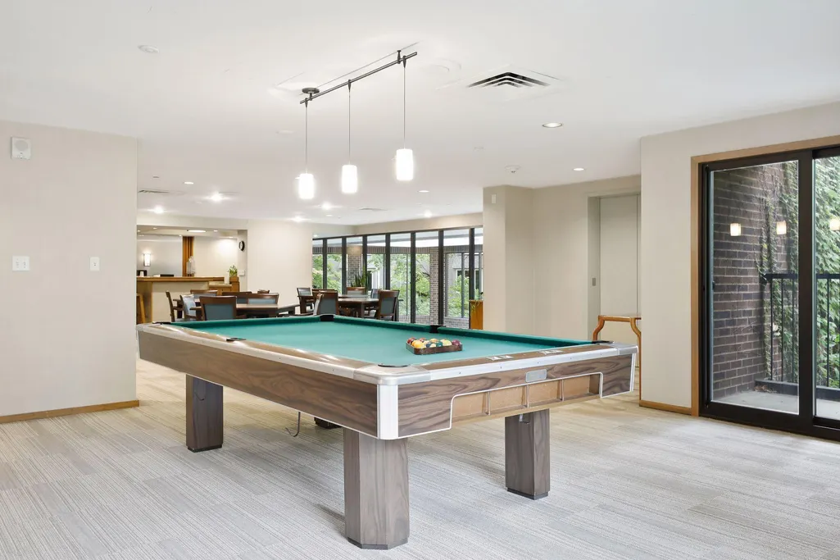
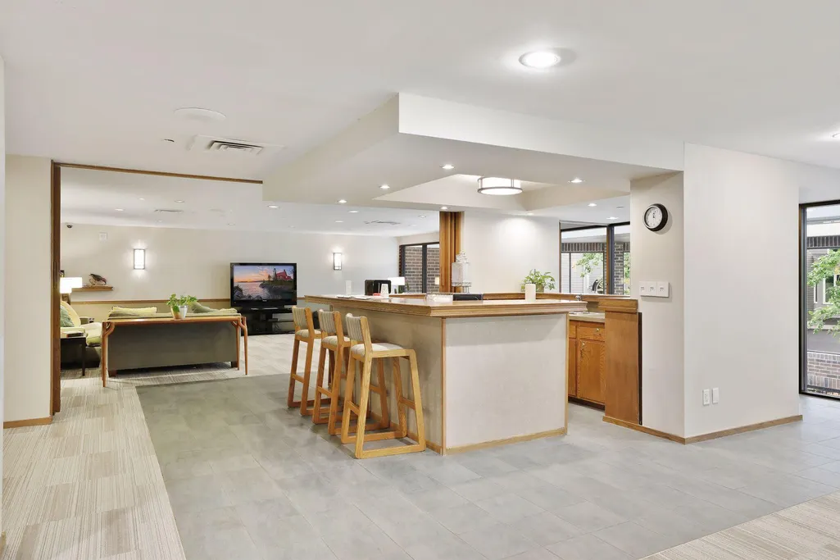
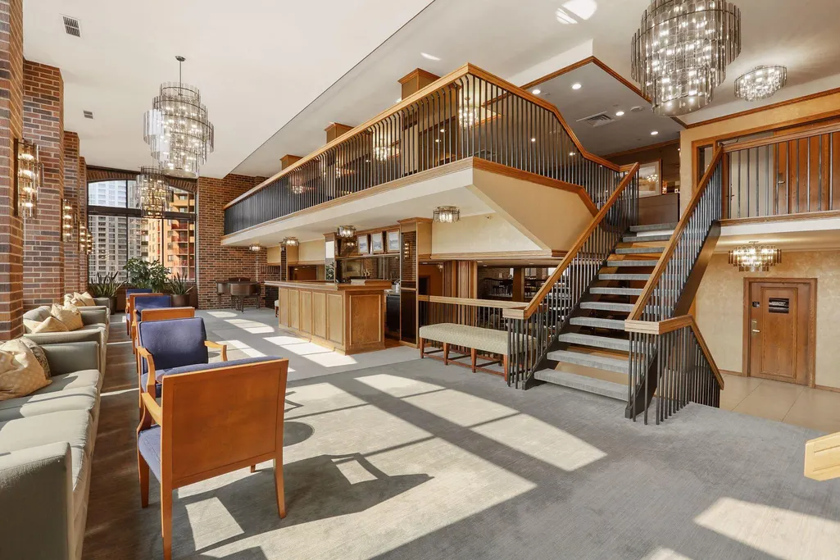
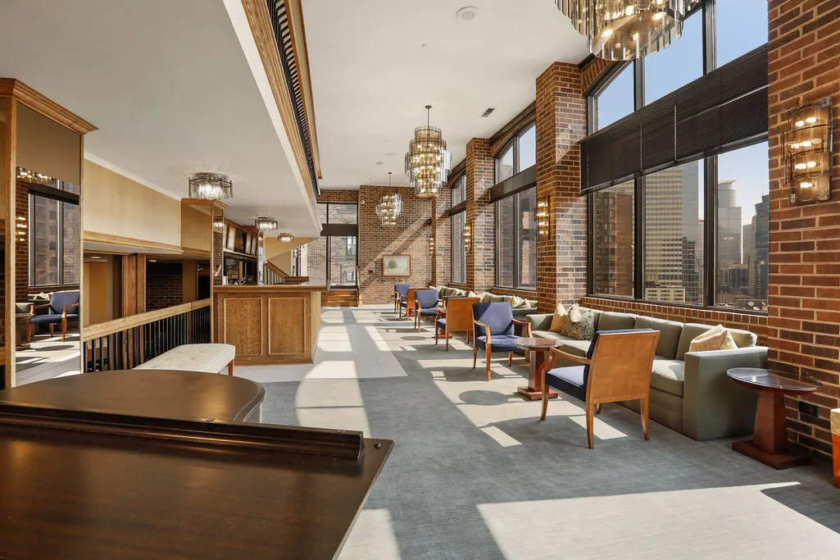
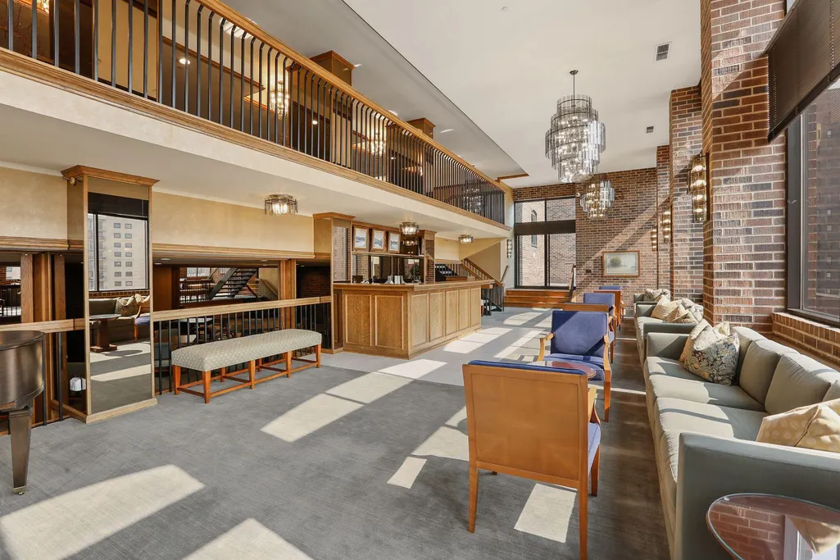
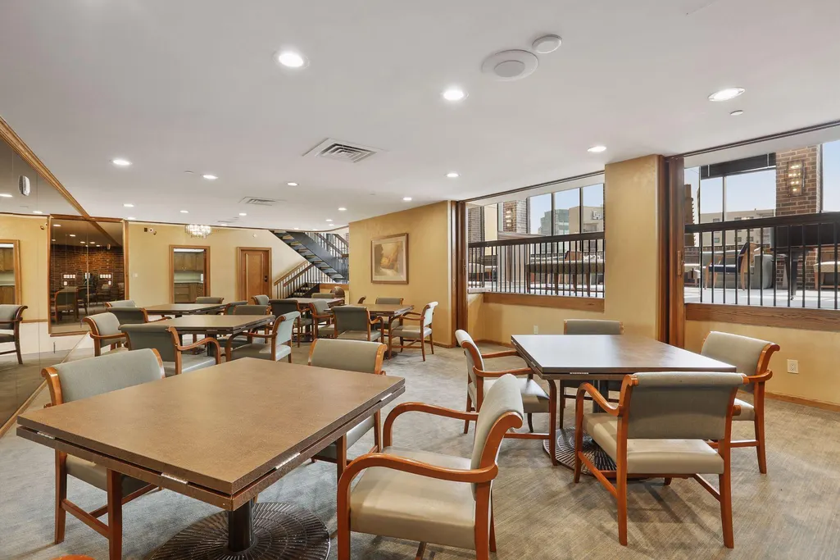
| Association Fee Includes | Air Conditioning,Building Exterior,Cable TV,Hazard Insurance,Heating,Internet,Maintenance Grounds,Professional Mgmt,Sanitation,Security Staff,Shared Amenities |
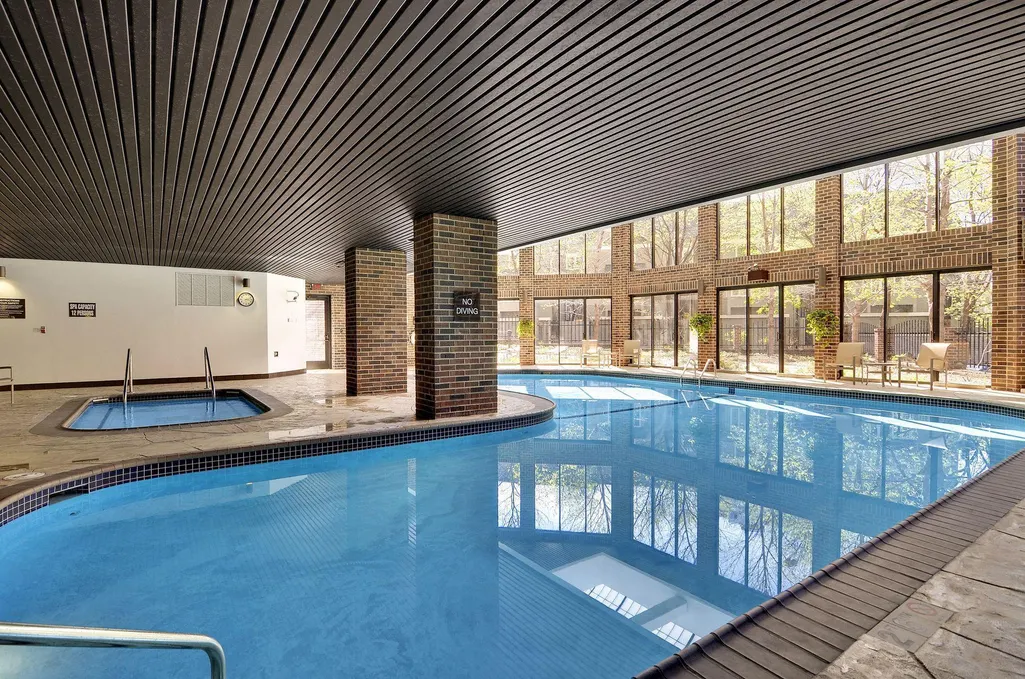
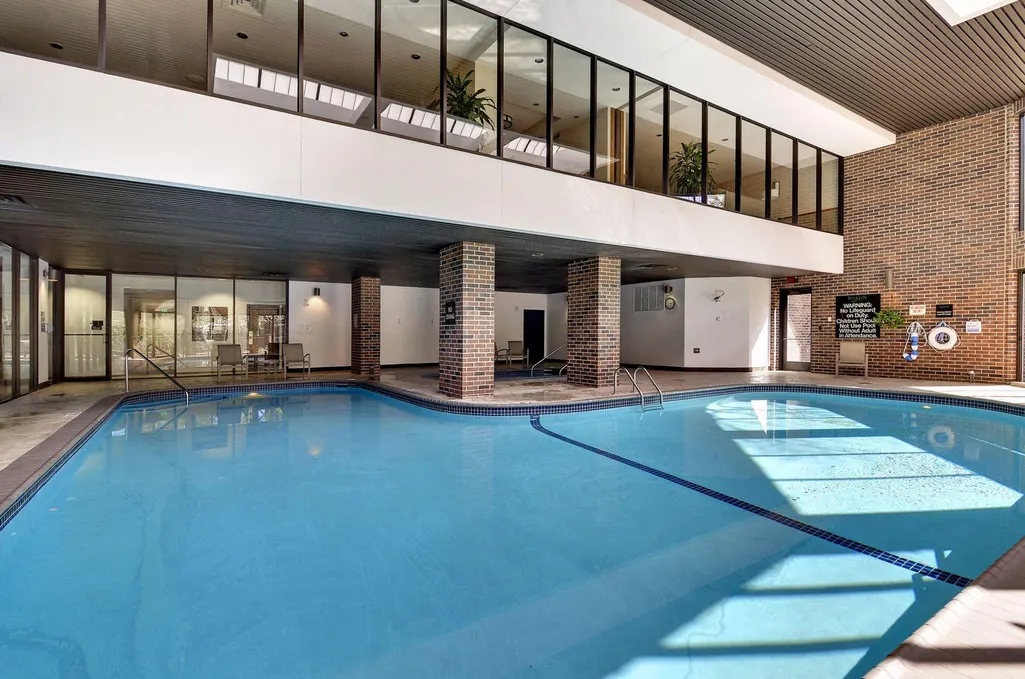
| Pool Features | Below Ground,Heated,Indoor,Shared |
| Year Built | 1981 |
| Levels | One |
| Unit Number | 908 |
| Property Subtype | (CC) High Rise (4+ Levels) |
| Tax Year | 2025 |
| Accessibility | Accessible Elevator Installed |
| Additional Parcels Description | 2702924240778 |
| Assoc Fee Paid Per | Monthly |
| County | Hennepin |
| New Construction | No |
| Property Type | Residential |
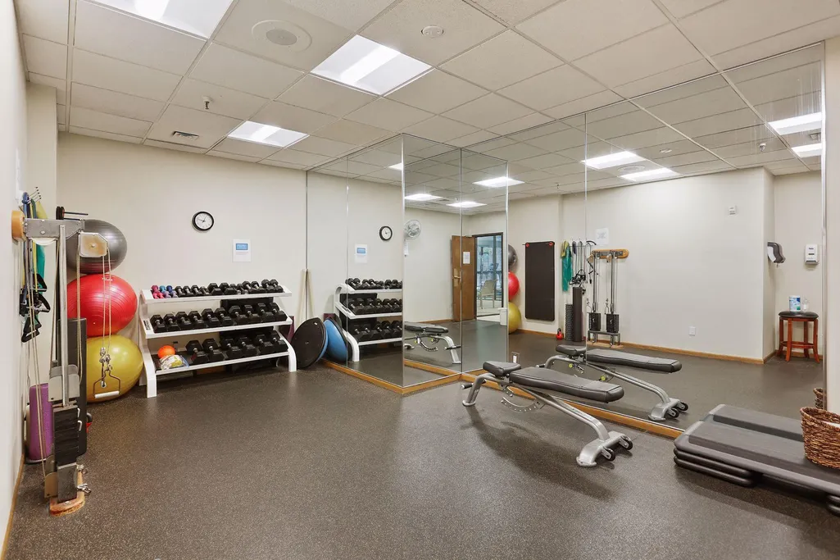
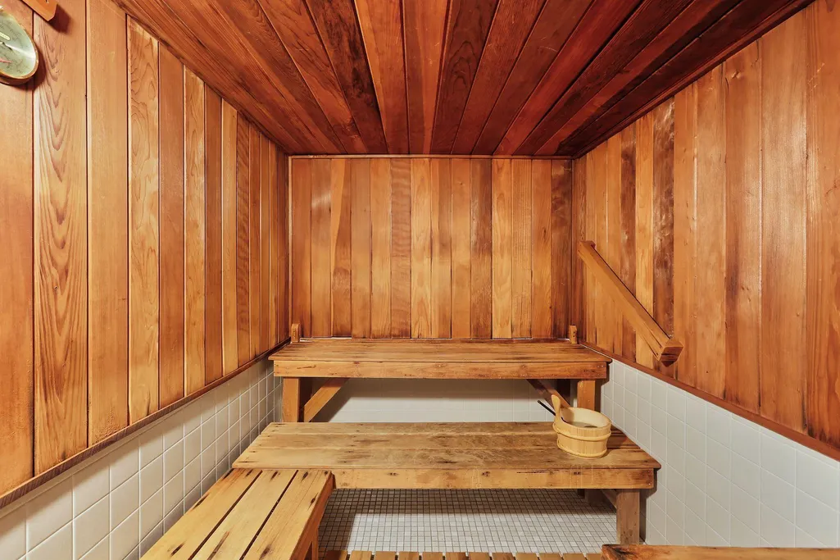
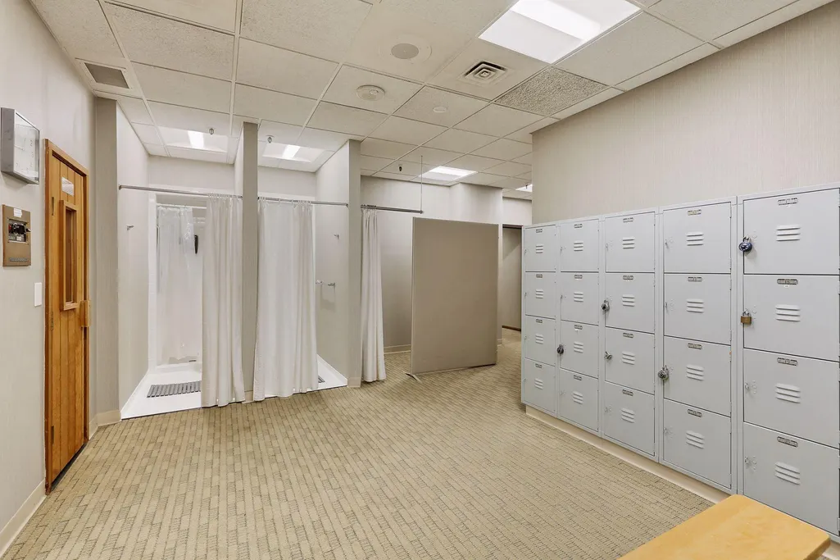
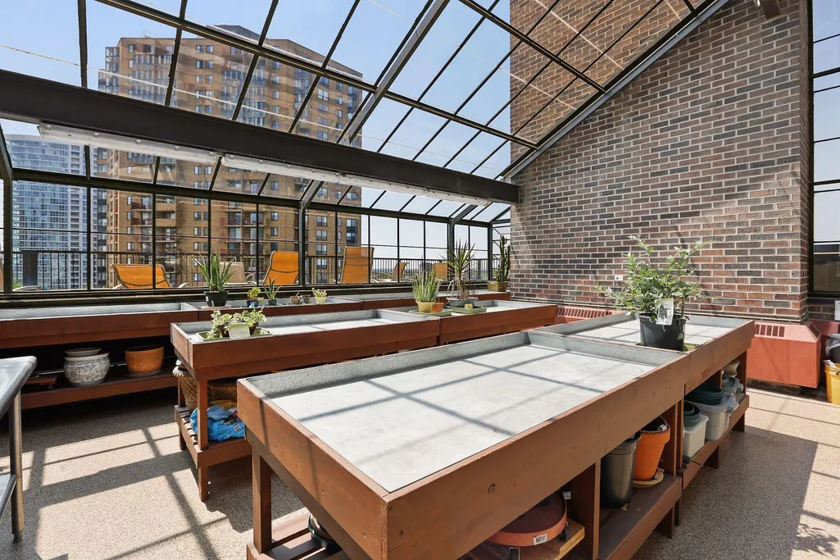
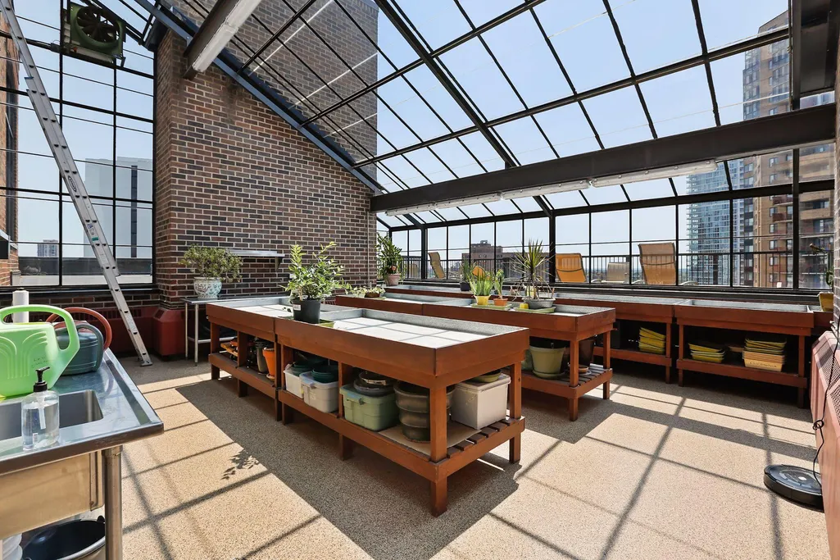
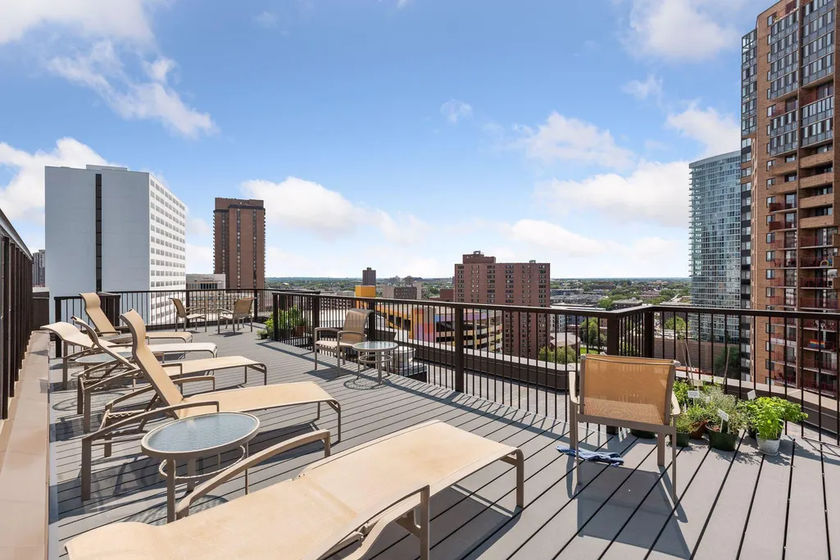
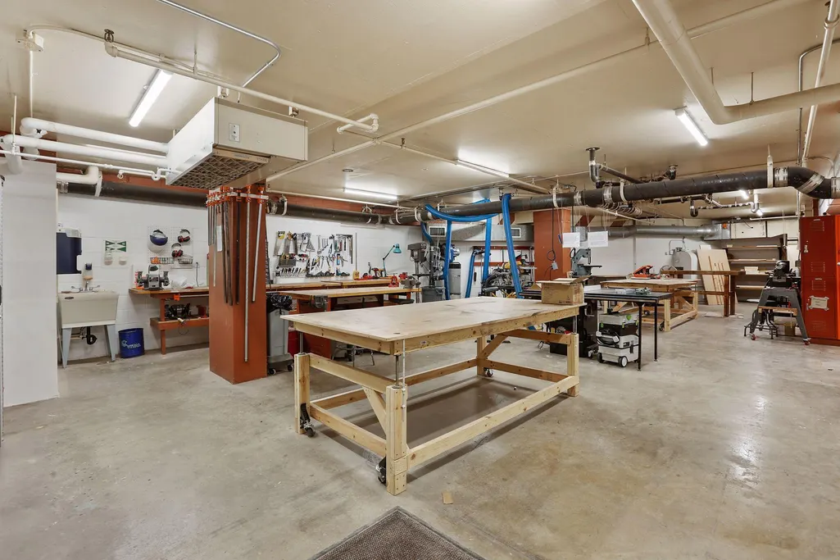
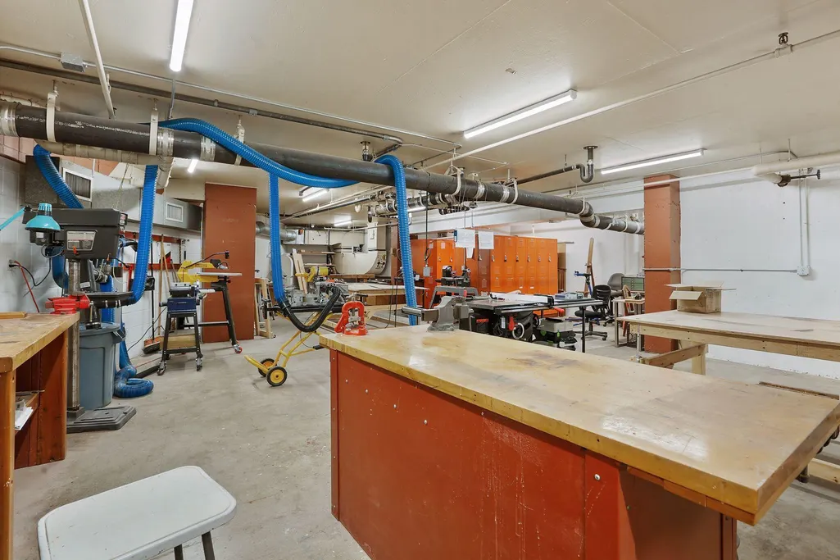
| Association Amenities | Guard - 24 Hour,Car Wash,Common Garden,Concrete Floors & Walls,Deck,Elevator(s),Fire Sprinkler System,Hot Tub,Other,Patio,Porch,Sauna,Security Building,Tennis Courts |
| HOA | Yes |
| Contingency | None |
| Subdivision Name | Loring Green West |
| Full Baths | 1 |
| Directions | Hennepin Ave to 13th St,South to Yale Place. |
| City | Minneapolis |
| Association Name | First Service Residential |
| High School District | Minneapolis |
| Zoning Description | Residential-Single Family |
| Lot Size Units | Acres |
| Property Attached Y/N | Yes |
| Land Lease Y/N | No |
| Tax Annual Amount | 3941 |
| Additional Parcels Y/N | Yes |
| Standard Status | Active |
| Lender Owned | No |
| Amenities Unit | Porch |
| PostalCity | Minneapolis |
Interior Features
| Basement | None |
|---|---|
| Total Fireplaces | 1 |
| Fireplace Features | Living Room |
| Basement (Y/N) | No |
| Fireplace Y/N | Yes |
| Above Grade Finished Area | 1470 |
| 3/4 Baths | 1 |
| Total Bedrooms | 2 |
| Total Baths | 2 |
| Bath Desc | 3/4 Primary,Main Floor 3/4 Bath,Main Floor Full Bath |
| Dining Room Description | Living/Dining Room |
| Fuel | Other |
Exterior Features
| Parking Features | Assigned,Asphalt,Garage Door Opener,Heated Garage,Secured,Underground |
|---|---|
| Lot Features | Public Transit (w/in 6 blks),Tree Coverage - Medium |
| Water Source | City Water/Connected |
| Building Area Total | 1470 |
| Lot Dimensions | Common |
| Waterfront Y/N | No |
| Foundation Area | 1470 |
| Road Frontage Type | City Street,Curbs,Paved Streets,Sidewalks |
Amenities
- Foreclosure
- Views
- Short Sale
- New Construction
- Adult 55+
- Lease To Own
- No HOA Fees
- Furnished
- Primary On Main
- Air Conditioning
- Seller Finance
- Green
- Fixer Upper
- Horse
- Golf
- Fireplace
- Deck
- Garage
- Basement
- Pool
Property vs Single Family Average in 55403
Price
Taxes
Year Built
Visits

 Information should be deemed reliable but not guaranteed, all representations are approximate, and individual verification is recommended. Copyright ©2017 All rights reserved.
