
Waterfront
Address
12916 250th Avenue Ne, Goodridge, MN
Price
$ 352,500
Property Attributes
- ID#7036264
- TypeSingle Family
- Listing Status Active
- CountyPENNINGTON
- CityGoodridge
- Zip56725
- StyleSingle Family
- Year Built1970
- Taxes$ 2694
- Price$ 352,500
- Bedrooms4
- Full Bathrooms2
- Half Bathrooms1
- Sqr Footage2800
- Lot Size7.5 Acres
Data Source:
Northstar MLS (NSTAR)
Property Description
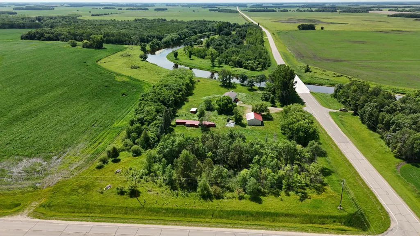
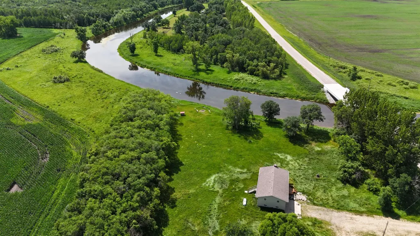
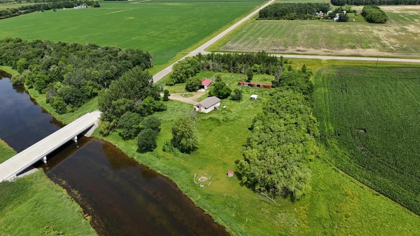
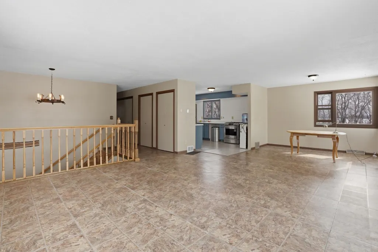
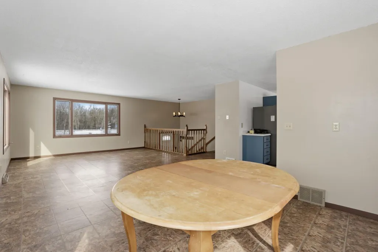
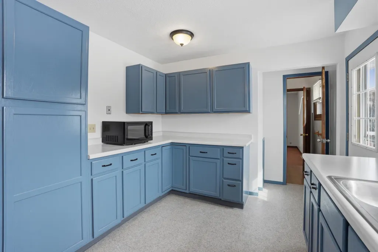
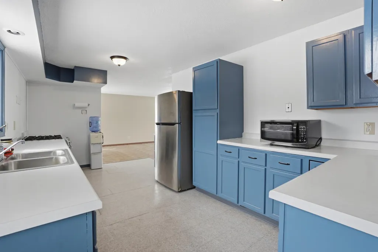
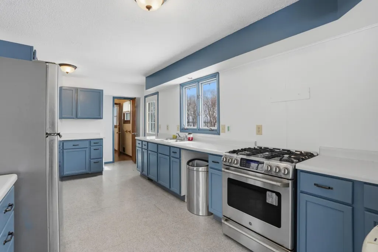
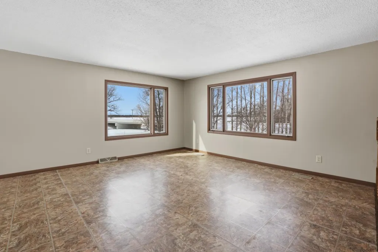
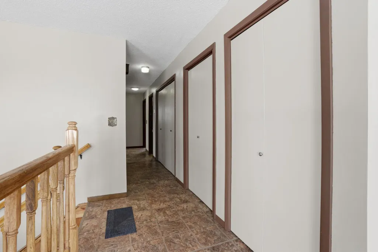
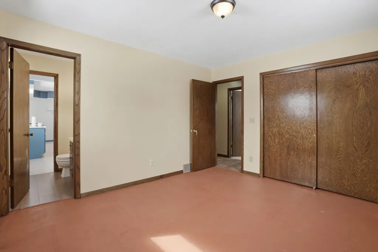
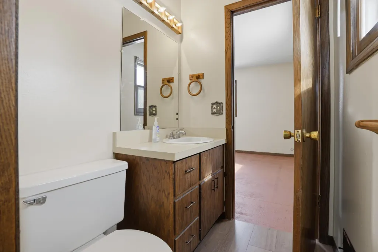
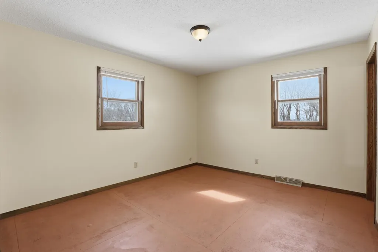
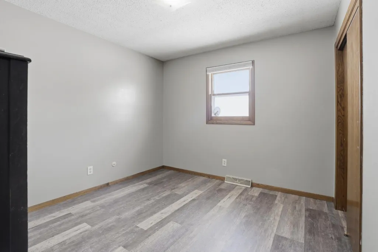
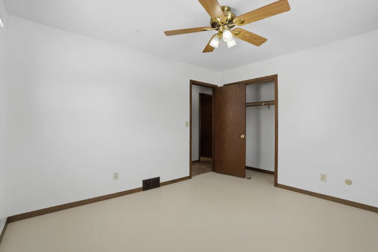
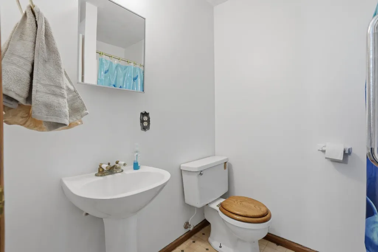
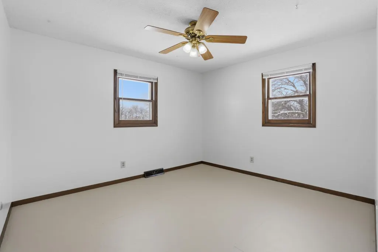
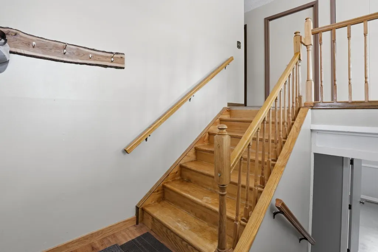
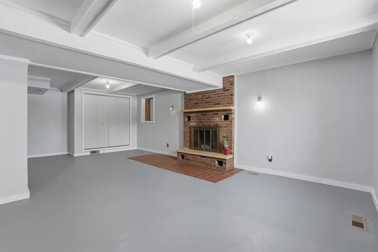
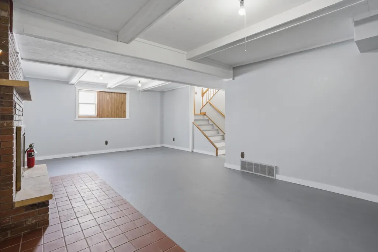
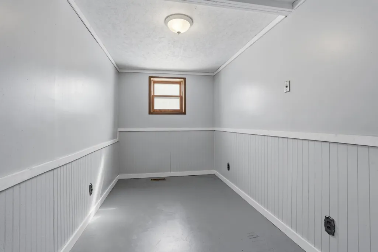
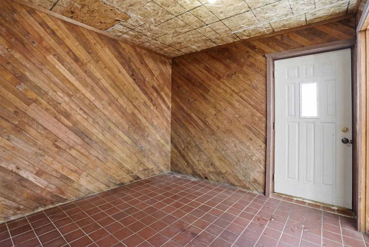
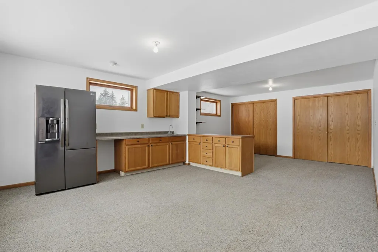
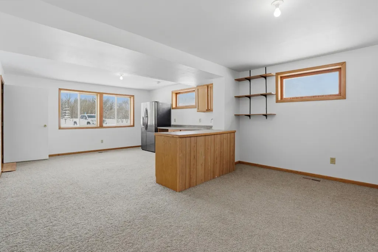
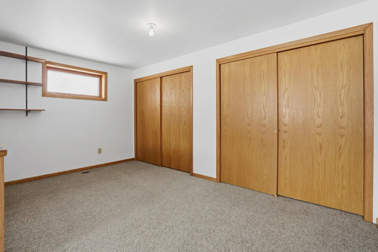
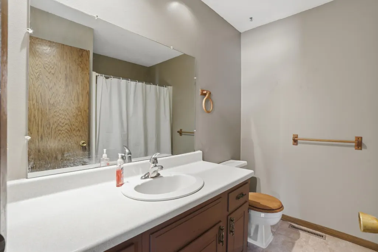
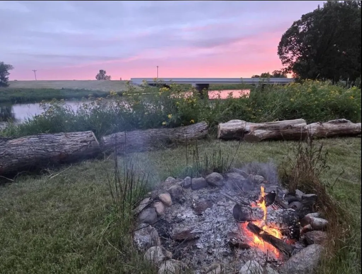
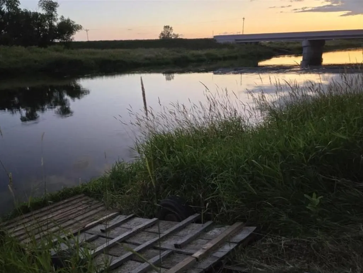
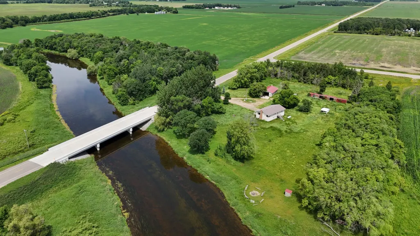
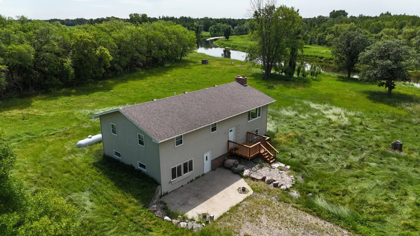
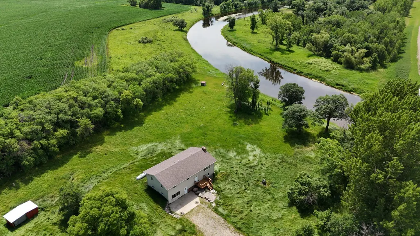
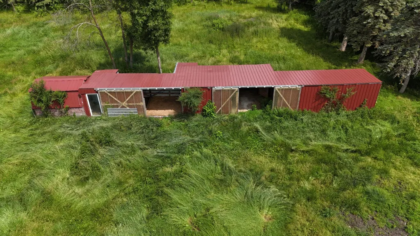
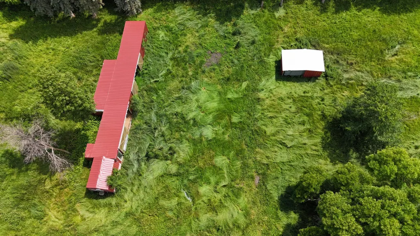
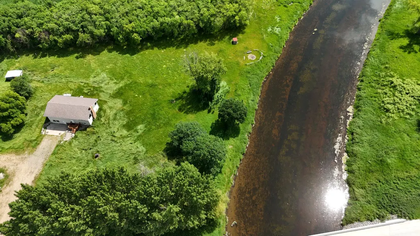
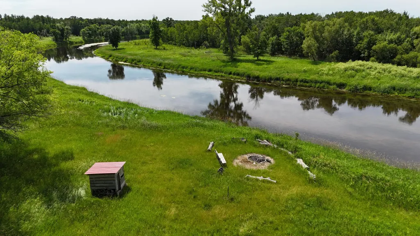
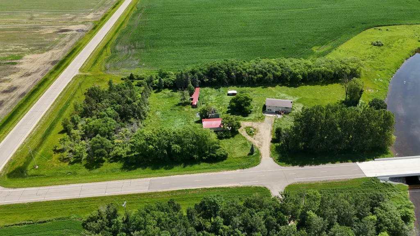
Nestled along a scenic bend of the Red Lake River just 12 miles southeast of Thief River Falls, this unique 7.5-acre property offers an exceptional blend of privacy, recreation, and functionality. Located across the road from the Kratka Boat Landing, it’s an ideal setting for fishing, boating, snowmobiling, and ATV adventures.The beautifully maintained grounds feature mature oaks, flowering crabapple and plum trees, lilacs, evergreens, expansive lawns, a private riverfront dock, and a firepit area overlooking the water. This recently refinished split-level home offers approximately 2,800 sq ft with 4 bedrooms and 2.5 bathrooms. The main level features an open-concept living and dining area, a spacious, newly renovated kitchen, and abundant storage. Three bedrooms and 1.5 baths are located on the upper level.The lower level includes a large family room with fireplace, office, laundry and mudroom, full bath, and a separate 400 sq ft efficiency apartment—ideal for guests, rental income, or multi-generational living.Recent updates include seamless gutters, off-peak heating, central A/C, propane furnace, newer shingles, well, and garage roof. Additional features include a 28’ x 40’ detached garage, 73’ x 10’ barn, and multiple storage sheds—perfect for a shop, hobby farm, or extra storage.Enjoy peaceful country living with direct river access—this move-in-ready property offers the best of rural living and outdoor recreation.
| Price History | |
|---|---|
| 4/15/2026 | Listed $360,000 |
| 8/11/2026 | 3$352,500 |
General Features
| Living Area | 2800 |
|---|---|
| Sewer | Private Sewer,Septic System Compliant - Yes |
| Heating | Heat Pump |
| Cooling | Central Air |
| Roof | Architectural Shingle |
| Appliances | Dryer,Freezer,Range,Refrigerator,Washer |
| Garage Spaces | 4 |
| Construction Materials | Frame |
| Year Built | 1970 |
| View | River |
| Topography | Level |
| Levels | Two |
| Property Subtype | Single Family |
| Tax Year | 2025 |
| Waterfront Features | River Front |
| Accessibility | None |
| County | Pennington |
| New Construction | No |
| Property Type | Residential |
| HOA | No |
| Contingency | None |
| Other Structures | Chicken Coop/Barn,Storage Shed |
| Full Baths | 2 |
| Directions | From Thief River Falls,head east on Center Street East (MN-1) for approximately 1012 miles,then turn south onto 250th Avenue NE. Continue to 12916 250th Ave NE; the property will be located on the le |
| City | Goodridge |
| High School District | Thief River Falls |
| Zoning Description | Residential-Single Family |
| Lot Size Units | Acres |
| Property Attached Y/N | No |
| Land Lease Y/N | No |
| Tax Annual Amount | 2694 |
| Additional Parcels Y/N | No |
| Standard Status | Active |
| Lender Owned | No |
| Amenities Unit | Deck,Porch |
| PostalCity | Goodridge |
Interior Features
| Basement | None |
|---|---|
| Basement (Y/N) | No |
| Fireplace Y/N | No |
| Above Grade Finished Area | 2800 |
| Half Baths | 1 |
| Laundry Features | Lower Level |
| Total Bedrooms | 4 |
| Total Baths | 3 |
| Bath Desc | Main Floor Full Bath |
| Dining Room Description | Kitchen/Dining Room |
| Fuel | Electric |
| Garage Dimensions | 28x40 |
| Garage Square Feet | 1120 |
| Waterfront Feet | 390 |
Exterior Features
| Parking Features | Detached Garage |
|---|---|
| Water Source | Well |
| Lot Size Area | 7.5 |
| Building Area Total | 2800 |
| Lot Dimensions | 374x854 |
| Waterfront Y/N | Yes |
| Foundation Area | 1400 |
| Road Frontage Type | County Road |
| Road Responsibility | Public Maintained Road |
Amenities
- Foreclosure
- Views
- Short Sale
- New Construction
- Adult 55+
- Lease To Own
- No HOA Fees
- Furnished
- Primary On Main
- Air Conditioning
- Seller Finance
- Green
- Fixer Upper
- Horse
- Golf
- Fireplace
- Deck
- Garage
- Basement
- Pool
Property vs Single Family Average in 56725
Price
Taxes
Year Built
Visits
 The data relating to real estate for sale on this web site comes in part from the Broker Reciprocity Program of the Regional Multiple Listing Service of Minnesota, Inc. Real estate listings held by brokerage firms other than Homes Plus Realty - Rochester are marked with the Broker Reciprocity logo or the Broker Reciprocity thumbnail logo (little black
house) and detailed information about them includes the name of the listing brokers.
The data relating to real estate for sale on this web site comes in part from the Broker Reciprocity Program of the Regional Multiple Listing Service of Minnesota, Inc. Real estate listings held by brokerage firms other than Homes Plus Realty - Rochester are marked with the Broker Reciprocity logo or the Broker Reciprocity thumbnail logo (little black
house) and detailed information about them includes the name of the listing brokers.
 Information should be deemed reliable but not guaranteed, all representations are approximate, and individual verification is recommended. Copyright ©2017 All rights reserved.
