
New Construction
Address
5800 Drew Avenue S, Edina, MN
Price
$ 1,785,000
Property Attributes
- ID#7048399
- TypeSingle Family
- Listing Status Active
- CountyHENNEPIN
- CityEdina
- AreaAuditors Sub 312
- NeighborhoodAuditors Sub 312
- Zip55410
- StyleSingle Family
- Year Built2026
- Taxes$ 6702
- Price$ 1,785,000
- Bedrooms4
- Full Bathrooms4
- Half Bathrooms0
- Sqr Footage4356
- Lot Size0.17 Acres
Data Source:
Northstar MLS (NSTAR)
Property Description
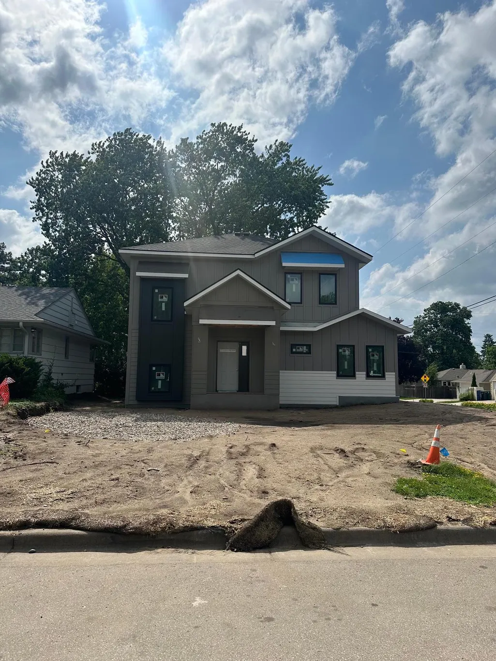
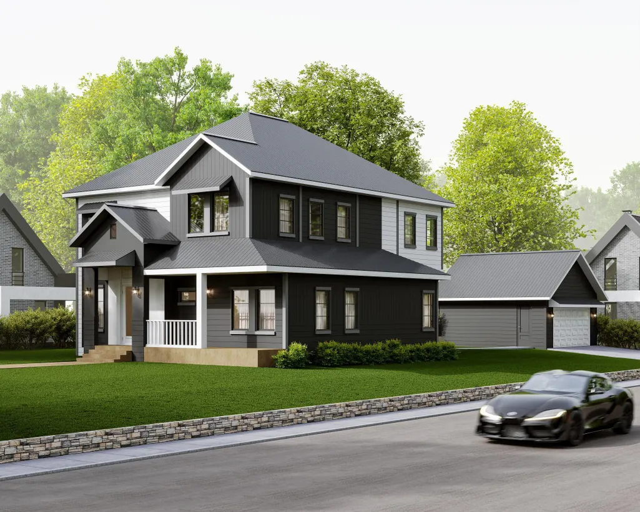
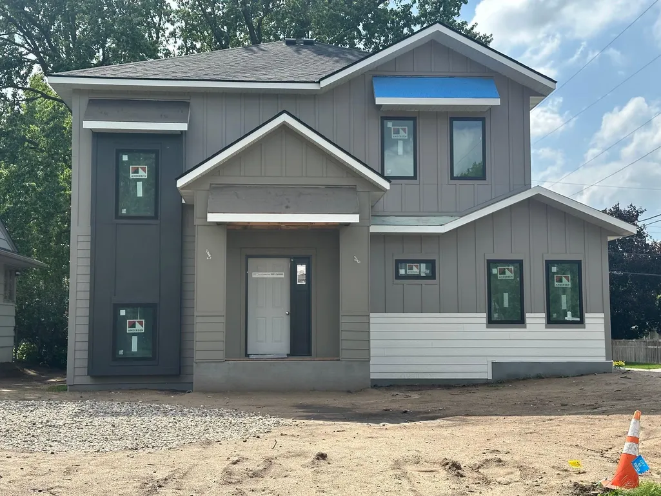
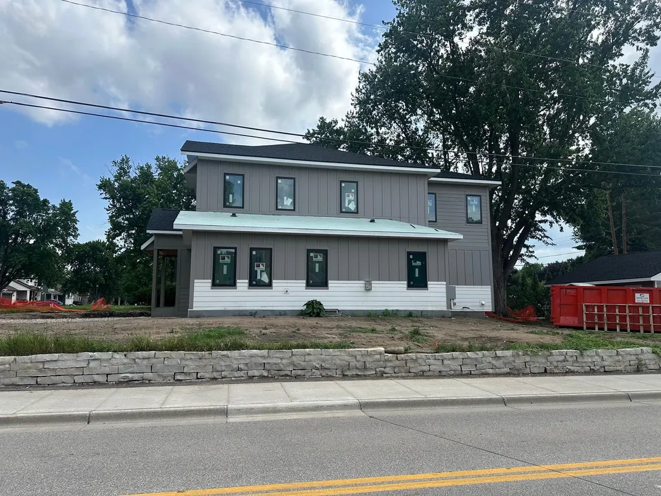
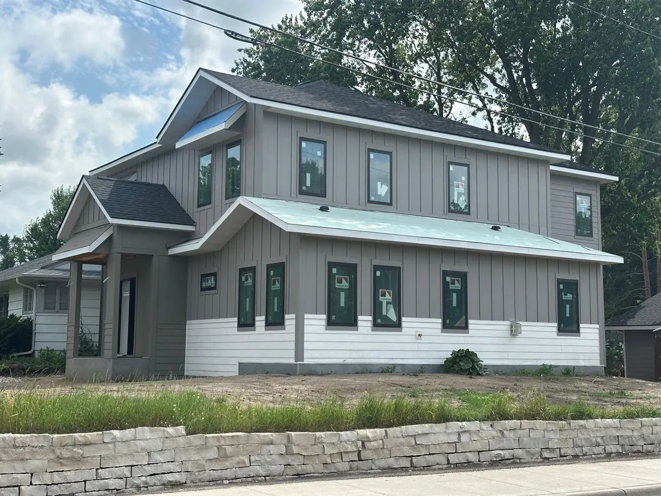
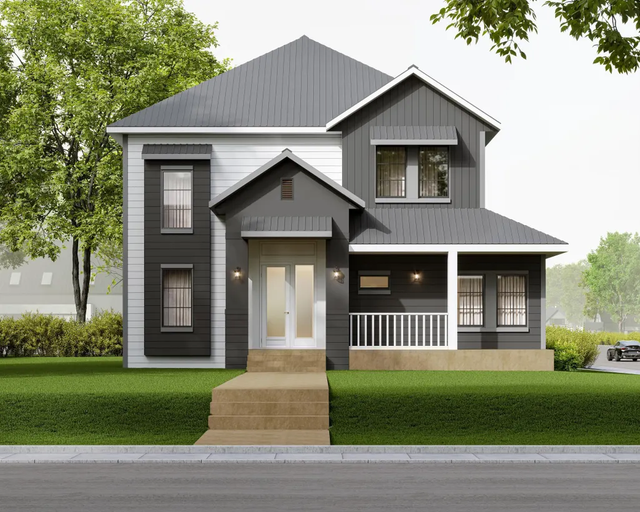
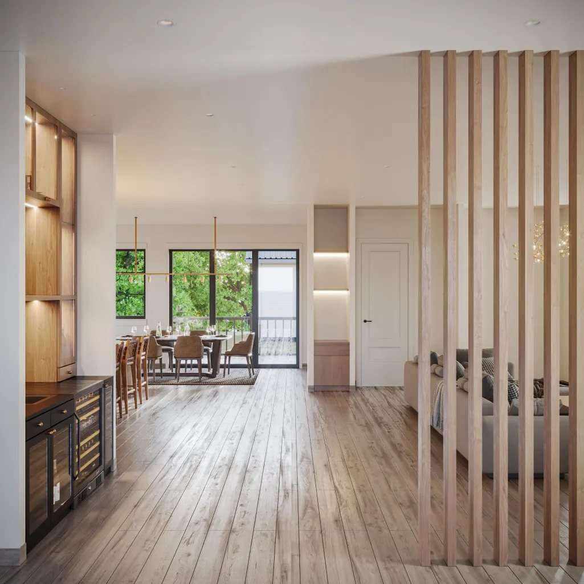
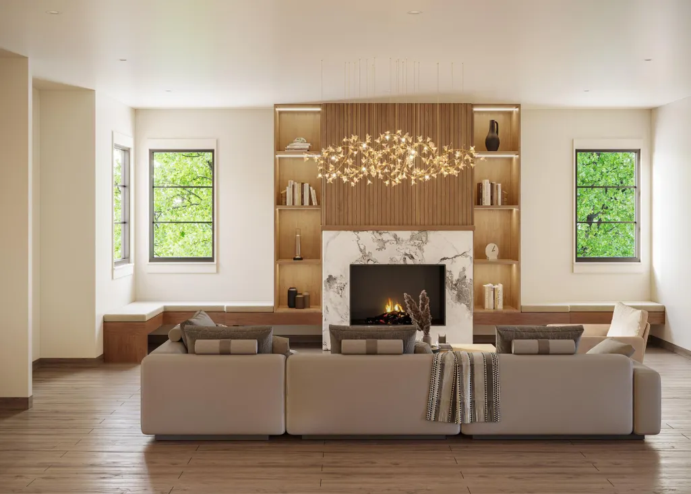
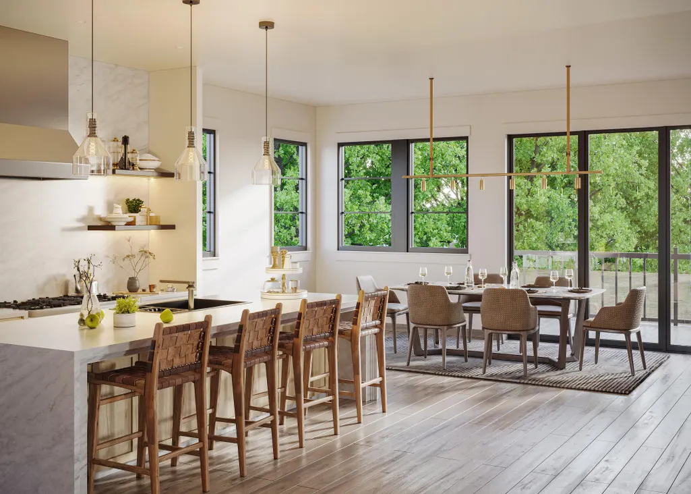
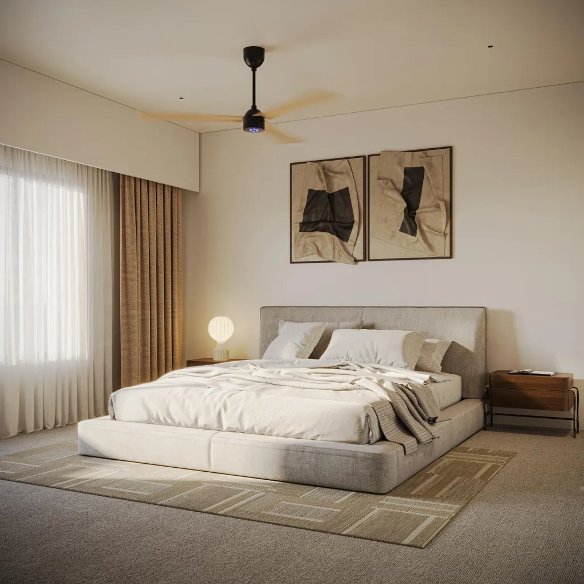
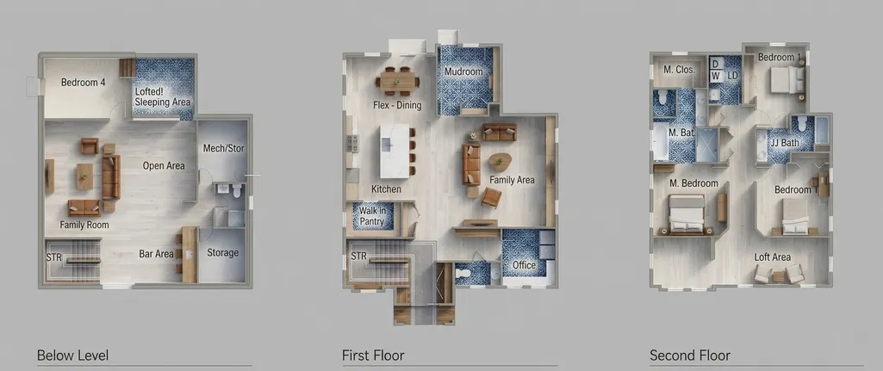
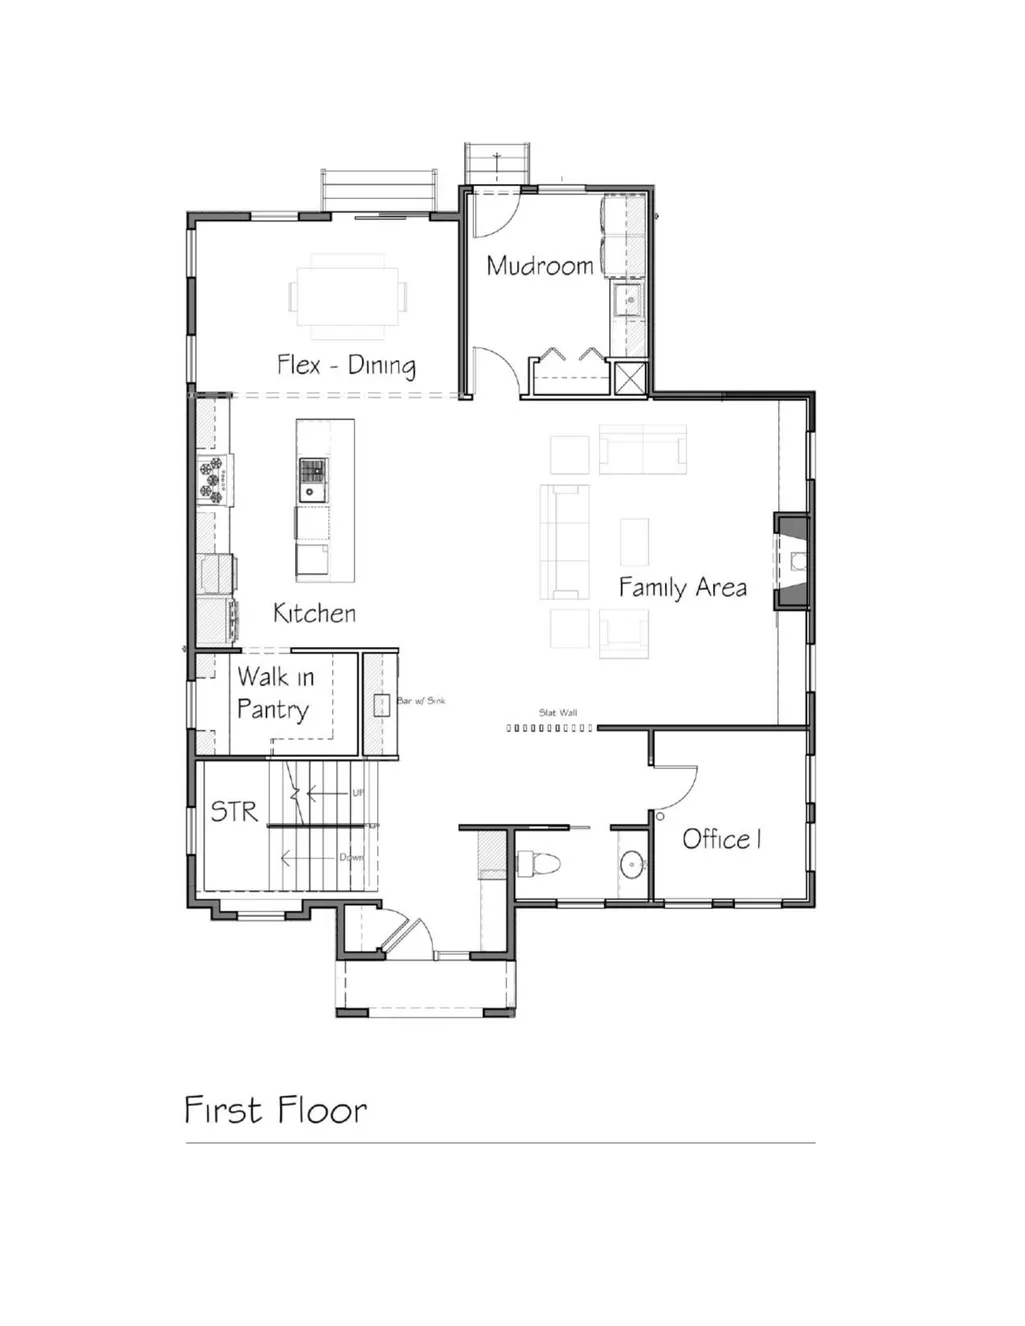
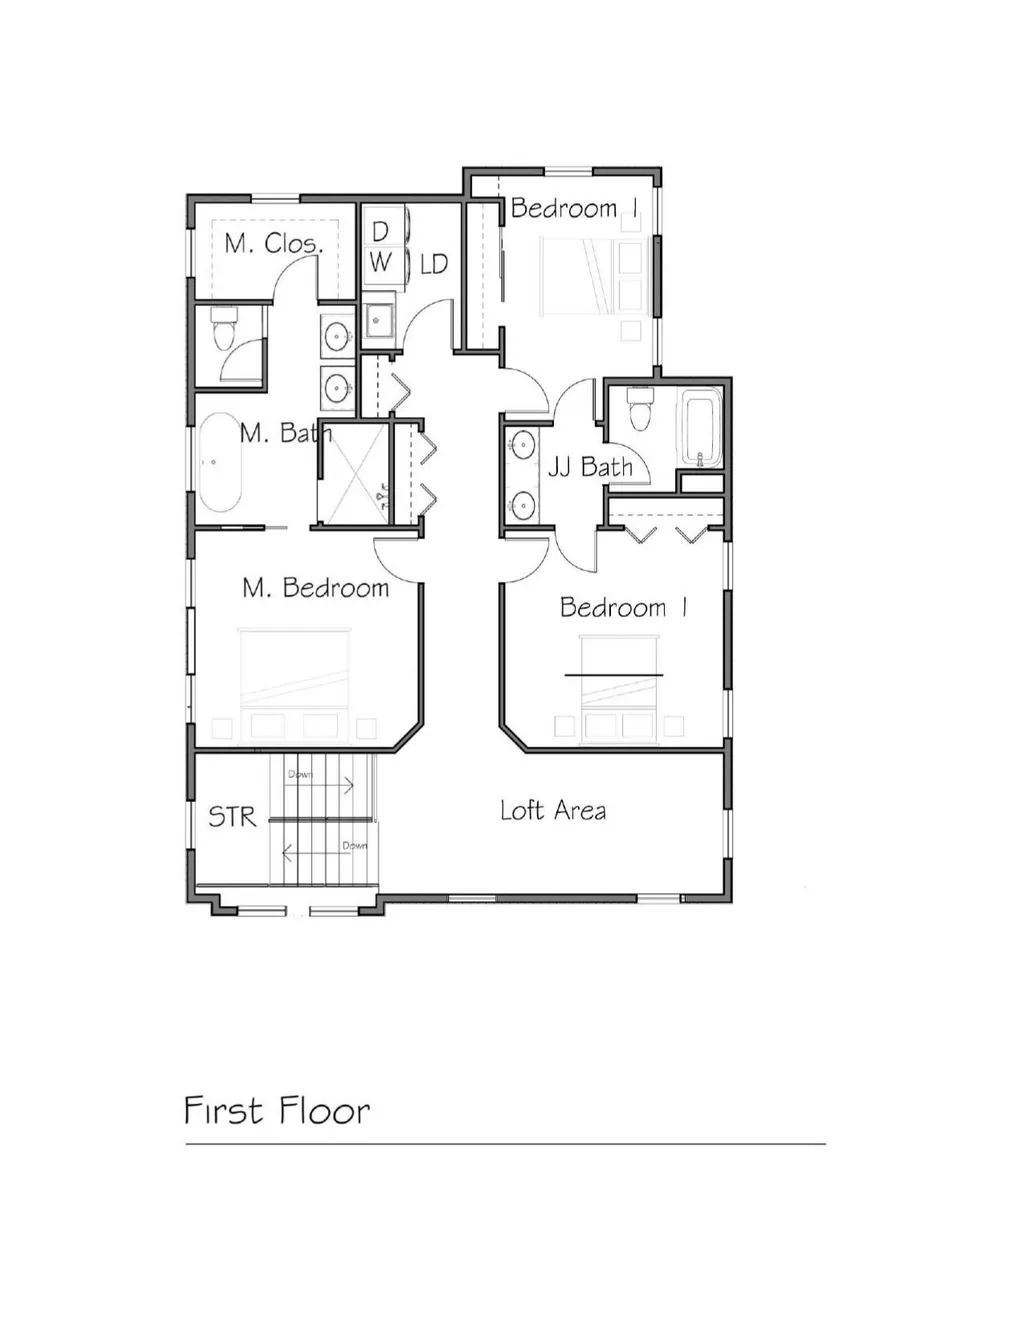
Welcome to 5800 Drew Ave S—an exceptional new construction home now underway in prime East Edina. Just steps from parks, shopping, dining, and everyday conveniences, this home offers a rare opportunity to own new construction in one of Edina’s most walkable neighborhoods, all within the award-winning Edina School District. This thoughtfully designed 4-bedroom, 4-bathroom home blends modern design with highly functional living spaces. The open-concept main level is anchored by a chef’s kitchen featuring a large center island, walk-in pantry, and premium appliance package—ideal for both daily living and entertaining. Designer finishes, clean lines, and quality craftsmanship are evident throughout. The layout is tailored for today’s lifestyle, offering both main-level and upper-level laundry, flexible living spaces, and a seamless indoor-outdoor connection. Enjoy the covered front porch or step into the private backyard with a southwest-facing deck—perfect for afternoon sun, outdoor dining, and entertaining. Upstairs features spacious bedrooms, including a luxurious primary suite with a spa-like bath and generous walk-in closet, along with additional bedrooms and a versatile loft space. Built with durable cement board siding and a combination of steel and architectural shingle roofing, the home offers lasting quality and timeless curb appeal. A detached 2-car garage completes the property. With construction in progress, there may still be an opportunity to personalize select finishes. A rare chance to secure a brand-new home in a premier East Edina location. **Images are contemporary. Selections are subject to change
| Price History | |
|---|---|
| 5/5/2026 | Listed $1,825,000 |
| 7/23/2026 | 3$1,785,000 |
General Features
| Living Area | 4356 |
|---|---|
| Sewer | City Sewer/Connected |
| Heating | Forced Air |
| Cooling | Central Air |
| Roof | Age 8 Years or Less,Asphalt,Metal,Pitched |
| Appliances | Cooktop,Dishwasher,Disposal,Dryer,Microwave,Refrigerator,Wall Oven,Washer |
| Garage Spaces | 2 |
| Construction Materials | Frame |
| Year Built | 2026 |
| Electric | Circuit Breakers |
| Levels | Two |
| Property Subtype | Single Family |
| Tax Year | 2026 |
| Accessibility | None |
| County | Hennepin |
| New Construction | Yes |
| Property Type | Residential |
| HOA | No |
| Contingency | None |
| Subdivision Name | Auditors Sub 312 |
| Full Baths | 4 |
| Directions | France Ave North of Hwy 62 to East on 58th St,S on Drew Ave to home. |
| City | Edina |
| High School District | Edina |
| Zoning Description | Residential-Single Family |
| Lot Size Units | Acres |
| Property Attached Y/N | No |
| Land Lease Y/N | No |
| Tax Annual Amount | 6702 |
| Additional Parcels Y/N | No |
| Standard Status | Active |
| Lender Owned | No |
| Amenities Unit | Deck,Kitchen Center Island,Kitchen Window,Primary Bedroom Walk-In Closet,Porch,Tile Floors,Wet Bar |
| PostalCity | Edina |
Interior Features
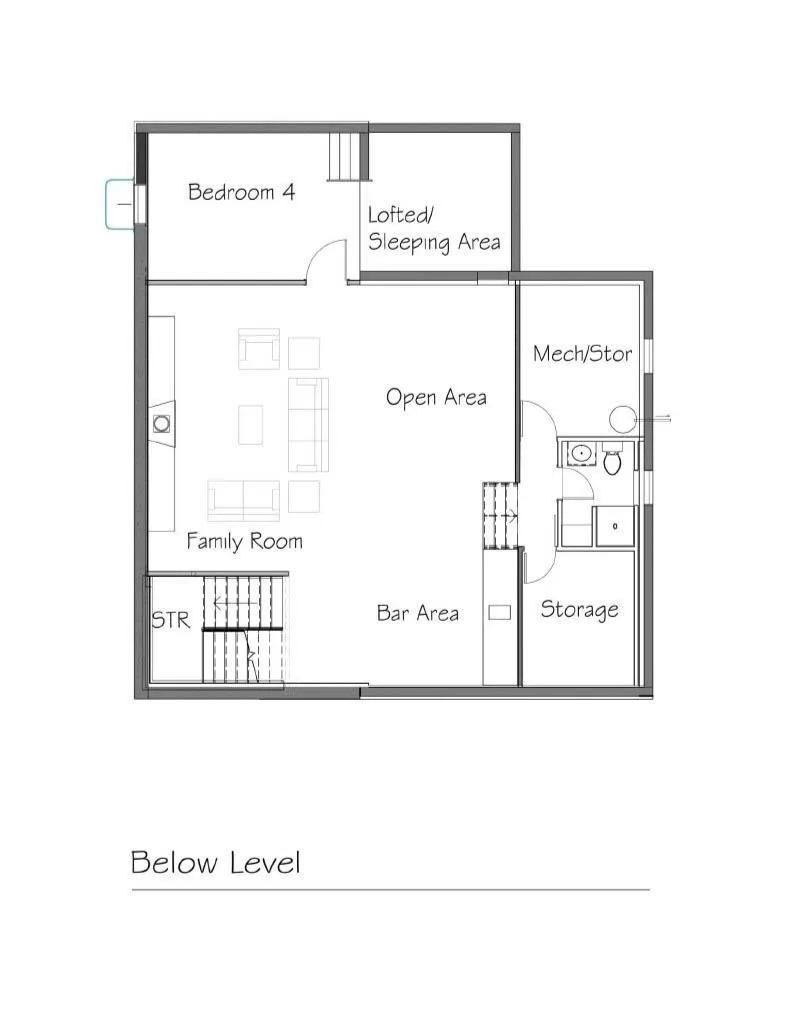
| Basement | Drain Tiled,Egress Window(s),Full,Sump Pump |
|---|---|
| Total Fireplaces | 2 |
| Fireplace Features | Family Room,Gas,Living Room |
| Basement (Y/N) | Yes |
| Fireplace Y/N | Yes |
| Above Grade Finished Area | 3257 |
| Laundry Features | Laundry Room,Main Level,Sink,Upper Level |
| Total Bedrooms | 4 |
| Below Grade Finished Area | 1099 |
| Total Baths | 4 |
| Bath Desc | Full Primary,Full Basement,Private Primary,Main Floor 1/2 Bath,Upper Level Full Bath |
| Dining Room Description | Breakfast Bar,Eat In Kitchen,Kitchen/Dining Room,Living/Dining Room |
| Foundation Dimensions | 42x39 |
| Fuel | Natural Gas |
| Garage Dimensions | 22x22 |
| Garage Square Feet | 484 |
Exterior Features
| Parking Features | Detached Garage,Concrete |
|---|---|
| Lot Features | Public Transit (w/in 6 blks),Corner Lot |
| Water Source | City Water/Connected |
| Lot Size Area | 0.17 |
| Building Area Total | 4953 |
| Lot Dimensions | 54x135 |
| Waterfront Y/N | No |
| Foundation Area | 1696 |
| Road Frontage Type | City Street,Curbs,Paved Streets,Street Lights |
| Road Responsibility | Public Maintained Road |
Amenities
- Foreclosure
- Views
- Short Sale
- New Construction
- Adult 55+
- Lease To Own
- No HOA Fees
- Furnished
- Primary On Main
- Air Conditioning
- Seller Finance
- Green
- Fixer Upper
- Horse
- Golf
- Fireplace
- Deck
- Garage
- Basement
- Pool
Property vs Single Family Average in 55410
Price
Taxes
Year Built
Visits
 The data relating to real estate for sale on this web site comes in part from the Broker Reciprocity Program of the Regional Multiple Listing Service of Minnesota, Inc. Real estate listings held by brokerage firms other than Homes Plus Realty - Rochester are marked with the Broker Reciprocity logo or the Broker Reciprocity thumbnail logo (little black
house) and detailed information about them includes the name of the listing brokers.
The data relating to real estate for sale on this web site comes in part from the Broker Reciprocity Program of the Regional Multiple Listing Service of Minnesota, Inc. Real estate listings held by brokerage firms other than Homes Plus Realty - Rochester are marked with the Broker Reciprocity logo or the Broker Reciprocity thumbnail logo (little black
house) and detailed information about them includes the name of the listing brokers.
 Information should be deemed reliable but not guaranteed, all representations are approximate, and individual verification is recommended. Copyright ©2017 All rights reserved.
