
Price Reduction - Primary on Main
Address
111 Buckeye Drive, Montevideo, MN
Price
$ 329,000
Property Attributes
- ID#7066577
- TypeSingle Family
- Listing Status Active
- CountyCHIPPEWA
- CityMontevideo
- AreaEnglewood Estates
- NeighborhoodEnglewood Estates
- Zip56265
- StyleSingle Family
- Year Built1981
- Taxes$ 4738
- Price$ 329,000
- Bedrooms4
- Full Bathrooms2
- Half Bathrooms1
- Sqr Footage2436
- Lot Size0.322 Acres
Data Source:
Northstar MLS (NSTAR)
Property Description
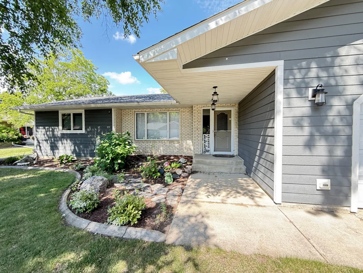
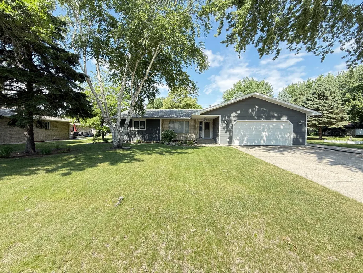
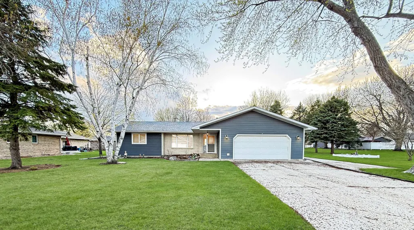
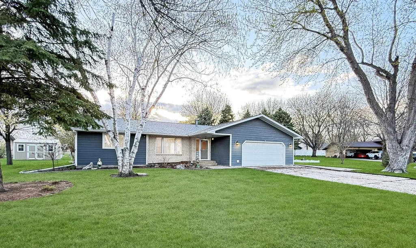
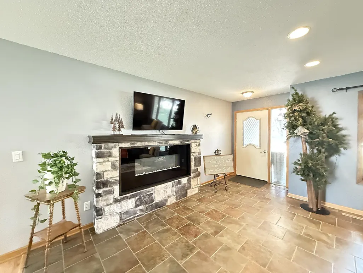
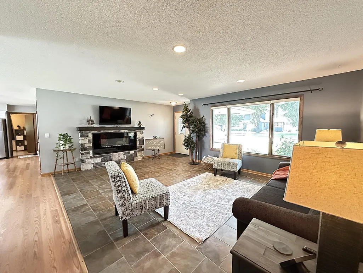
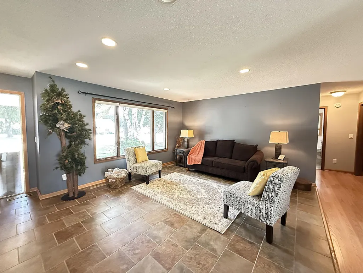
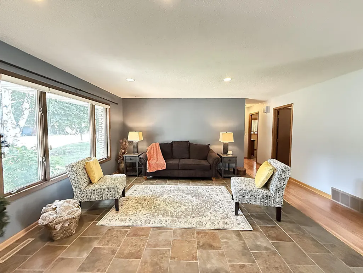
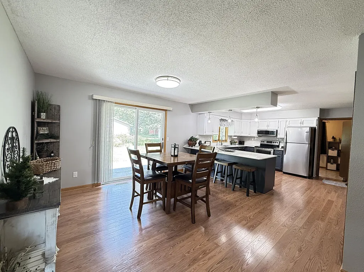
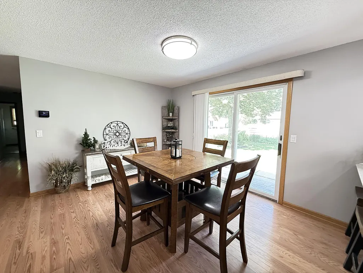
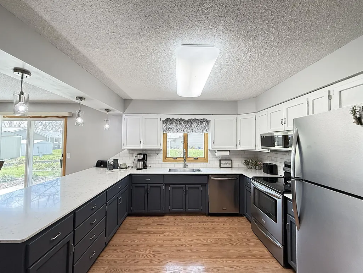
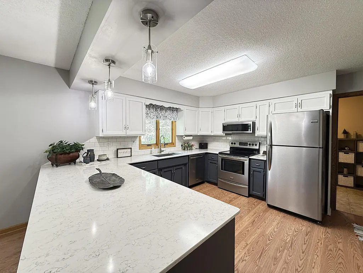
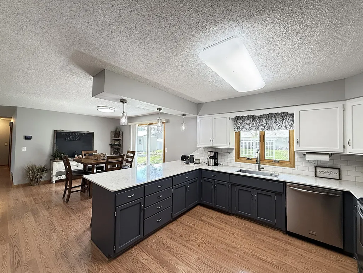
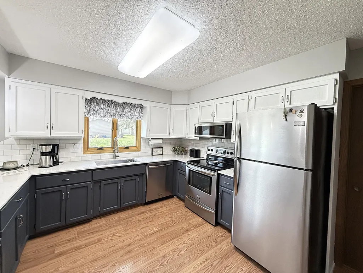
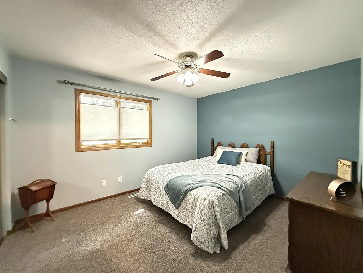
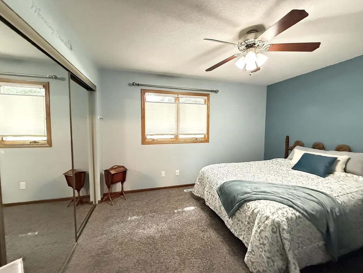
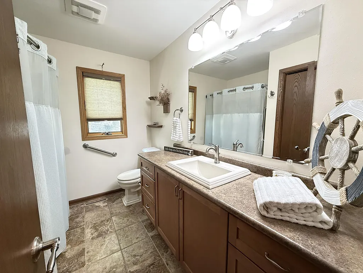
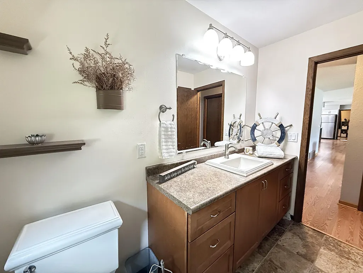
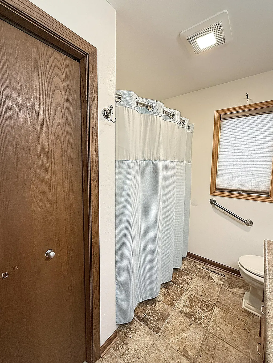
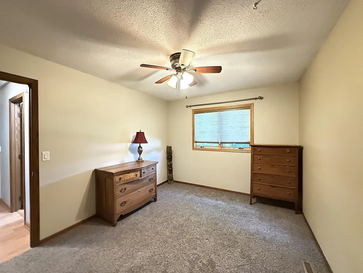
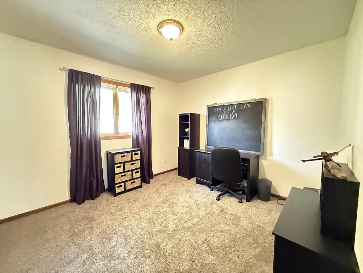
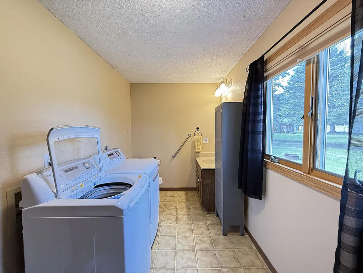
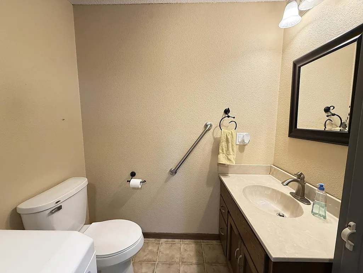
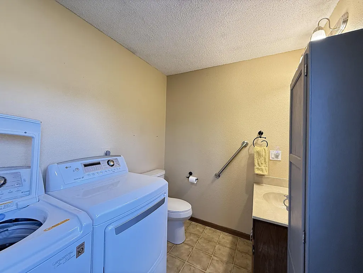
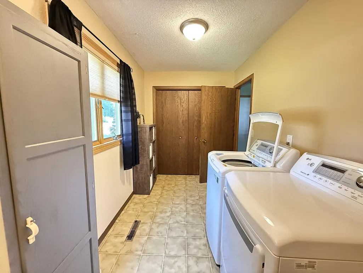
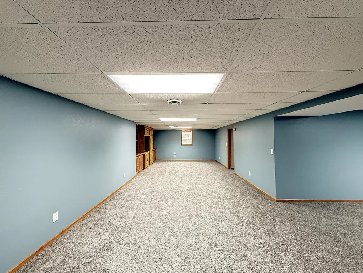
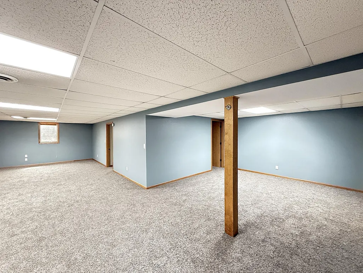
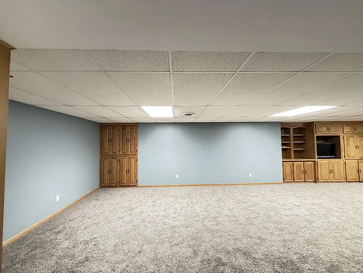
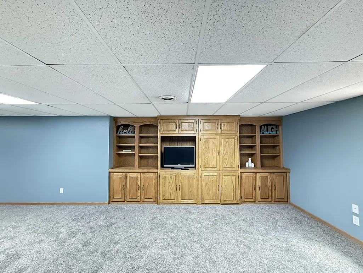
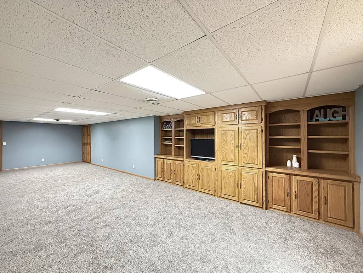
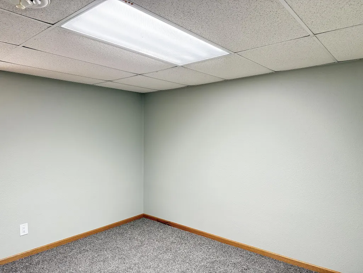
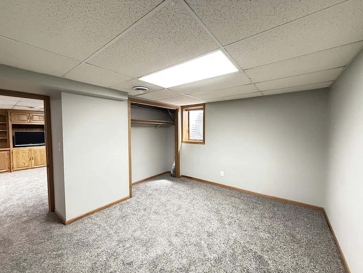
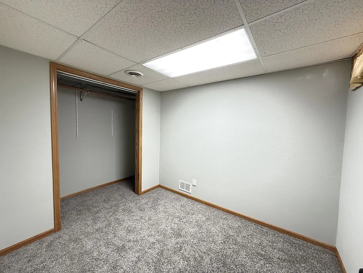
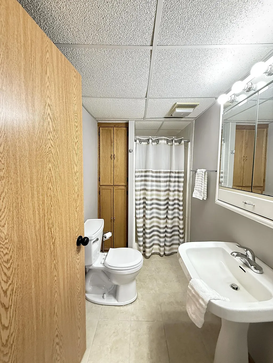
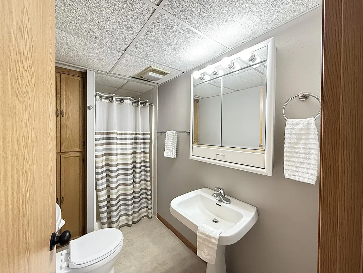
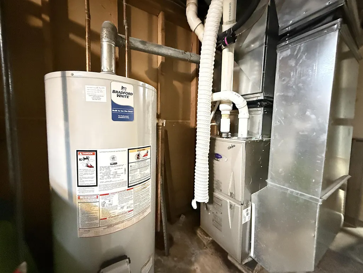
Welcome to your dream home, perfectly situated in a prime location just steps from local schools, the VA facility, scenic parks, and ball fields, all nestled quietly at the end of a cul-de-sac. This exceptional one-story residence boasts an elegant open-concept floor plan that seamlessly blends contemporary updates with comfortable main floor living. Featuring three spacious bedrooms on one level, a full updated bathroom, and a large laundry room complete with a convenient half bath, this home is designed with functionality in mind. The inviting living area is highlighted by a custom stone fireplace, creating a cozy ambiance for entertaining guests or relaxing after a long day. The kitchen and dining spaces flow effortlessly, ideal for hosting gatherings or family meals. Recently renovated, the expansive lower level showcases fresh paint and plush new carpeting, offering a massive family room with custom-built entertainment shelving—perfect for movie nights or game days. This level also includes a versatile utility room, a fourth large bedroom, a bonus room that can be used as an office, playroom, or exercise space, and a modern three-quarter bathroom. Additional amenities include ample storage throughout, updated lighting fixtures, and a thoughtfully landscaped yard with room to enjoy outdoor activities. With so many desirable features, this move-in ready home truly has everything a buyer could wish for—don’t miss your chance to make it yours!
| Price History | |
|---|---|
| 5/2/2026 | Listed $349,500 |
| 6/25/2026 | 2$345,000 |
| 8/5/2026 | 2$339,000 |
| 9/10/2026 | 3$329,000 |
General Features
| Living Area | 2436 |
|---|---|
| Sewer | City Sewer/Connected |
| Heating | Forced Air,Fireplace(s) |
| Cooling | Central Air |
| Roof | Age 8 Years or Less,Asphalt |
| Appliances | Dishwasher,Dryer,Electric Water Heater,ENERGY STAR Qualified Appliances,Microwave,Range,Refrigerator,Stainless Steel Appliances,Washer |
| Garage Spaces | 2 |
| Pool Features | None |
| Construction Materials | Frame |
| Year Built | 1981 |
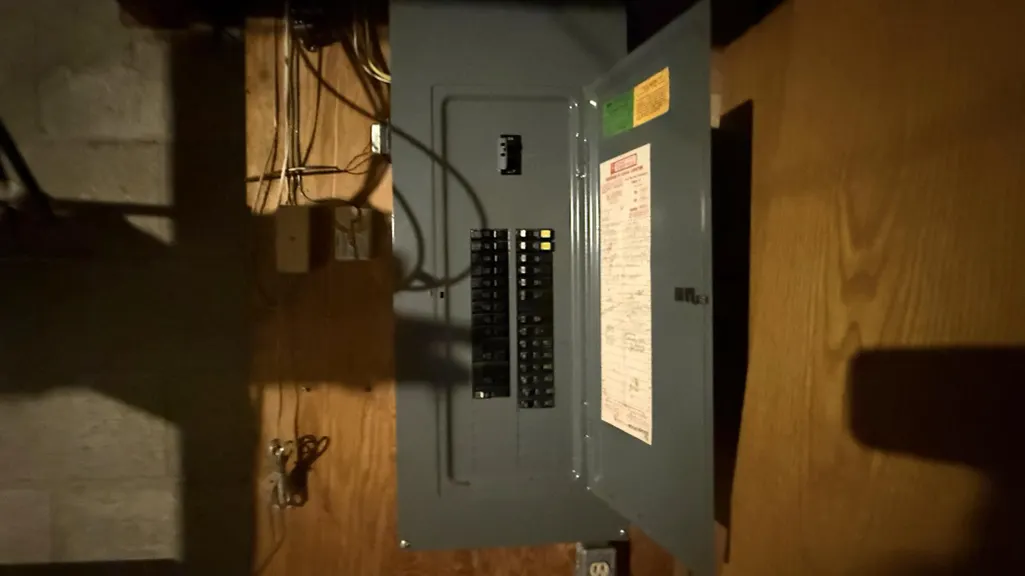
| Electric | Circuit Breakers,200+ Amp Service |
| Levels | One |
| Property Subtype | Single Family |
| Tax Year | 2026 |
| Accessibility | Grab Bars In Bathroom |
| County | Chippewa |
| New Construction | No |
| Property Type | Residential |
| HOA | No |
| Contingency | None |
| Subdivision Name | Englewood Estates |
| Full Baths | 1 |
| Directions | From Intersection of MN Hwy 7 and N 17th St.,go south on N 17th St. 4 blocks,then turn left onto Buckeye Drive. The home will be on the left around the curve,located in non-through street/cul de sac. |
| City | Montevideo |
| High School District | Montevideo |
| Zoning Description | Residential-Single Family |
| Lot Size Units | Acres |
| Property Attached Y/N | No |
| Land Lease Y/N | No |
| Tax Annual Amount | 4738 |
| Additional Parcels Y/N | No |
| Standard Status | Active |
| Lender Owned | No |
| Amenities Unit | Ceiling Fan(s),Kitchen Center Island,Kitchen Window,Main Floor Primary Bedroom,Patio,Washer/Dryer Hookup |
| PostalCity | Montevideo |
Interior Features
| Basement | Block,Drainage System,Egress Window(s),Finished,Full,Sump Pump |
|---|---|
| Total Fireplaces | 1 |
| Basement (Y/N) | Yes |
| Fireplace Y/N | Yes |
| Above Grade Finished Area | 1396 |
| Half Baths | 1 |
| 3/4 Baths | 1 |
| Laundry Features | Electric Dryer Hookup,Laundry Room,Main Level,Washer Hookup |
| Total Bedrooms | 4 |
| Below Grade Finished Area | 1040 |
| Total Baths | 3 |
| Bath Desc | 3/4 Basement,Main Floor 1/2 Bath,Main Floor Full Bath |
| Dining Room Description | Informal Dining Room,Kitchen/Dining Room |
| Foundation Dimensions | 36X42 |
| Fuel | Natural Gas |
| Garage Dimensions | 24X24 |
| Garage Door Width | 7 |
| Garage Square Feet | 576 |
Exterior Features
| Fencing | None |
|---|---|
| Parking Features | Attached Garage,Concrete,Garage Door Opener,Insulated Garage |
| Lot Features | Tree Coverage - Light |
| Water Source | City Water/Connected |
| Lot Size Area | 0.322 |
| Building Area Total | 2792 |
| Lot Dimensions | Irregular |
| Waterfront Y/N | No |
| Foundation Area | 1512 |
| Road Frontage Type | City Street,Cul De Sac |
| Road Responsibility | Public Maintained Road |
Amenities
- Foreclosure
- Views
- Short Sale
- New Construction
- Adult 55+
- Lease To Own
- No HOA Fees
- Furnished
- Primary On Main
- Air Conditioning
- Seller Finance
- Green
- Fixer Upper
- Horse
- Golf
- Fireplace
- Deck
- Garage
- Basement
- Pool
Property vs Single Family Average in 56265
Price
Taxes
Year Built
Visits
 The data relating to real estate for sale on this web site comes in part from the Broker Reciprocity Program of the Regional Multiple Listing Service of Minnesota, Inc. Real estate listings held by brokerage firms other than Homes Plus Realty - Rochester are marked with the Broker Reciprocity logo or the Broker Reciprocity thumbnail logo (little black
house) and detailed information about them includes the name of the listing brokers.
The data relating to real estate for sale on this web site comes in part from the Broker Reciprocity Program of the Regional Multiple Listing Service of Minnesota, Inc. Real estate listings held by brokerage firms other than Homes Plus Realty - Rochester are marked with the Broker Reciprocity logo or the Broker Reciprocity thumbnail logo (little black
house) and detailed information about them includes the name of the listing brokers.
 Information should be deemed reliable but not guaranteed, all representations are approximate, and individual verification is recommended. Copyright ©2017 All rights reserved.
