









Address
918 3rd Street N # 203, Minneapolis, MN
Price
$ 250,000
Property Attributes
- ID#7067979
- TypeSingle Family
- Listing Status Active
- CountyHENNEPIN
- CityMinneapolis
- AreaCic 1425 918 Lofts A Planned Commu
- NeighborhoodCic 1425 918 Lofts A Planned Commu
- Zip55401
- Style(CC) High Rise (4+ Levels)
- Year Built1923
- Taxes$ 3782
- Price$ 250,000
- Bedrooms1
- Full Bathrooms1
- Half Bathrooms0
- Sqr Footage885
- Lot Size0.665 Acres
Data Source:
Northstar MLS (NSTAR)
Property Description
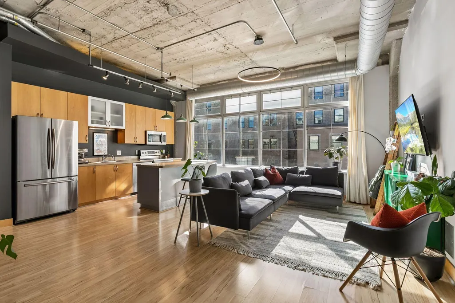
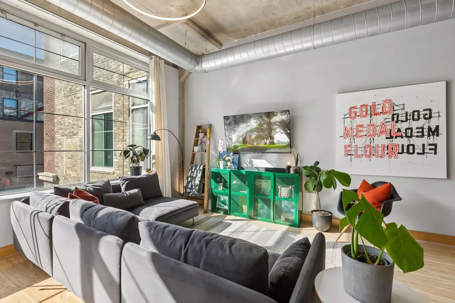
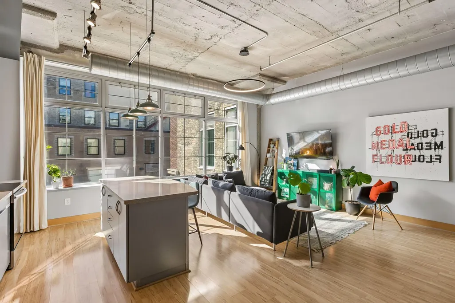
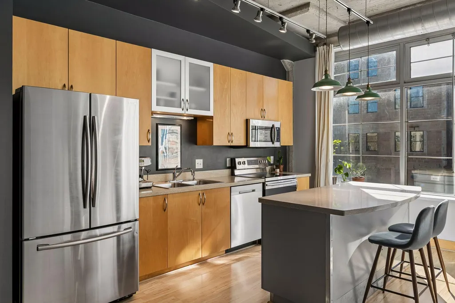
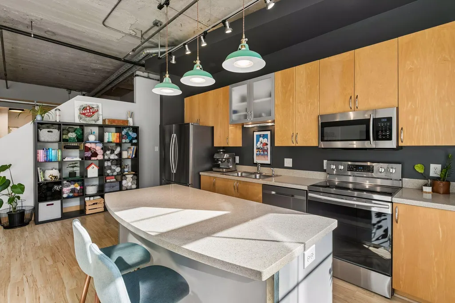
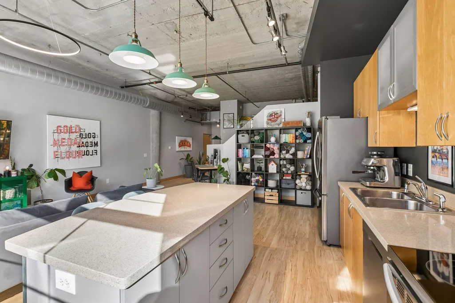
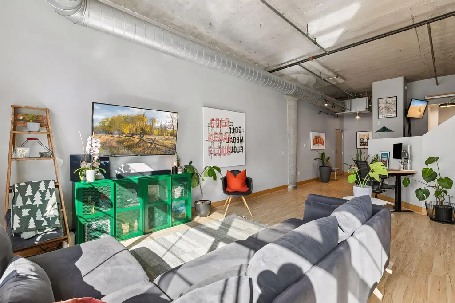
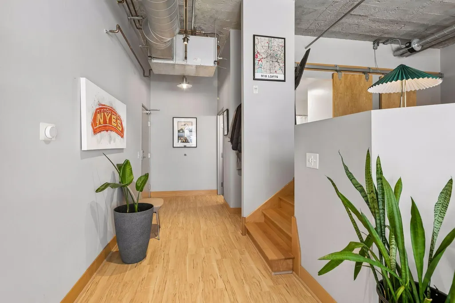
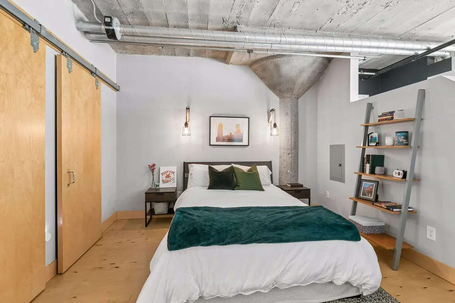
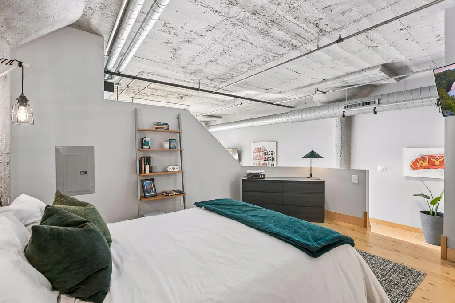
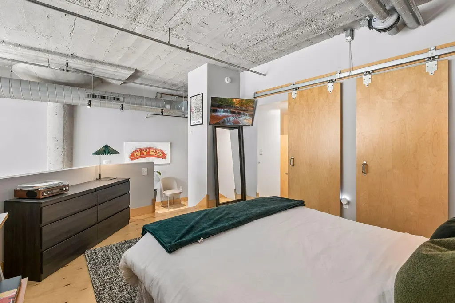
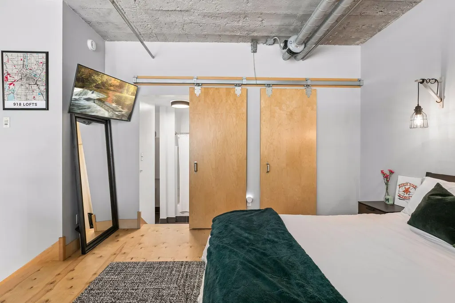
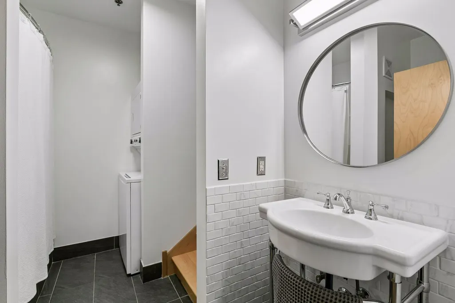
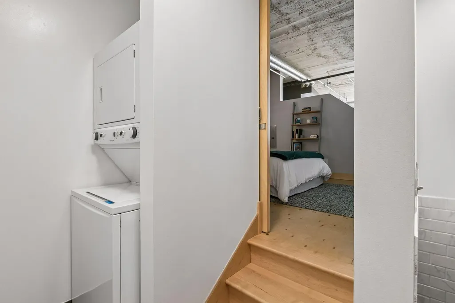
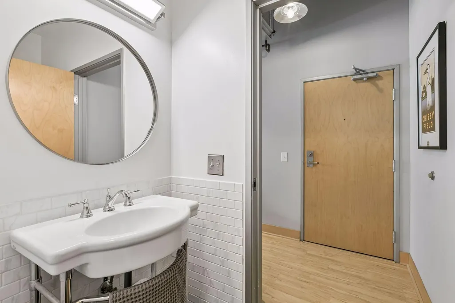
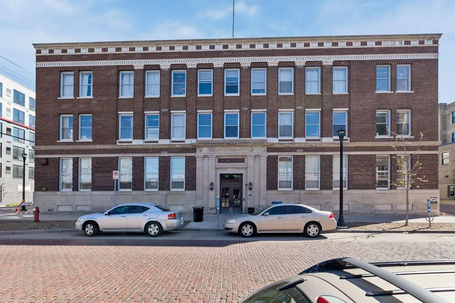
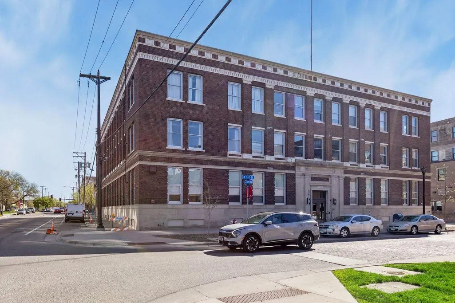
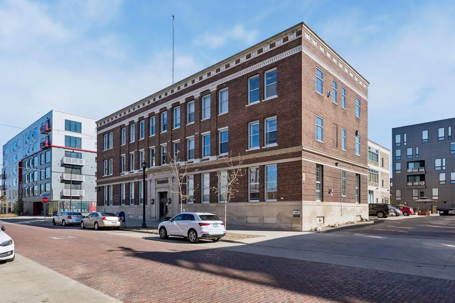
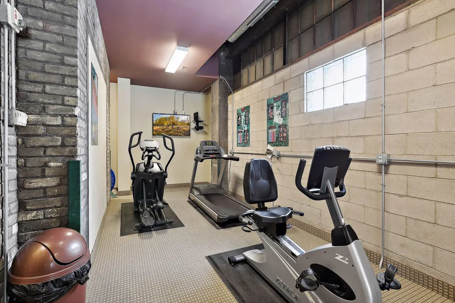
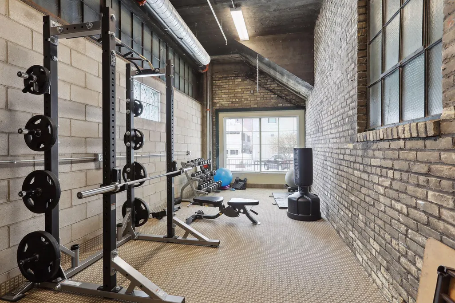
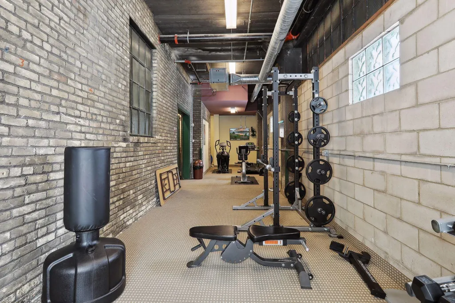
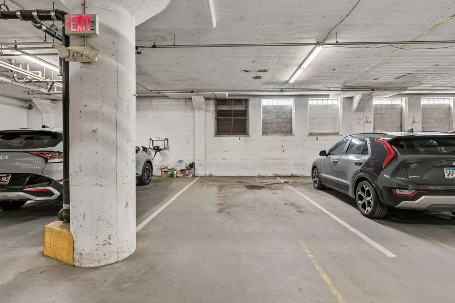
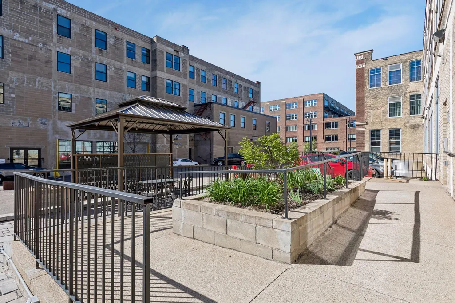
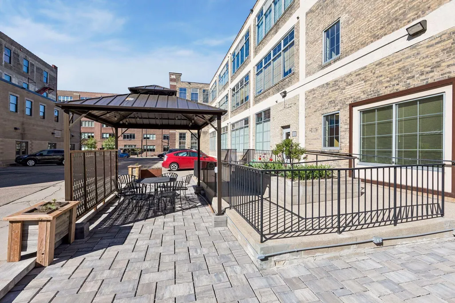
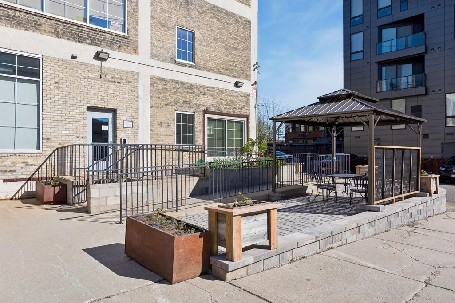
918 Lofts Unit 203 comes with TWO parking spaces! One assigned and heated underground stall, one unassigned outdoor stall, and an additional guest pass. Rarely do you find a North Loop condo that offers this level of parking convenience! This historical, industrial conversion captures the true spirit of the neighborhood. Unit #203 is bathed in natural light thanks to its Southeast exposure and a massive picture window that frames the space beautifully. The interior features a blend of the historic industrial elements and modern updates, including a full suite of kitchen appliances installed in 2019. The monthly dues cover all utilities except electricity, including water, trash, basic cable, and internet, and amenities such as the gym and outdoor patio area. You’ll also have peace of mind knowing the building has major upgrades recently completed such as a new roof and tuck-pointing.
| Price History | |
|---|---|
| 7/6/2026 | Listed $265,000 |
| 8/4/2026 | 6$250,000 |
General Features
| Living Area | 885 |
|---|---|
| Sewer | City Sewer/Connected |
| Heating | Forced Air |
| Cooling | Central Air |
| HOA Fee | 694 |
| Garage Spaces | 1 |
| Association Fee Includes | Cable TV,Controlled Access,Internet,Lawn Care,Maintenance Grounds,Parking,Professional Mgmt,Sanitation,Security System,Sewer,Shared Amenities,Snow Removal,Water |
| Year Built | 1923 |
| Levels | One |
| Unit Number | 203 |
| Property Subtype | (CC) High Rise (4+ Levels) |
| Tax Year | 2026 |
| Accessibility | Accessible Elevator Installed |
| Assoc Fee Paid Per | Monthly |
| County | Hennepin |
| New Construction | No |
| Property Type | Residential |
| HOA | Yes |
| Contingency | None |
| Subdivision Name | Cic 1425 918 Lofts A Planned Commu |
| Full Baths | 1 |
| Directions | take 394 to Washington Ave N to 9th Ave West to 3rd St N and park on street in front of building |
| City | Minneapolis |
| Association Name | Cities Management |
| High School District | Minneapolis |
| Zoning Description | Residential-Single Family |
| Lot Size Units | Acres |
| Property Attached Y/N | Yes |
| Land Lease Y/N | No |
| Tax Annual Amount | 3782 |
| Additional Parcels Y/N | No |
| Virtual Tour | https://tours.spacecrafting.com/n-63nxn4 |
| Standard Status | Active |
| Lender Owned | No |
| PostalCity | Minneapolis |
Interior Features
| Basement | None |
|---|---|
| Basement (Y/N) | No |
| Fireplace Y/N | No |
| Above Grade Finished Area | 885 |
| Total Bedrooms | 1 |
| Total Baths | 1 |
| Fuel | Natural Gas |
Exterior Features
| Parking Features | Assigned,Attached Garage,Tuckunder Garage |
|---|---|
| Water Source | City Water/Connected |
| Lot Size Area | 0.665 |
| Building Area Total | 885 |
| Lot Dimensions | abnormal |
| Waterfront Y/N | No |
| Foundation Area | 1 |
Amenities
- Foreclosure
- Views
- Short Sale
- New Construction
- Adult 55+
- Lease To Own
- No HOA Fees
- Furnished
- Primary On Main
- Air Conditioning
- Seller Finance
- Green
- Fixer Upper
- Horse
- Golf
- Fireplace
- Deck
- Garage
- Basement
- Pool
Property vs Single Family Average in 55401
Price
Taxes
Year Built
Visits

 Information should be deemed reliable but not guaranteed, all representations are approximate, and individual verification is recommended. Copyright ©2017 All rights reserved.
