
Primary on Main

Address
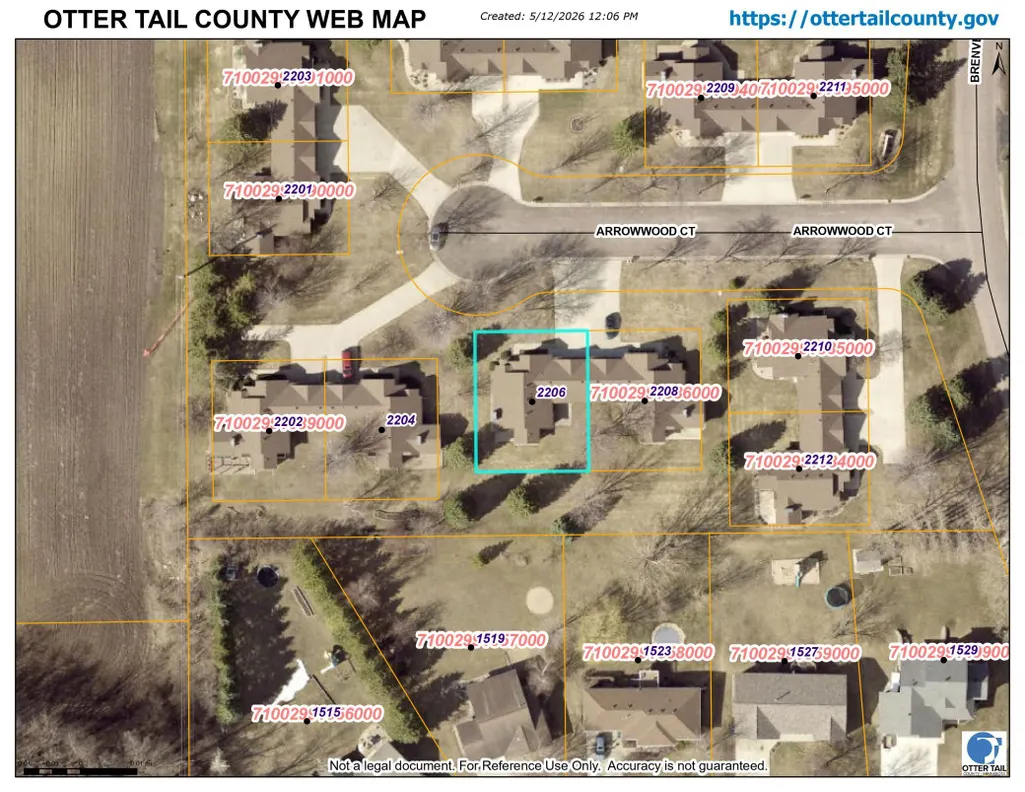
2206 Arrowwood Court, Fergus Falls, MN
Price
$ 315,000
Property Attributes
- ID#7073974
- TypeSingle Family
- Listing Status Active
- CountyOTTER TAIL
- CityFergus Falls
- AreaLclaire Estates
- NeighborhoodLclaire Estates
- Zip56537
- StyleTwin Home
- Year Built1996
- Taxes$ 2358
- Price$ 315,000
- Bedrooms2
- Full Bathrooms2
- Half Bathrooms0
- Sqr Footage1502
- Lot Size0.15 Acres
Data Source:
Northstar MLS (NSTAR)
Property Description
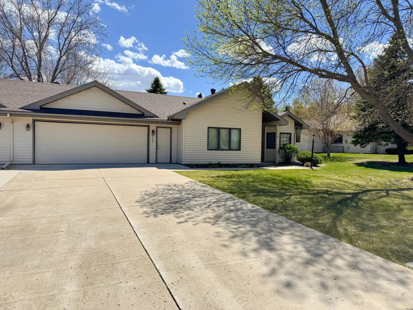
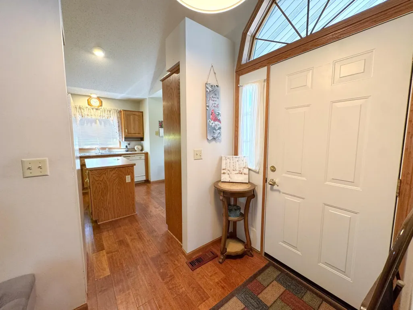
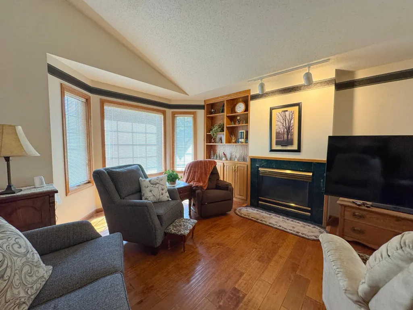
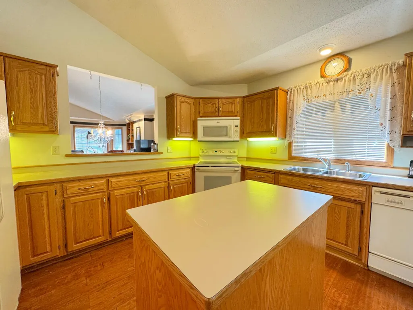
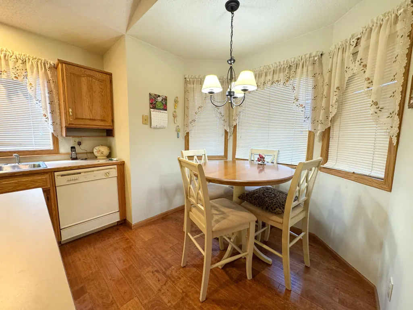
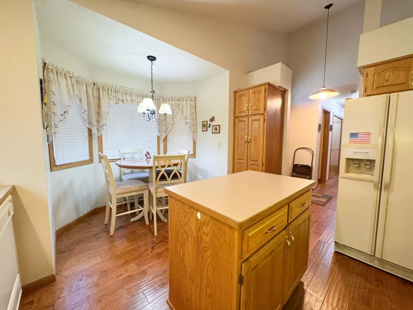
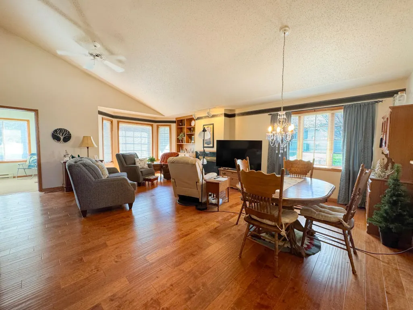
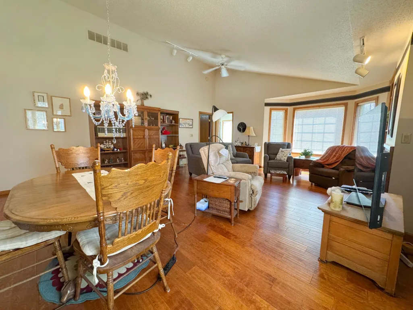
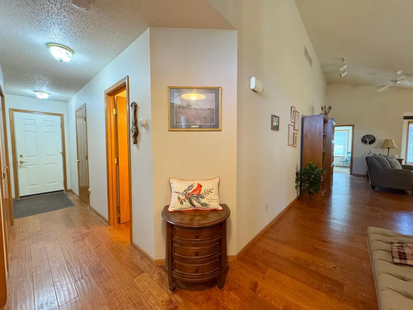
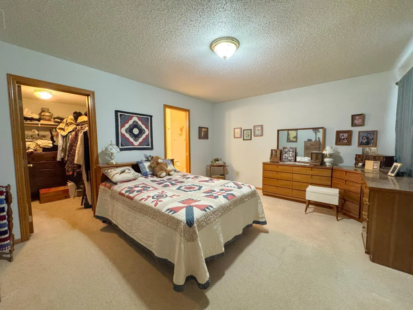
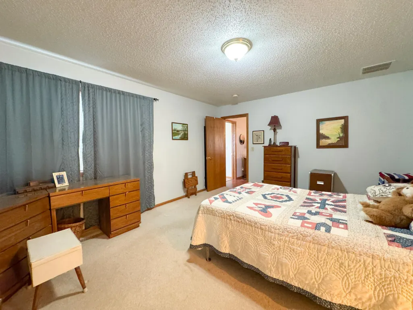
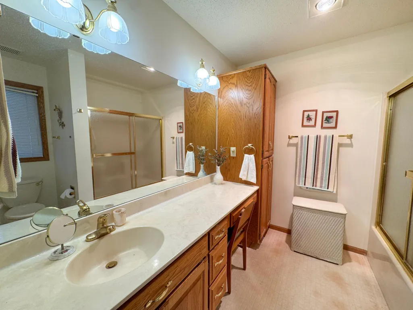
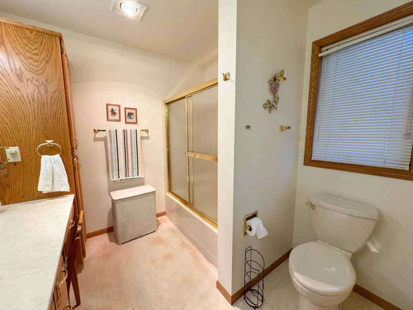
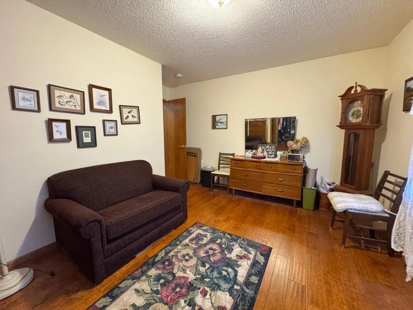
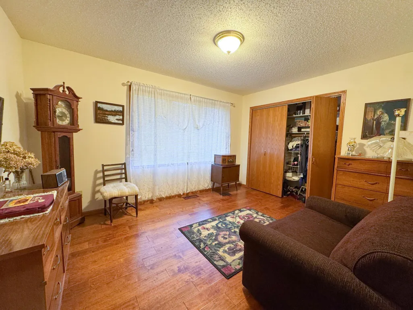
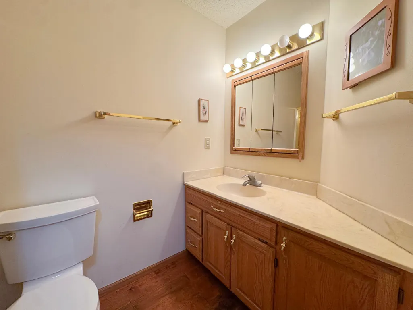
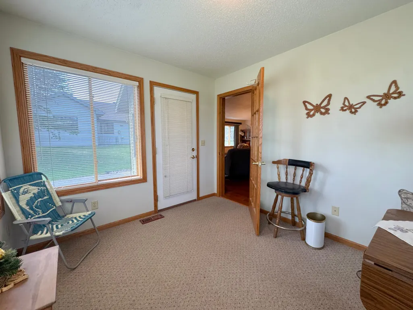
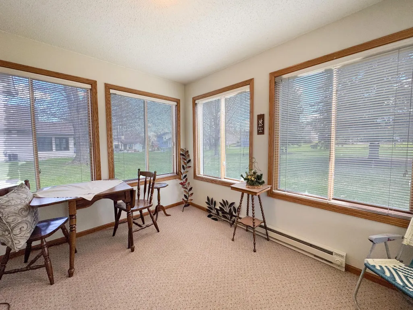
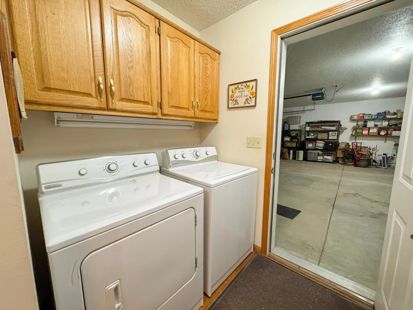
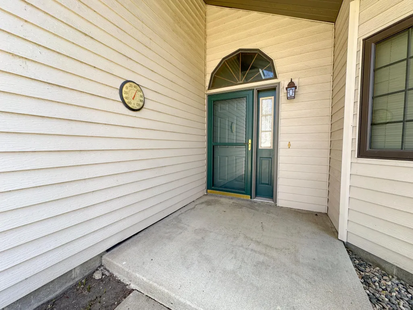
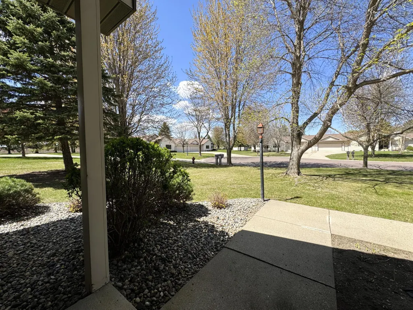
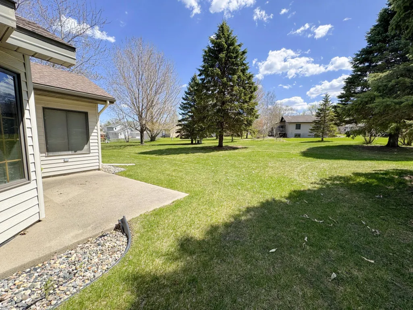
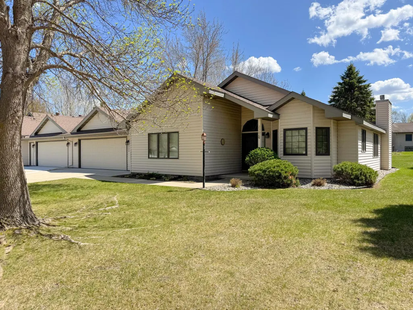
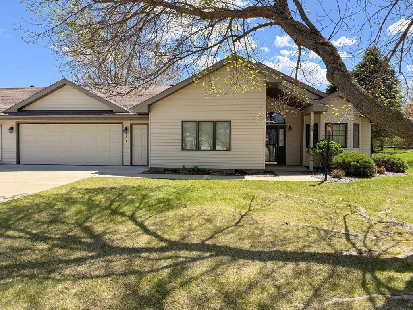
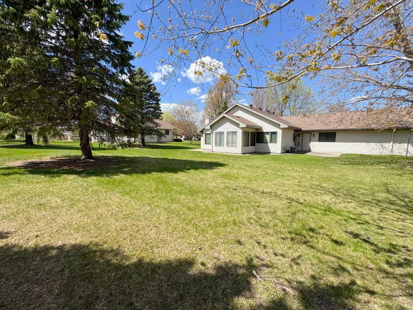
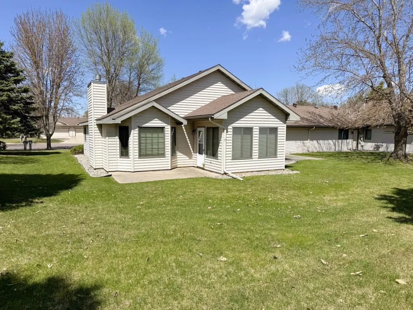
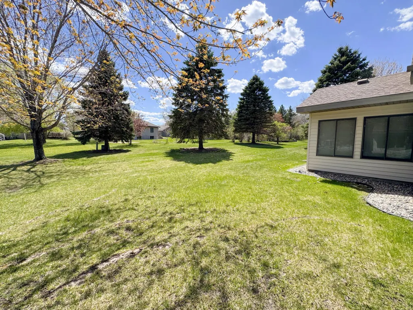
Discover low maintenance living in the desirable L'Claire Estates neighborhood with this beautifully cared for 2 bedroom, 2 bathroom townhome designed for comfort, convenience, and easy everyday living. This no step home features vaulted ceilings, warm wood flooring, an open living and dining area, and a cozy gas fireplace that brings the space together. The eat in kitchen offers convenience while the 4 season sunroom provides a bright and inviting space to relax, unwind, or entertain with easy access to the patio. The spacious primary suite includes a private bath and large walk in closet, and the attached garage adds everyday practicality. With HOA maintained lawn care and snow removal, you can enjoy a lock and leave lifestyle in one of the area's most sought after communities. Opportunities in L'Claire Estates do not last long!
| Price History | |
|---|---|
| 5/15/2026 | Listed $315,000 |
General Features
| Living Area | 1502 |
|---|---|
| Sewer | City Sewer/Connected |
| Heating | Baseboard,Forced Air,Fireplace(s) |
| Cooling | Central Air |
| Roof | Architectural Shingle |
| Appliances | Dishwasher,Disposal,Dryer,Electric Water Heater,Microwave,Range,Refrigerator,Washer |
| HOA Fee | 350 |
| Garage Spaces | 2 |
| Association Fee Includes | Lawn Care,Other,Snow Removal |
| Construction Materials | Frame |
| Year Built | 1996 |
| Electric | Circuit Breakers |
| Levels | One |
| Property Subtype | Twin Home |
| Tax Year | 2026 |
| Accessibility | No Stairs Internal |
| Assoc Fee Paid Per | Monthly |
| County | Otter Tail |
| New Construction | No |
| Property Type | Residential |
| HOA | Yes |
| Contingency | None |
| Subdivision Name | Lclaire Estates |
| Full Baths | 1 |
| Directions | From Union Ave turn E onto W Summit Ave. Turn N onto Friberg Ave and then E onto E Fir Ave. Finally,head N onto Brenvei Dr and then W onto Arrowwood Ct and to the property. |
| City | Fergus Falls |
| Association Name | L'Claire Estates HOA - Don Peterson |
| High School District | Fergus Falls |
| Zoning Description | Residential-Multi-Family |
| Lot Size Units | Acres |
| Property Attached Y/N | Yes |
| Land Lease Y/N | No |
| Tax Annual Amount | 2358 |
| Additional Parcels Y/N | No |
| Virtual Tour | https://www.asteroommls.com/pviewer?hideleadgen=1&token=bLHeCLz4o0yNd__GRkoCnQ |
| Standard Status | Active |
| Lender Owned | No |
| Amenities Unit | Hardwood Floors,Kitchen Center Island,Main Floor Primary Bedroom,Patio,Walk-In Closet |
| PostalCity | Fergus Falls |
Interior Features
| Basement | None |
|---|---|
| Total Fireplaces | 1 |
| Fireplace Features | Gas |
| Basement (Y/N) | No |
| Fireplace Y/N | Yes |
| Above Grade Finished Area | 1502 |
| 3/4 Baths | 1 |
| Laundry Features | Laundry Room,Main Level |
| Total Bedrooms | 2 |
| Total Baths | 2 |
| Bath Desc | Double Sink,Full Primary,Main Floor 3/4 Bath |
| Dining Room Description | Eat In Kitchen,Informal Dining Room,Kitchen/Dining Room |
| Fuel | Electric,Natural Gas |
| Garage Square Feet | 650 |
Exterior Features
| Parking Features | Concrete,Garage Door Opener,Insulated Garage |
|---|---|
| Water Source | City Water/Connected |
| Lot Size Area | 0.15 |
| Building Area Total | 1502 |
| Lot Dimensions | 73x90 |
| Waterfront Y/N | No |
| Foundation Area | 1502 |
| Road Frontage Type | City Street |
| Road Responsibility | Public Maintained Road |
Amenities
- Foreclosure
- Views
- Short Sale
- New Construction
- Adult 55+
- Lease To Own
- No HOA Fees
- Furnished
- Primary On Main
- Air Conditioning
- Seller Finance
- Green
- Fixer Upper
- Horse
- Golf
- Fireplace
- Deck
- Garage
- Basement
- Pool
Property vs Single Family Average in 56537
Price
Taxes
Year Built
Visits
 The data relating to real estate for sale on this web site comes in part from the Broker Reciprocity Program of the Regional Multiple Listing Service of Minnesota, Inc. Real estate listings held by brokerage firms other than Homes Plus Realty - Rochester are marked with the Broker Reciprocity logo or the Broker Reciprocity thumbnail logo (little black
house) and detailed information about them includes the name of the listing brokers.
The data relating to real estate for sale on this web site comes in part from the Broker Reciprocity Program of the Regional Multiple Listing Service of Minnesota, Inc. Real estate listings held by brokerage firms other than Homes Plus Realty - Rochester are marked with the Broker Reciprocity logo or the Broker Reciprocity thumbnail logo (little black
house) and detailed information about them includes the name of the listing brokers.
 Information should be deemed reliable but not guaranteed, all representations are approximate, and individual verification is recommended. Copyright ©2017 All rights reserved.
