
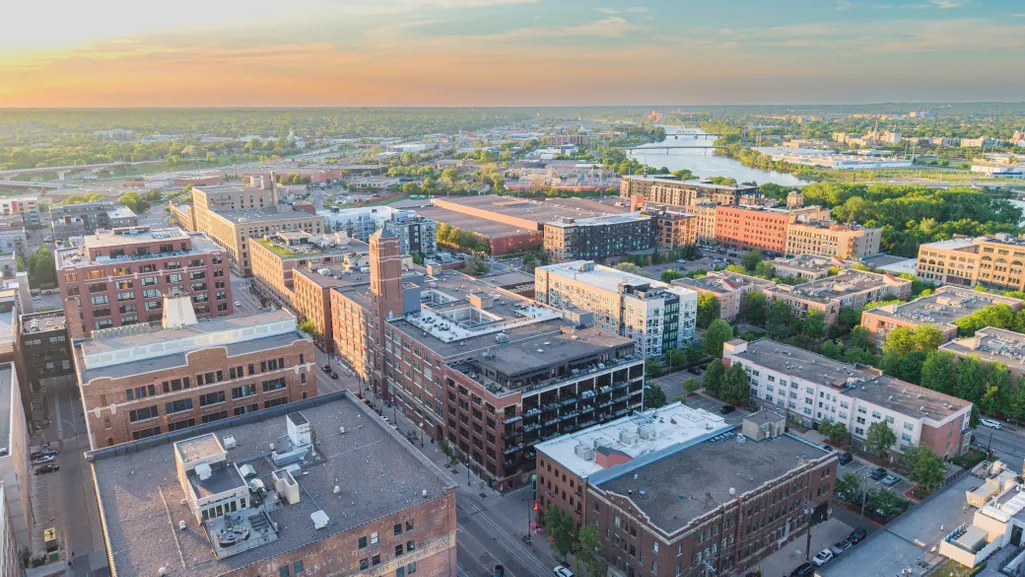
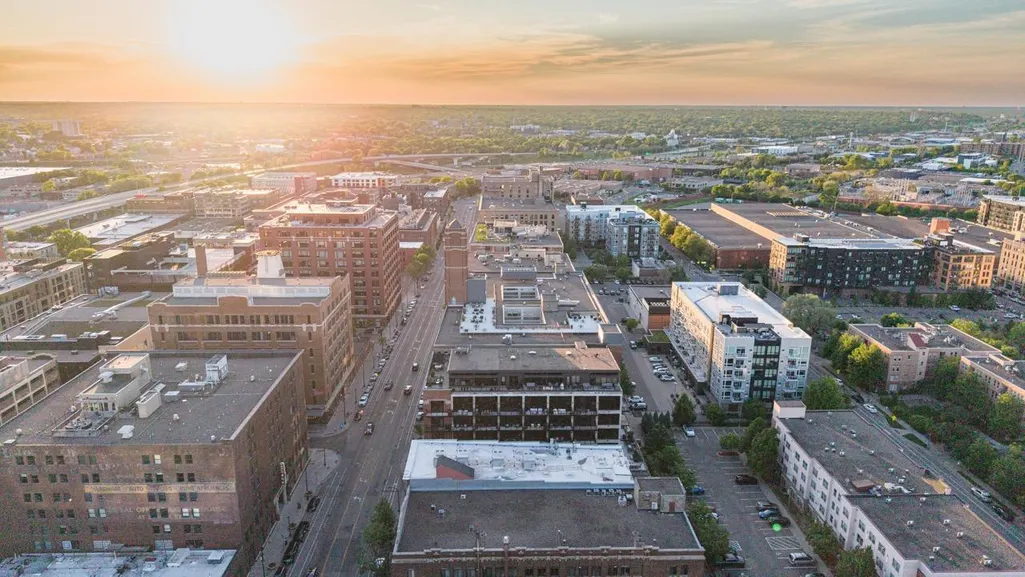
Views - Primary on Main





Address
700 Washington Avenue N # 311, Minneapolis, MN
Price
$ 300,000
Property Attributes
- ID#7083017
- TypeSingle Family
- Listing Status Active
- CountyHENNEPIN
- CityMinneapolis
- AreaCic 1338 Tower Lofts Condo
- NeighborhoodCic 1338 Tower Lofts Condo
- Zip55401
- Style(CC) High Rise (4+ Levels)
- Year Built1920
- Taxes$ 4758
- Price$ 300,000
- Bedrooms1
- Full Bathrooms1
- Half Bathrooms0
- Sqr Footage966
- Lot Size1.096 Acres
Data Source:
Northstar MLS (NSTAR)
Property Description
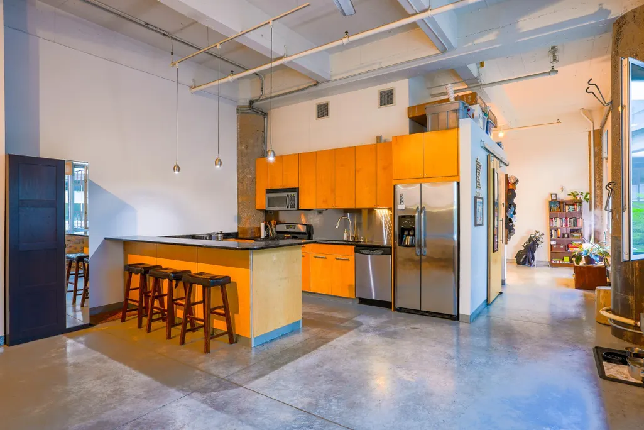
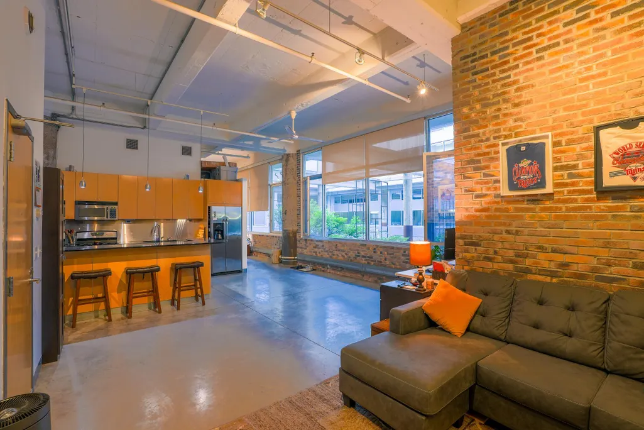
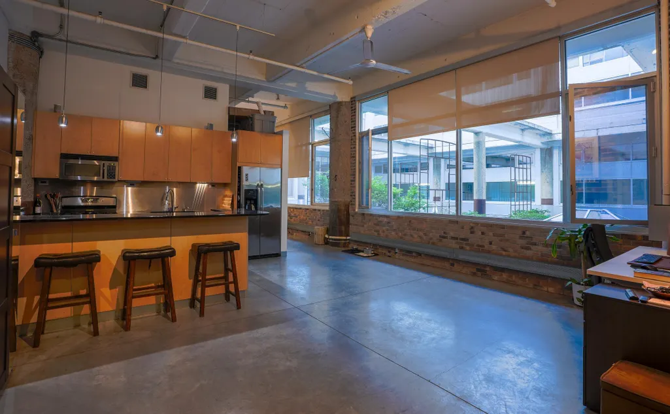
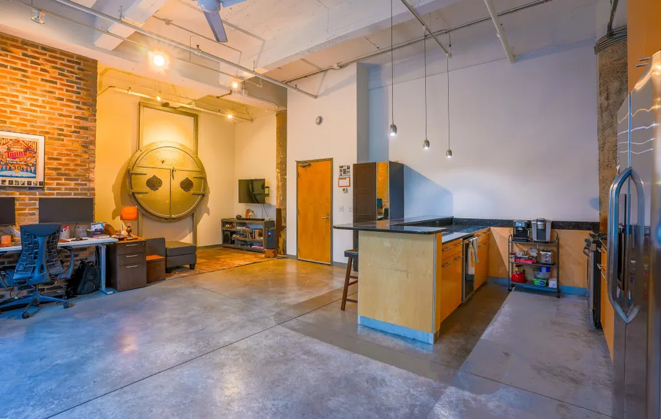
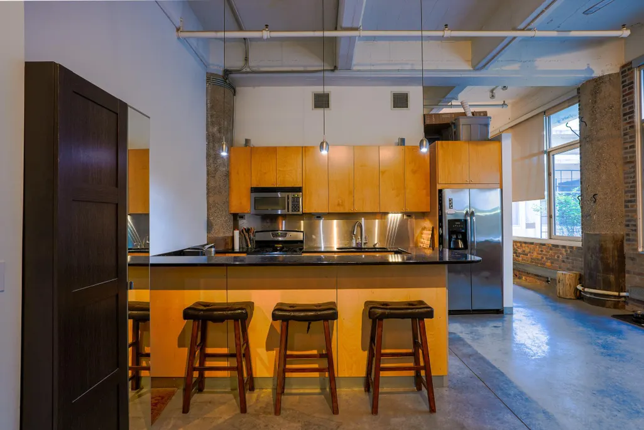
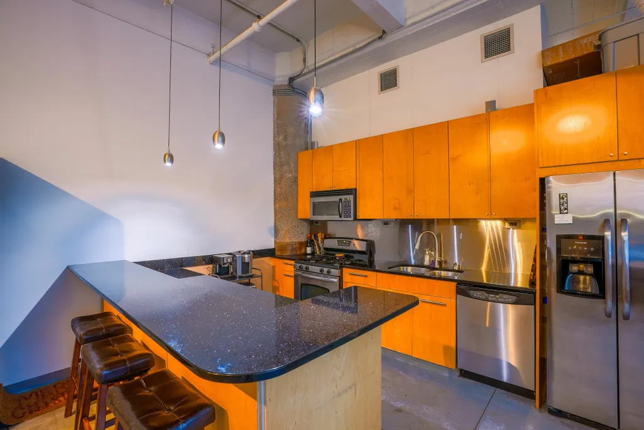
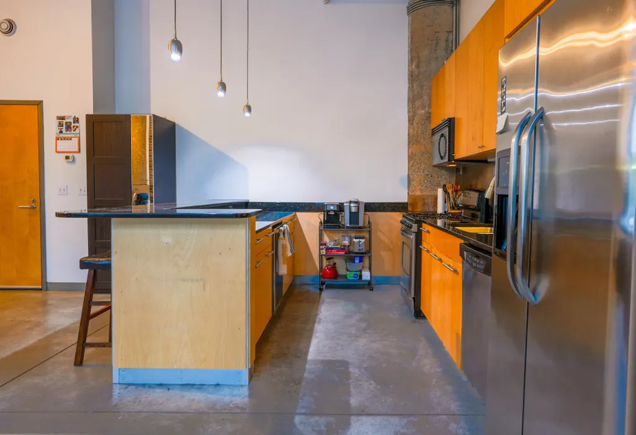
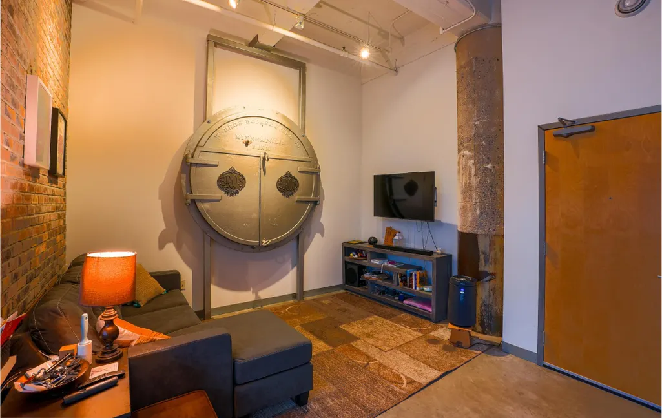
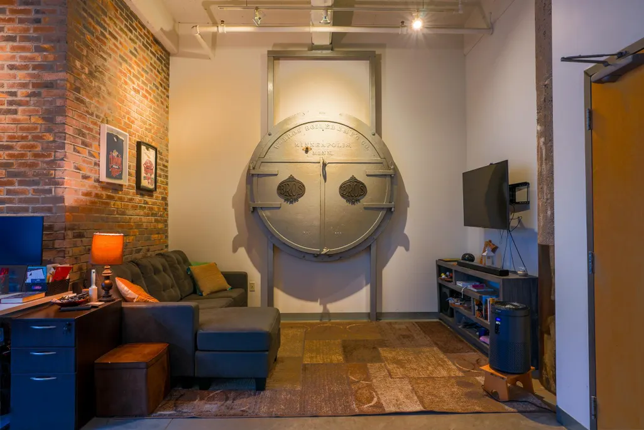
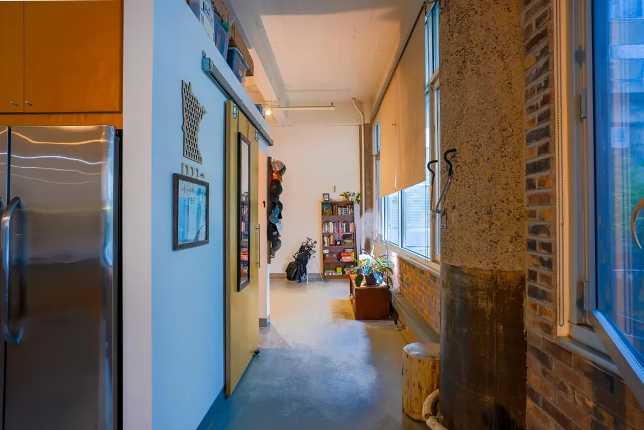
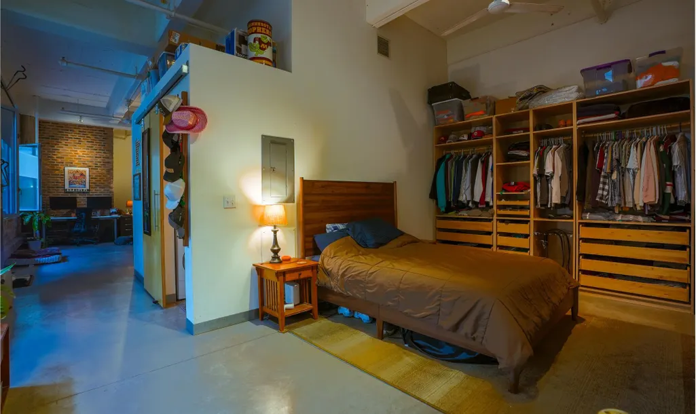
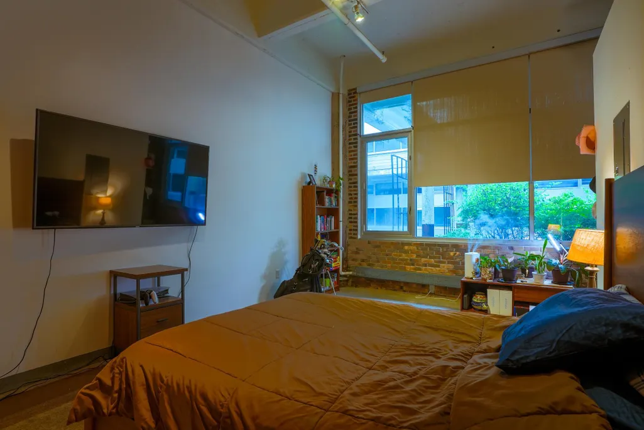
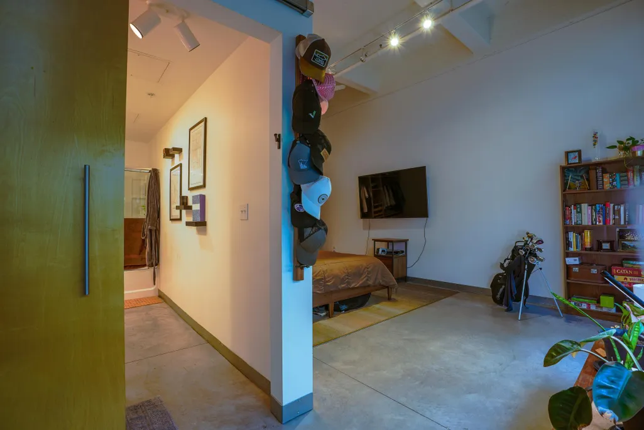
Fantastic condo at Tower Lofts in the center on the North Loop with 13 foot ceilings, exposed brick, tons of windows, and unique metal boiler door wall feature that is original to the building. Includes heated garage stall, extra storage closet, in unit laundry and large kitchen with lots of storge. Massive rooftop community patio with seating, grills, and stunning downtown views. Steps away from restaurants, night life, shops, bike and walking trails and Target Field.
| Price History | |
|---|---|
| 5/29/2026 | Listed $320,000 |
| 6/18/2026 | 2$315,000 |
| 7/10/2026 | 5$300,000 |
General Features
| Living Area | 966 |
|---|---|
| Sewer | City Sewer/Connected |
| Heating | Baseboard,Boiler |
| Cooling | Central Air |
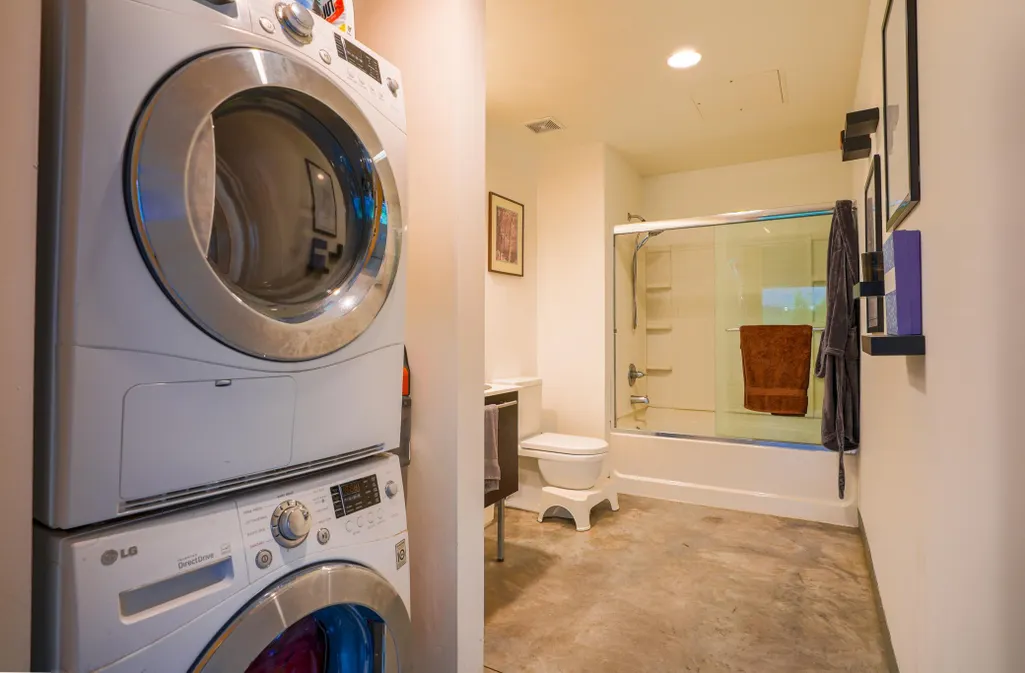
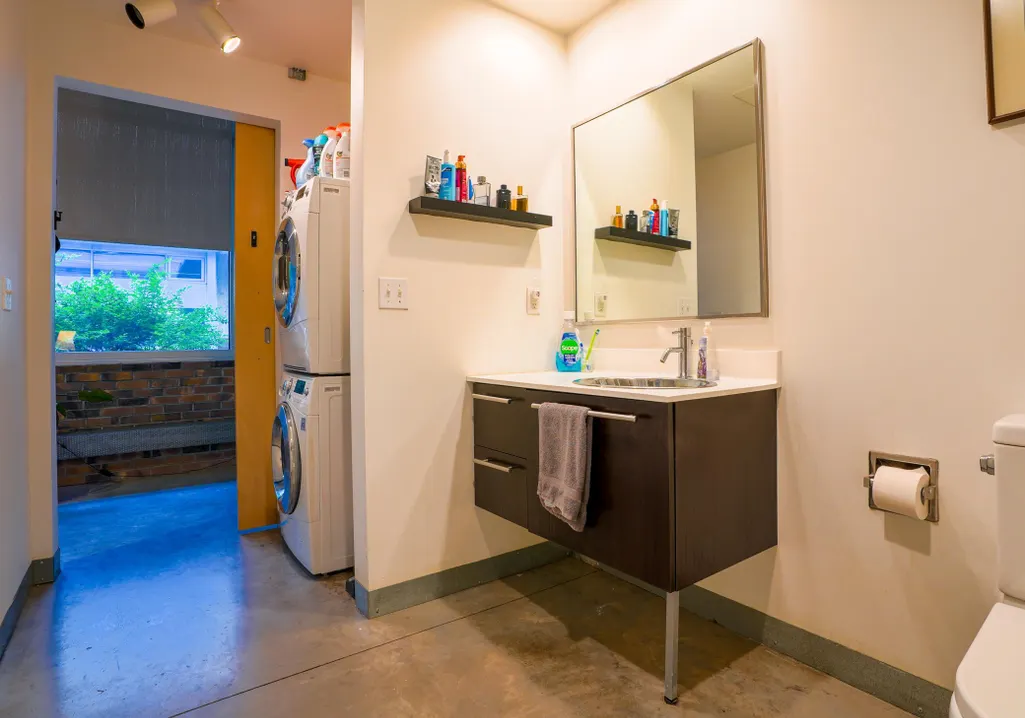
| Appliances | Dishwasher,Disposal,Dryer,Microwave,Range,Refrigerator,Washer |
| HOA Fee | 666.22 |
| Garage Spaces | 1 |
| Association Fee Includes | Air Conditioning,Building Exterior,Cable TV,Hazard Insurance,Heating,Internet,Lawn Care,Maintenance Grounds,Professional Mgmt,Sanitation,Sewer,Shared Amenities,Snow Removal,Water |
| Construction Materials | Concrete |
| Year Built | 1920 |
| Levels | One |
| Unit Number | 311 |
| Property Subtype | (CC) High Rise (4+ Levels) |
| Tax Year | 2026 |
| Accessibility | Accessible Elevator Installed,No Stairs Internal |
| Assoc Fee Paid Per | Monthly |
| County | Hennepin |
| New Construction | No |
| Property Type | Residential |
| Association Amenities | Concrete Floors & Walls,Deck,Elevator(s),Fire Sprinkler System,Lobby Entrance,Security Building |
| HOA | Yes |
| Contingency | None |
| Subdivision Name | Cic 1338 Tower Lofts Condo |
| Full Baths | 1 |
| Directions | From Hennepin,north on Washington to 700 Washington. |
| City | Minneapolis |
| Association Name | First Service Residential |
| High School District | Minneapolis |
| Zoning Description | Residential-Multi-Family |
| Lot Size Units | Acres |
| Property Attached Y/N | Yes |
| Land Lease Y/N | No |
| Tax Annual Amount | 4758 |
| Additional Parcels Y/N | No |
| Standard Status | Active |
| Lender Owned | No |
| Amenities Unit | Main Floor Primary Bedroom,Washer/Dryer Hookup |
| PostalCity | Minneapolis |
Interior Features
| Basement | None |
|---|---|
| Basement (Y/N) | No |
| Fireplace Y/N | No |
| Above Grade Finished Area | 966 |
| Laundry Features | In Unit |
| Total Bedrooms | 1 |
| Total Baths | 1 |
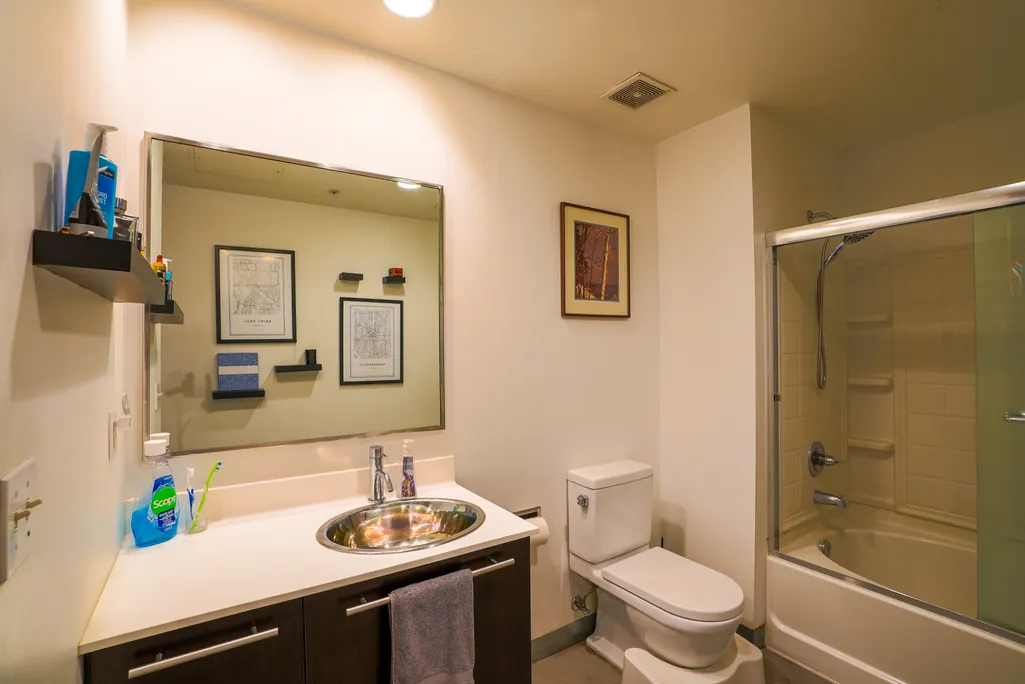
| Bath Desc | Main Floor Full Bath |
| Fuel | Natural Gas |
| Garage Square Feet | 180 |
Exterior Features
| Parking Features | Assigned,Garage Door Opener,Heated Garage,Secured,Underground |
|---|---|
| Water Source | City Water/Connected |
| Lot Size Area | 1.096 |
| Building Area Total | 966 |
| Lot Dimensions | 1.08 |
| Waterfront Y/N | No |
| Foundation Area | 966 |
| Road Responsibility | Public Maintained Road |
Amenities
- Foreclosure
- Views
- Short Sale
- New Construction
- Adult 55+
- Lease To Own
- No HOA Fees
- Furnished
- Primary On Main
- Air Conditioning
- Seller Finance
- Green
- Fixer Upper
- Horse
- Golf
- Fireplace
- Deck
- Garage
- Basement
- Pool
Property vs Single Family Average in 55401
Price
Taxes
Year Built
Visits

 Information should be deemed reliable but not guaranteed, all representations are approximate, and individual verification is recommended. Copyright ©2017 All rights reserved.
