
Price Reduction - Views - Primary on Main
Address
521 2nd Street Se # 301, Minneapolis, MN
Price
$ 460,000
Property Attributes
- ID#7093915
- TypeSingle Family
- Listing Status Active
- CountyHENNEPIN
- CityMinneapolis
- AreaCic 1630 Flour Sack Flats Condo
- NeighborhoodCic 1630 Flour Sack Flats Condo
- Zip55414
- Style(CC) High Rise (4+ Levels)
- Year Built2006
- Taxes$ 4597
- Price$ 460,000
- Bedrooms1
- Full Bathrooms1
- Half Bathrooms0
- Sqr Footage1041
- Lot Size0.75 Acres
Data Source:
Northstar MLS (NSTAR)
Property Description
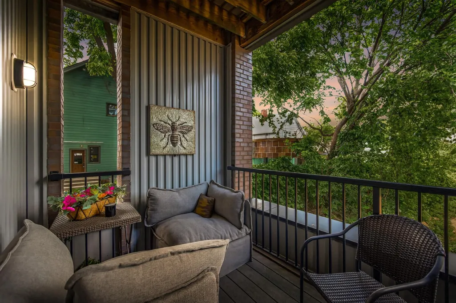
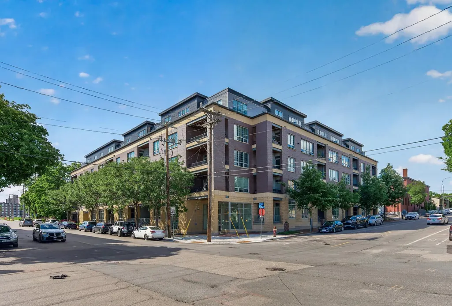
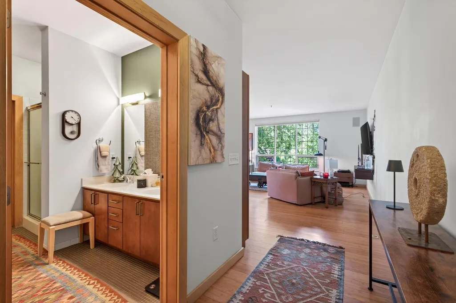
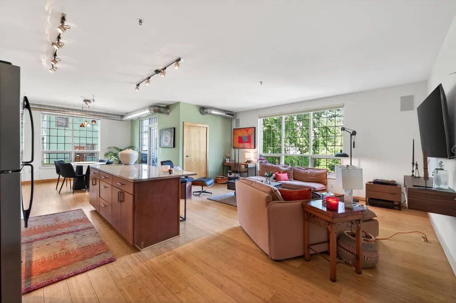
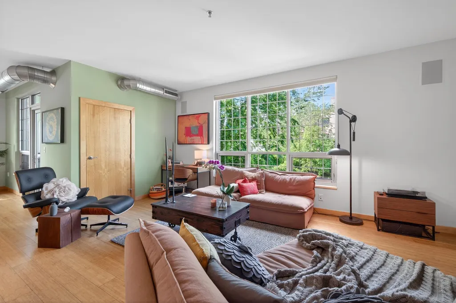
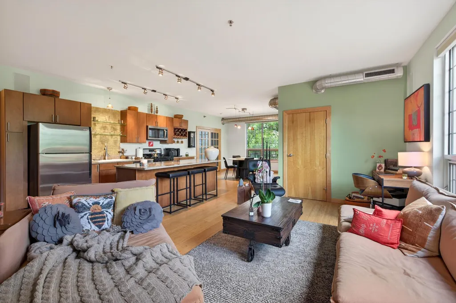
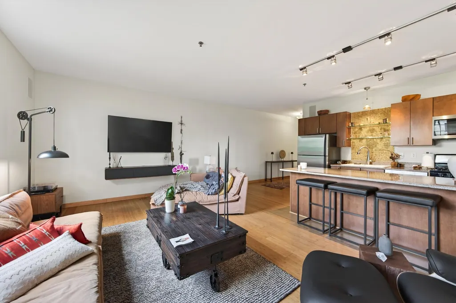
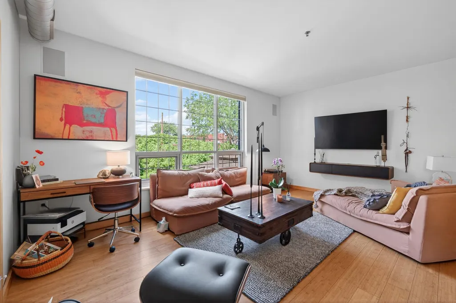
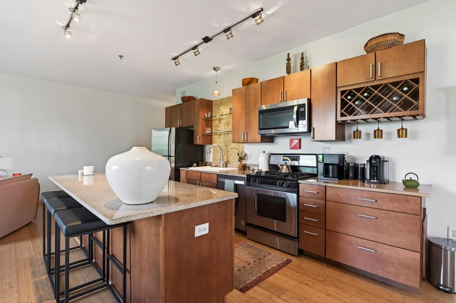
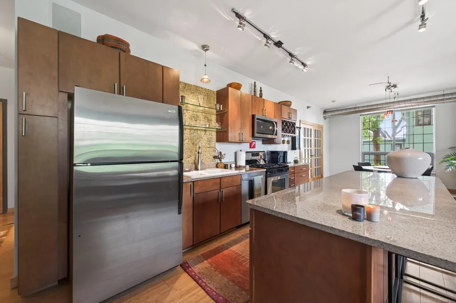
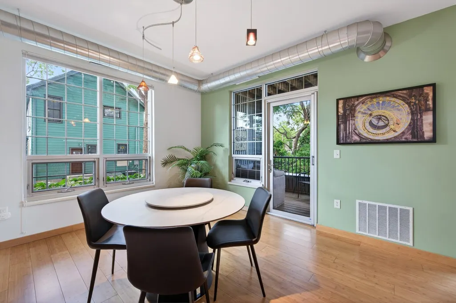
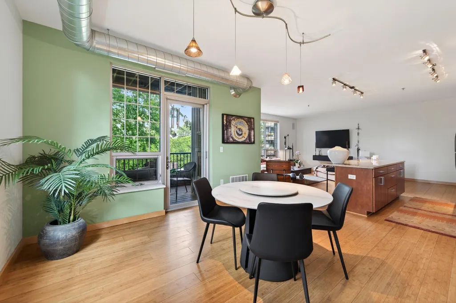
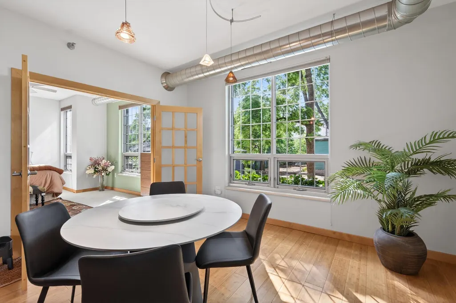
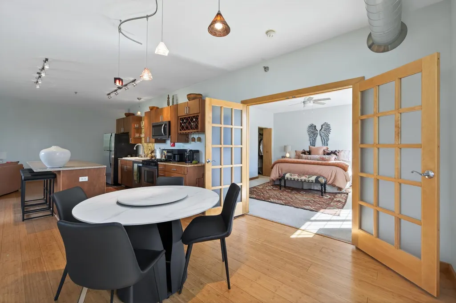
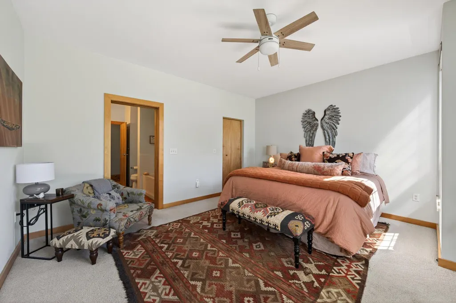
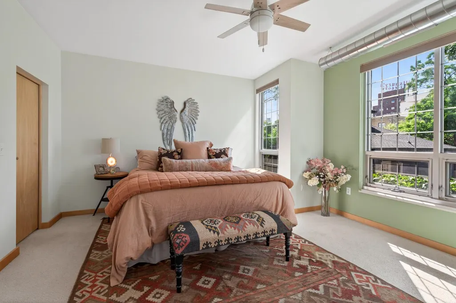
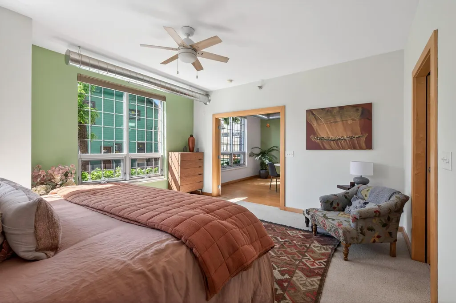
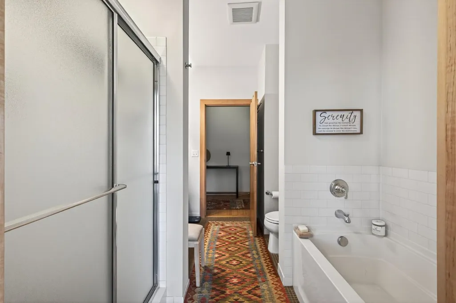
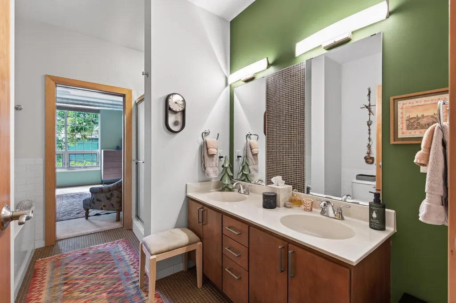
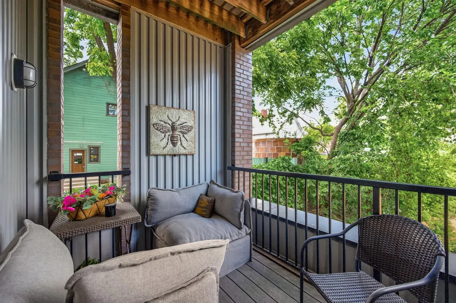
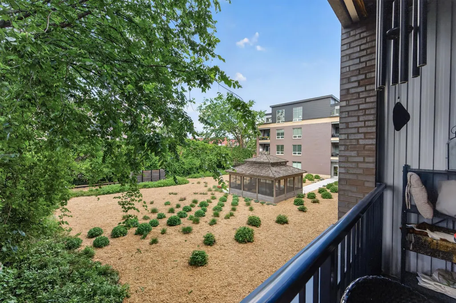
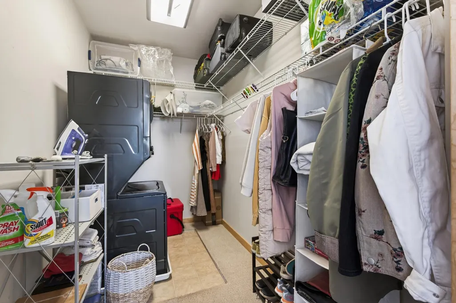
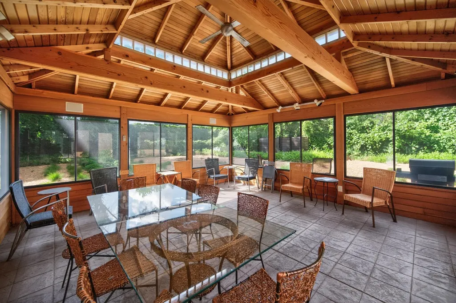
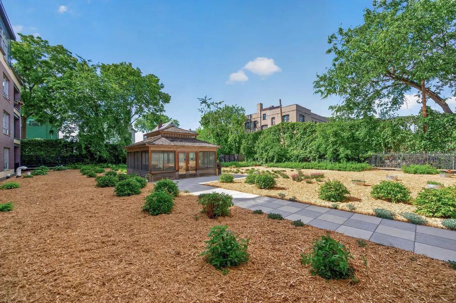
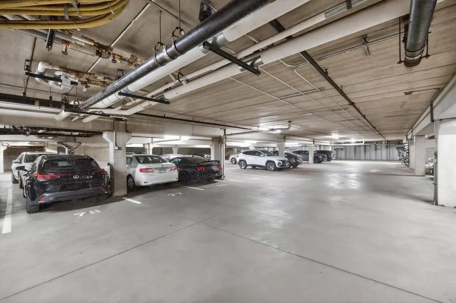
NEW PRICE! Rare corner unit just 2 blocks from the Stone Arch Bridge and Father Hennepin Bluff Park! Floor-to-ceiling windows on two sides provide incredible natural light and courtyard views, while no directly shared walls offer added privacy. Enjoy a private balcony, open-concept living, built-in Sonos speakers, in-unit laundry, and a spacious primary suite with walk-in closet and full bath. Includes TWO parking spaces, with the option to lease one. Pet-friendly and steps from restaurants, coffee shops, riverfront trails, parks, and seasonal events. Seller is also willing to sell furnished with an acceptable offer!
| Price History | |
|---|---|
| 6/17/2026 | Listed $475,000 |
| 9/14/2026 | 4$460,000 |
General Features
| Living Area | 1041 |
|---|---|
| Sewer | City Sewer/Connected |
| Heating | Forced Air |
| Cooling | Central Air |
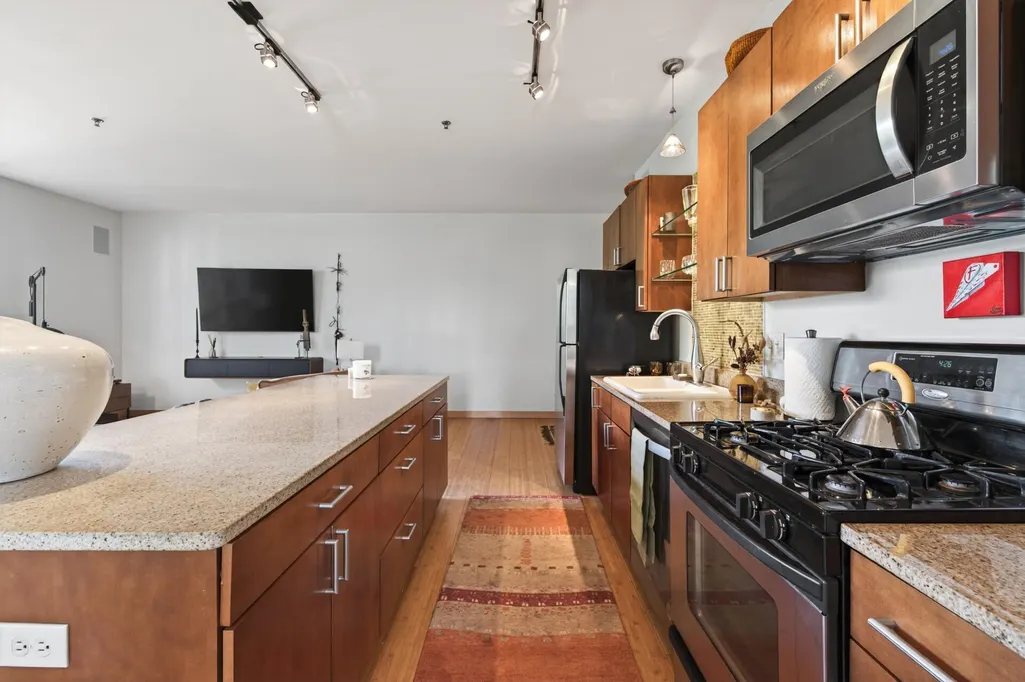
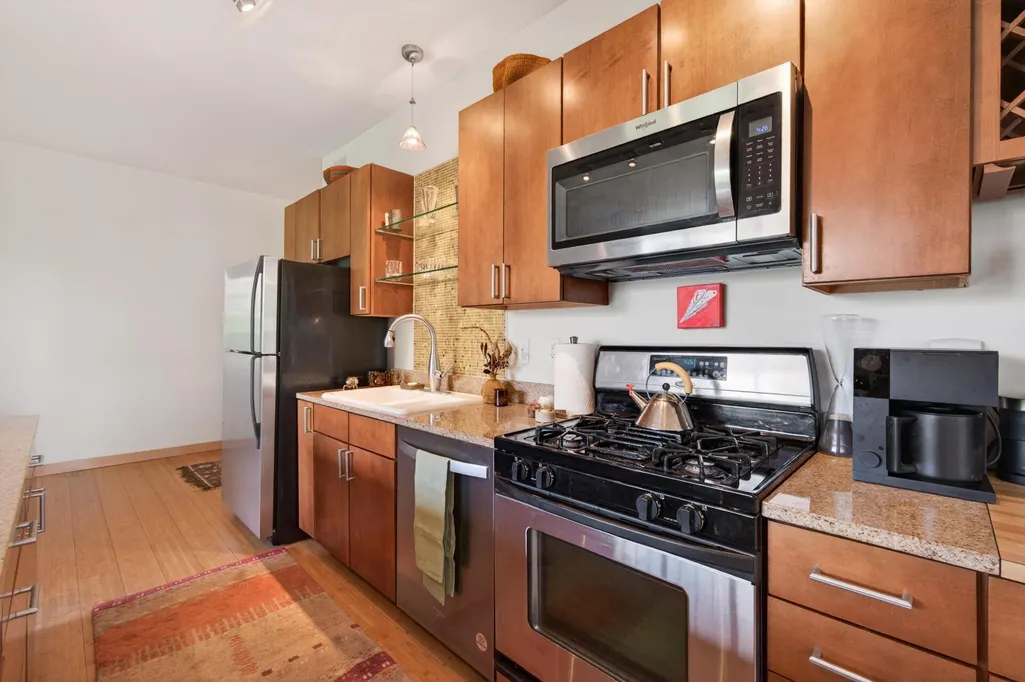
| Appliances | Dishwasher,Disposal,Dryer,Microwave,Range,Refrigerator,Washer |
| HOA Fee | 687.75 |
| Garage Spaces | 2 |
| Association Fee Includes | Building Exterior,Hazard Insurance,Internet,Lawn Care,Maintenance Grounds,Parking,Professional Mgmt,Sanitation,Sewer,Snow Removal,Water |
| Year Built | 2006 |
| Levels | One |
| Unit Number | 301 |
| Property Subtype | (CC) High Rise (4+ Levels) |
| Tax Year | 2025 |
| Accessibility | Accessible Elevator Installed |
| Assoc Fee Paid Per | Monthly |
| County | Hennepin |
| New Construction | No |
| Property Type | Residential |
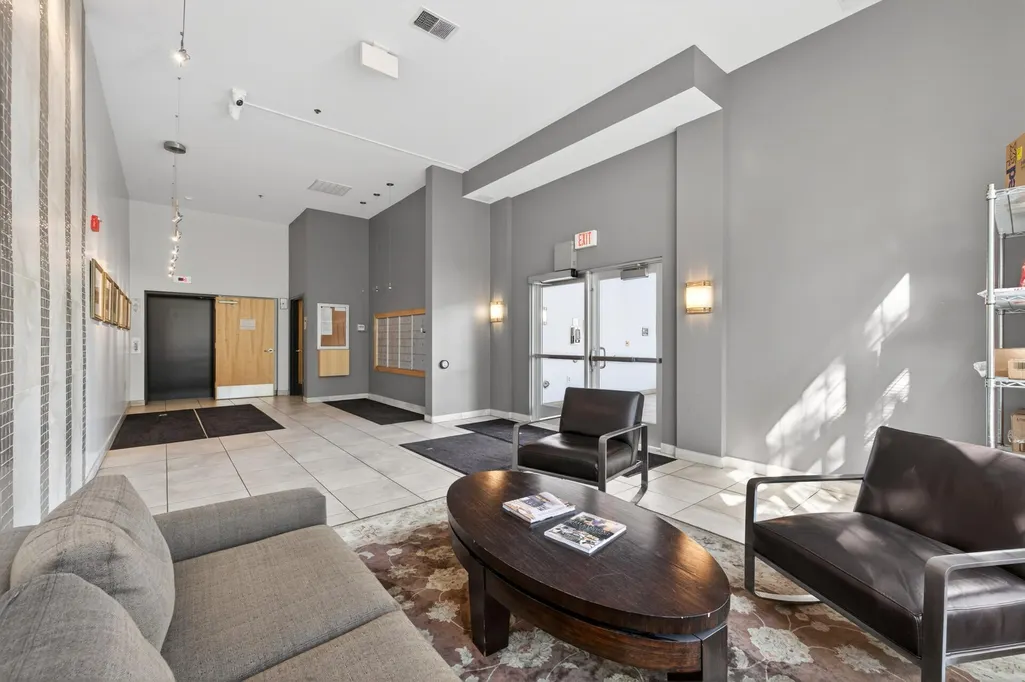
| Association Amenities | Common Garden,Elevator(s),Lobby Entrance,Patio |
| HOA | Yes |
| Contingency | None |
| Subdivision Name | Cic 1630 Flour Sack Flats Condo |
| Full Baths | 1 |
| Directions | Take 35W to 4th/University exit,west on 4th,left of 6th Ave,right on SE 2nd Street. |
| City | Minneapolis |
| Association Name | First Service Residential |
| High School District | Minneapolis |
| Zoning Description | Residential-Single Family |
| Lot Size Units | Acres |
| Property Attached Y/N | Yes |
| Land Lease Y/N | No |
| Tax Annual Amount | 4597 |
| Additional Parcels Y/N | No |
| Standard Status | Active |
| Lender Owned | No |
| Amenities Unit | Balcony,Ceiling Fan(s),City View,French Doors,Hardwood Floors,Intercom System,Kitchen Center Island,Kitchen Window,Primary Bedroom Walk-In Closet,Main Floor Primary Bedroom,Washer/Dryer Hookup,Walk-I |
| PostalCity | Minneapolis |
Interior Features
| Basement | None |
|---|---|
| Basement (Y/N) | No |
| Fireplace Y/N | No |
| Above Grade Finished Area | 1041 |
| Total Bedrooms | 1 |
| Total Baths | 1 |
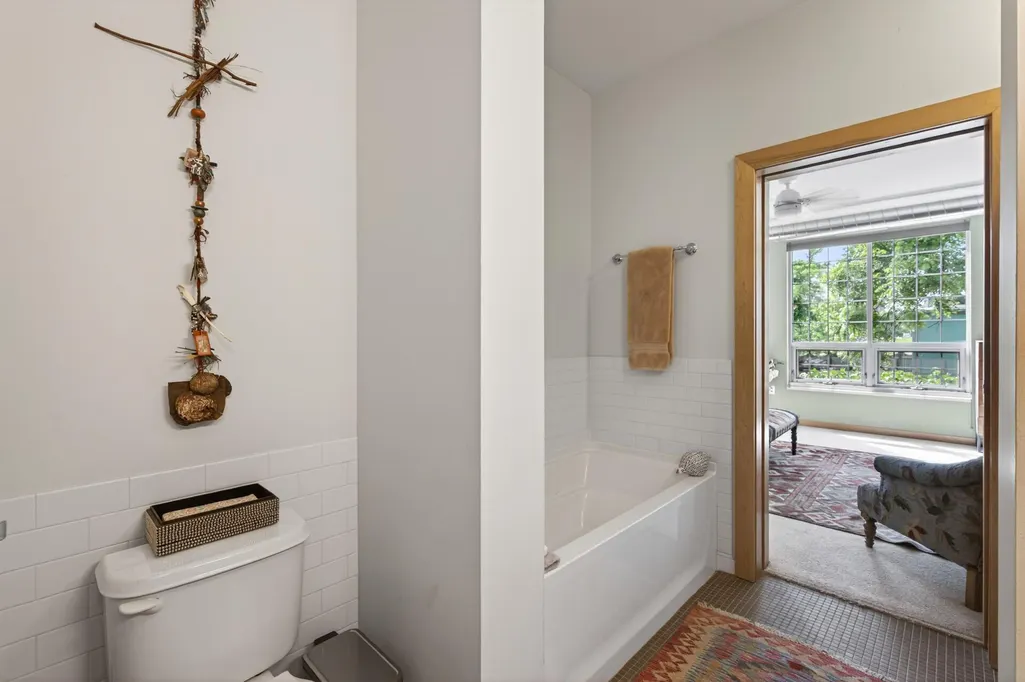
| Bath Desc | Bathroom Ensuite,Main Floor Full Bath,Separate Tub & Shower,Primary Walk-Thru,Walk-In Shower Stall |
| Dining Room Description | Kitchen/Dining Room |
| Fuel | Natural Gas |
Exterior Features
| Parking Features | Underground |
|---|---|
| Water Source | City Water/Connected |
| Lot Size Area | 0.75 |
| Building Area Total | 1041 |
| Waterfront Y/N | No |
| Foundation Area | 1041 |
Amenities
- Foreclosure
- Views
- Short Sale
- New Construction
- Adult 55+
- Lease To Own
- No HOA Fees
- Furnished
- Primary On Main
- Air Conditioning
- Seller Finance
- Green
- Fixer Upper
- Horse
- Golf
- Fireplace
- Deck
- Garage
- Basement
- Pool
Property vs Single Family Average in 55414
Price
Taxes
Year Built
Visits
In The Neighborhood
Just Listed
Minneapolis
$ 450,000
- Type
- Single Family
- Size
- 1,257 SqFt
- Rooms
- 2 Beds + 2 Baths
 eXp Realty
 Information should be deemed reliable but not guaranteed, all representations are approximate, and individual verification is recommended. Copyright ©2017 All rights reserved.
