
Primary on Main
Address
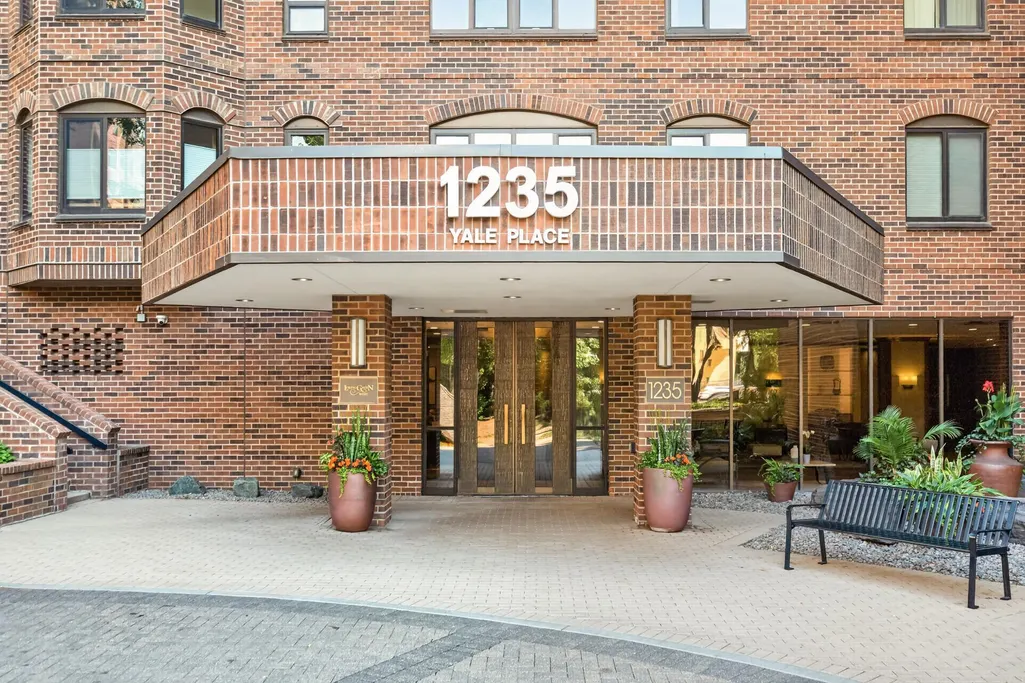
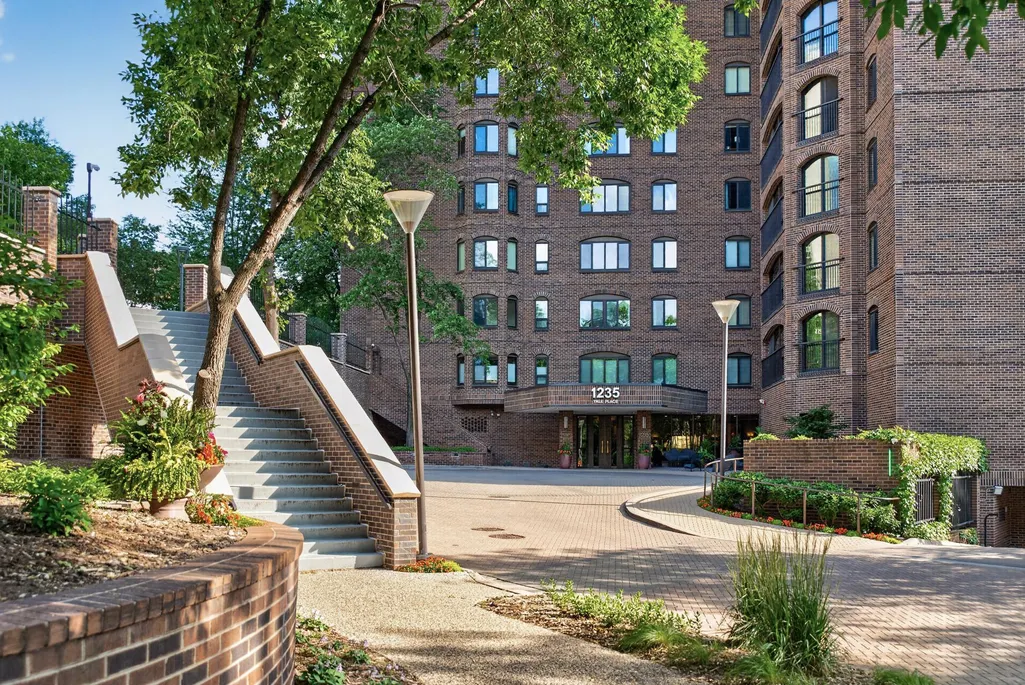
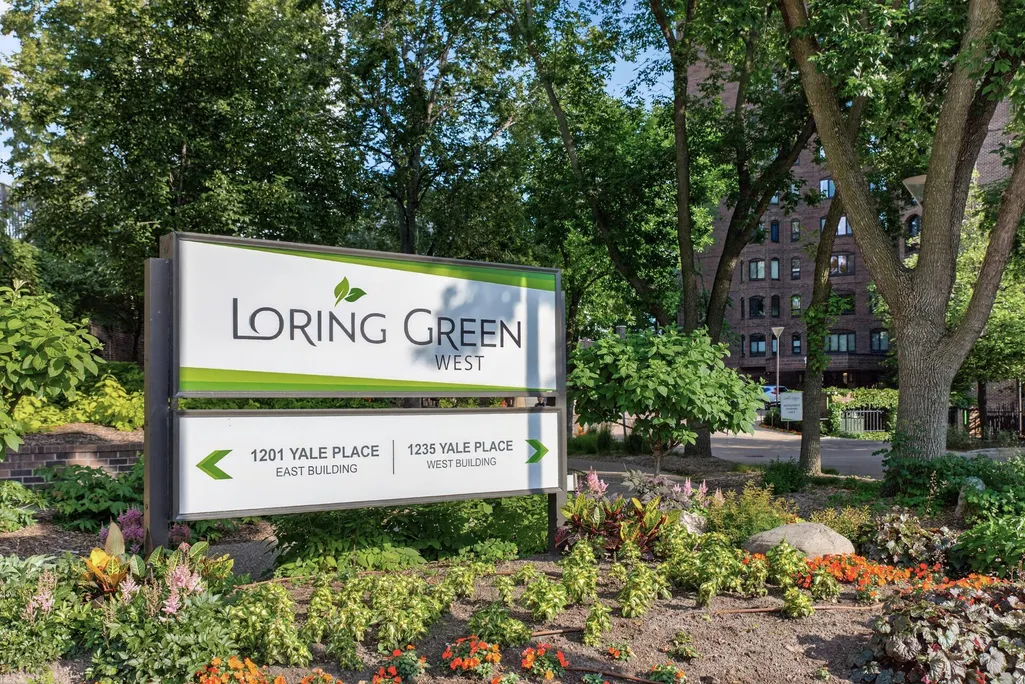
1235 Yale Place # 101, Minneapolis, MN
Price
$ 269,900
Property Attributes
- ID#7103379
- TypeSingle Family
- Listing Status Active
- CountyHENNEPIN
- CityMinneapolis
- AreaCondo 0266 Loring Green West
- NeighborhoodCondo 0266 Loring Green West
- Zip55403
- Style(CC) High Rise (4+ Levels)
- Year Built1981
- Taxes$ 3095
- Price$ 269,900
- Bedrooms1
- Full Bathrooms1
- Half Bathrooms0
- Sqr Footage1170
Data Source:
Northstar MLS (NSTAR)
Property Description
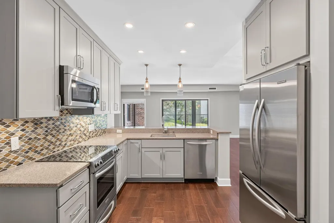
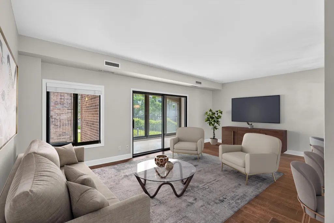
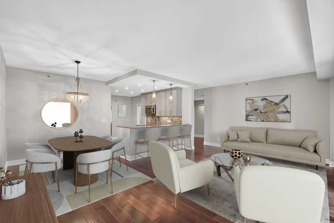
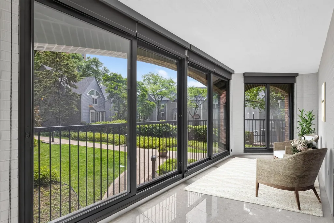
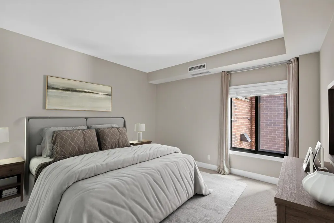
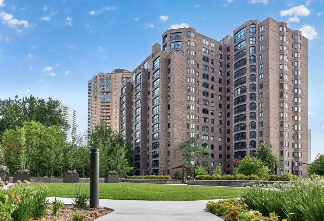
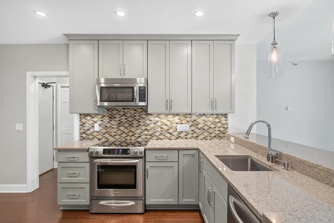
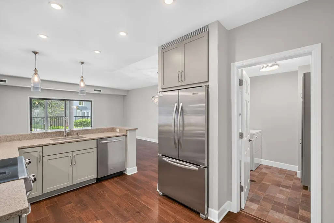
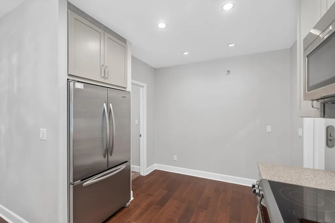
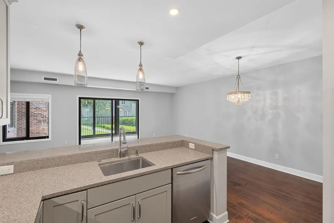
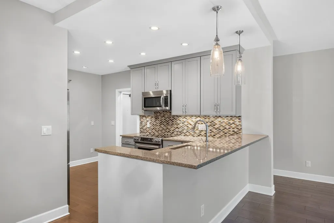
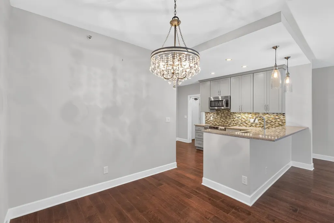
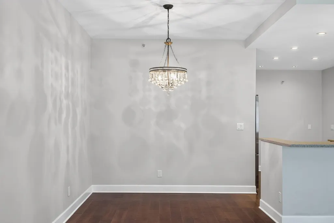
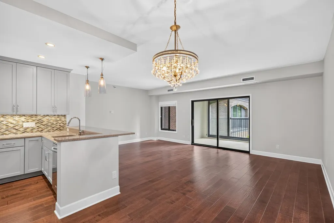
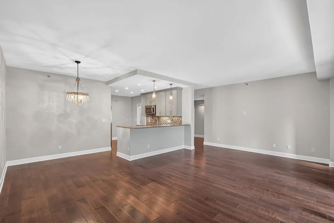
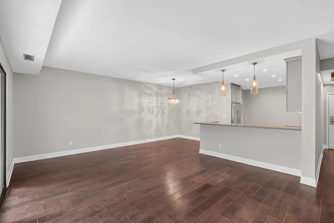
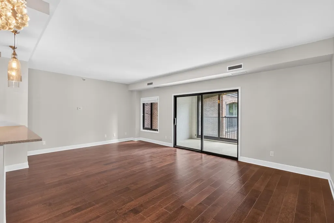
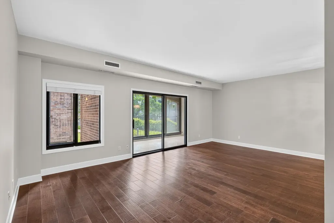
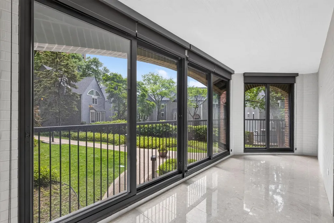
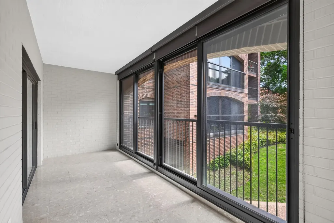
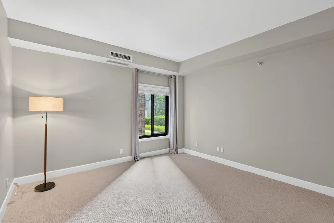
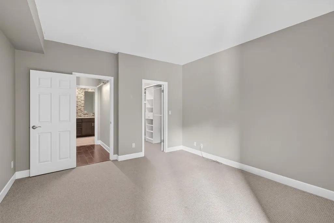
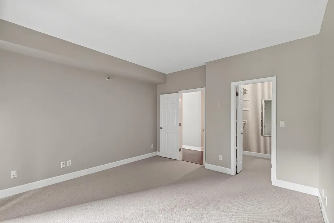
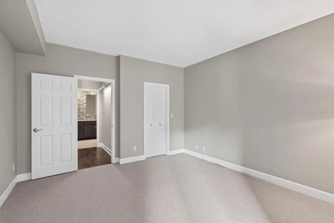
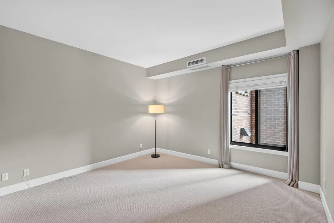
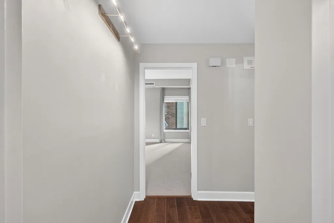
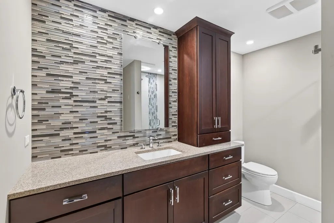
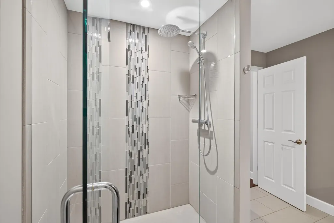
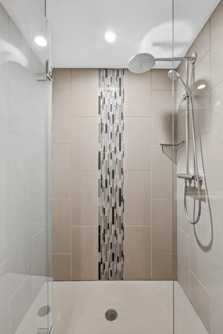
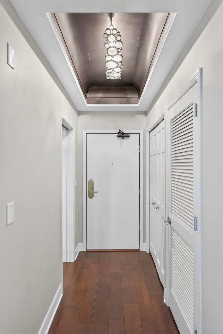
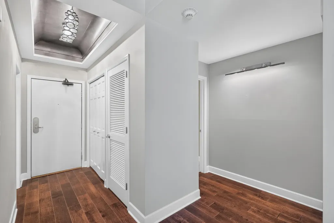
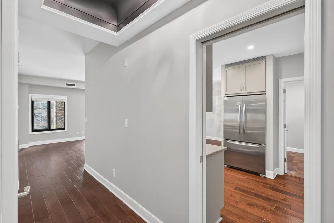
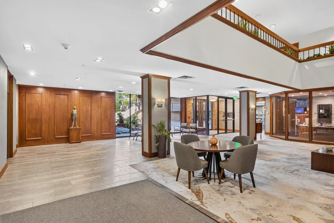
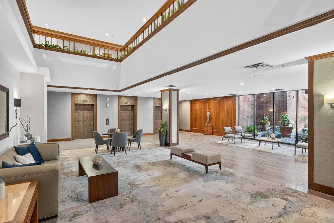
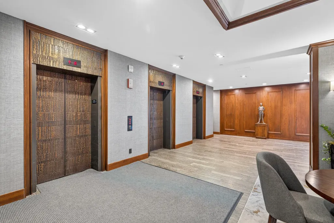
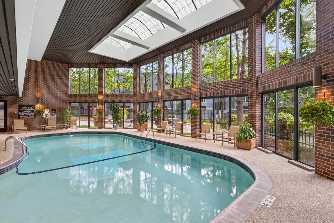
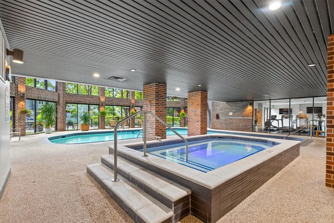
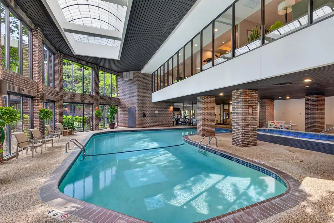
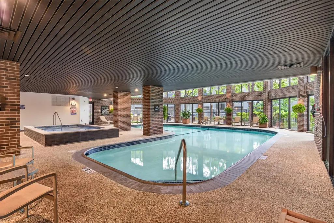
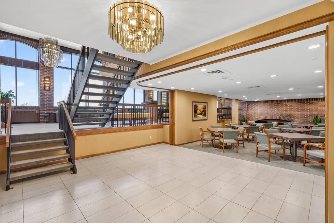
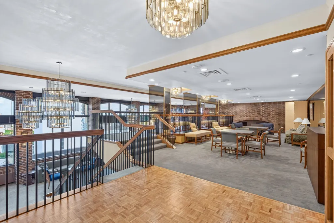
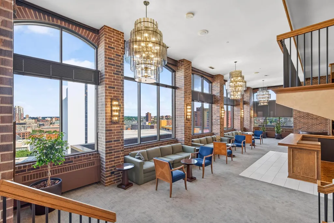
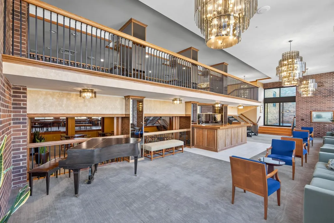
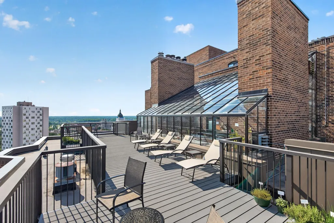
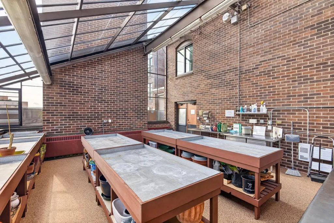
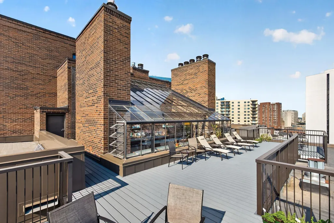
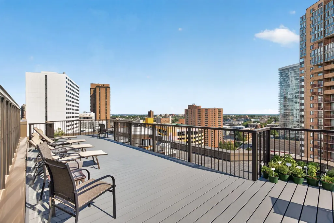
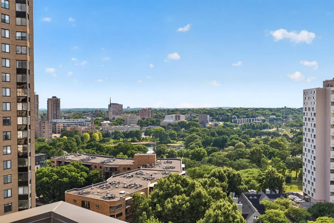
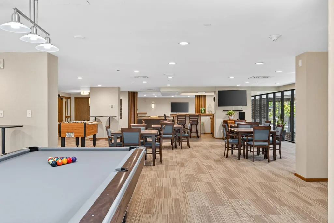
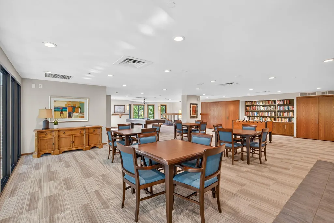
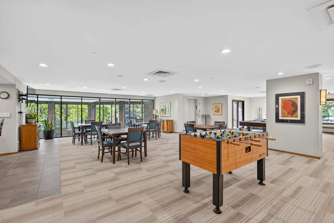
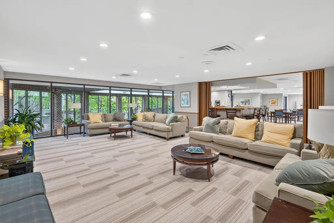
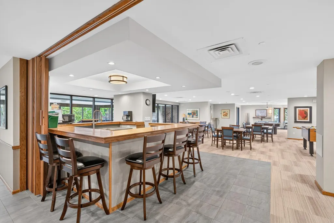
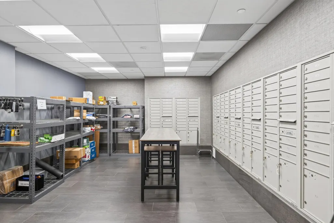
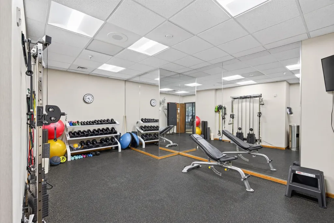
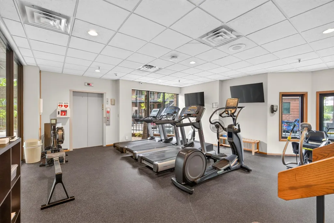
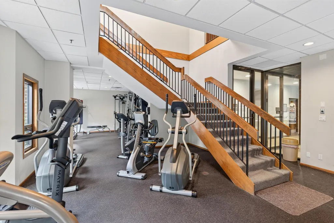
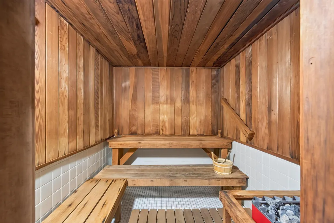
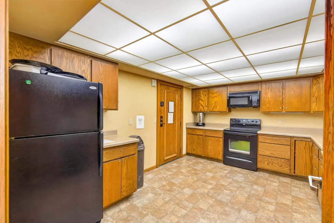
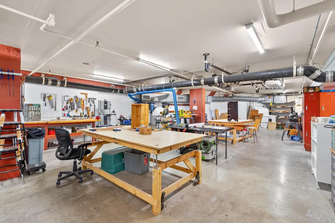
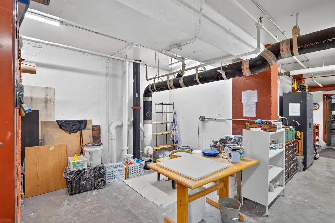
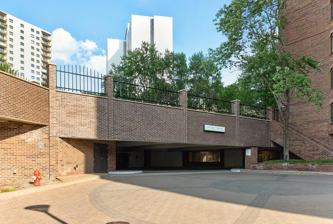
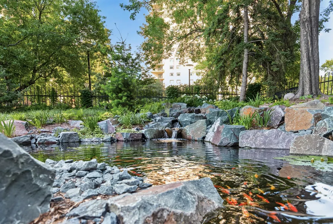
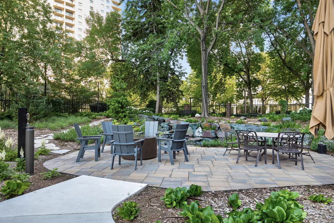
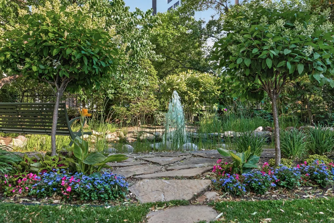
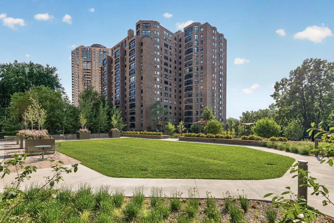
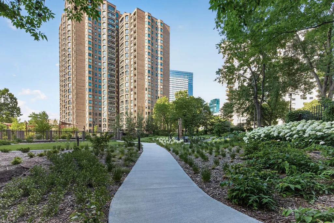
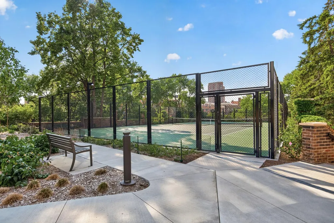
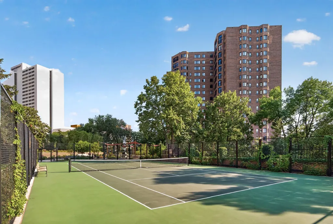
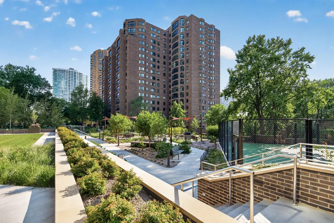
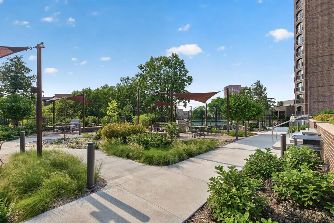
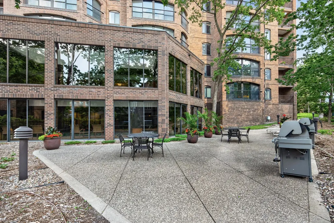
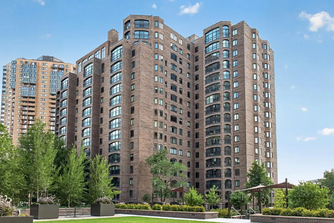
Spacious and beautifully remodeled, this one-bedroom home at Loring Green offers polished city living with an open, inviting layout. The open concept living area creates a seamless connection among the kitchen, dining and living areas, complemented by hardwood floors, smooth ceilings, and recessed lighting. The renovated kitchen and bath feel fresh and refined, while generous room sizes and a tranquil three-season porch provide plenty of space to live, work and unwind. Guest suites are conveniently located just across the atrium, and heated underground parking is included. Residents enjoy an indoor pool and spa, sauna, fitness center, greenhouse, woodworking shop, party and social rooms, landscaped grounds, grilling areas, tennis courts, car-wash facilities and 24-hour security. Set along the Loring Greenway near Loring Park, Nicollet Mall, Orchestra Hall and everyday conveniences, this move-in-ready home combines comfort, space and an outstanding amenity package in the heart of the city.
| Price History | |
|---|---|
| 7/22/2026 | Listed $269,900 |
General Features
| Living Area | 1170 |
|---|---|
| Sewer | City Sewer/Connected |
| Heating | Forced Air |
| Cooling | Central Air |
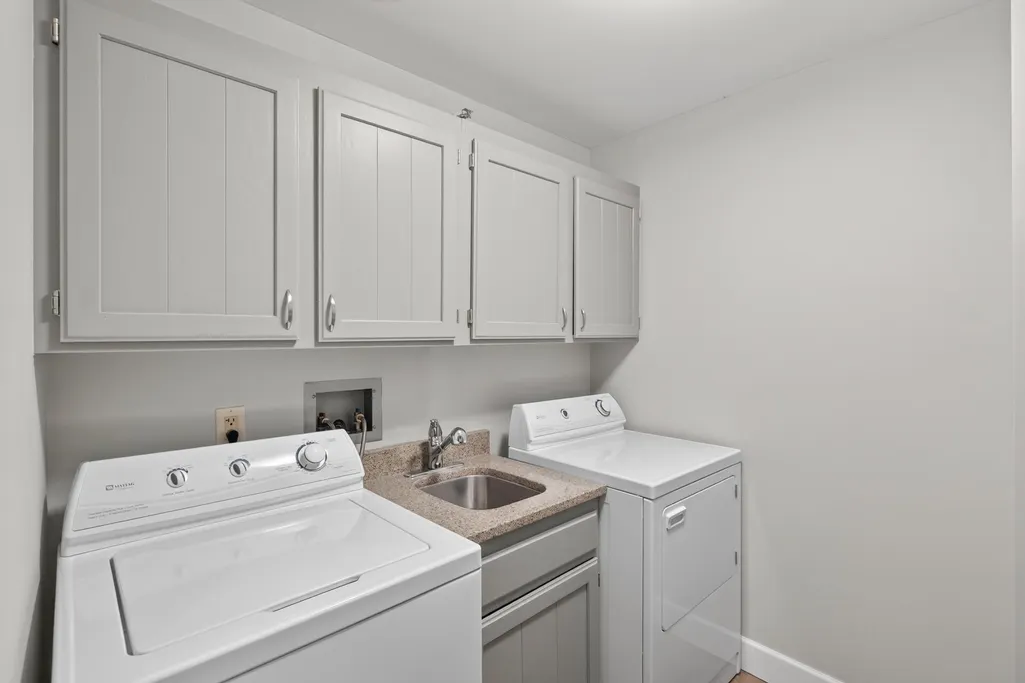
| Appliances | Cooktop,Dishwasher,Disposal,Dryer,Exhaust Fan,Microwave,Range,Refrigerator,Washer |
| HOA Fee | 1182 |
| Garage Spaces | 1 |
| Association Fee Includes | Air Conditioning,Building Exterior,Cable TV,Hazard Insurance,Heating,Internet,Maintenance Grounds,Parking,Professional Mgmt,Sanitation,Security Staff,Shared Amenities |
| Pool Features | Below Ground,Indoor,Shared |
| Construction Materials | Concrete |
| Year Built | 1981 |
| Electric | Circuit Breakers |
| Levels | One |
| Unit Number | 101 |
| Property Subtype | (CC) High Rise (4+ Levels) |
| Tax Year | 2026 |
| Accessibility | Accessible Elevator Installed |
| Assoc Fee Paid Per | Monthly |
| County | Hennepin |
| New Construction | No |
| Property Type | Residential |
| Association Amenities | Guard - 24 Hour,Car Wash,Common Garden,Deck,Elevator(s),Fire Sprinkler System,Hot Tub,In-Ground Sprinkler System,Lobby Entrance,Patio,Sauna,Security Building,Security Lighting,Tennis Courts,Trail(s) |
| HOA | Yes |
| Contingency | None |
| Subdivision Name | Condo 0266 Loring Green West |
| Directions | 35W north exiting into Downtown Minneapolis on S 11th St. Left onto Harmon Place. Left onto S 13th St. End in guest parking outside Loring Green West. |
| City | Minneapolis |
| Association Name | First Service Residential |
| High School District | Minneapolis |
| Zoning Description | Residential-Single Family |
| Lot Size Units | Square Feet |
| Property Attached Y/N | Yes |
| Land Lease Y/N | No |
| Tax Annual Amount | 3095.53 |
| Additional Parcels Y/N | No |
| Standard Status | Active |
| Lender Owned | No |
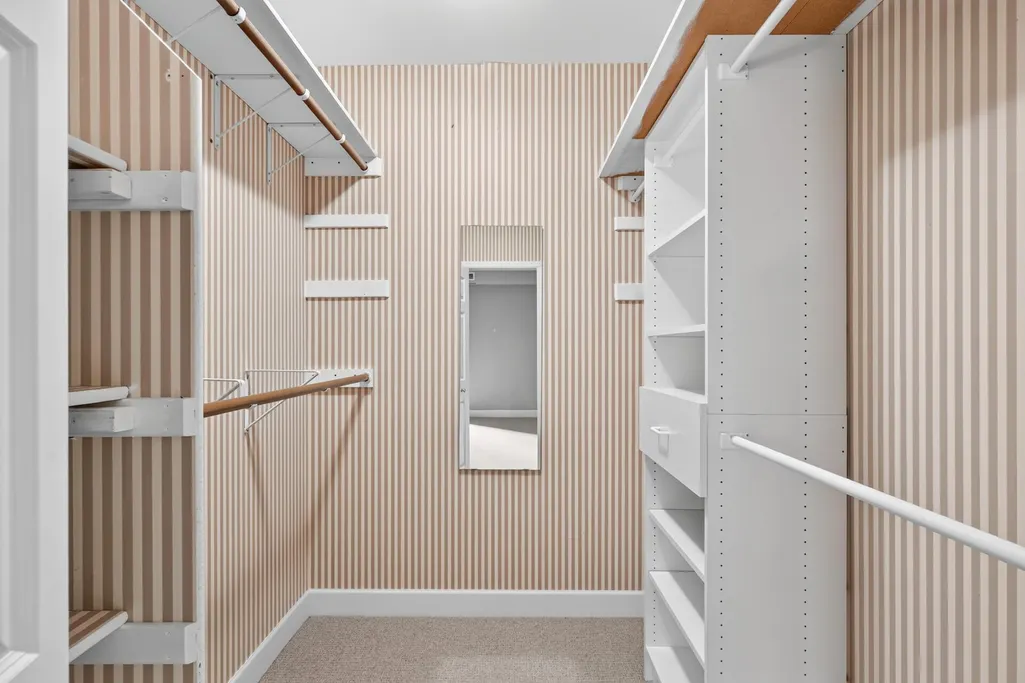
| Amenities Unit | Cable,Ethernet Wired,Hardwood Floors,Indoor Sprinklers,Primary Bedroom Walk-In Closet,Main Floor Primary Bedroom,Paneled Doors,Porch,Tile Floors,Walk-In Closet |
| PostalCity | Minneapolis |
Interior Features
| Basement | None |
|---|---|
| Basement (Y/N) | No |
| Fireplace Y/N | No |
| Above Grade Finished Area | 1170 |
| 3/4 Baths | 1 |
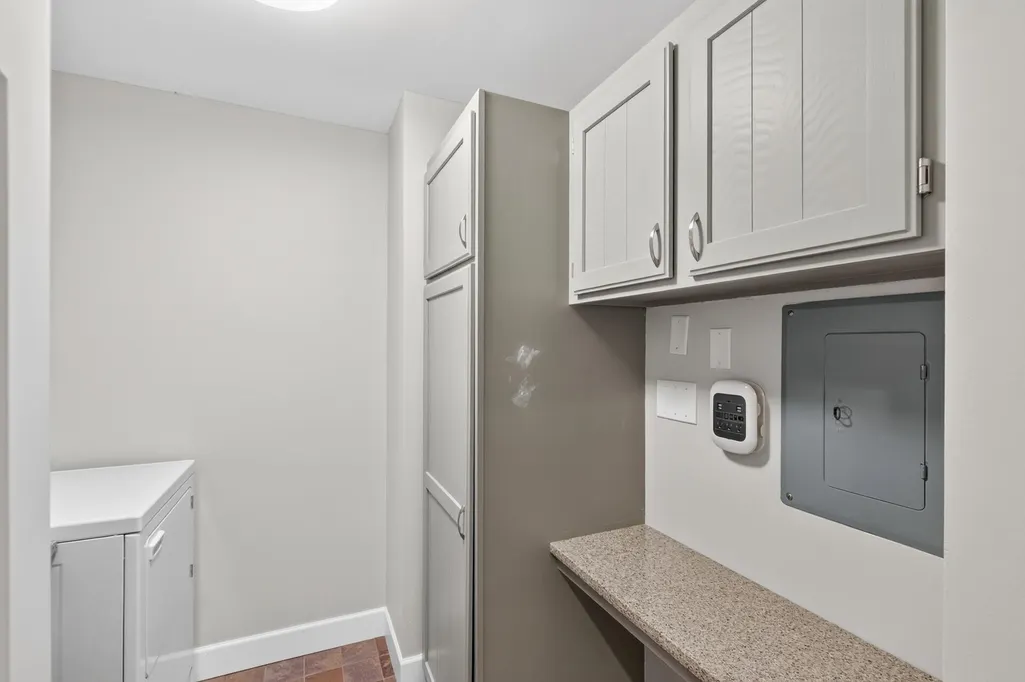
| Laundry Features | Laundry Room,Main Level,In Unit |
| Total Bedrooms | 1 |
| Total Baths | 1 |
| Bath Desc | Main Floor 3/4 Bath,Walk-In Shower Stall |
| Dining Room Description | Informal Dining Room,Living/Dining Room |
| Fuel | Natural Gas |
Exterior Features
| Parking Features | Heated Garage,Underground |
|---|---|
| Lot Features | Public Transit (w/in 6 blks),Tree Coverage - Heavy |
| Water Source | City Water/Connected |
| Building Area Total | 1170 |
| Lot Dimensions | Common |
| Waterfront Y/N | No |
| Foundation Area | 1170 |
| Road Frontage Type | City Street,Cul De Sac,Curbs,Paved Streets,Sidewalks,Street Lights,Storm Sewer |
Amenities
- Foreclosure
- Views
- Short Sale
- New Construction
- Adult 55+
- Lease To Own
- No HOA Fees
- Furnished
- Primary On Main
- Air Conditioning
- Seller Finance
- Green
- Fixer Upper
- Horse
- Golf
- Fireplace
- Deck
- Garage
- Basement
- Pool
Property vs Single Family Average in 55403
Price
Taxes
Year Built
Visits
 The data relating to real estate for sale on this web site comes in part from the Broker Reciprocity Program of the Regional Multiple Listing Service of Minnesota, Inc. Real estate listings held by brokerage firms other than Homes Plus Realty - Rochester are marked with the Broker Reciprocity logo or the Broker Reciprocity thumbnail logo (little black
house) and detailed information about them includes the name of the listing brokers.
The data relating to real estate for sale on this web site comes in part from the Broker Reciprocity Program of the Regional Multiple Listing Service of Minnesota, Inc. Real estate listings held by brokerage firms other than Homes Plus Realty - Rochester are marked with the Broker Reciprocity logo or the Broker Reciprocity thumbnail logo (little black
house) and detailed information about them includes the name of the listing brokers.
 Information should be deemed reliable but not guaranteed, all representations are approximate, and individual verification is recommended. Copyright ©2017 All rights reserved.
