




Address
14290 Flora Way, Saint Paul, MN
Price
$ 515,000
Property Attributes
- ID#7104201
- TypeSingle Family
- Listing Status Active
- CountyDAKOTA
- CitySaint Paul
- AreaCedar Isle Village Homes
- NeighborhoodCedar Isle Village Homes
- Zip55124
- StyleSingle Family
- Year Built1999
- Taxes$ 5666
- Price$ 515,000
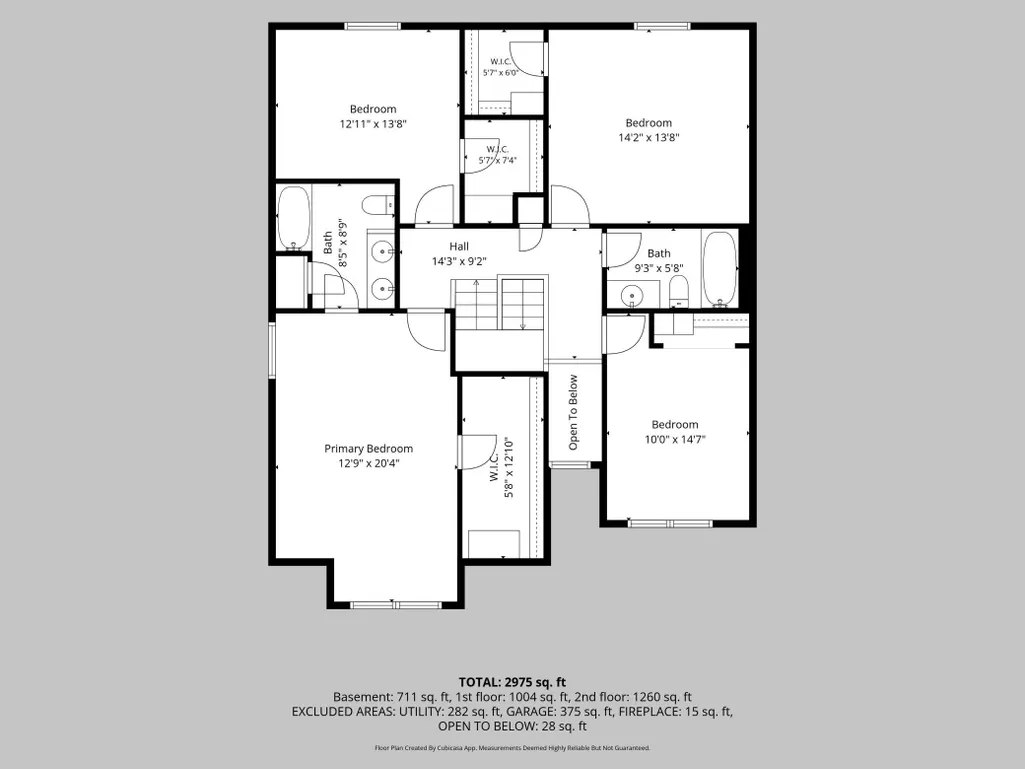
- Bedrooms4
- Full Bathrooms2
- Half Bathrooms1
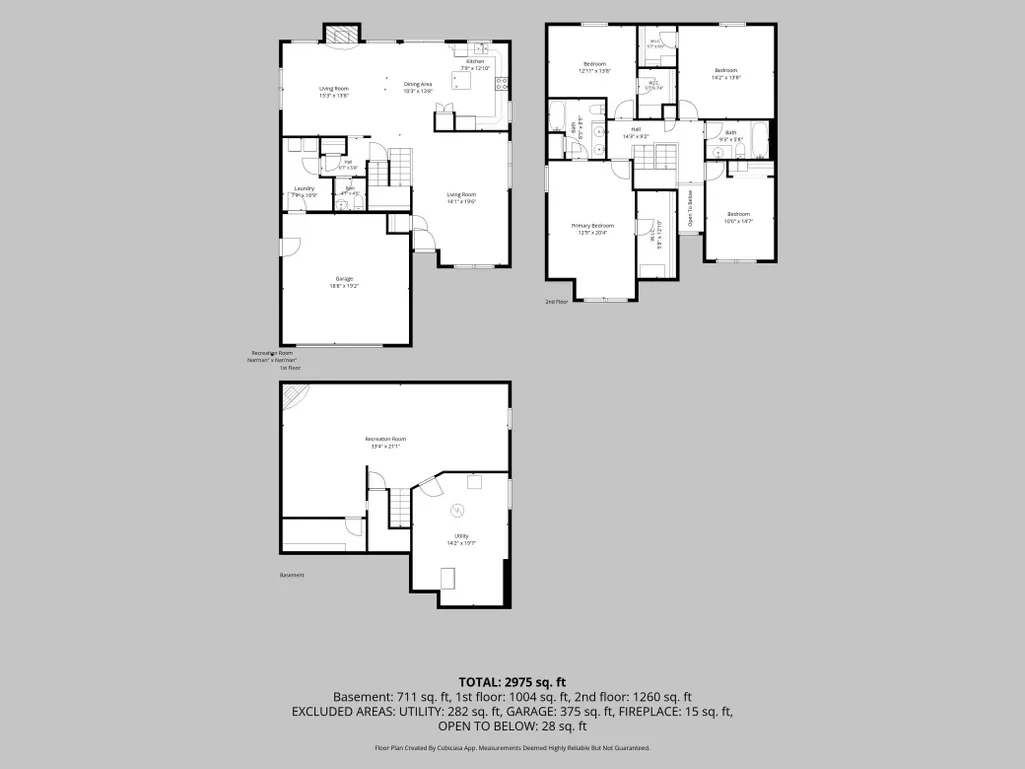
- Sqr Footage2975
- Lot Size0.243 Acres
Data Source:
Northstar MLS (NSTAR)
Property Description
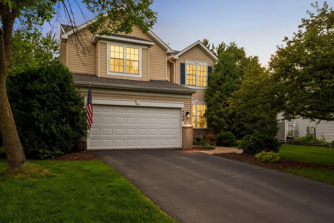
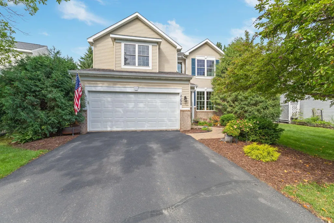
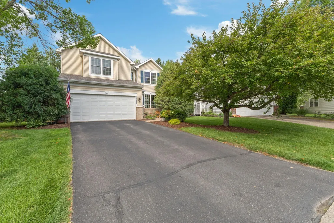
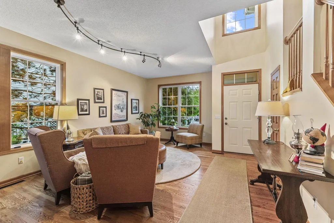
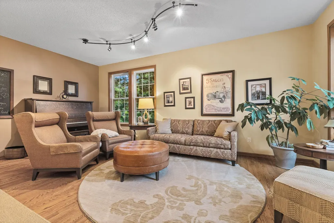
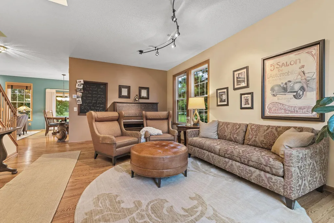
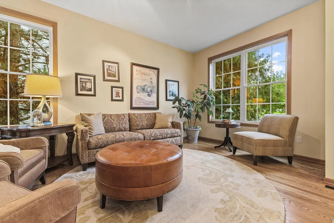
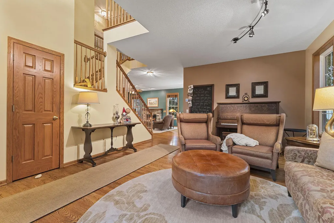
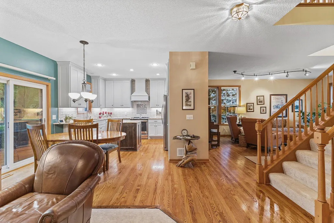
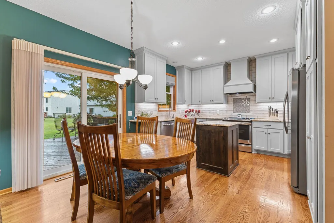
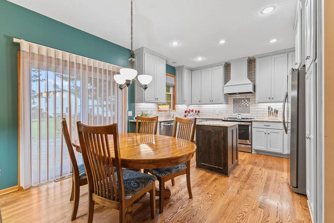
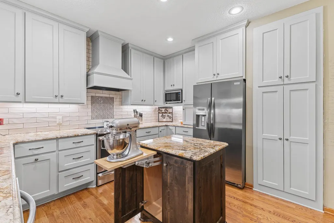
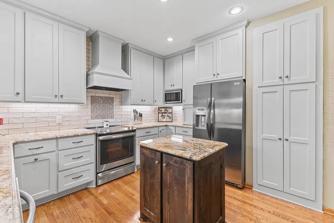
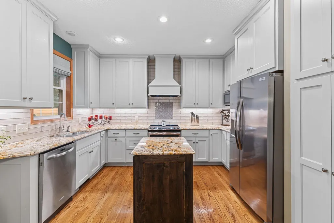
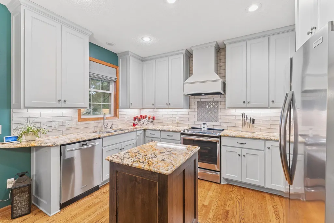
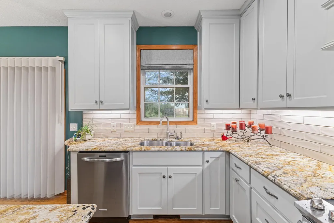
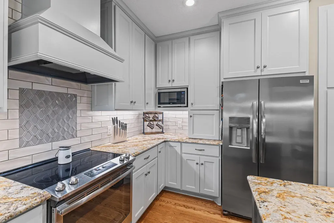
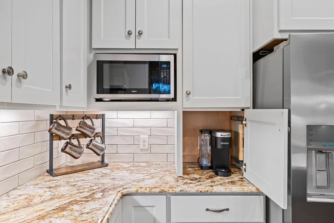
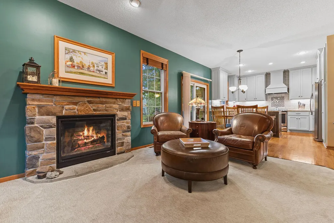
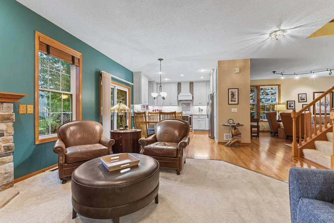
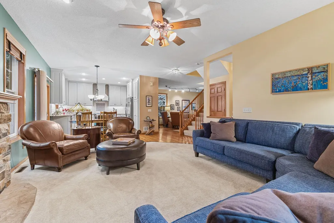
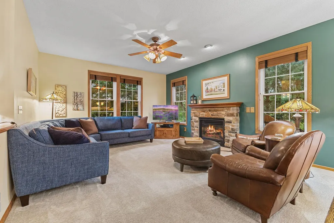
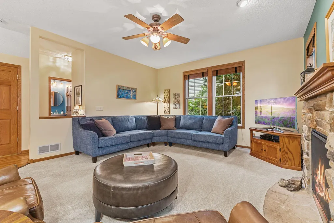
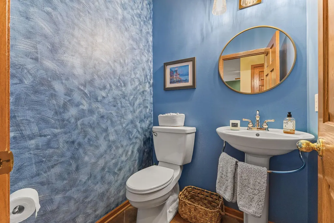
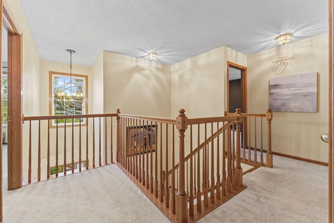
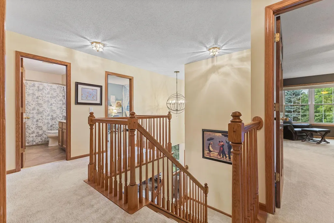
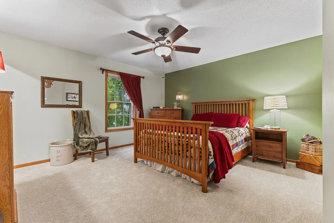
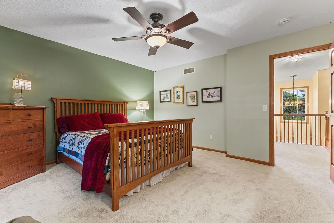
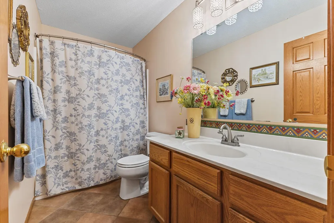
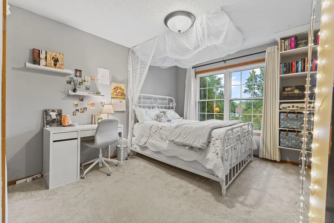
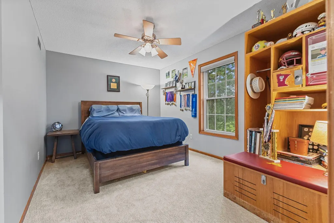
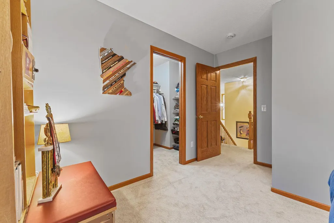
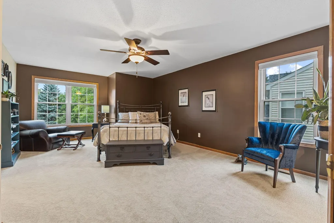
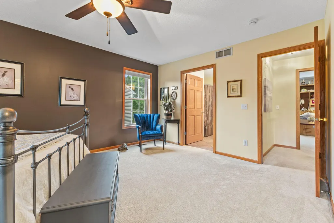
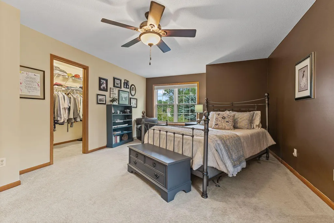
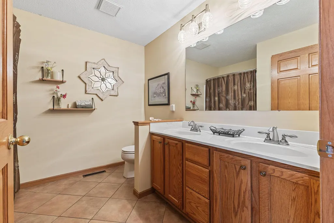
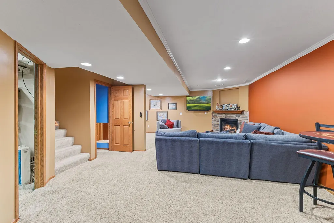
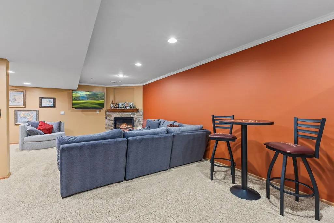
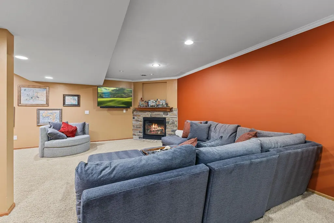
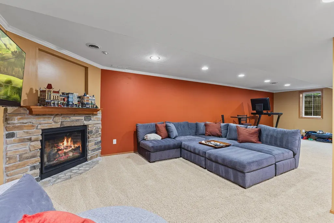
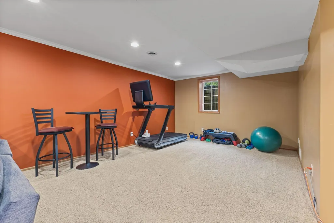
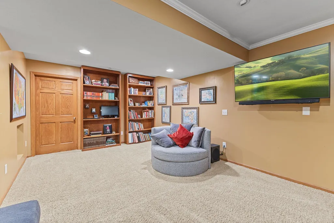
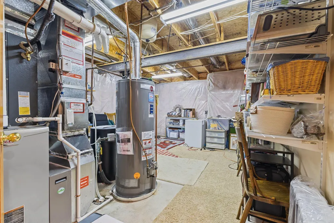
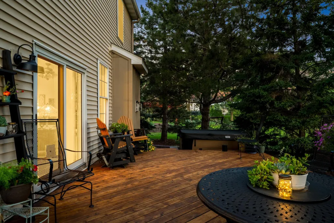
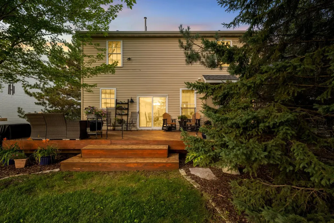
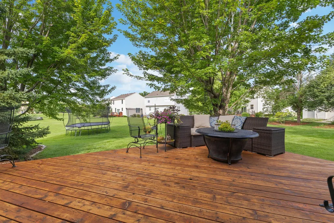
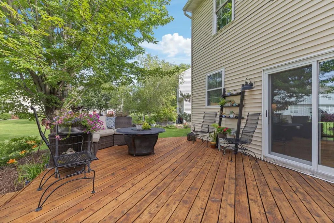
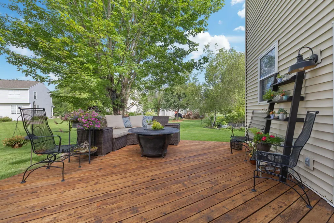
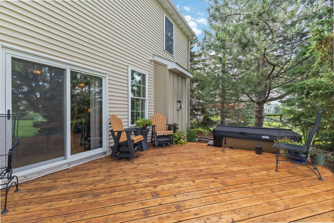
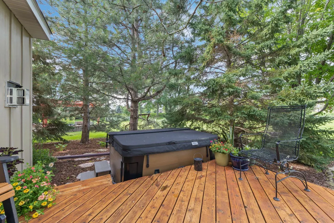
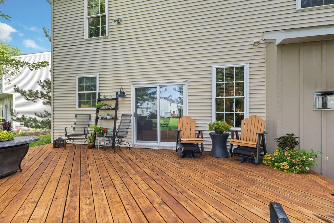
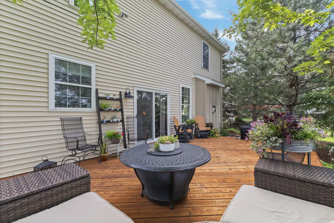
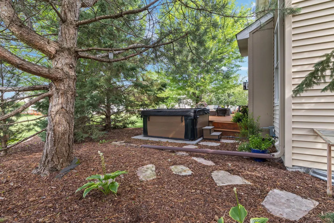
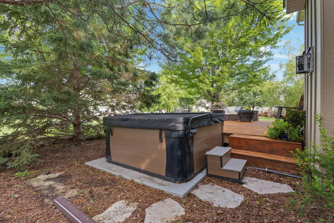
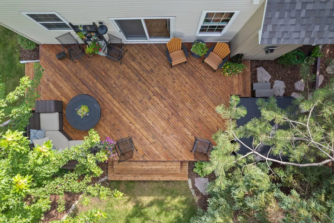
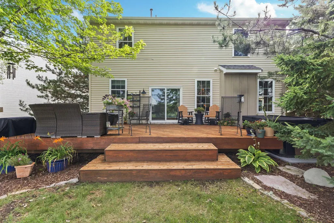
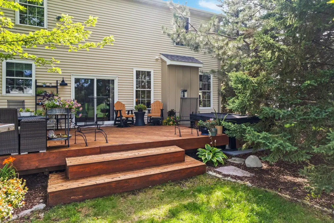
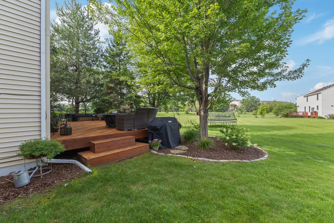
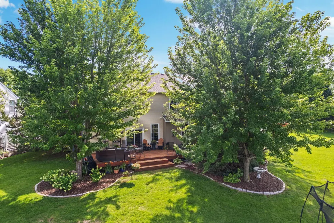
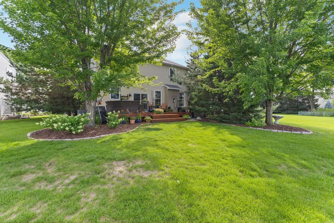
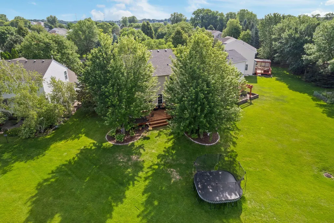
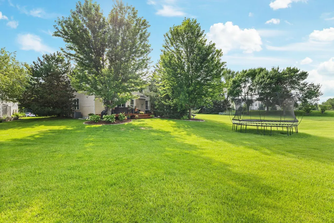
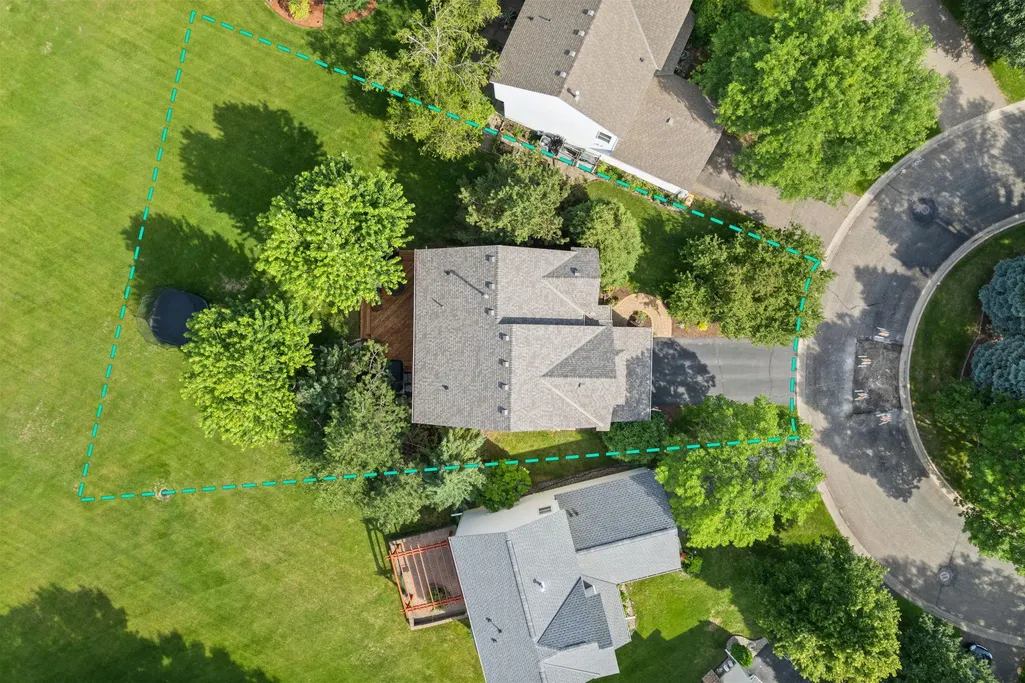
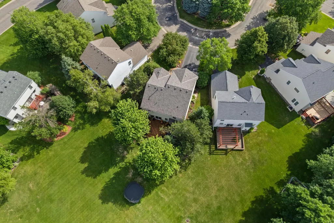
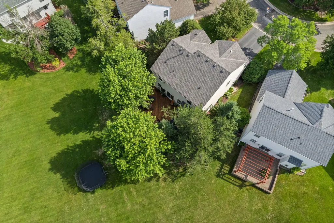
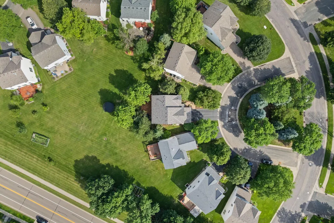
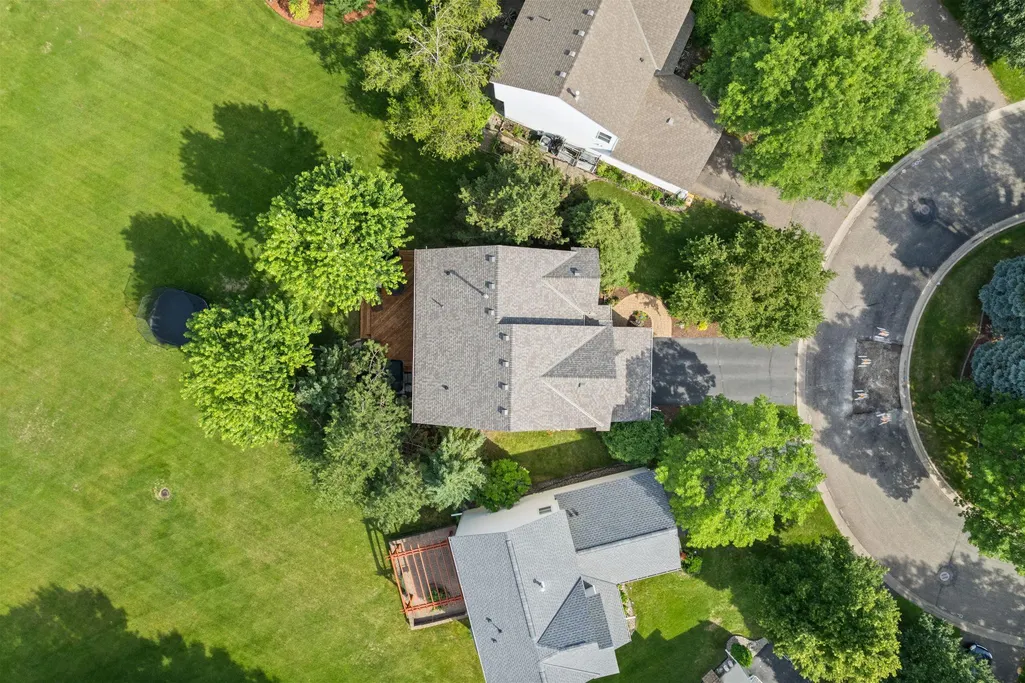
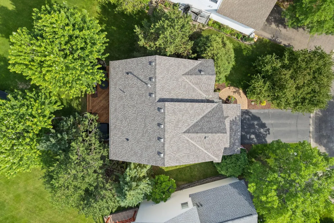
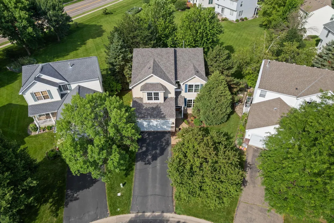
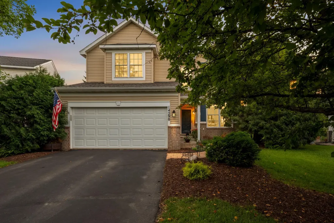
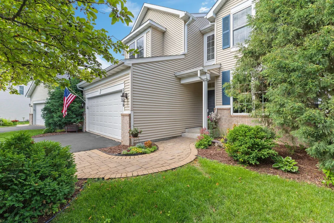
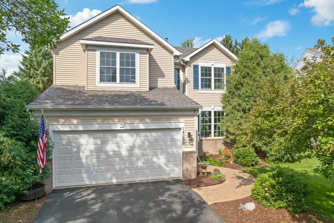
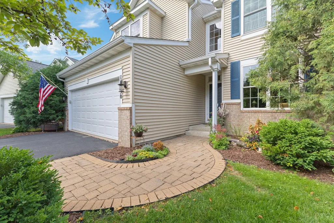
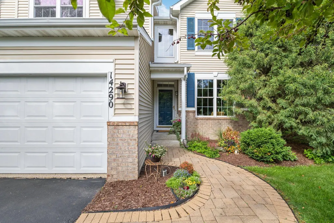
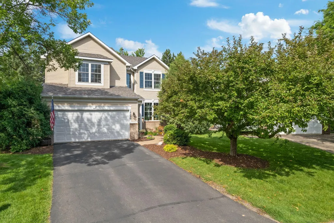
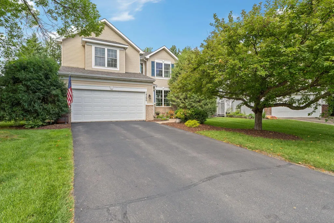
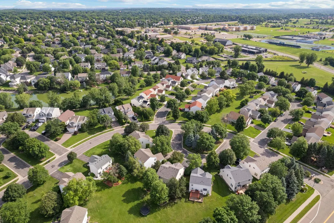
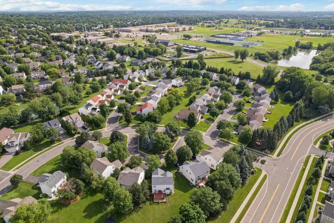
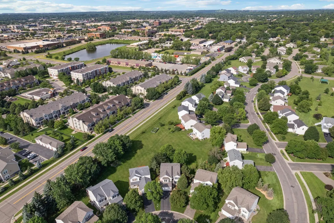
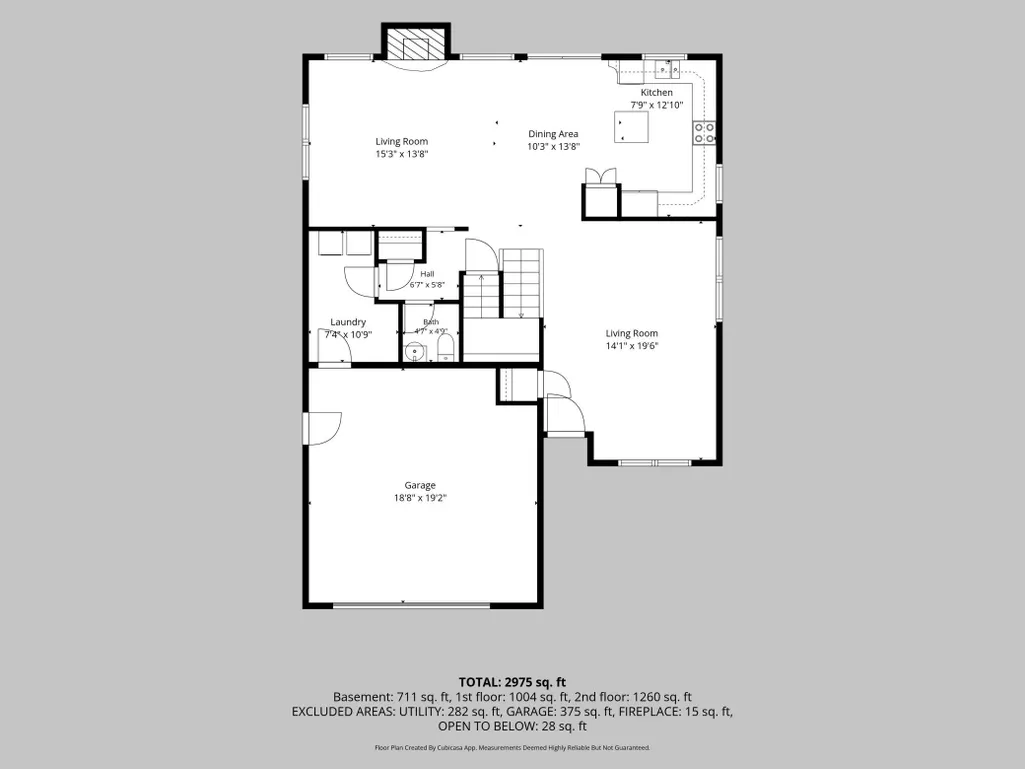
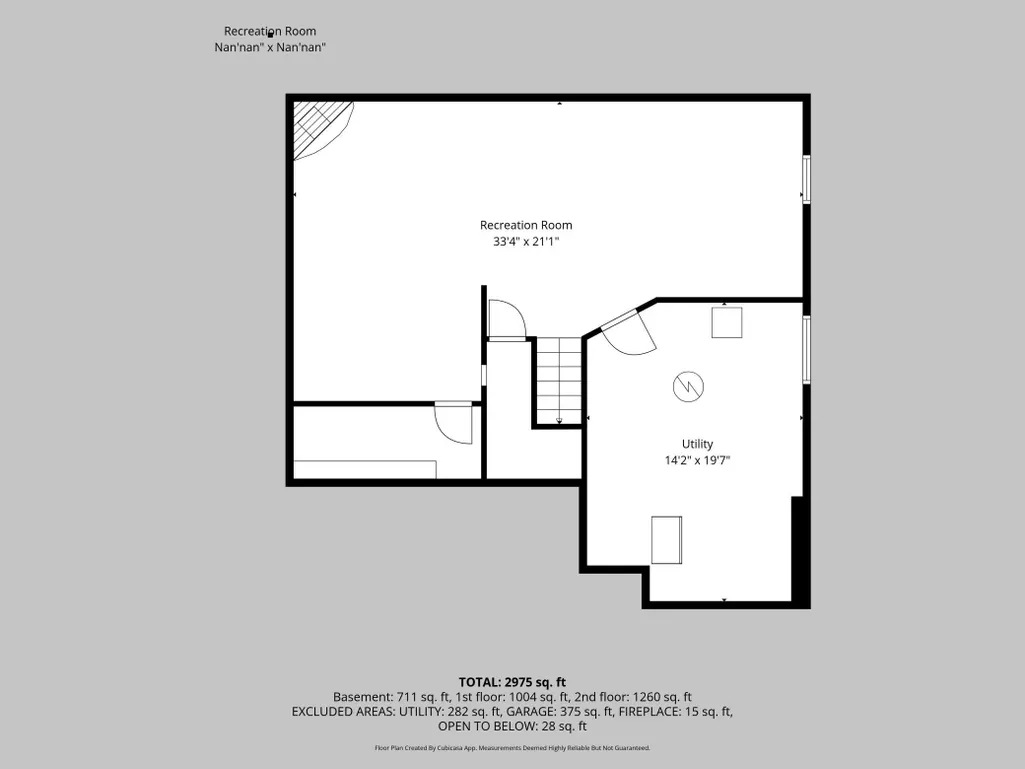
Beautifully updated, exceptionally maintained, and thoughtfully improved by only its second owners, this Cedar Isles gem offers the kind of space, functionality, and setting that is increasingly hard to find. The stunning kitchen is a true centerpiece, featuring gorgeous custom cabinetry, stone countertops, stainless steel appliances, and a timeless tile backsplash. The main level offers both a spacious living room and a separate family room, creating multiple places to gather, entertain, work, or simply spread out. Upstairs, all four bedrooms are conveniently located on one level, while the finished lower level adds even more flexibility with a massive additional family room, gas fireplace, and plenty of room for movie nights, game space, or hosting guests. All three bathrooms feature in-floor heat, adding an extra level of comfort throughout the home. Outside, the property is just as impressive. Situated at the highest point of the cul-de-sac, the home has never experienced a drop of water in the basement, offering added peace of mind. The backyard is exceptionally large for the neighborhood and offers a wonderful sense of privacy, complemented by beautiful landscaping and an expansive deck that feels like a true extension of the living space. Whether hosting summer dinners, relaxing outdoors, or simply enjoying the extra room, the setting is a standout. The sellers have invested extensively throughout their ownership, with major updates including the roof in 2025, siding in 2008, furnace in 2010, windows and water softener in 2012, A/C and custom kitchen cabinetry in 2019, patio door in 2020, water heater in 2021, carpet and landscaping in 2022, and window coverings in 2023. Located within the highly sought-after Eastview High School boundaries, this home also offers access to one of Minnesota’s most highly regarded high schools. This is the one you’ve been waiting for — a home that has been carefully maintained, thoughtfully improved, and designed to be enjoyed for years to come.
| Price History | |
|---|---|
| 8/14/2026 | Listed $515,000 |
General Features
| Living Area | 2975 |
|---|---|
| Sewer | City Sewer/Connected |
| Heating | Forced Air,Fireplace(s) |
| Cooling | Central Air |
| Roof | Age 8 Years or Less,Asphalt,Pitched |
| Appliances | Dishwasher,Disposal,Dryer,Exhaust Fan,Microwave,Range,Refrigerator,Stainless Steel Appliances,Washer |
| HOA Fee | 125 |
| Garage Spaces | 2 |
| Association Fee Includes | Lawn Care,Maintenance Grounds,Professional Mgmt,Snow Removal |
| Pool Features | None |
| Construction Materials | Block |
| Year Built | 1999 |
| Electric | Circuit Breakers |
| Levels | Two |
| Property Subtype | Single Family |
| Tax Year | 2026 |
| Accessibility | None |
| Assoc Fee Paid Per | Monthly |
| County | Dakota |
| New Construction | No |
| Property Type | Residential |
| HOA | Yes |
| Contingency | None |
| Subdivision Name | Cedar Isle Village Homes |
| Full Baths | 2 |
| Directions | Cedar Ave (MN-77) S,E on 140th St W,S on Galaxie Ave,E on 145th St W,N on Flora Way,Home is on first cul-de-sac to left. |
| City | Apple Valley |
| Association Name | Cities Management |
| High School District | Rosemount-Apple Valley-Eagan |
| Zoning Description | Residential-Single Family |
| Lot Size Units | Acres |
| Property Attached Y/N | No |
| Land Lease Y/N | No |
| Tax Annual Amount | 5666 |
| Additional Parcels Y/N | No |
| Standard Status | Active |
| Lender Owned | No |
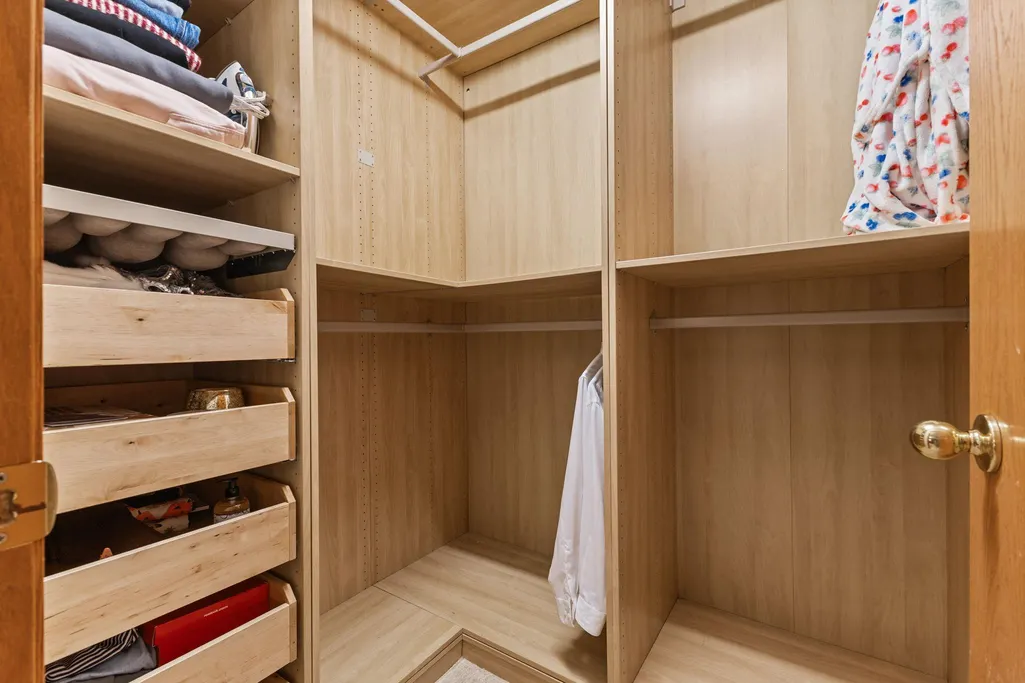
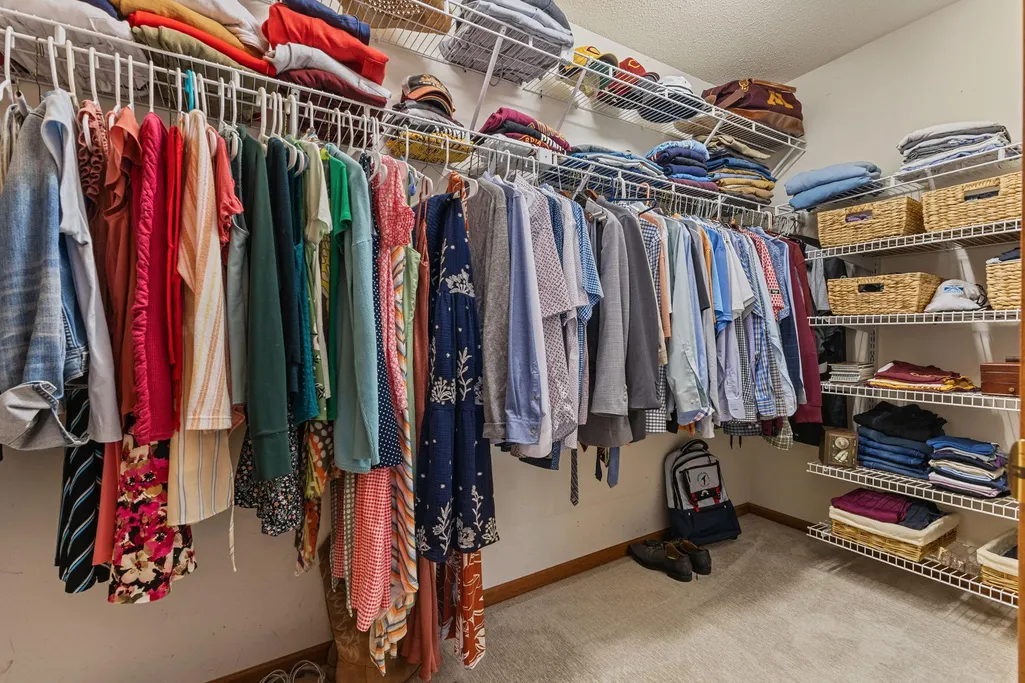
| Amenities Unit | Cable,Ceiling Fan(s),Deck,Hardwood Floors,Kitchen Center Island,Kitchen Window,Primary Bedroom Walk-In Closet,Natural Woodwork,Patio,Porch,In-Ground Sprinkler,Tile Floors,Washer/Dryer Hookup,Walk-In |
| PostalCity | Saint Paul |
Interior Features
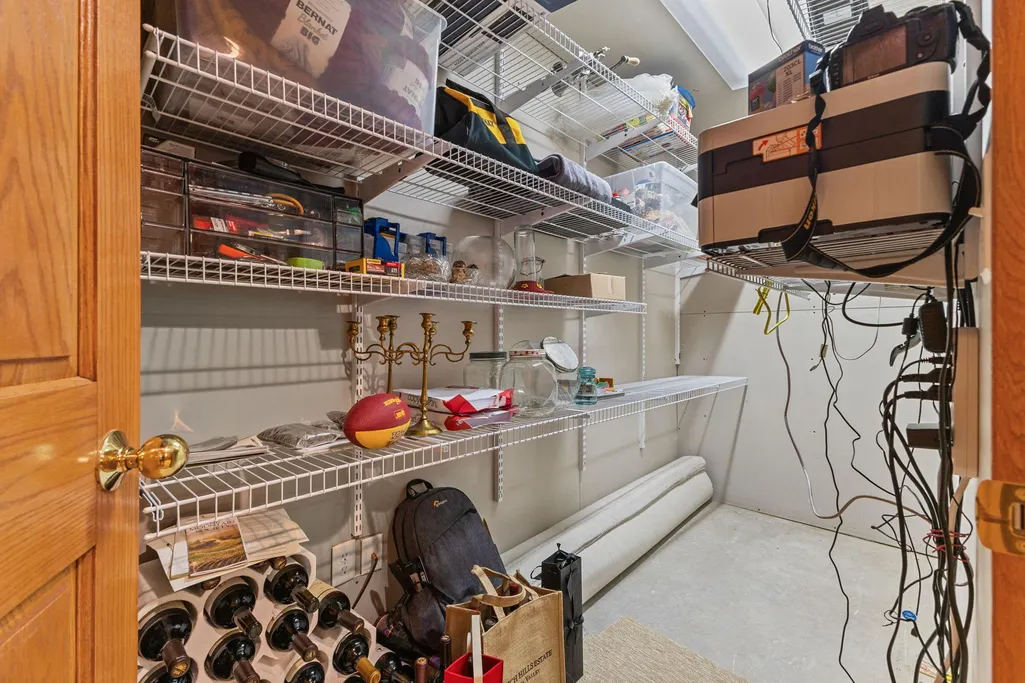
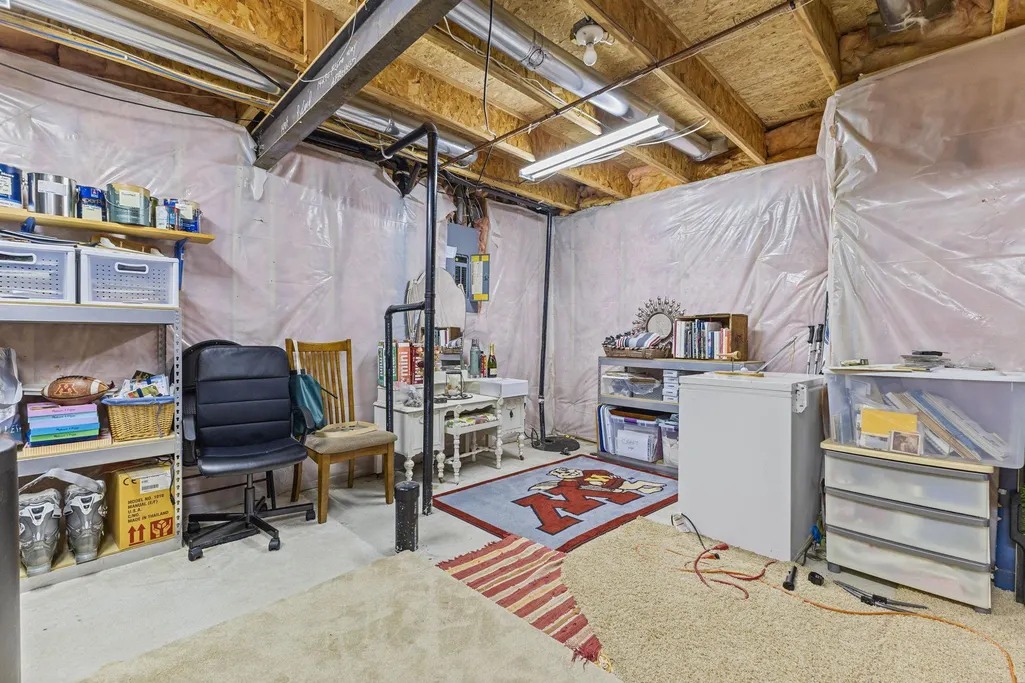
| Basement | Block,Egress Window(s),Finished,Full,Storage Space,Sump Pump |
|---|---|
| Total Fireplaces | 2 |
| Fireplace Features | Family Room,Gas,Living Room |
| Basement (Y/N) | Yes |
| Fireplace Y/N | Yes |
| Above Grade Finished Area | 2264 |
| Half Baths | 1 |
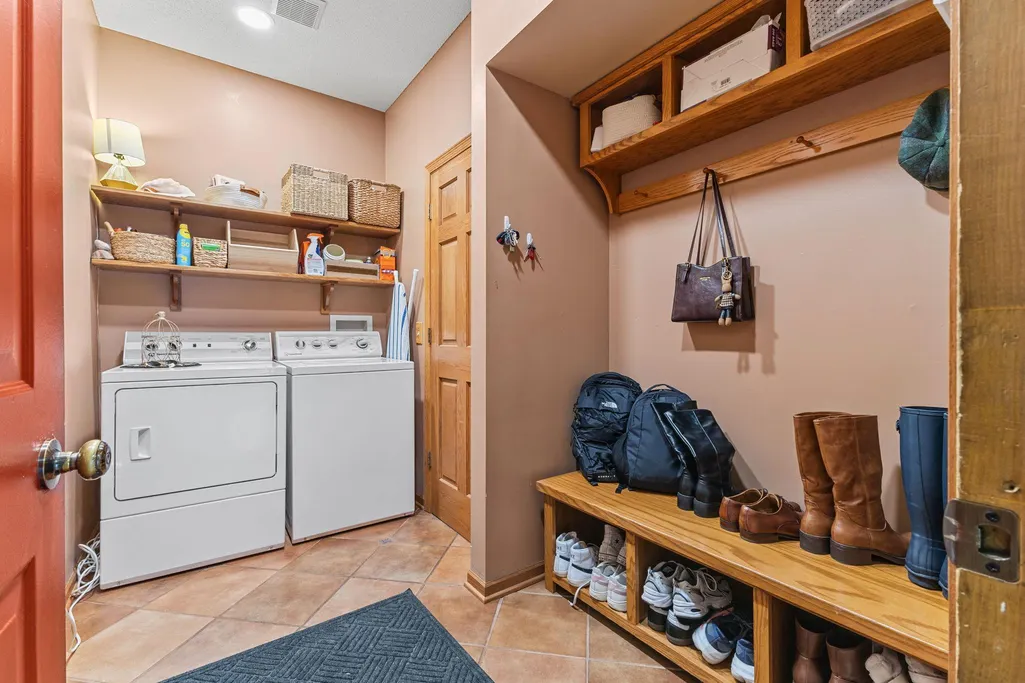
| Laundry Features | Laundry Room,Main Level,Washer Hookup |
| Total Bedrooms | 4 |
| Below Grade Finished Area | 711 |
| Total Baths | 3 |
| Bath Desc | Double Sink,Bathroom Ensuite,Full Primary,Private Primary,Main Floor 1/2 Bath,Upper Level Full Bath |
| Dining Room Description | Informal Dining Room,Kitchen/Dining Room |
| Fuel | Natural Gas |
| Garage Square Feet | 375 |
Exterior Features
| Fencing | None |
|---|---|
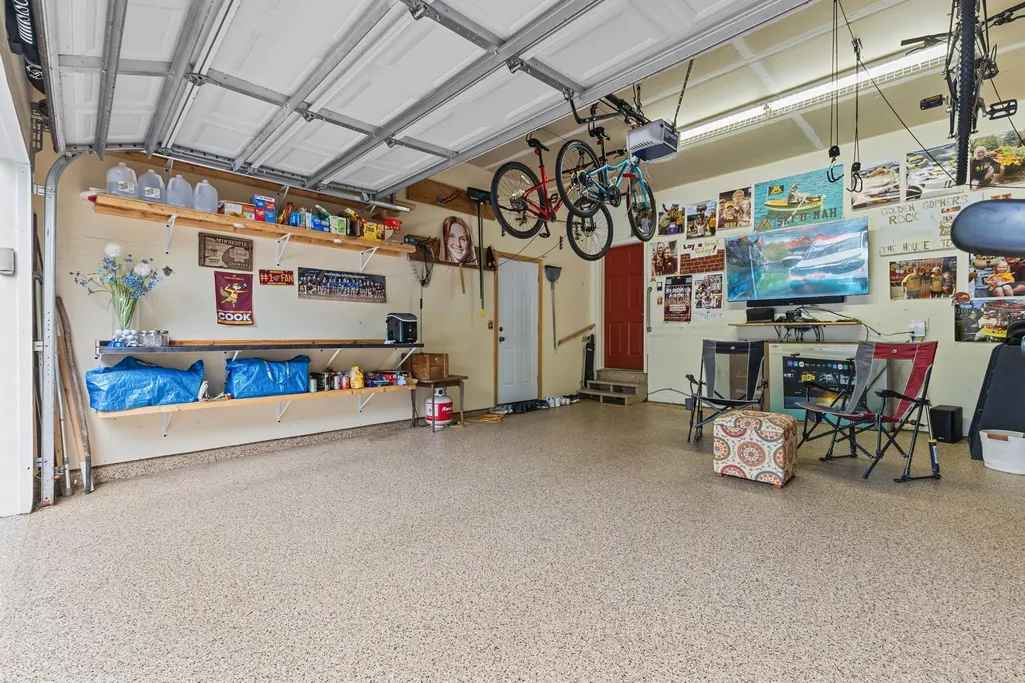
| Parking Features | Attached Garage,Asphalt,Electric,Garage Door Opener,Insulated Garage,Storage |
| Lot Features | Irregular Lot,Tree Coverage - Medium |
| Water Source | City Water/Connected |
| Lot Size Area | 0.243 |
| Building Area Total | 3257 |
| Lot Dimensions | 165x108x201x41 |
| Waterfront Y/N | No |
| Foundation Area | 1297 |
| Road Frontage Type | City Street,Curbs,Paved Streets |
| Road Responsibility | Public Maintained Road |
Amenities
- Foreclosure
- Views
- Short Sale
- New Construction
- Adult 55+
- Lease To Own
- No HOA Fees
- Furnished
- Primary On Main
- Air Conditioning
- Seller Finance
- Green
- Fixer Upper
- Horse
- Golf
- Fireplace
- Deck
- Garage
- Basement
- Pool
Property vs Single Family Average in 55124
Price
Taxes
Year Built
Visits
 The data relating to real estate for sale on this web site comes in part from the Broker Reciprocity Program of the Regional Multiple Listing Service of Minnesota, Inc. Real estate listings held by brokerage firms other than Homes Plus Realty - Rochester are marked with the Broker Reciprocity logo or the Broker Reciprocity thumbnail logo (little black
house) and detailed information about them includes the name of the listing brokers.
The data relating to real estate for sale on this web site comes in part from the Broker Reciprocity Program of the Regional Multiple Listing Service of Minnesota, Inc. Real estate listings held by brokerage firms other than Homes Plus Realty - Rochester are marked with the Broker Reciprocity logo or the Broker Reciprocity thumbnail logo (little black
house) and detailed information about them includes the name of the listing brokers.
 Information should be deemed reliable but not guaranteed, all representations are approximate, and individual verification is recommended. Copyright ©2017 All rights reserved.
