
Open House Fri, Sep 18th 03:00 PM - 05:00 PM
Address
909 Sherburne Avenue, Saint Paul, MN
Price
$ 275,000
Property Attributes
- ID#7105269
- TypeSingle Family
- Listing Status Active
- CountyRAMSEY
- CitySaint Paul
- AreaJohn J Wards Add To - St
- NeighborhoodJohn J Wards Add To - St
- Zip55104
- StyleSingle Family
- Year Built1910
- Taxes$ 3722
- Price$ 275,000
- Bedrooms4
- Full Bathrooms2
- Half Bathrooms0
- Sqr Footage1473
- Lot Size0.093 Acres
Data Source:
Northstar MLS (NSTAR)
Property Description
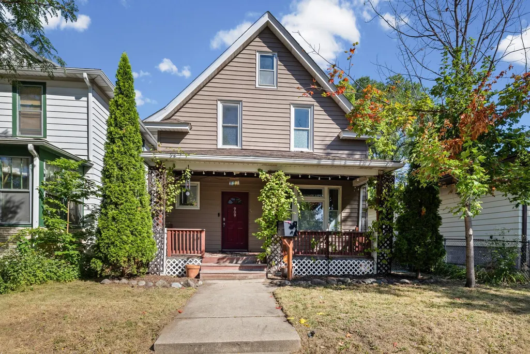
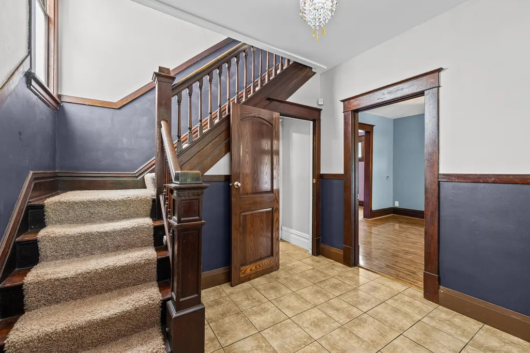
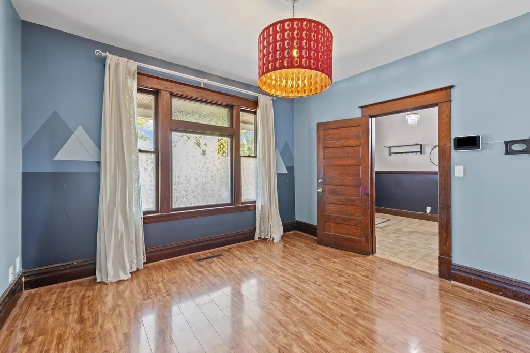
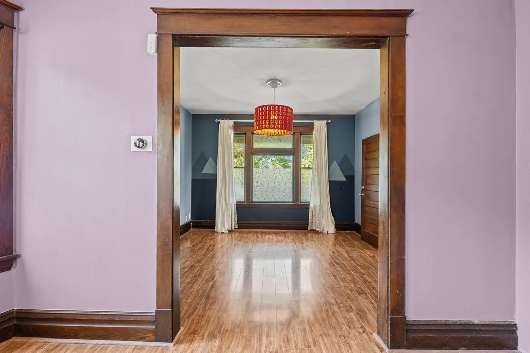
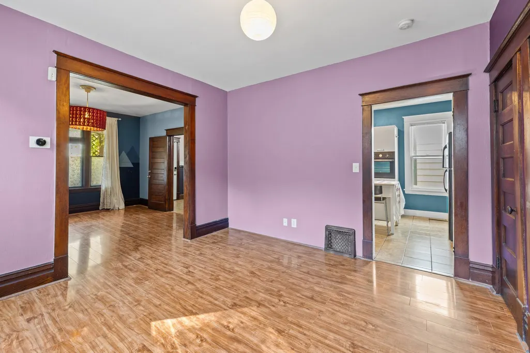
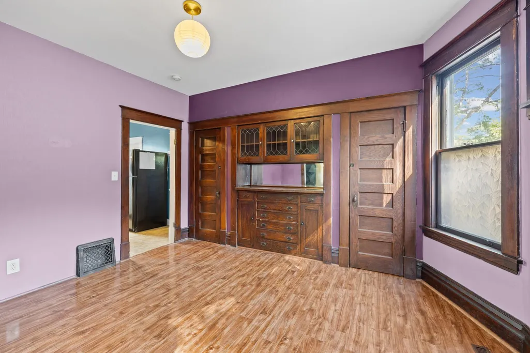
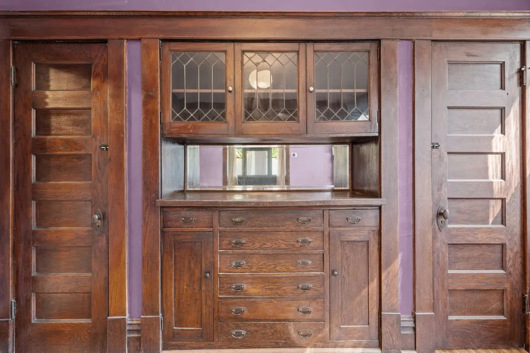
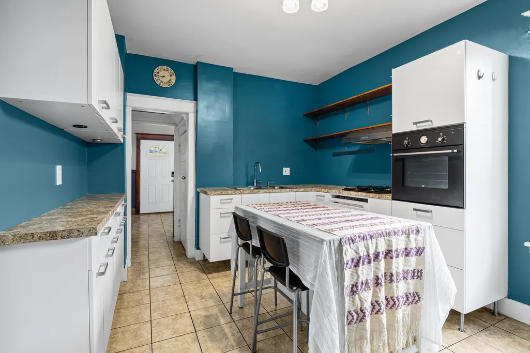
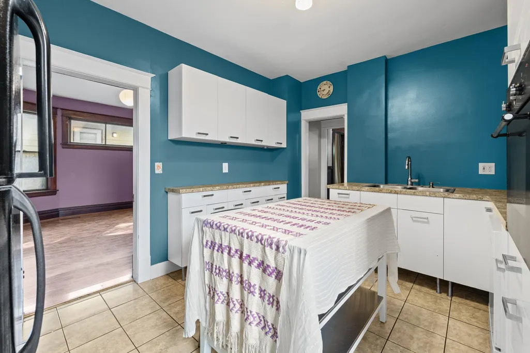
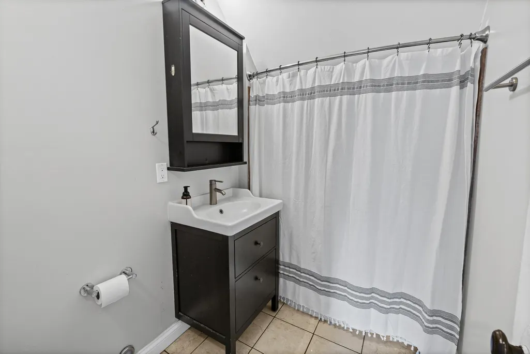
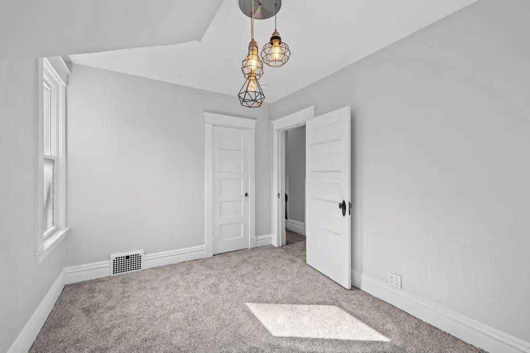
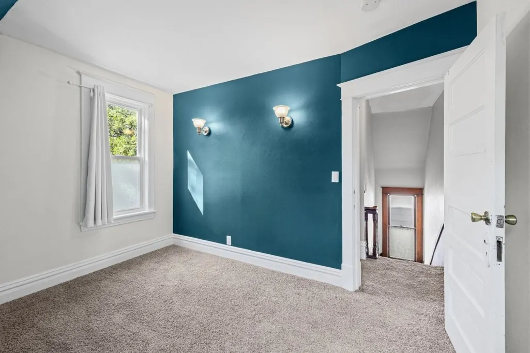
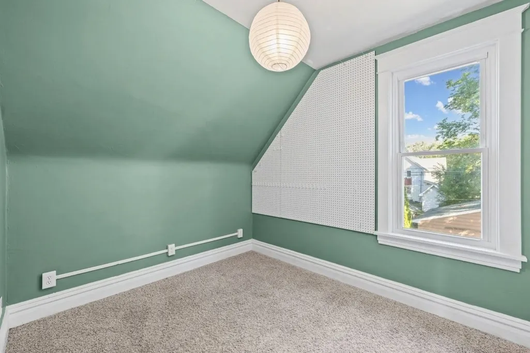
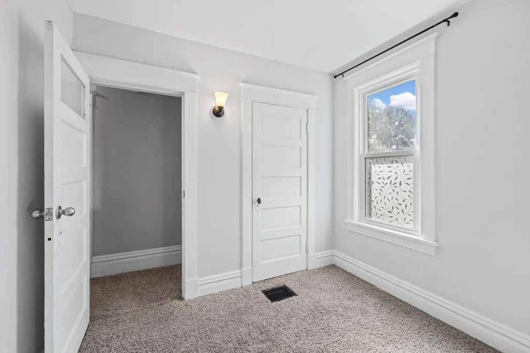
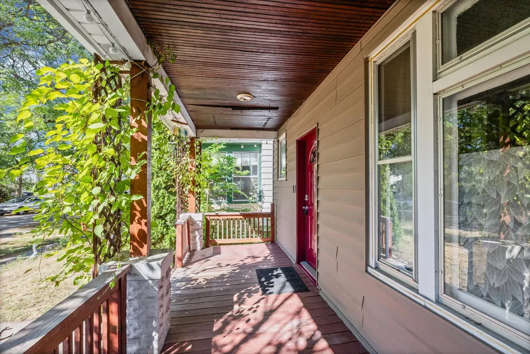
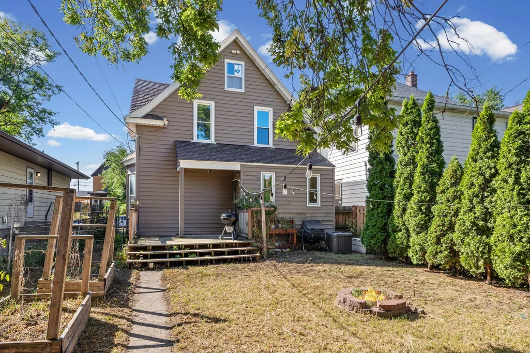
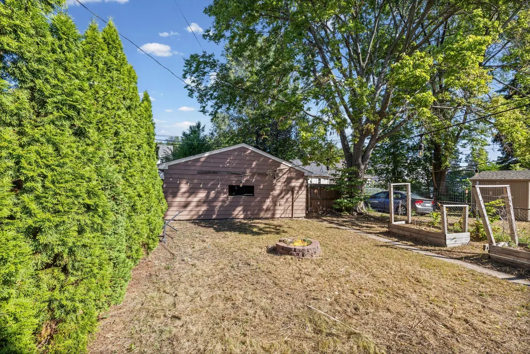
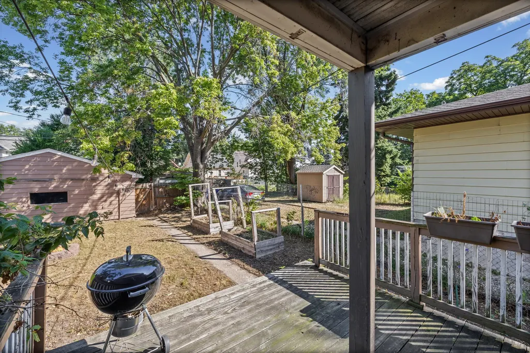
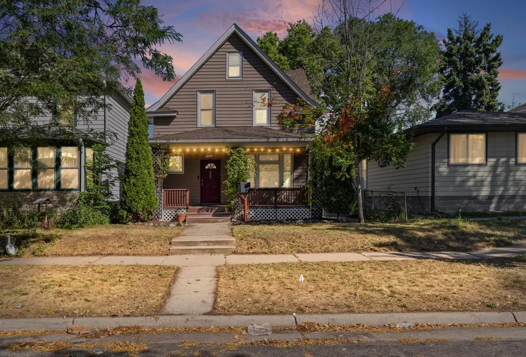
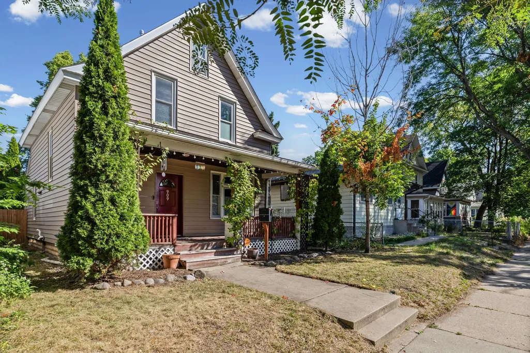
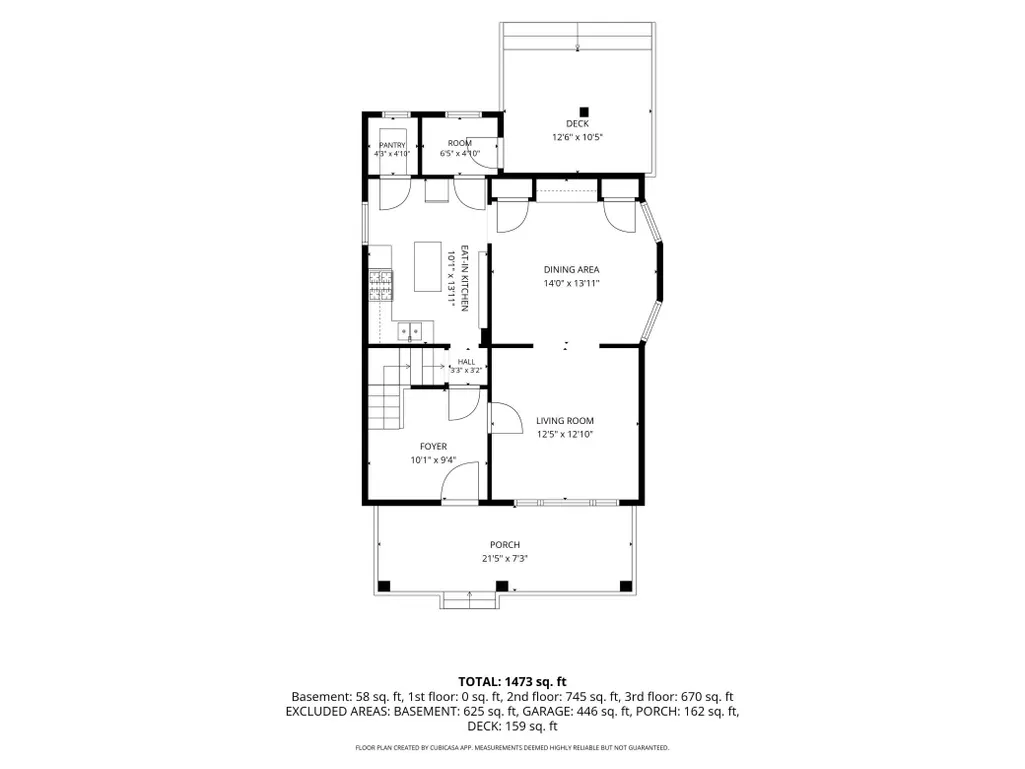
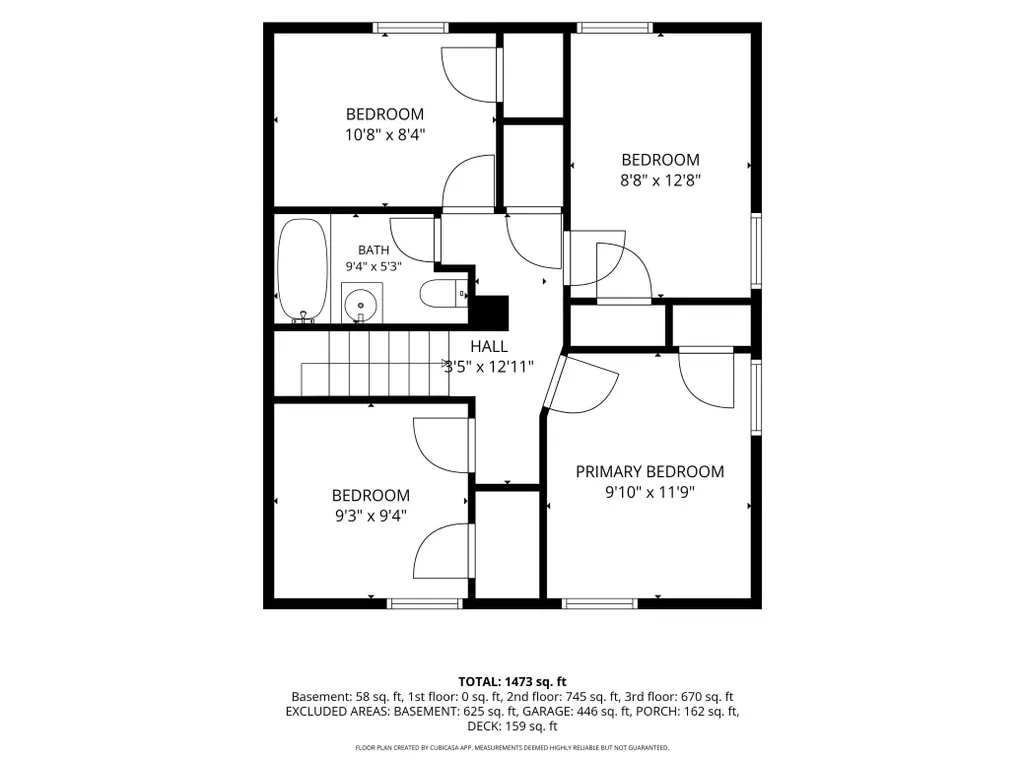
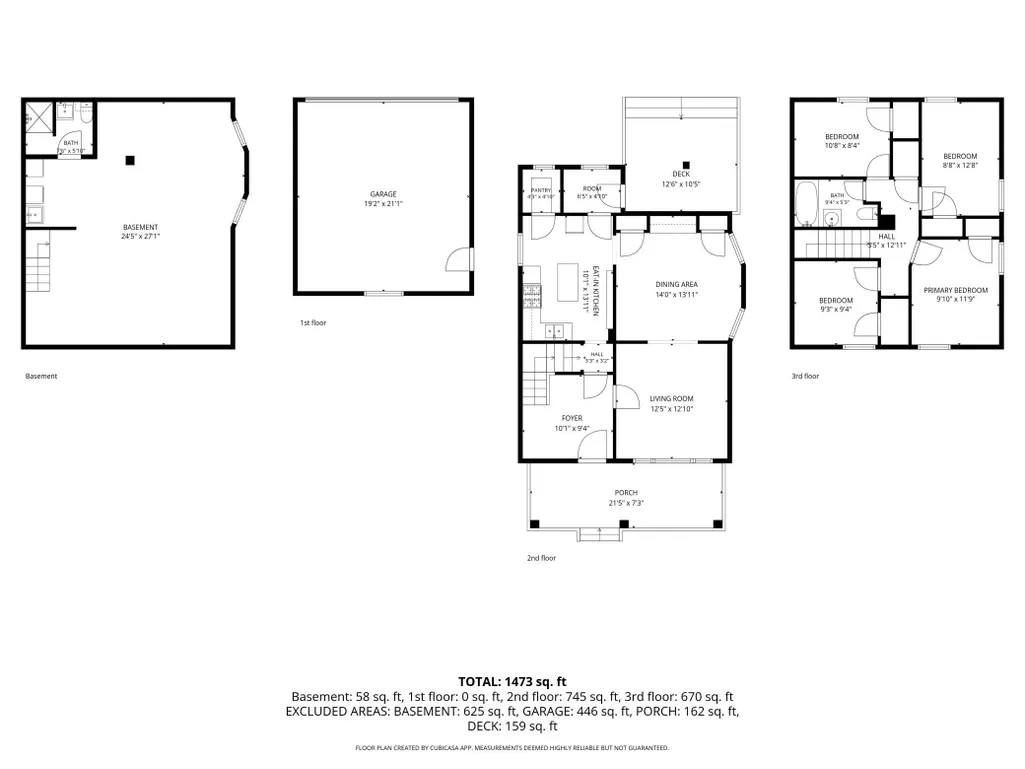
Introducing 909 Sherburne Avenue — a character-rich early-1900s home in Saint Paul. From the moment you arrive, the classic covered front porch, with its warm stained-wood ceiling, invites you to slow down and stay awhile. Inside, the home showcases the original details of character with original woodwork and doors. Light-filled living and dining spaces flow into the kitchen with a walk-in pantry, blending everyday function with vintage charm. Upstairs, you'll find 4 bedrooms on one level - a rare find, as well as a full bath. Behind all that period character are the big-ticket updates that bring true peace of mind: central air conditioning — a genuine rarity in homes of vintage homes in the area - plus a newer roof, so you can move in without the worry. Out back, a private deck and detached garage complete the package on a classic city lot, ideally located near parks, shops, and dining with easy access to both downtowns. A chance to own a piece of Saint Paul history, ready for its next chapter.
| Price History | |
|---|---|
| 9/16/2026 | Listed $275,000 |
General Features
| Living Area | 1473 |
|---|---|
| Sewer | City Sewer/Connected |
| Heating | Forced Air |
| Cooling | Central Air |
| Roof | Age 8 Years or Less |
| Garage Spaces | 2 |
| Year Built | 1910 |
| Levels | Two |
| Property Subtype | Single Family |
| Tax Year | 2025 |
| Accessibility | Other |
| County | Ramsey |
| New Construction | No |
| Property Type | Residential |
| HOA | No |
| Contingency | None |
| Subdivision Name | John J Wards Add To,St |
| Full Baths | 1 |
| Directions | From Victoria St S,turn left onto Sherburne Ave. Home on right. |
| City | Saint Paul |
| High School District | St. Paul |
| Zoning Description | Residential-Single Family |
| Lot Size Units | Acres |
| Property Attached Y/N | No |
| Land Lease Y/N | No |
| Tax Annual Amount | 3722 |
| Additional Parcels Y/N | No |
| Standard Status | Active |
| Lender Owned | No |
| Amenities Unit | Deck,Kitchen Center Island,Natural Woodwork,Patio,Paneled Doors,Porch,Washer/Dryer Hookup |
| PostalCity | Saint Paul |
Interior Features
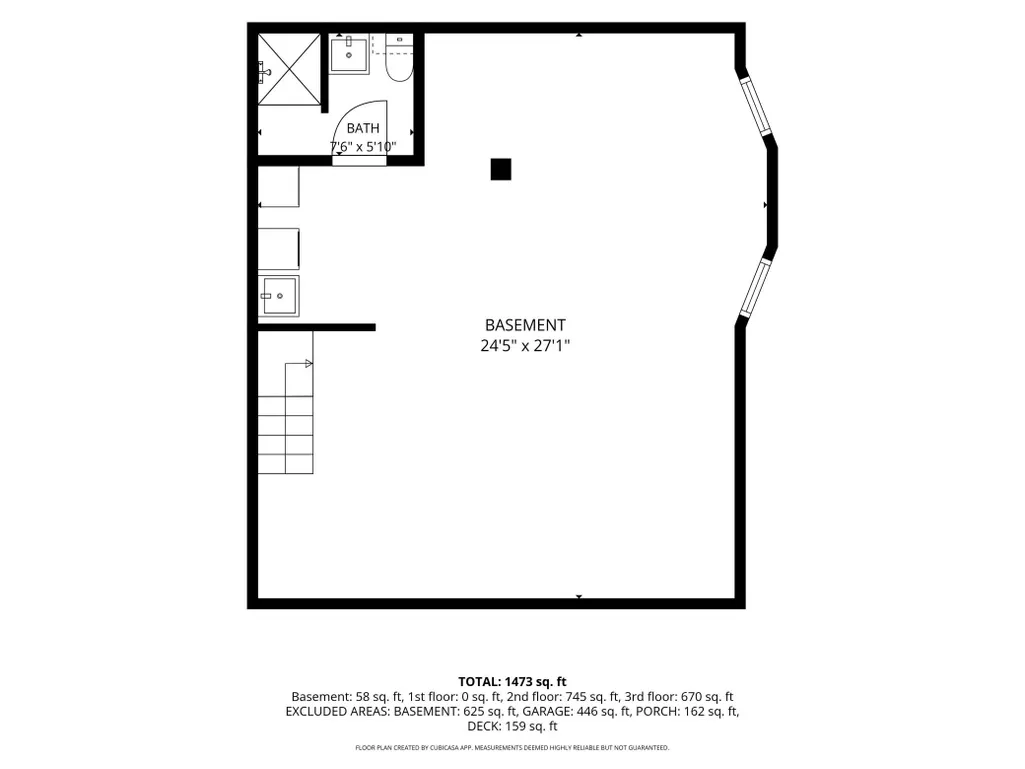
| Basement | Unfinished |
|---|---|
| Basement (Y/N) | Yes |
| Fireplace Y/N | No |
| Above Grade Finished Area | 1415 |
| 3/4 Baths | 1 |
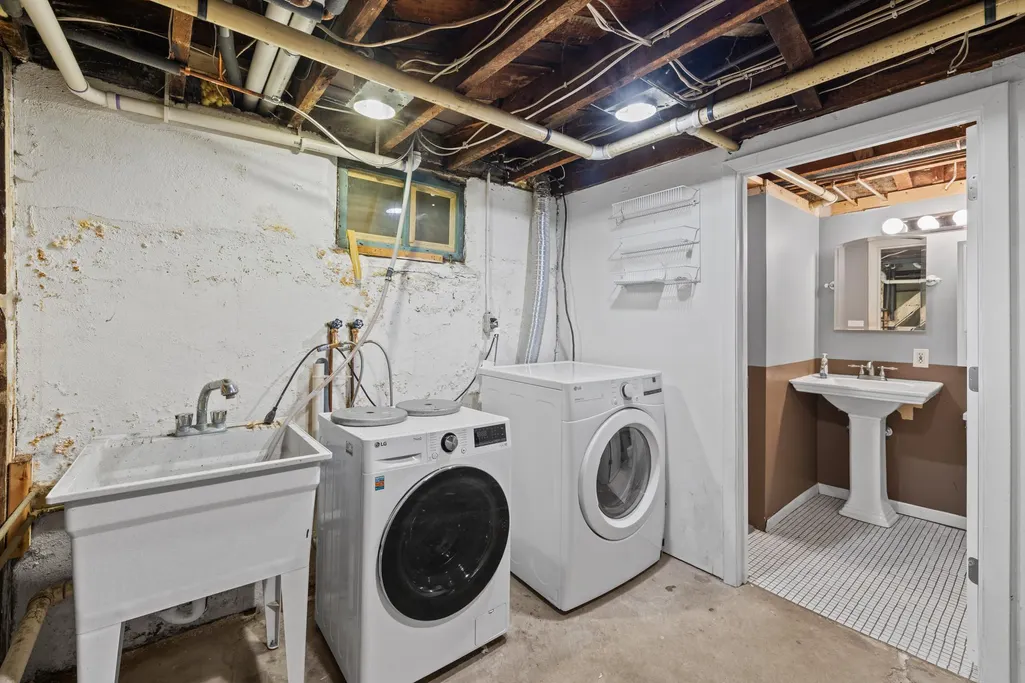
| Laundry Features | In Basement,Lower Level,In Unit |
| Total Bedrooms | 4 |
| Below Grade Finished Area | 58 |
| Total Baths | 2 |
| Dining Room Description | Separate/Formal Dining Room |
| Fuel | Natural Gas |
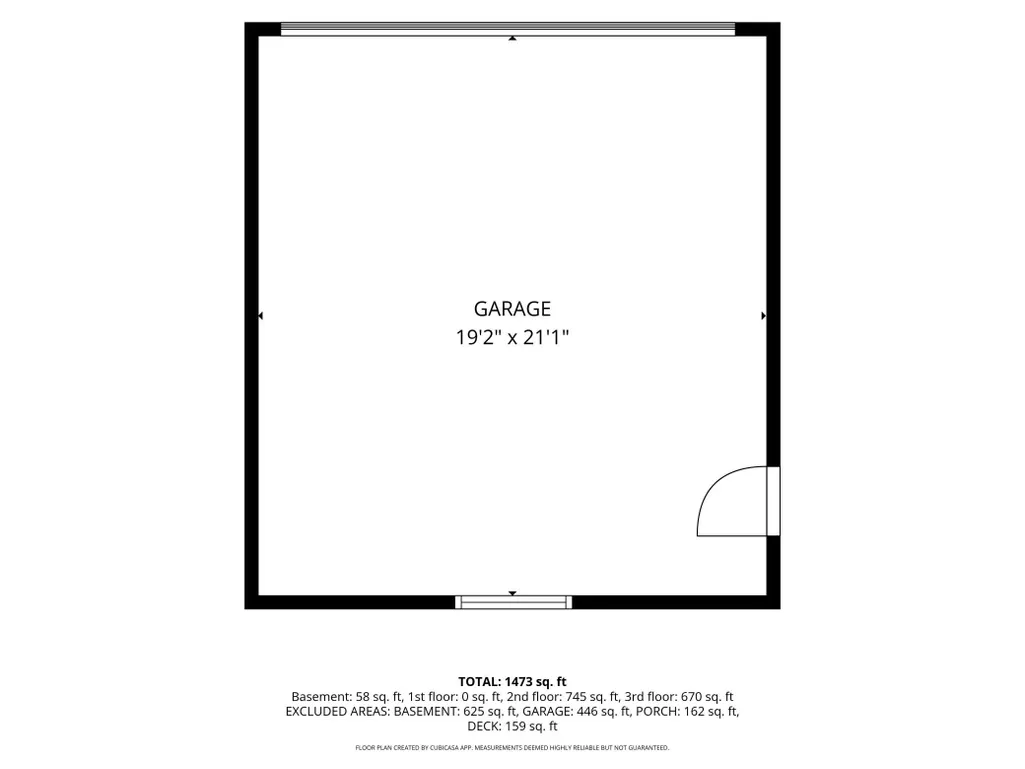
| Garage Dimensions | 19x21 |
| Garage Square Feet | 446 |
Exterior Features
| Parking Features | Detached Garage |
|---|---|
| Lot Features | Tree Coverage - Medium |
| Water Source | City Water/Connected |
| Lot Size Area | 0.093 |
| Building Area Total | 2037 |
| Lot Dimensions | 33 x 124 |
| Waterfront Y/N | No |
| Foundation Area | 672 |
Amenities
- Foreclosure
- Views
- Short Sale
- New Construction
- Adult 55+
- Lease To Own
- No HOA Fees
- Furnished
- Primary On Main
- Air Conditioning
- Seller Finance
- Green
- Fixer Upper
- Horse
- Golf
- Fireplace
- Deck
- Garage
- Basement
- Pool
Property vs Single Family Average in 55104
Price
Taxes
Year Built
Visits
 The data relating to real estate for sale on this web site comes in part from the Broker Reciprocity Program of the Regional Multiple Listing Service of Minnesota, Inc. Real estate listings held by brokerage firms other than Homes Plus Realty - Rochester are marked with the Broker Reciprocity logo or the Broker Reciprocity thumbnail logo (little black
house) and detailed information about them includes the name of the listing brokers.
The data relating to real estate for sale on this web site comes in part from the Broker Reciprocity Program of the Regional Multiple Listing Service of Minnesota, Inc. Real estate listings held by brokerage firms other than Homes Plus Realty - Rochester are marked with the Broker Reciprocity logo or the Broker Reciprocity thumbnail logo (little black
house) and detailed information about them includes the name of the listing brokers.
 Information should be deemed reliable but not guaranteed, all representations are approximate, and individual verification is recommended. Copyright ©2017 All rights reserved.
