
Views - New Construction - Golf Course

Address
1257 Hadley Hills Drive Ne, Rochester, MN
Price
$ 751,225
Property Attributes
- ID#7107475
- TypeSingle Family
- Listing Status Active
- CountyOLMSTED
- CityRochester
- AreaHadley Hills
- NeighborhoodHadley Hills
- Zip55906
- StyleSingle Family
- Year Built2026
- Price$ 751,225
- Bedrooms6
- Full Bathrooms4
- Half Bathrooms0
- Sqr Footage3876
- Lot Size0.25 Acres
Data Source:
Northstar MLS (NSTAR)
Property Description
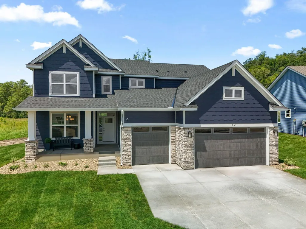
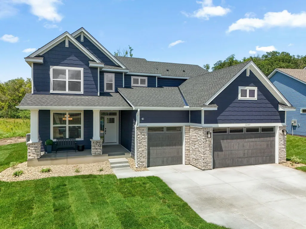
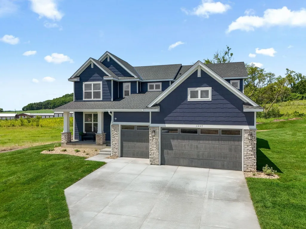
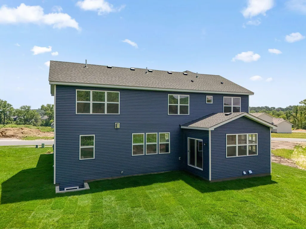
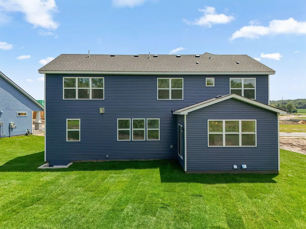
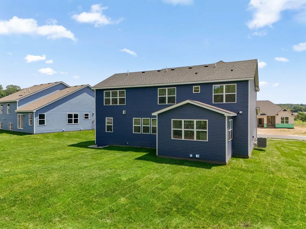
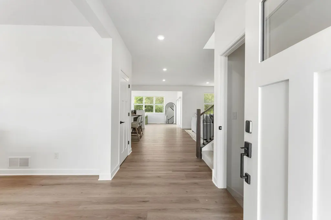
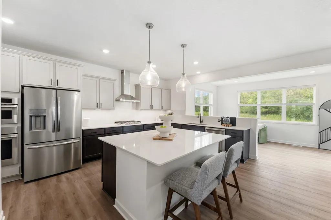
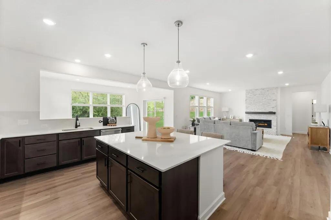
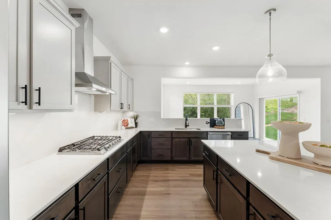
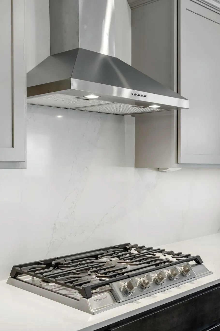
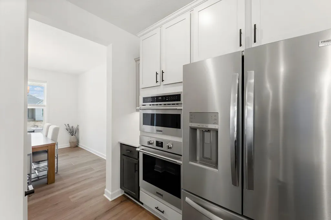
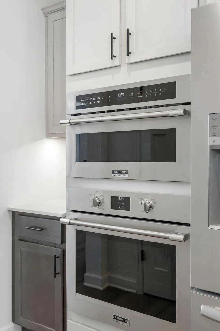
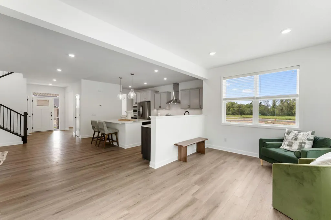
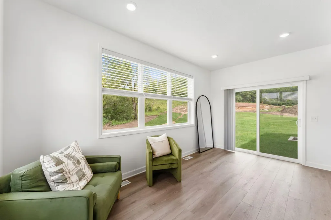
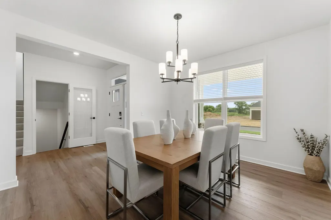
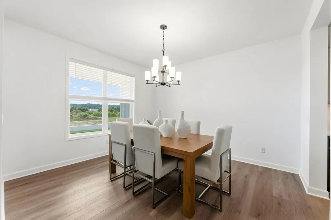
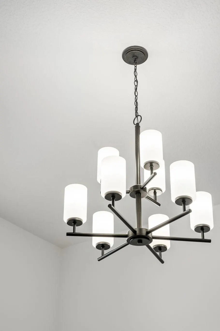
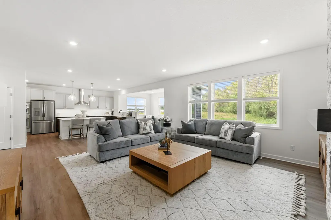
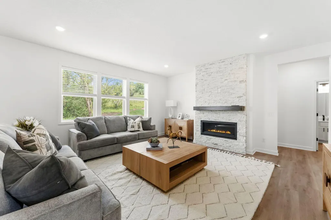
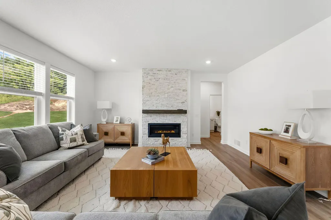
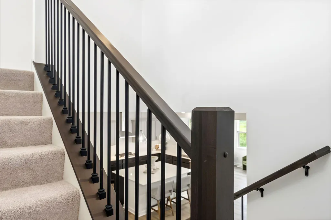
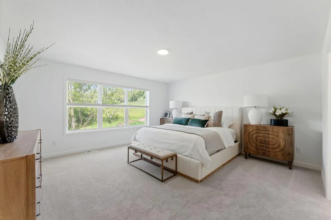
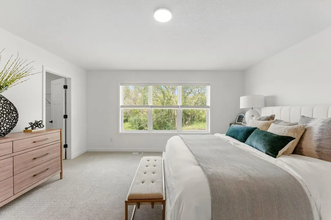
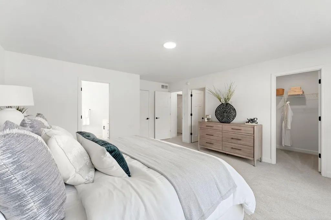
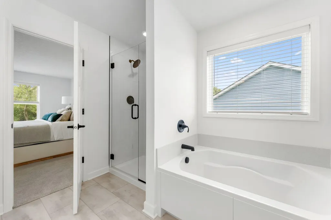
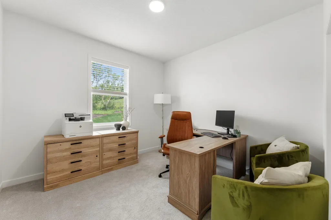
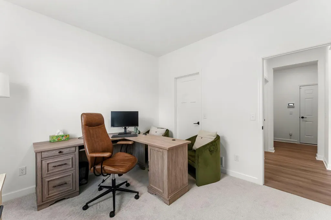
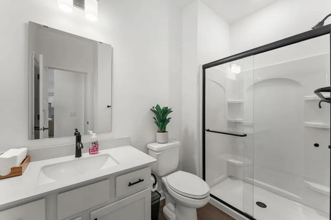
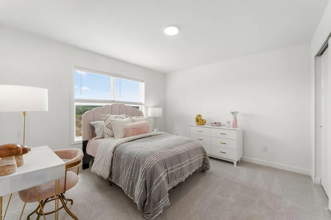
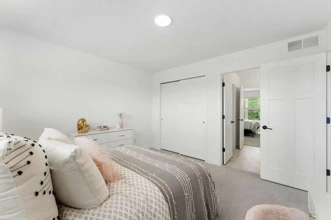
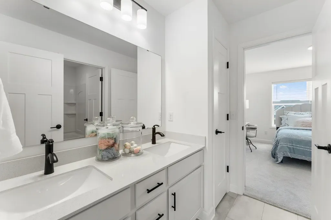
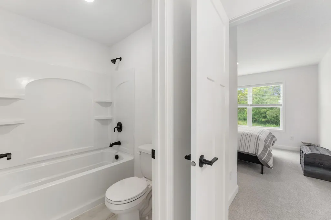
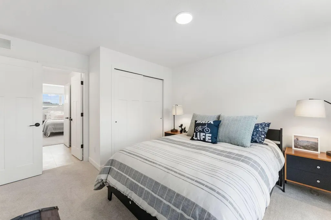
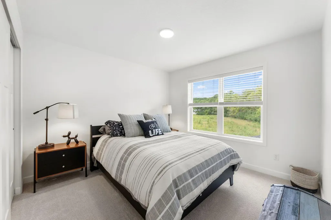
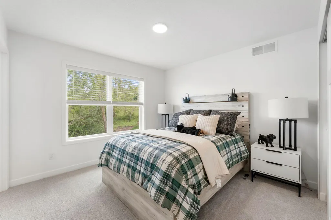
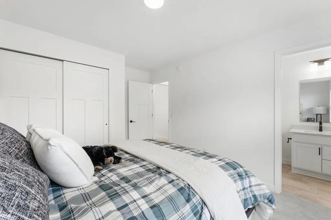
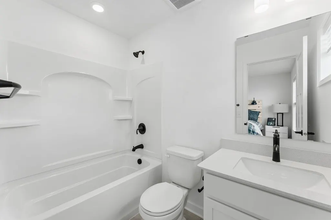
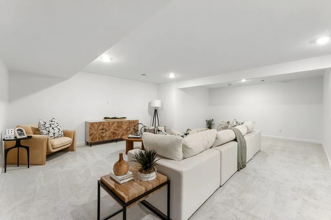
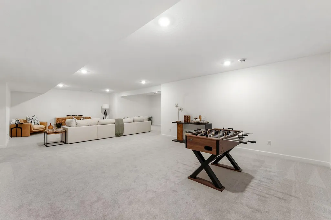
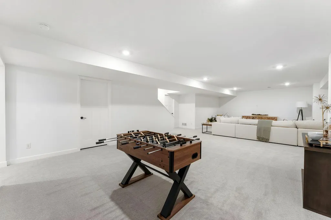
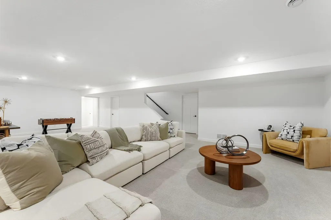
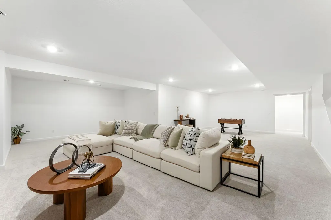
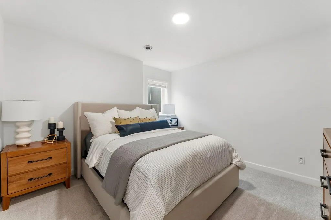
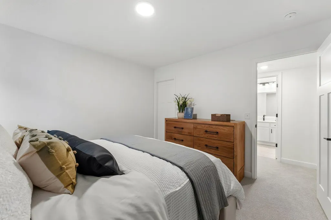
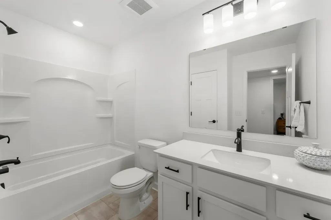
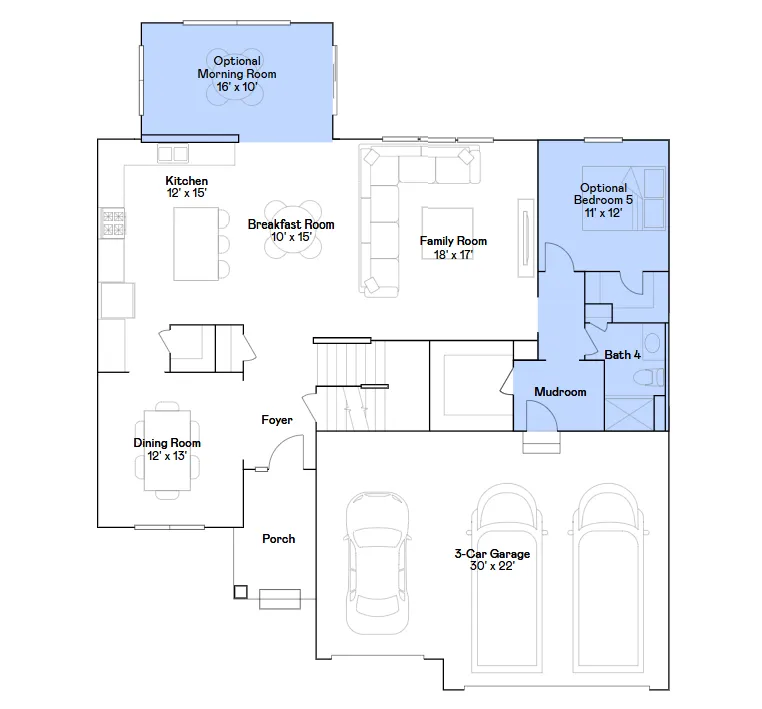
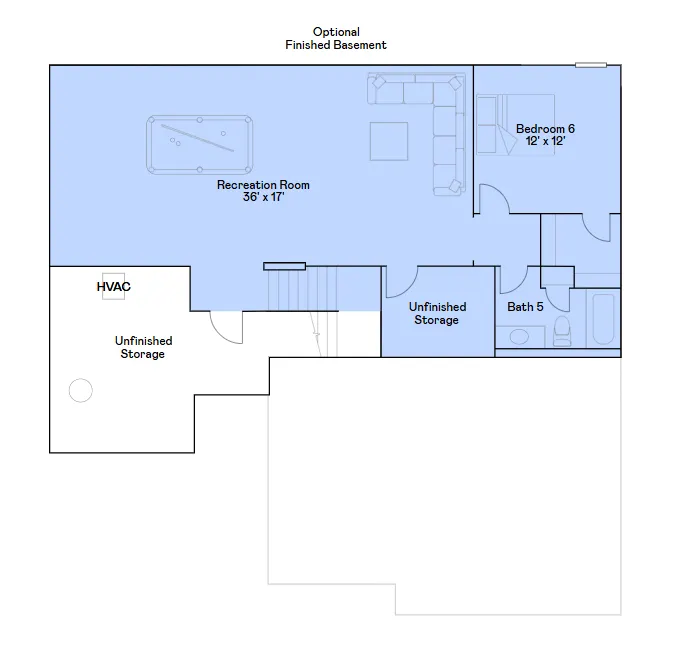
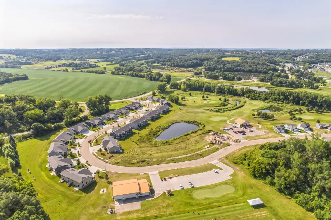
This home is move-in ready! Set on a spacious homesite with stunning views, this beautiful home welcomes you with a versatile three-car garage—ideal for extra storage. As you enter, you'll be greeted by the expansive Great Room on the first floor, ideal for shared moments with family and friends. The gourmet kitchen is a chef's dream, complete with stainless steel appliances and plenty of space for culinary creativity. Just off the kitchen is a sunny morning room with beautiful windows. Adjacent to the kitchen is the breakfast room for quick bites and the dining room for memorable meals. The first floor also features a secondary bedroom with an adjacent bath - perfect for a guest suite, home office, or creative retreat. Upstairs, you'll find three secondary bedrooms and a luxe owner's suite designed for restful nights. The finished walkout basement provides a sixth bedroom, full bath, and spacious recreation room - an entertainer's dream! With its highly functional layout and array of modern features, this home is sure to attract attention - don't wait, as homes like this one won't stay on the market long! Hadley Hills is community of new and spacious single-family homes for sale in a prime location near the rolling greens of the Hadley Creek Golf Course and just 10 minutes from downtown Rochester, MN.
| Elementary School | Middle School | High School |
|---|---|---|
| Robert Gage Elementary School | Dakota Middle School | Century High School |
| Price History | |
|---|---|
| 7/10/2026 | Listed $751,225 |
General Features
| Living Area | 3876 |
|---|---|
| Sewer | City Sewer/Connected |
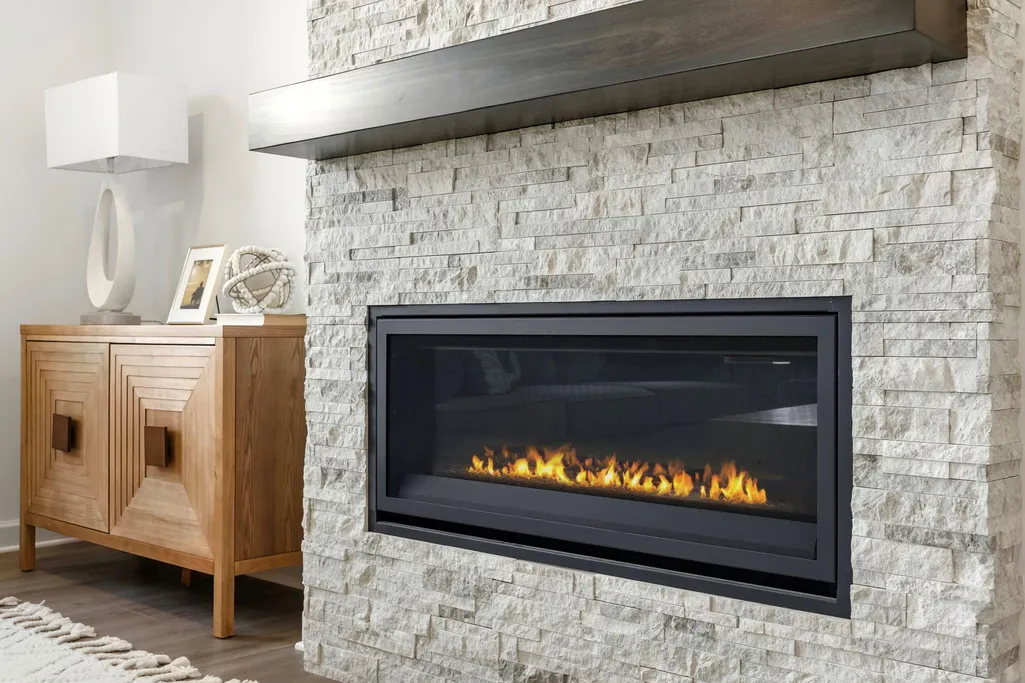
| Heating | Forced Air,Fireplace(s) |
| Cooling | Central Air |
| Roof | Age 8 Years or Less,Asphalt |
| Appliances | Air-To-Air Exchanger,Cooktop,Dishwasher,Disposal,Exhaust Fan,Humidifier,Gas Water Heater,Microwave,Refrigerator,Stainless Steel Appliances,Wall Oven |
| Garage Spaces | 3 |
| Construction Materials | Concrete,Frame |
| Year Built | 2026 |
| Electric | 200+ Amp Service |
| Levels | Two |
| Property Subtype | Single Family |
| Tax Year | 2026 |
| Accessibility | None |
| County | Olmsted |
| New Construction | Yes |
| Property Type | Residential |
| HOA | No |
| Contingency | None |
| Subdivision Name | Hadley Hills |
| Full Baths | 3 |
| Directions | Follow I-494 S and US-52 S to 55th St NW in Rochester. Take exit 59 from US-52 S. Turn left onto 55th St NW. Continue onto 48th St NE. Turn left onto Hadley Valley Rd. Turn left onto Hadley Hills Dr |
| High School | Century |
| City | Rochester |
| High School District | Rochester |
| Zoning Description | Residential-Single Family |
| Lot Size Units | Acres |
| Elementary School | Robert Gage |
| Property Attached Y/N | No |
| Land Lease Y/N | No |
| Middle/Junior High School | Dakota |
| Additional Parcels Y/N | No |
| Availability Date | 2026-06-25 |
| Builder Name | LENNAR |
| Standard Status | Active |
| Lender Owned | No |
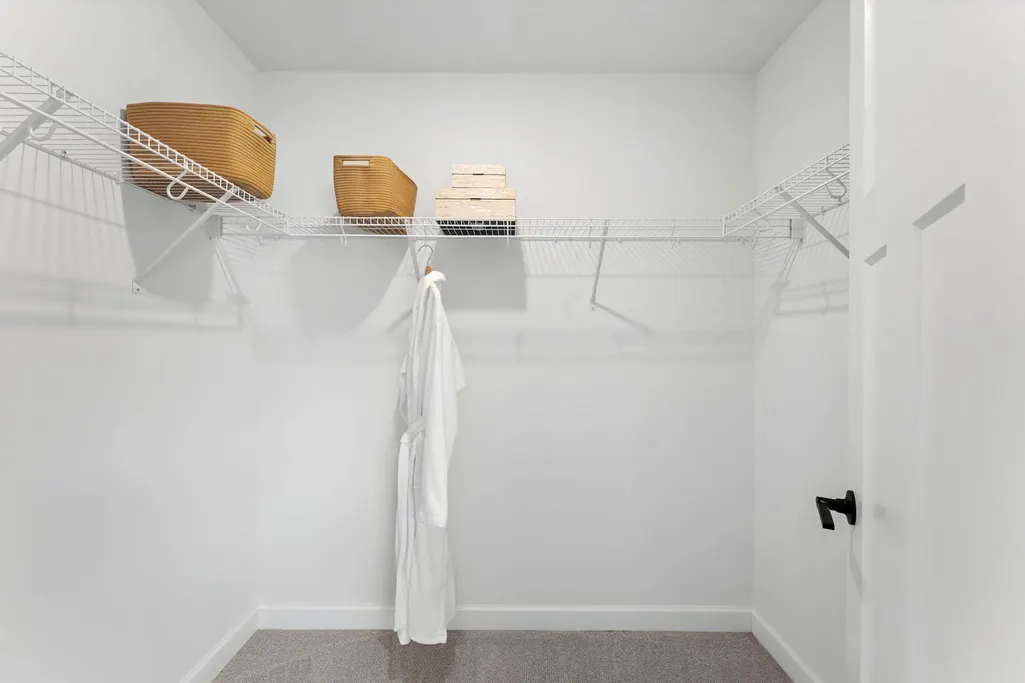
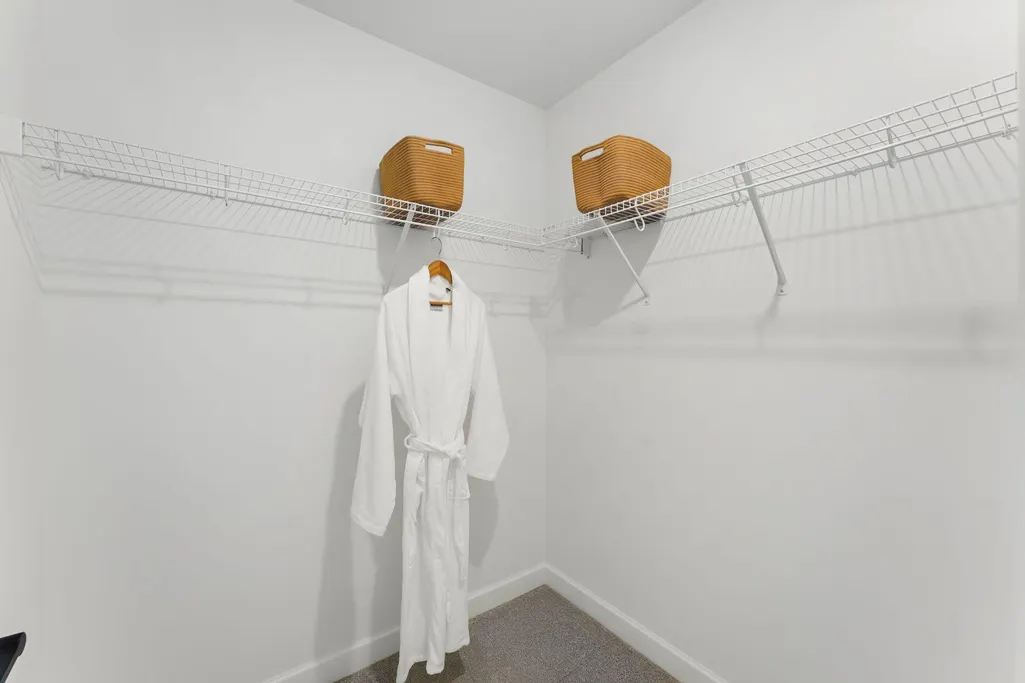
| Amenities Unit | Kitchen Center Island,Primary Bedroom Walk-In Closet,Paneled Doors,Porch,In-Ground Sprinkler,Sun Room,Washer/Dryer Hookup,Walk-In Closet |
| Community Name | Hadley Hills |
| PostalCity | Rochester |
Interior Features
| Basement | Daylight/Lookout Windows,Storage Space,Unfinished |
|---|---|
| Total Fireplaces | 1 |
| Fireplace Features | Gas,Living Room |
| Basement (Y/N) | Yes |
| Fireplace Y/N | Yes |
| Above Grade Finished Area | 2786 |
| 3/4 Baths | 1 |
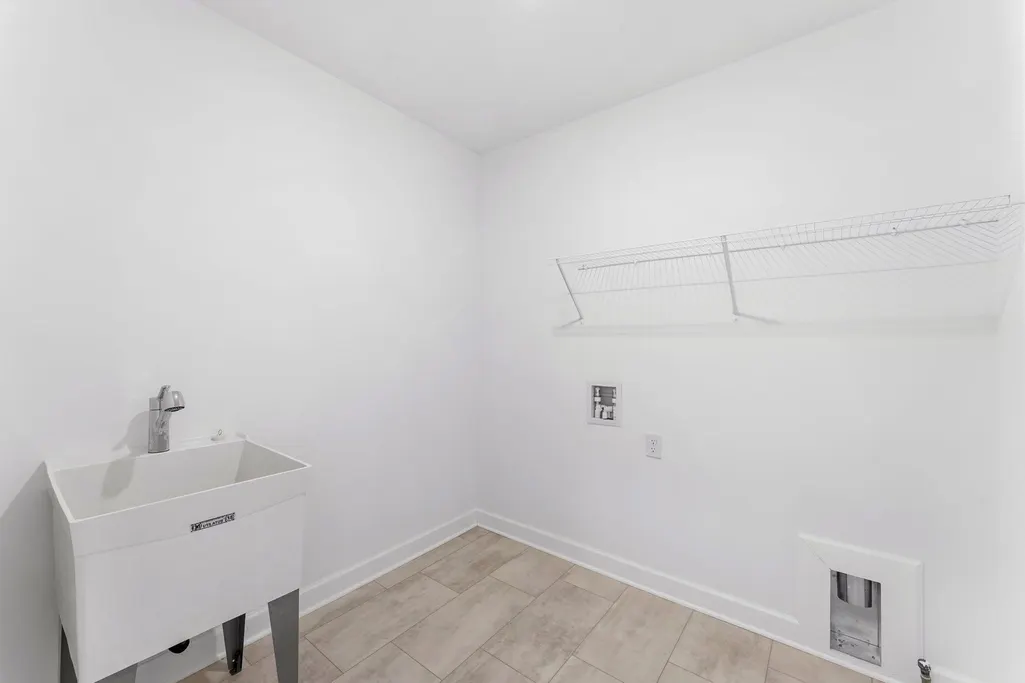
| Laundry Features | Gas Dryer Hookup,Laundry Room,Upper Level,Washer Hookup |
| Total Bedrooms | 6 |
| Below Grade Finished Area | 1090 |
| Total Baths | 4 |
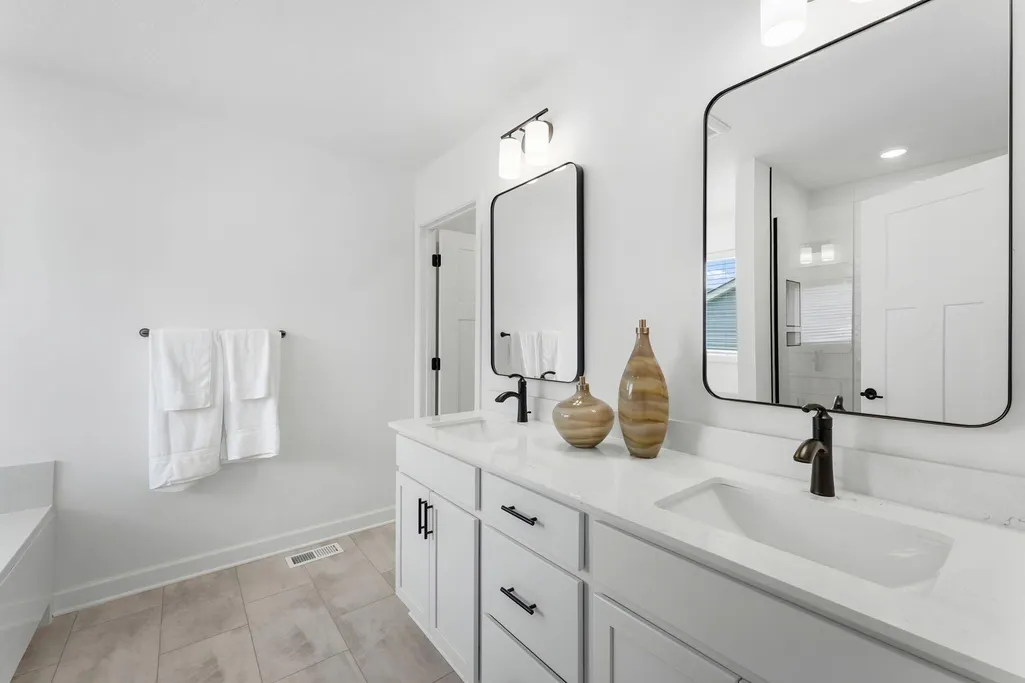
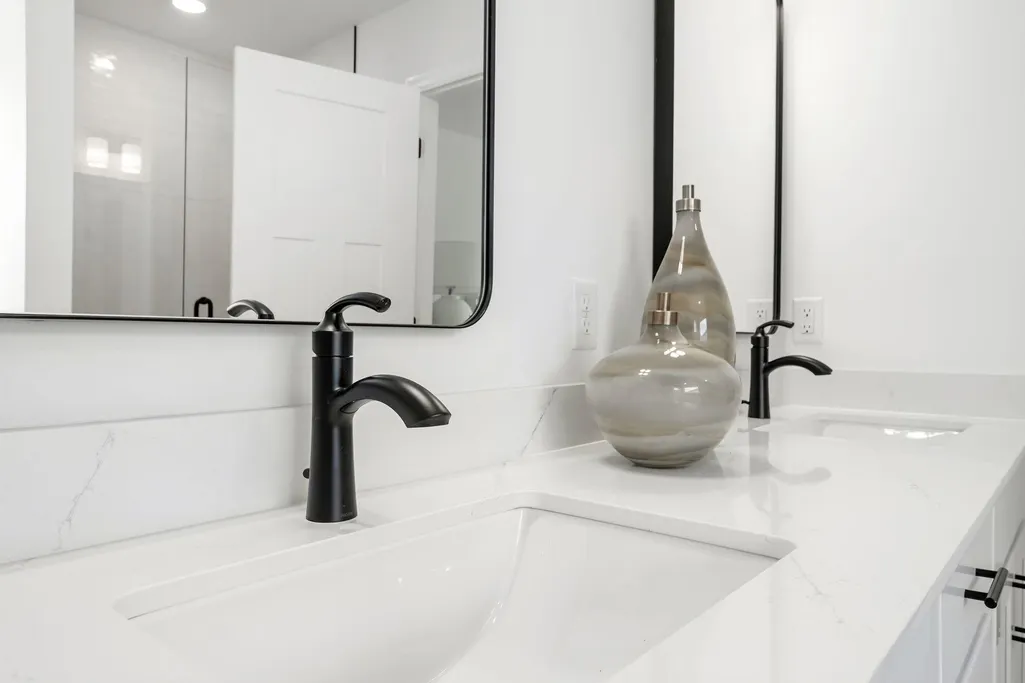
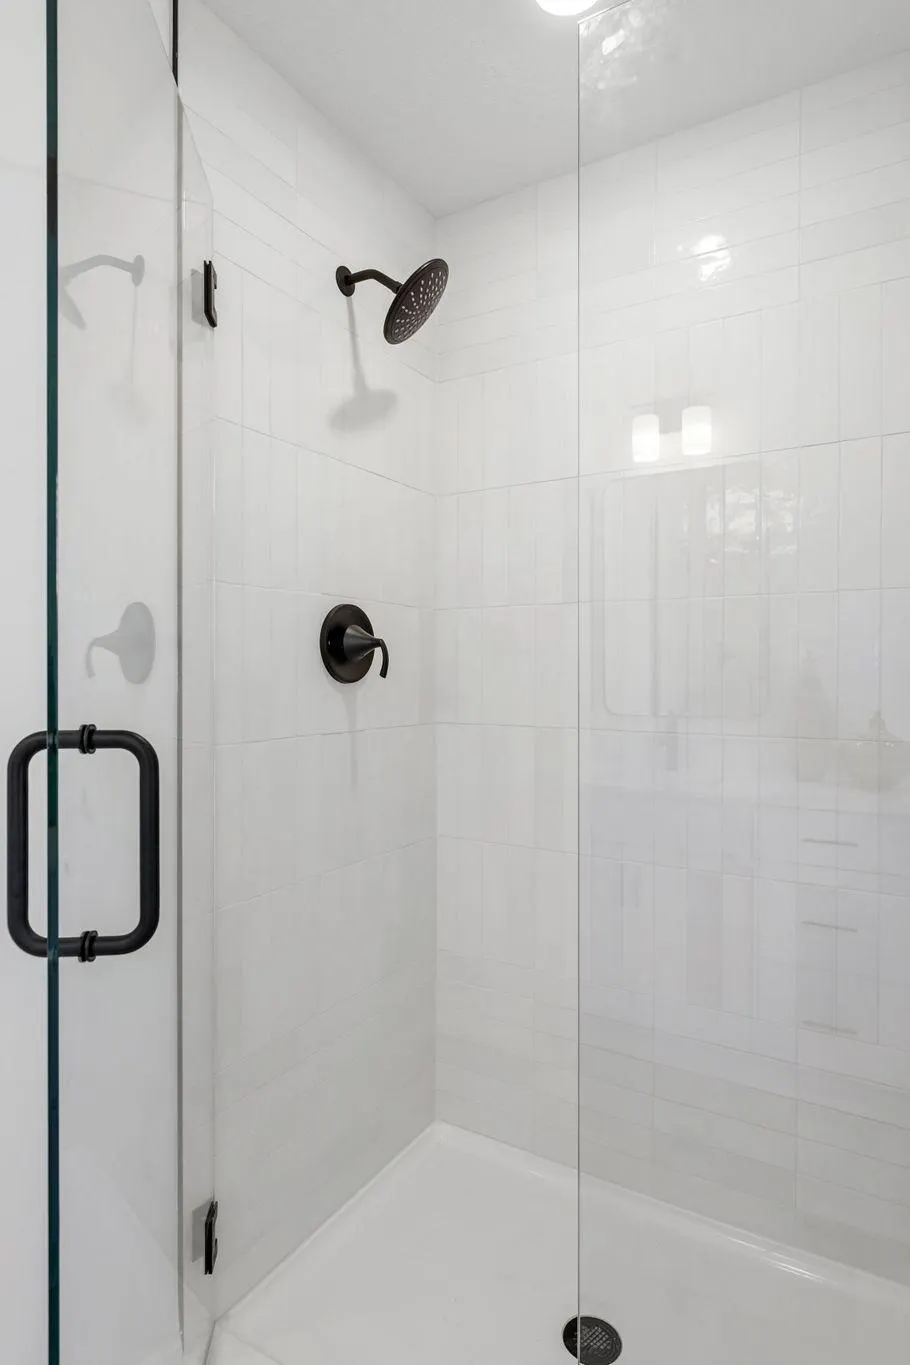
| Bath Desc | Double Sink,Full Primary,Full Basement,Full Jack & Jill,Private Primary,Main Floor 3/4 Bath,Separate Tub & Shower,Upper Level Full Bath,Walk-In Shower Stall |
| Dining Room Description | Kitchen/Dining Room,Separate/Formal Dining Room |
| Fuel | Natural Gas |
| Garage Square Feet | 660 |
Exterior Features
| Parking Features | Attached Garage,Concrete,Garage Door Opener |
|---|---|
| Lot Features | Sod Included in Price,Underground Utilities |
| Water Source | City Water/Connected |
| Lot Size Area | 0.25 |
| Building Area Total | 4201 |
| Lot Dimensions | TBD |
| Waterfront Y/N | No |
| Foundation Area | 1415 |
| Road Frontage Type | City Street,Curbs,Paved Streets |
| Road Responsibility | Public Maintained Road |
Amenities
- Foreclosure
- Views
- Short Sale
- New Construction
- Adult 55+
- Lease To Own
- No HOA Fees
- Furnished
- Primary On Main
- Air Conditioning
- Seller Finance
- Green
- Fixer Upper
- Horse
- Golf
- Fireplace
- Deck
- Garage
- Basement
- Pool
Property vs Single Family Average in 55906
Price
Year Built
Visits
In The Neighborhood
New Construction
Rochester
$ 615,580
- Type
- Single Family
- Size
- 1,937 SqFt
- Rooms
- 3 Beds + 2 Baths
 Lennar Sales Corp
Views
Rochester
$ 692,705
- Type
- Single Family
- Size
- 3,078 SqFt
- Rooms
- 5 Beds + 3 Baths
Lennar Sales Corp
Reduced
Saint Paul
$ 399,999
- Type
- Single Family
- Size
- 2,516 SqFt
- Rooms
- 3 Beds + 2 Baths
RE/MAX Results
Reduced
Rochester
$ 697,900
- Type
- Single Family
- Size
- 3,234 SqFt
- Rooms
- 5 Beds + 3 Baths
Lennar Sales Corp
Open House
Rochester
$ 549,900
- Type
- Single Family
- Size
- 3,126 SqFt
- Rooms
- 5 Beds + 3.5 Baths
Lennar Sales Corp
 Information should be deemed reliable but not guaranteed, all representations are approximate, and individual verification is recommended. Copyright ©2017 All rights reserved.
