
Primary on Main

Address
6533 Neddersen Circle, Minneapolis, MN
Price
$ 395,500
Property Attributes
- ID#7108823
- TypeSingle Family
- Listing Status Active
- CountyHENNEPIN
- CityMinneapolis
- AreaMaitland Add
- NeighborhoodMaitland Add
- Zip55445
- StyleSingle Family
- Year Built1995
- Taxes$ 5440
- Price$ 395,500
- Bedrooms3
- Full Bathrooms2
- Half Bathrooms0
- Sqr Footage1878
- Lot Size0.23 Acres
Data Source:
Northstar MLS (NSTAR)
Property Description
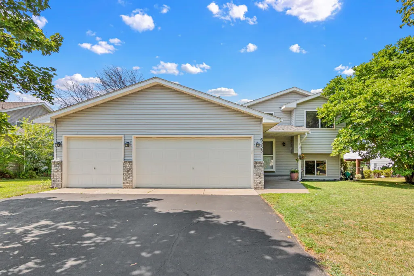
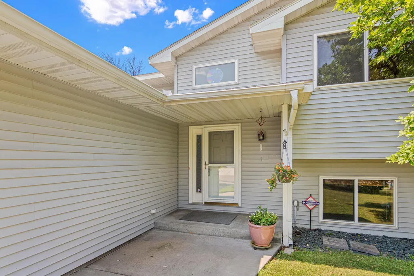
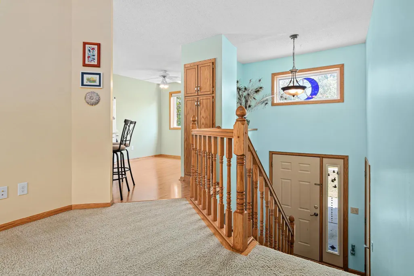
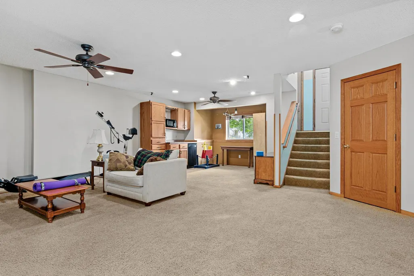
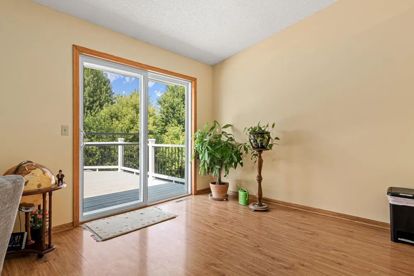
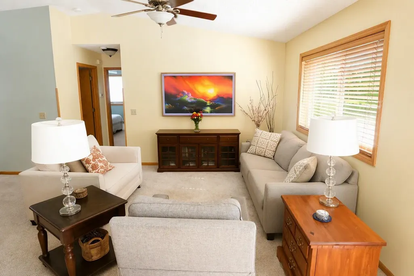
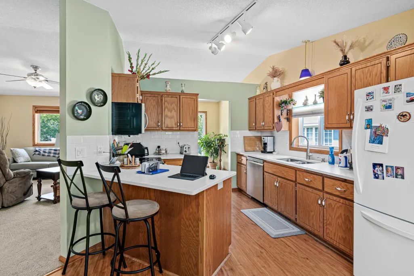
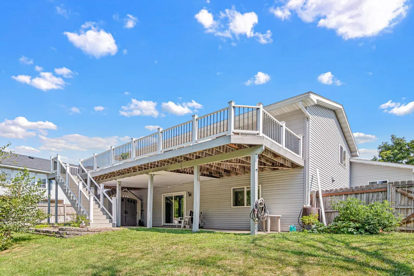
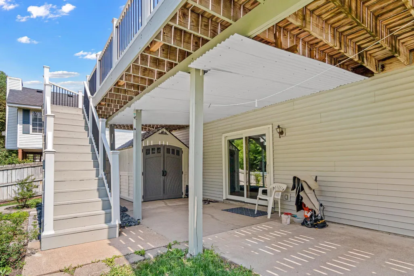
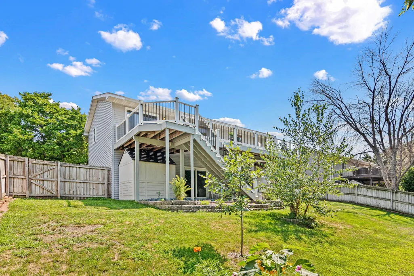
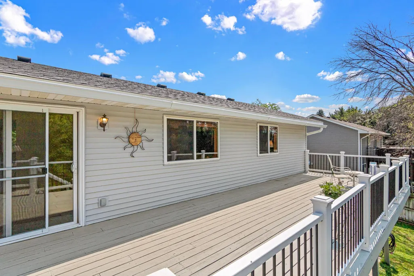
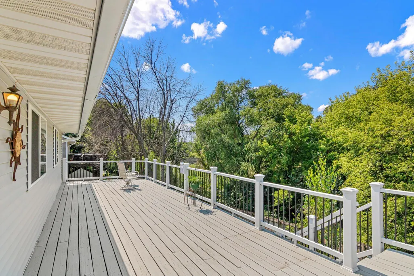
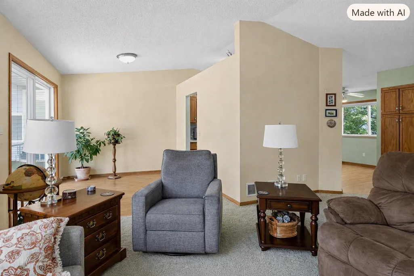
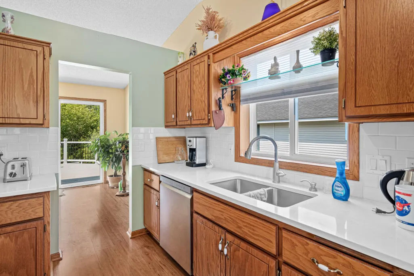
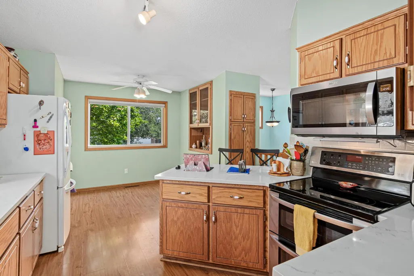
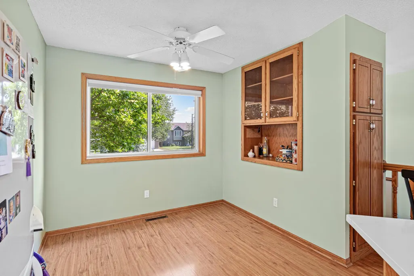
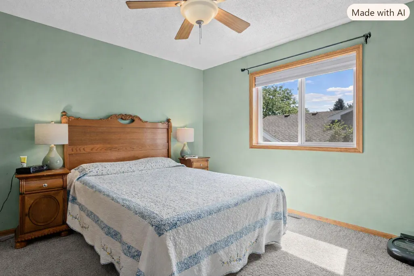
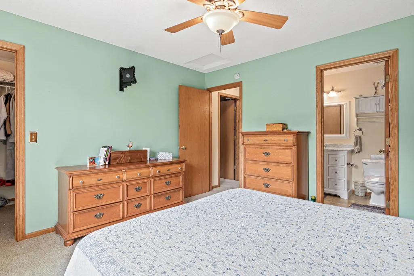
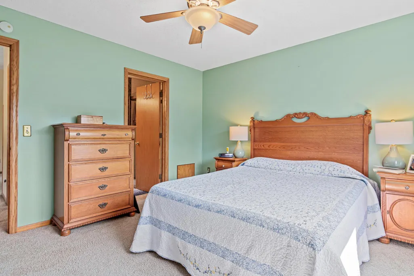
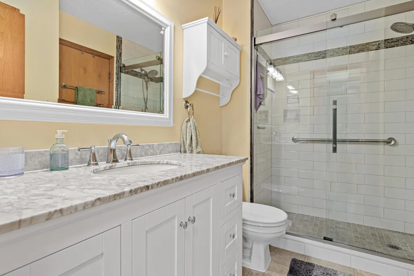
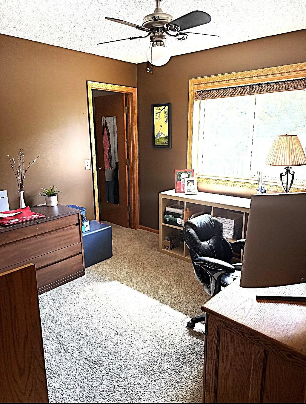
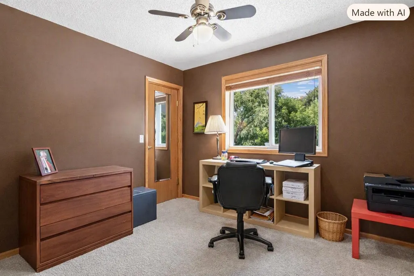
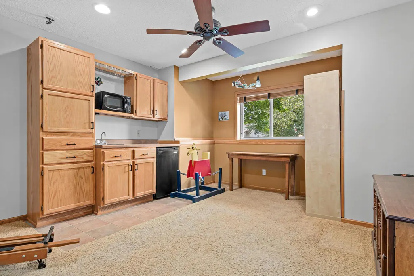
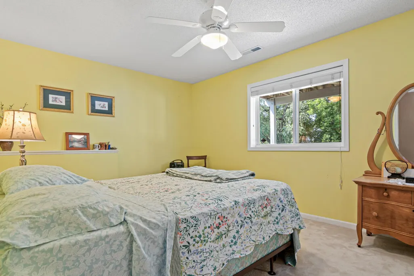
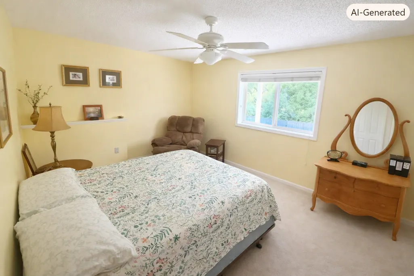
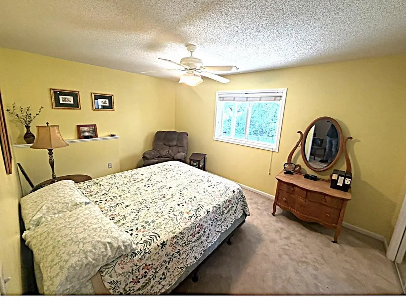
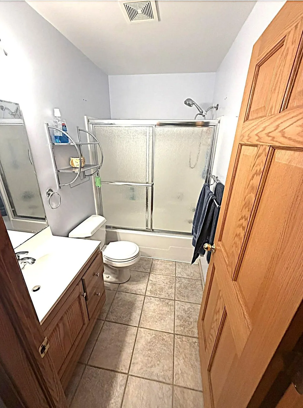
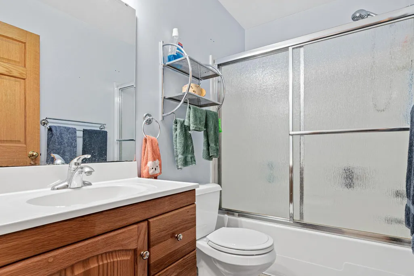
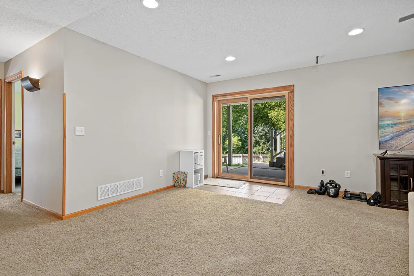
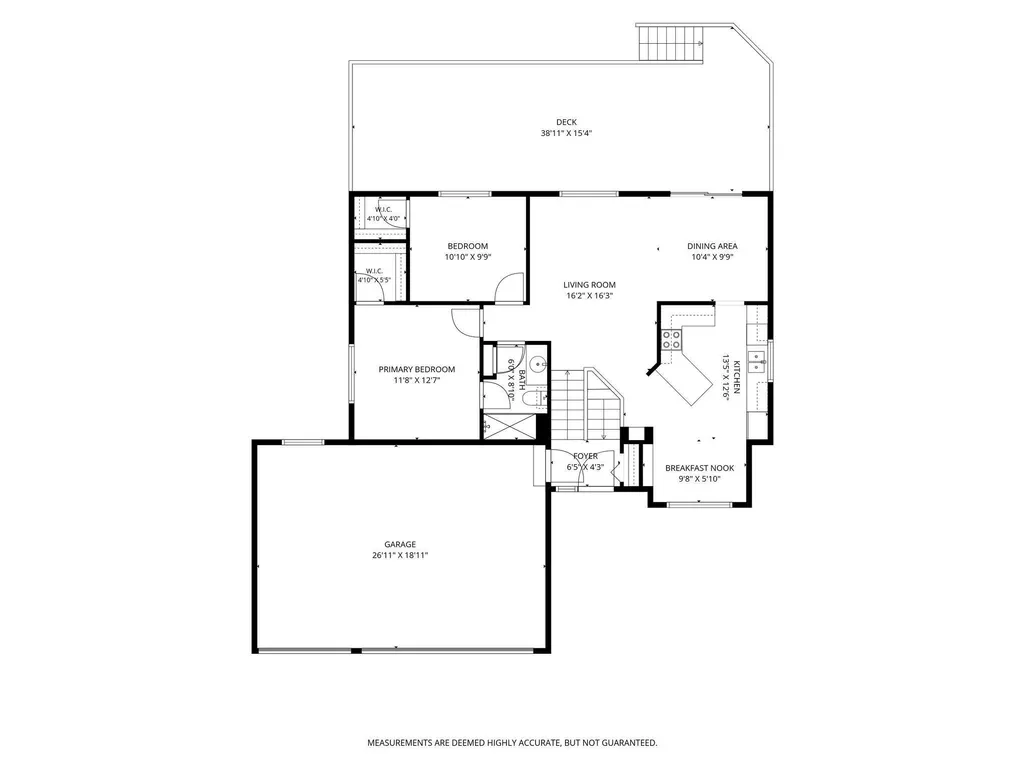
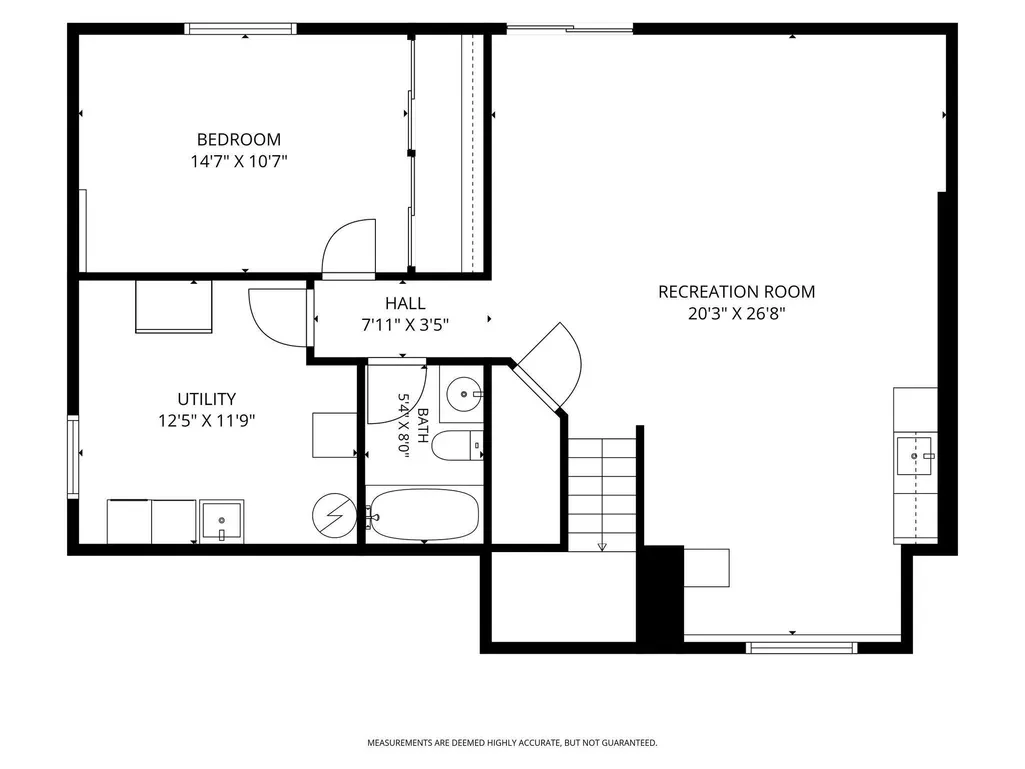
A well-maintained bright, move-in-ready split-level home, appealing to contemporary buyers and conveniently located near essential amenities. From the moment you step inside, natural light pours through the main level, where an eat-in kitchen opens seamlessly into the dining and living areas — a layout made for everyday living and easy entertaining. The kitchen offers generous counter space and a practical flow that keeps the cook connected to the conversation. Upstairs, the primary suite features a convenient walk-through bath, for convenience, with a newly updated walk-in shower. Two additional bedrooms provide flexible space for guests, or a home office. Head outside and you'll find the best of Minnesota living: a spacious deck overlooking a private, fenced backyard — perfect for summer grilling, morning coffee, or letting kids and pets roam freely. A walk-out patio extends your entertaining options even further. A garage designed for three cars offers ample space for vehicles, storage, and hobbies. Meanwhile, the lower level layout, complete with a kitchenette, creates a separated distinct living areas for additional entertainment option. Located conveniently along the 610 corridor, this home puts everyday amenities, dining, and commuter routes within easy reach. Schedule your private showing today - this property is a must see, don’t miss this one!
| Price History | |
|---|---|
| 7/15/2026 | Listed $395,500 |
General Features
| Living Area | 1878 |
|---|---|
| Sewer | City Sewer/Connected |
| Heating | Forced Air |
| Cooling | Attic Fan,Central Air |
| Roof | Age 8 Years or Less,Asphalt |
| Appliances | Dishwasher,Disposal,Double Oven,Dryer,ENERGY STAR Qualified Appliances,Humidifier,Gas Water Heater,Microwave,Range,Refrigerator,Stainless Steel Appliances,Water Softener Owned |
| Garage Spaces | 3 |
| Construction Materials | Frame |
| Year Built | 1995 |
| Electric | Circuit Breakers,100 Amp Service |
| Levels | Two |
| Property Subtype | Single Family |
| Tax Year | 2026 |
| Accessibility | None |
| County | Hennepin |
| New Construction | No |
| Property Type | Residential |
| HOA | No |
| Contingency | None |
| Subdivision Name | Maitland Add |
| Other Structures | Storage Shed |
| Full Baths | 2 |
| Directions | 610 to Zane Ave,south to Neddersen Pkwy,west to Neddersen Circle,south to home. |
| City | Brooklyn Park |
| High School District | Osseo |
| Zoning Description | Residential-Single Family |
| Lot Size Units | Acres |
| Property Attached Y/N | No |
| Land Lease Y/N | No |
| Tax Annual Amount | 5440 |
| Additional Parcels Y/N | No |
| Standard Status | Active |
| Lender Owned | No |
| Amenities Unit | Cable,Ceiling Fan(s),Deck,Ethernet Wired,Kitchen Center Island,Kitchen Window,Primary Bedroom Walk-In Closet,Main Floor Primary Bedroom,Patio,In-Ground Sprinkler,Tile Floors,Vaulted Ceiling(s),Washer |
| PostalCity | Minneapolis |
Interior Features
| Basement | Daylight/Lookout Windows,Finished,Walkout |
|---|---|
| Basement (Y/N) | Yes |
| Fireplace Y/N | No |
| Above Grade Finished Area | 1078 |
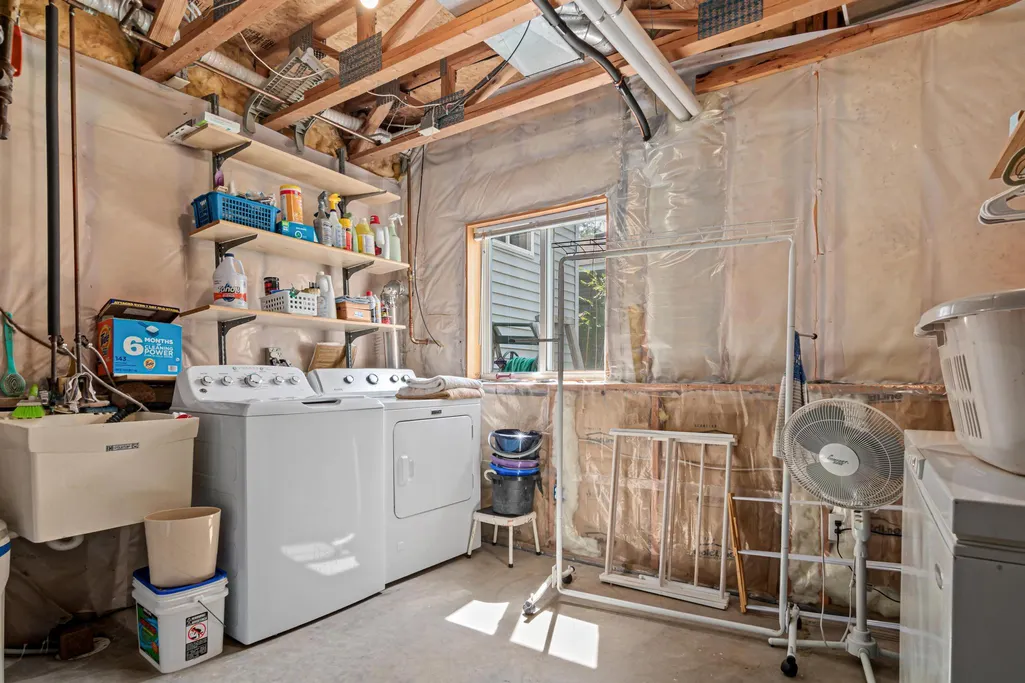
| Laundry Features | In Garage,Gas Dryer Hookup,Sink,Washer Hookup |
| Total Bedrooms | 3 |
| Below Grade Finished Area | 800 |
| Total Baths | 2 |
| Bath Desc | Full Basement,Main Floor Full Bath,Primary Walk-Thru |
| Dining Room Description | Living/Dining Room |
| Fuel | Natural Gas |
| Garage Dimensions | 19x28 |
| Garage Square Feet | 532 |
Exterior Features
| Fencing | Full,Privacy,Wood |
|---|---|
| Parking Features | Attached Garage,Asphalt |
| Lot Features | Tree Coverage - Light |
| Water Source | City Water/Connected |
| Lot Size Area | 0.23 |
| Building Area Total | 1878 |
| Lot Dimensions | 75x135 |
| Waterfront Y/N | No |
| Foundation Area | 1068 |
| Road Frontage Type | City Street,Curbs,Paved Streets,Sidewalks,Street Lights,Storm Sewer |
| Road Responsibility | Public Maintained Road |
Amenities
- Foreclosure
- Views
- Short Sale
- New Construction
- Adult 55+
- Lease To Own
- No HOA Fees
- Furnished
- Primary On Main
- Air Conditioning
- Seller Finance
- Green
- Fixer Upper
- Horse
- Golf
- Fireplace
- Deck
- Garage
- Basement
- Pool
Property vs Single Family Average in 55445
Price
Taxes
Year Built
Visits
 The data relating to real estate for sale on this web site comes in part from the Broker Reciprocity Program of the Regional Multiple Listing Service of Minnesota, Inc. Real estate listings held by brokerage firms other than Homes Plus Realty - Rochester are marked with the Broker Reciprocity logo or the Broker Reciprocity thumbnail logo (little black
house) and detailed information about them includes the name of the listing brokers.
The data relating to real estate for sale on this web site comes in part from the Broker Reciprocity Program of the Regional Multiple Listing Service of Minnesota, Inc. Real estate listings held by brokerage firms other than Homes Plus Realty - Rochester are marked with the Broker Reciprocity logo or the Broker Reciprocity thumbnail logo (little black
house) and detailed information about them includes the name of the listing brokers.
 Information should be deemed reliable but not guaranteed, all representations are approximate, and individual verification is recommended. Copyright ©2017 All rights reserved.
