
Price Reduction - Views - Golf Course
Address
7170 Kenmare Drive, Minneapolis, MN
Price
$ 995,000
Property Attributes
- ID#7110957
- TypeSingle Family
- Listing Status Active
- CountyHENNEPIN
- CityMinneapolis
- AreaKenmare Shores
- NeighborhoodKenmare Shores
- Zip55438
- StyleSingle Family
- Year Built1991
- Taxes$ 13138
- Price$ 995,000
- Bedrooms4
- Full Bathrooms3
- Half Bathrooms1
- Sqr Footage4160
- Lot Size1.27 Acres
Data Source:
Northstar MLS (NSTAR)
Property Description
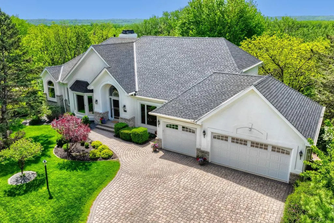
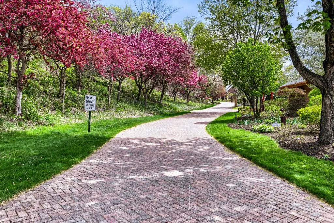
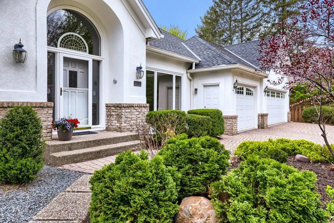
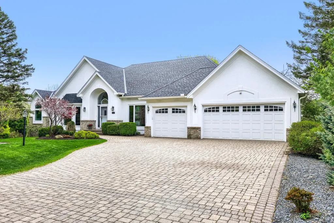
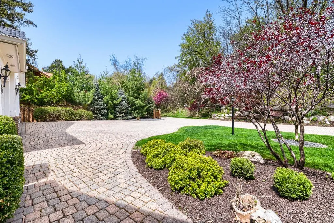
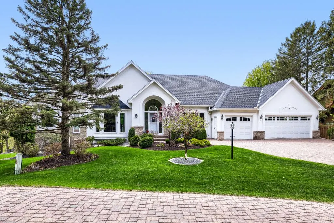
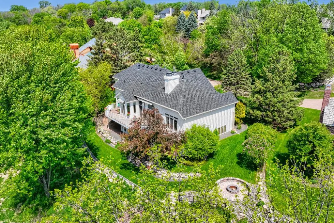
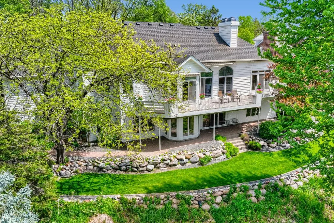
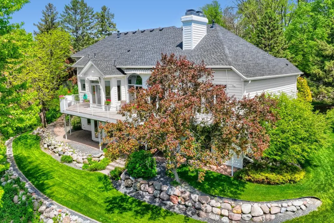
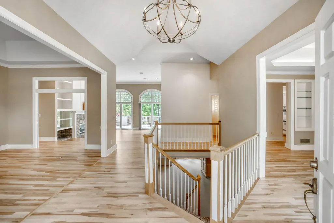
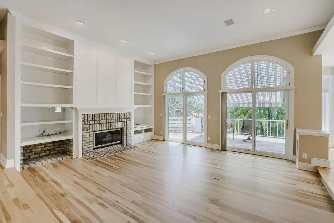
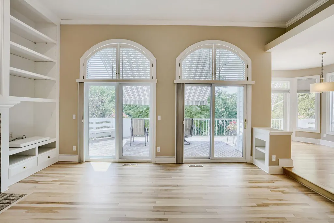
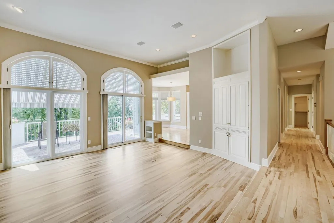
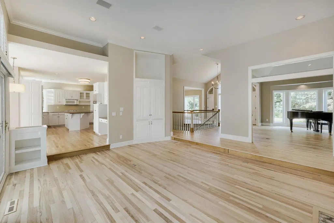
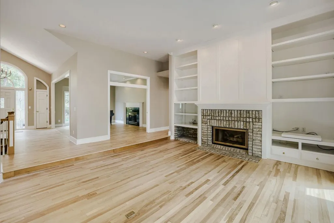
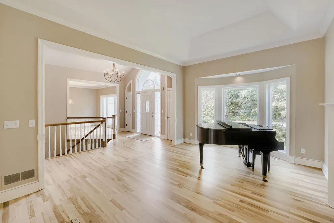
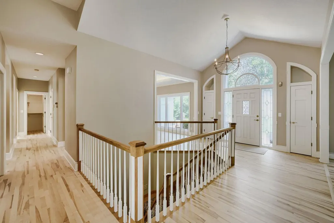
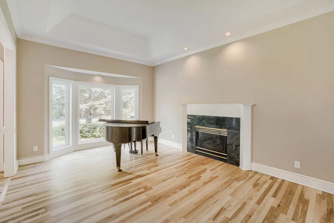
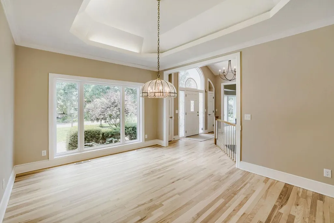
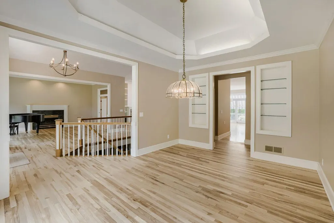
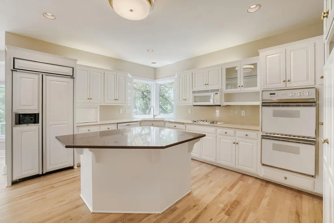
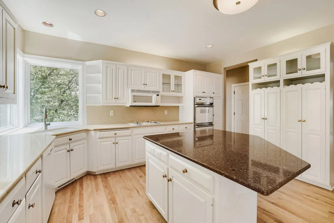
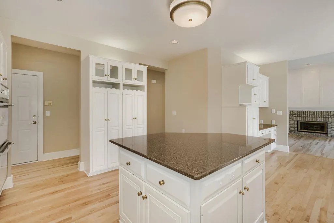
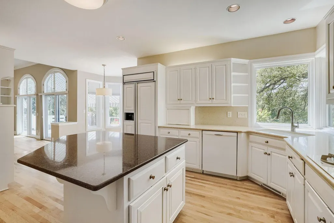
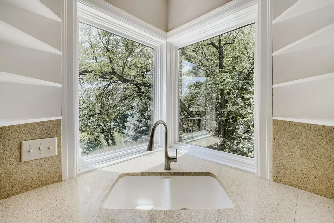
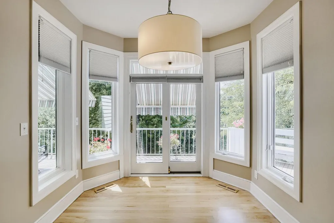
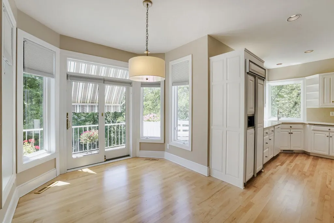
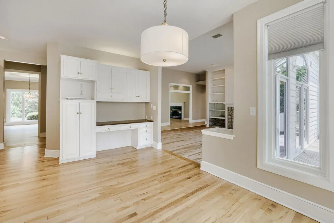
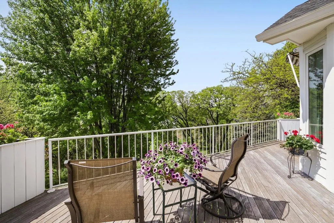
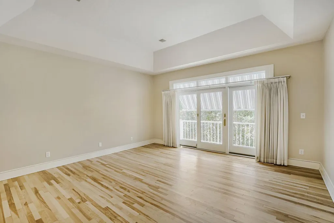
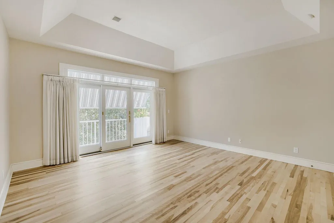
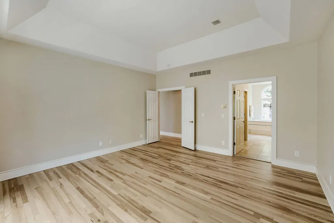
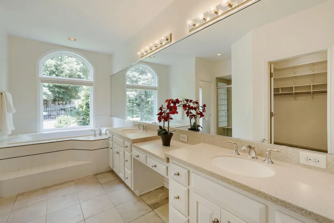
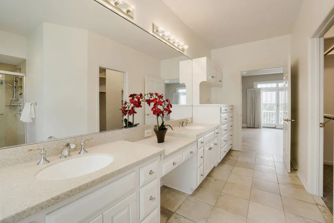
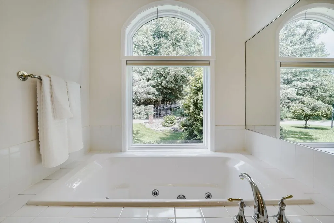
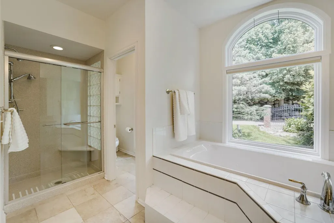
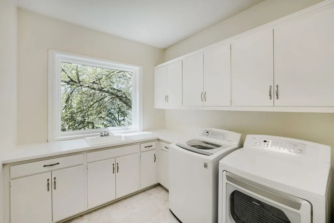
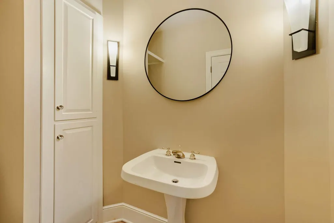
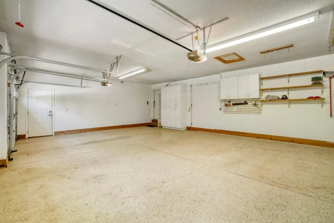
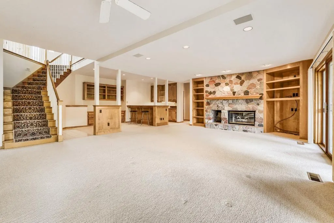
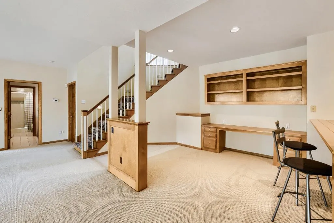
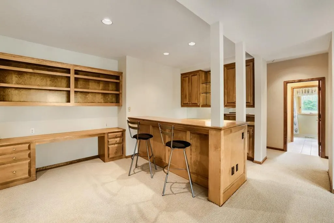
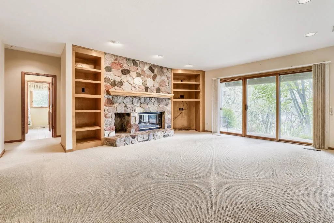
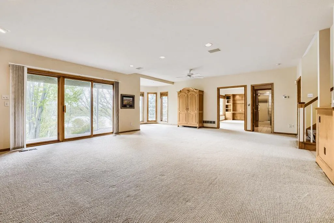
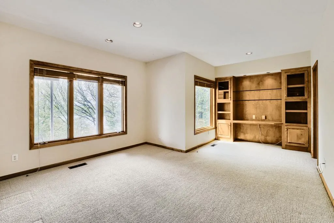
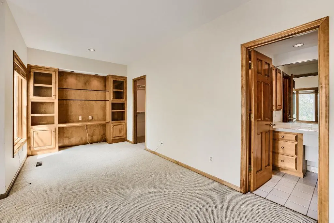
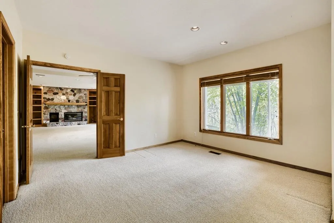
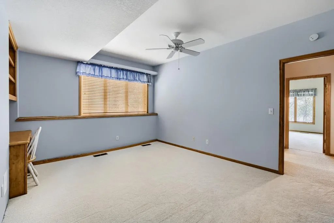
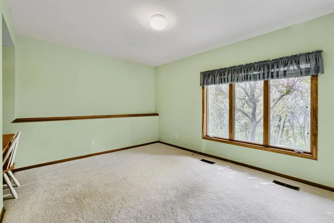
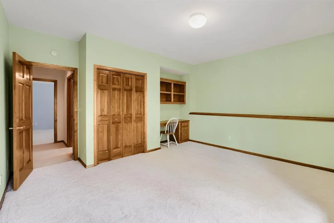
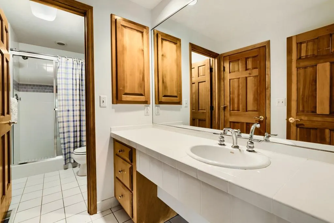
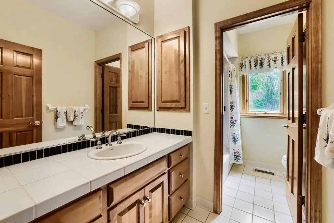
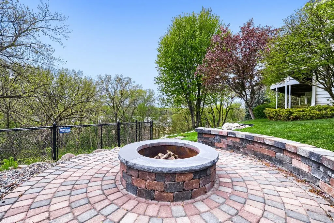
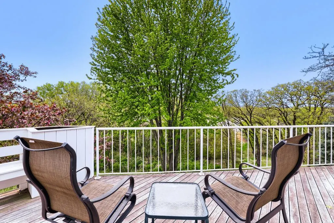
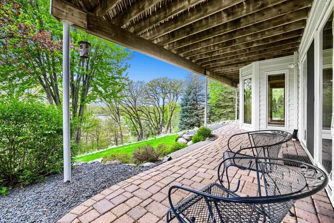
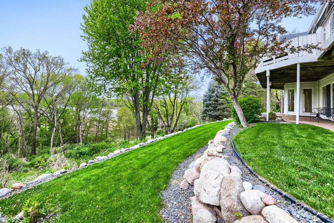
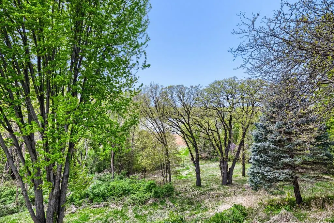
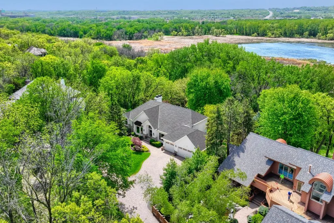
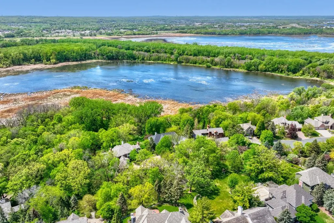
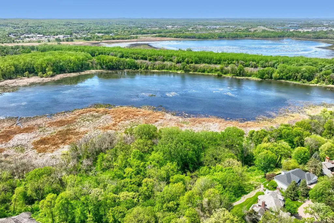
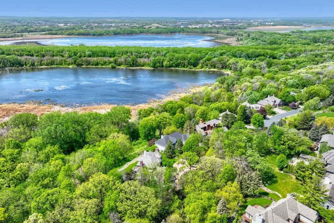
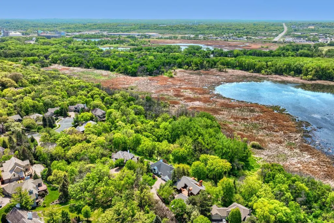
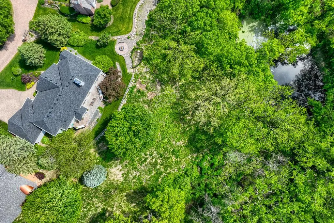
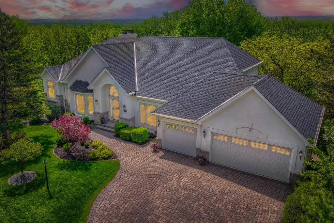
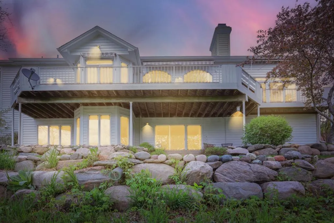
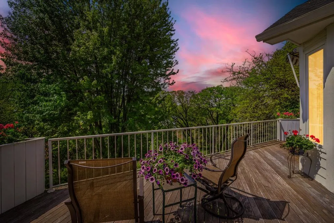
First time on the market!! Welcome to this stunning, custom-built home in the highly desirable Kenmare Shores neighborhood that offers breathtaking views of the Minnesota River valley from your deck, abundant natural light, a private natural backyard with wildlife galore that gives the feeling of being wrapped in mother nature’s beauty at its finest. Nestled on a private driveway at the end of a quiet cul-de-sac, this architect designed home is a one-owner, one-level living rambler with full walkout. It offers privacy, comfort, and exceptional living spaces both inside and out. Gorgeous landscaping frames the home, creating inviting curb appeal and a serene backyard retreat. The expansive windows fill the home with natural light on the main level, strikingly beautiful newly refinished T&G birch wood floors and freshly done neutral colors throughout. The home features a private dining room, a vaulted main-level great room complete with built-ins, and an adjacent sitting room with gas fireplace to showcase the Baldwin baby grand piano and entertain your guests. The spacious eat-in kitchen offers convenient access to the deck—perfect for entertaining or relaxing. Just off the kitchen, you’ll find the laundry room, along with a conveniently located powder room. The primary suite, also on the main level, provides a true retreat, with patio doors to the deck, featuring a double vanity, generous storage, a luxurious soaking tub, separate shower, and a large walk-in closet. The walkout lower level expands your living space with two additional bedrooms and a flexible fourth bedroom or office, and two full bathrooms for family or guests. There is also a large bright family room with a gorgeous stone gas fireplace, maple built-ins, a game nook, and wet bar. The exterior is freshly painted with a one-year-old roof, new front windows and paver driveway and walkways. Ideally located within walking distance to scenic trails, parks, golf, dining, and more—this exceptional home truly combines peaceful, easy living with rare to find private scenic beauty of the Minnesota River valley.
| Price History | |
|---|---|
| 7/17/2026 | Listed $1,075,000 |
| 8/10/2026 | 3$1,050,000 |
| 9/9/2026 | 6$995,000 |
General Features
| Living Area | 4160 |
|---|---|
| Sewer | City Sewer/Connected |
| Heating | Forced Air |
| Cooling | Central Air |
| Appliances | Cooktop,Dishwasher,Disposal,Double Oven,Dryer,Exhaust Fan,Gas Water Heater,Microwave,Refrigerator,Washer |
| Garage Spaces | 3 |
| Construction Materials | Block,Frame |
| Year Built | 1991 |
| Levels | One |
| Property Subtype | Single Family |
| Tax Year | 2025 |
| Waterfront Features | Other,River View |
| Accessibility | None |
| County | Hennepin |
| New Construction | No |
| Property Type | Residential |
| HOA | No |
| Contingency | None |
| Subdivision Name | Kenmare Shores |
| Full Baths | 2 |
| Directions | 169 south to Old Shakopee Rd east to Auto Club Rd.; Right on Nevada,Right on Kenmare Dr. to home |
| City | Bloomington |
| High School District | Bloomington |
| Zoning Description | Residential-Single Family |
| Lot Size Units | Acres |
| Property Attached Y/N | No |
| Land Lease Y/N | No |
| Tax Annual Amount | 13138 |
| Additional Parcels Y/N | No |
| Standard Status | Active |
| Lender Owned | No |
| PostalCity | Minneapolis |
Interior Features
| Basement | Block,Finished,Full,Kitchenette,Sump Basket,Walkout |
|---|---|
| Total Fireplaces | 2 |
| Fireplace Features | Gas |
| Basement (Y/N) | Yes |
| Fireplace Y/N | Yes |
| Above Grade Finished Area | 2260 |
| Half Baths | 1 |
| 3/4 Baths | 1 |
| Laundry Features | Main Level |
| Total Bedrooms | 4 |
| Below Grade Finished Area | 1900 |
| Total Baths | 4 |
| Fuel | Natural Gas |
| Garage Door Width | 7 |
| Garage Square Feet | 768 |
Exterior Features
| Parking Features | Attached Garage |
|---|---|
| Water Source | City Water/Connected |
| Lot Size Area | 1.27 |
| Building Area Total | 4536 |
| Waterfront Y/N | No |
| Foundation Area | 2276 |
Amenities
- Foreclosure
- Views
- Short Sale
- New Construction
- Adult 55+
- Lease To Own
- No HOA Fees
- Furnished
- Primary On Main
- Air Conditioning
- Seller Finance
- Green
- Fixer Upper
- Horse
- Golf
- Fireplace
- Deck
- Garage
- Basement
- Pool
Property vs Single Family Average in 55438
Price
Taxes
Year Built
Visits
 The data relating to real estate for sale on this web site comes in part from the Broker Reciprocity Program of the Regional Multiple Listing Service of Minnesota, Inc. Real estate listings held by brokerage firms other than Homes Plus Realty - Rochester are marked with the Broker Reciprocity logo or the Broker Reciprocity thumbnail logo (little black
house) and detailed information about them includes the name of the listing brokers.
The data relating to real estate for sale on this web site comes in part from the Broker Reciprocity Program of the Regional Multiple Listing Service of Minnesota, Inc. Real estate listings held by brokerage firms other than Homes Plus Realty - Rochester are marked with the Broker Reciprocity logo or the Broker Reciprocity thumbnail logo (little black
house) and detailed information about them includes the name of the listing brokers.
 Information should be deemed reliable but not guaranteed, all representations are approximate, and individual verification is recommended. Copyright ©2017 All rights reserved.
