
Views
Address
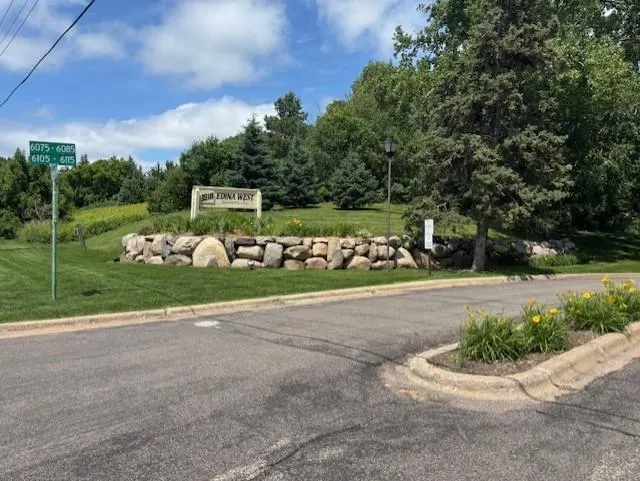
6075 Lincoln Drive # 201, Hopkins, MN
Price
$ 184,900
Property Attributes
- ID#7112913
- TypeSingle Family
- Listing Status Active
- CountyHENNEPIN
- CityHopkins
- AreaEDINA WEST CONDOMINIUM
- NeighborhoodEDINA WEST CONDOMINIUM
- Zip55436
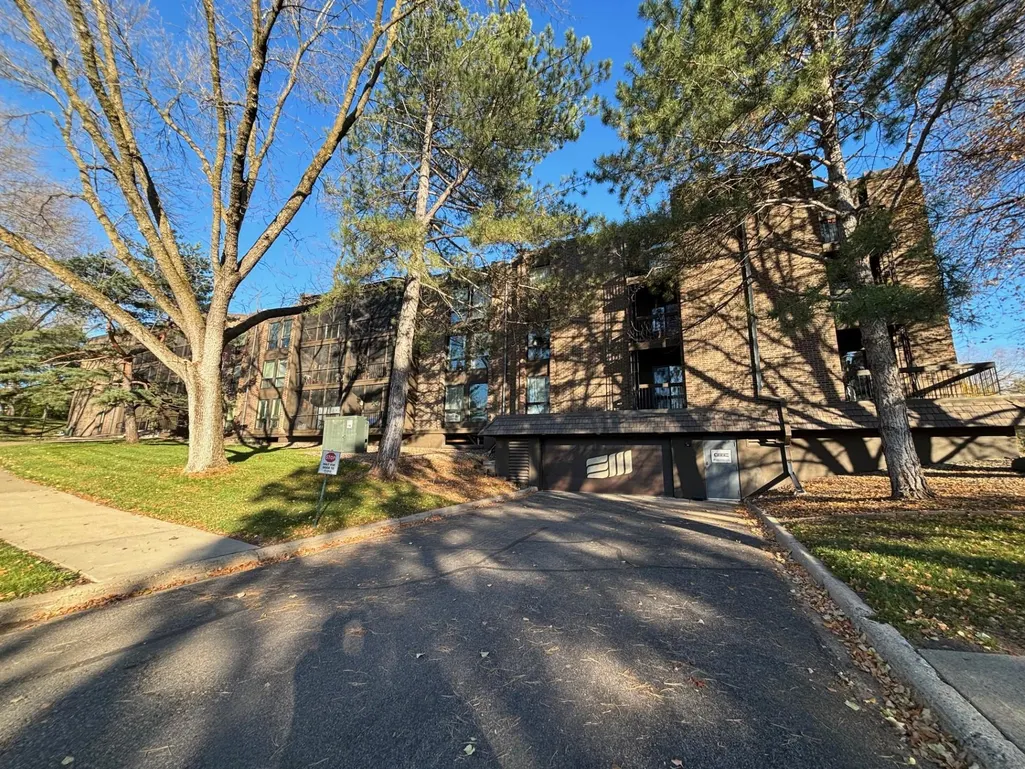
- Style(CC) Low Rise (3- Levels)
- Year Built1975
- Taxes$ 1906
- Price$ 184,900
- Bedrooms1
- Full Bathrooms1
- Half Bathrooms0
- Sqr Footage1026
Data Source:
Northstar MLS (NSTAR)
Property Description
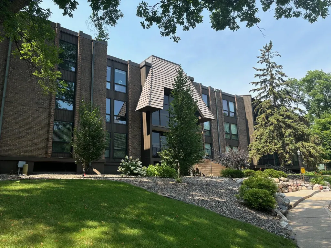
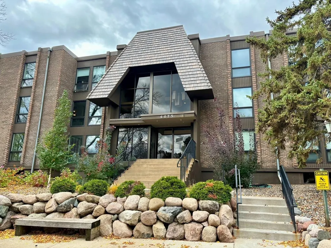
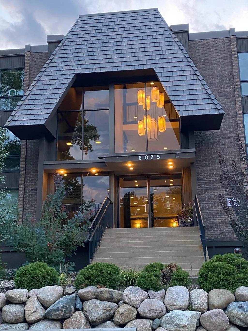
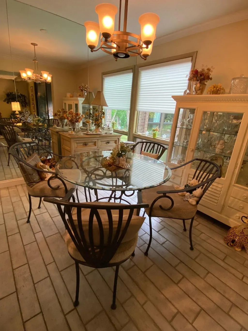
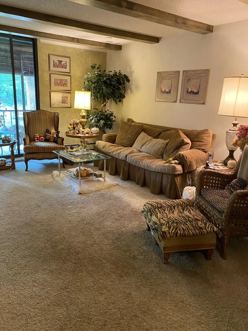
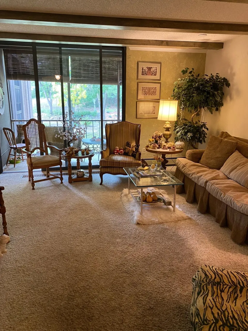
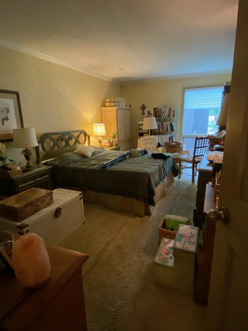
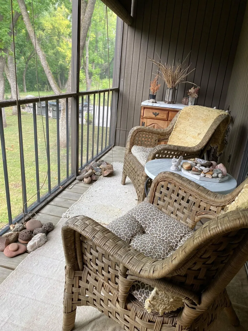
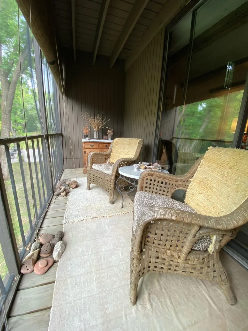
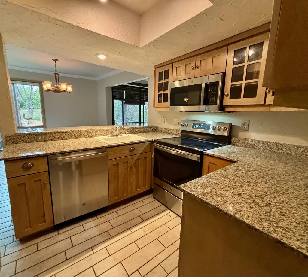
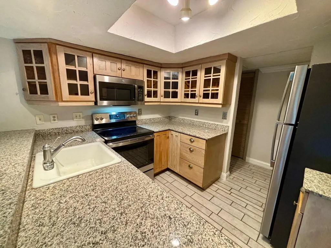
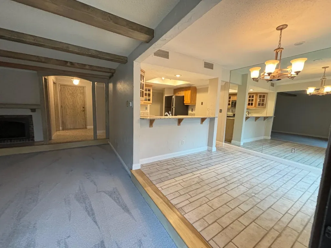
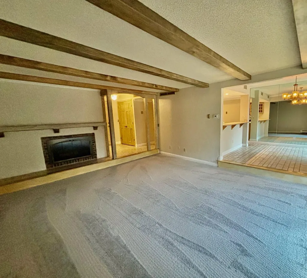
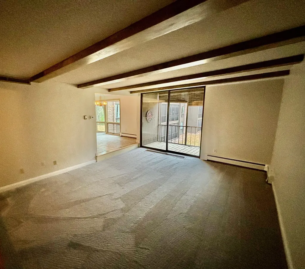
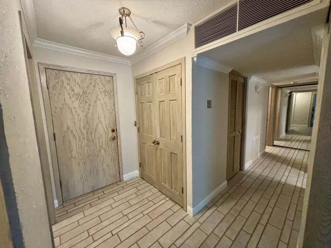
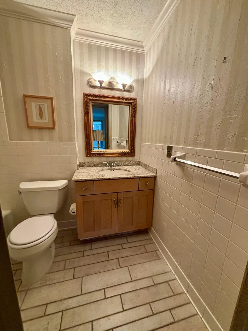
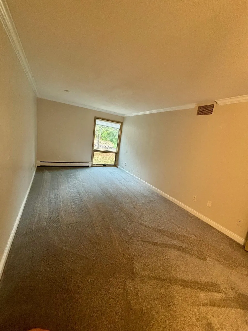
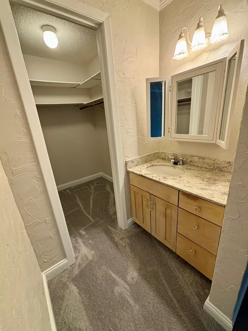
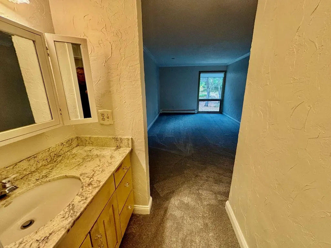
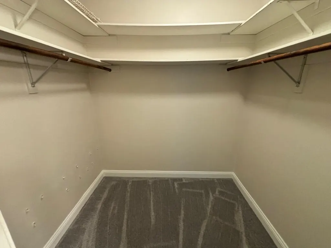
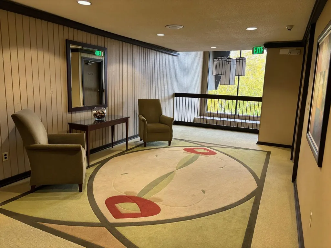
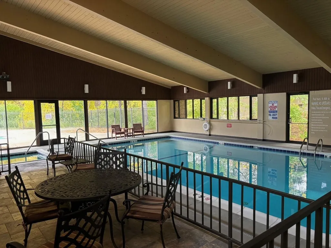
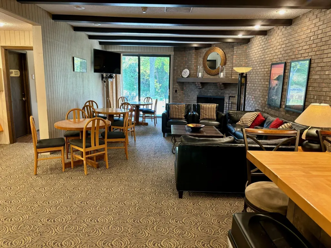
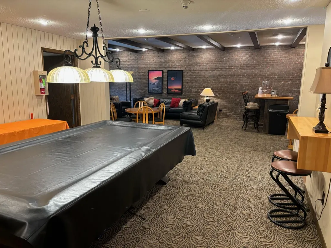
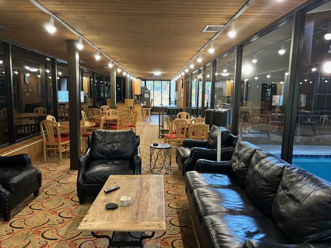
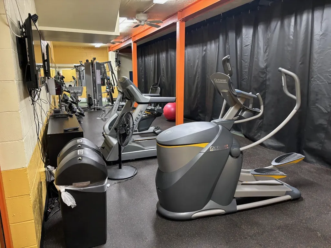
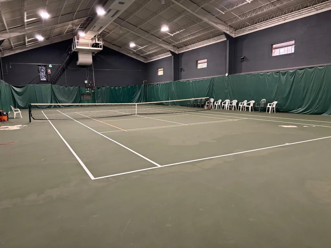
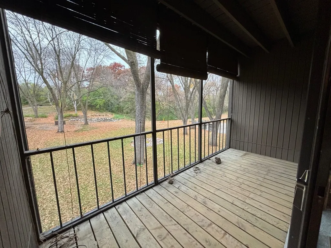
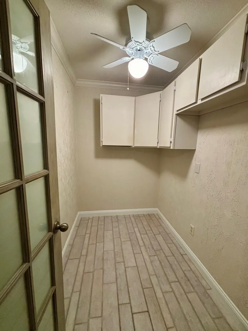
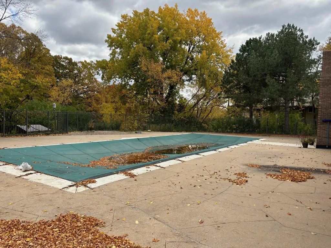
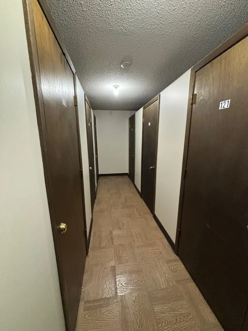
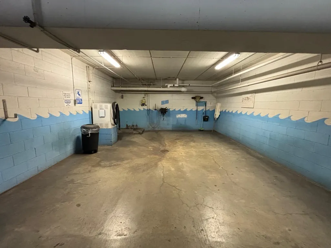
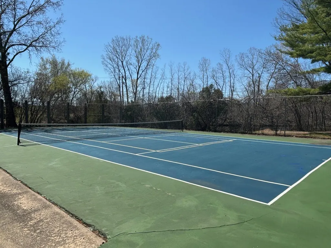
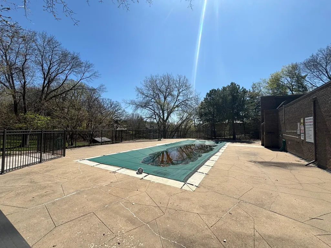
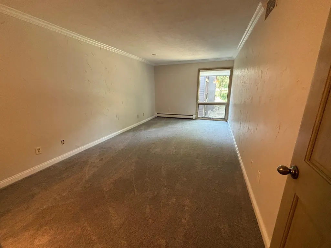
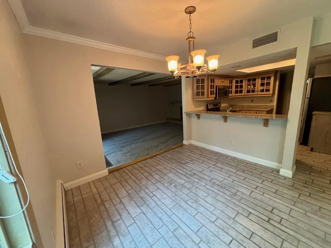
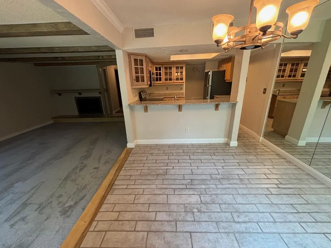
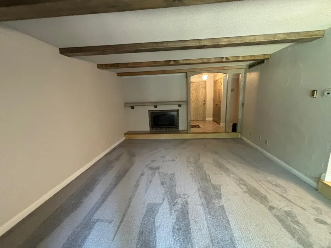
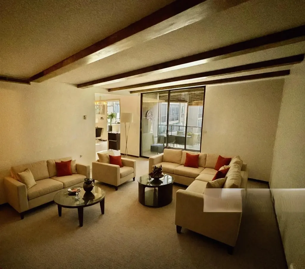
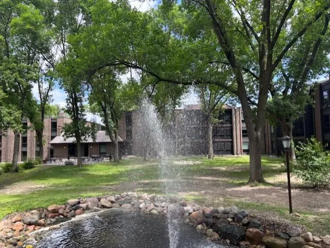
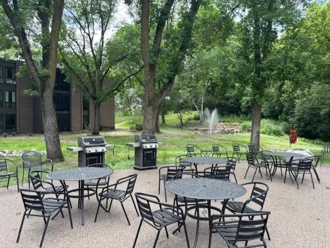
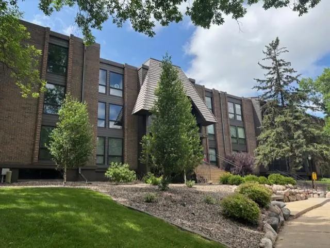
Welcome home to easy living in Edina West. This is a perfect unit with views of the courtyard and landscaped backyard complete with relaxing fountain. This unit has a unique layout with a bonus room off the entrance that could be used for a small office, craft room or plenty of storage. The large bedroom has a nicely sized walk-in closet, a vanity and sink area plus plenty of room for a seating or desk area. The kitchen has granite countertops and brand-new stainless appliances. The unit has new carpet and is freshly painted. Move your personal property in and call it home! Amenities include: indoor/outdoor pickleball/tennis courts, racquet ball, fitness rooms, indoor and outdoor swimming pools, hot tub, Sauna, locker rooms, multiple party rooms, guest suites, walking trails, outdoor grilling areas and much more. Check out the updates and upgrades currently taking place to the exterior of the buildings!
| Price History | |
|---|---|
| 7/20/2026 | Listed $184,900 |
General Features
| Living Area | 1026 |
|---|---|
| Sewer | City Sewer/Connected |
| Heating | Baseboard |
| Cooling | Central Air |
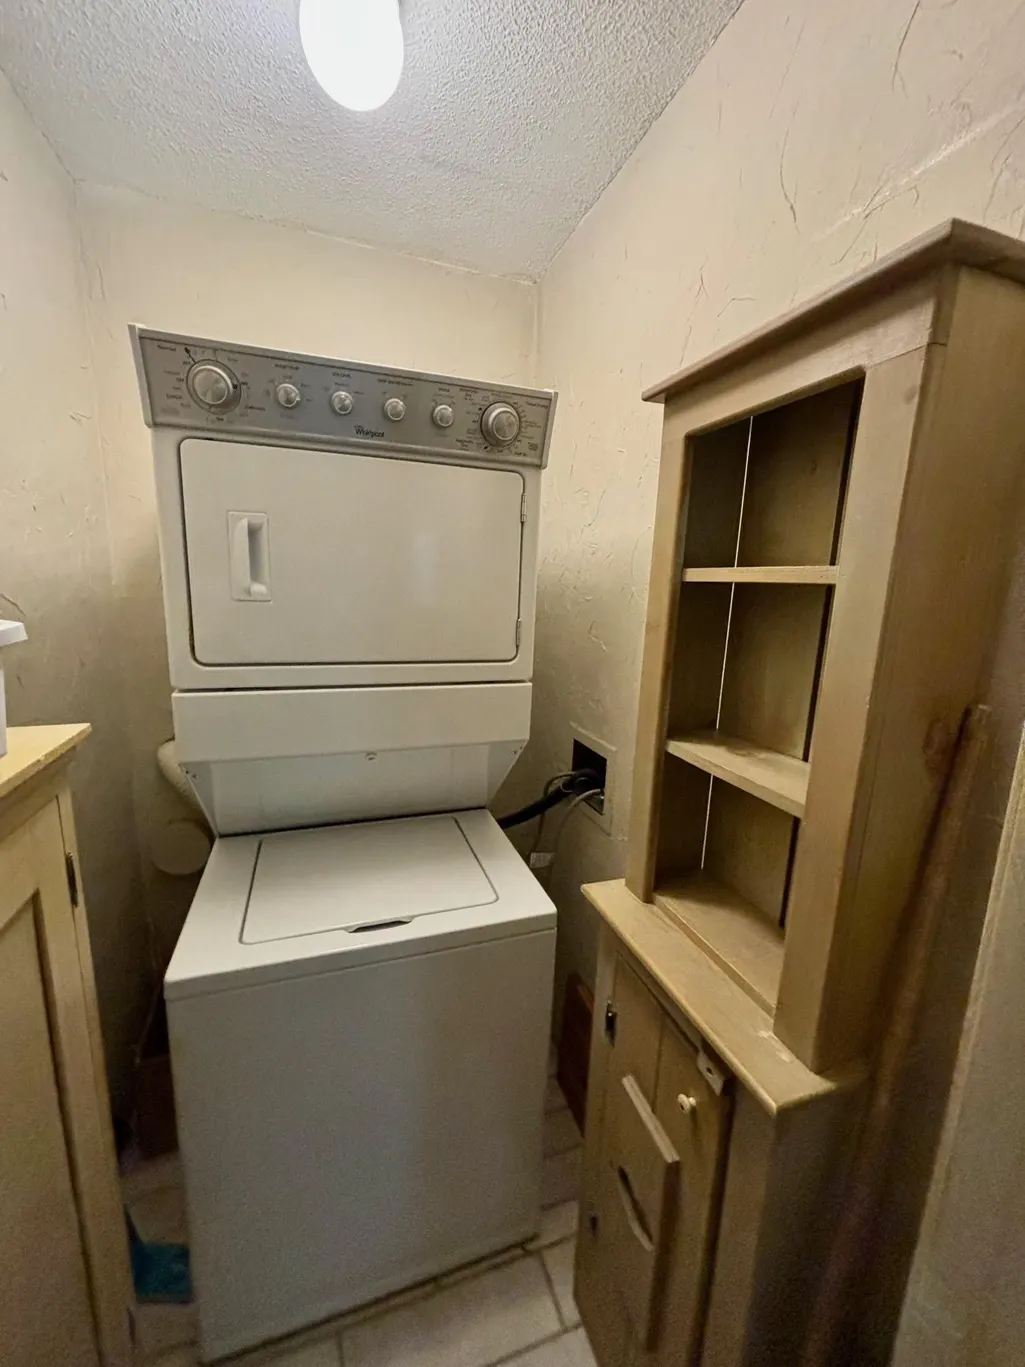
| Appliances | Dishwasher,Disposal,Dryer,Microwave,Range,Refrigerator,Washer |
| HOA Fee | 674 |
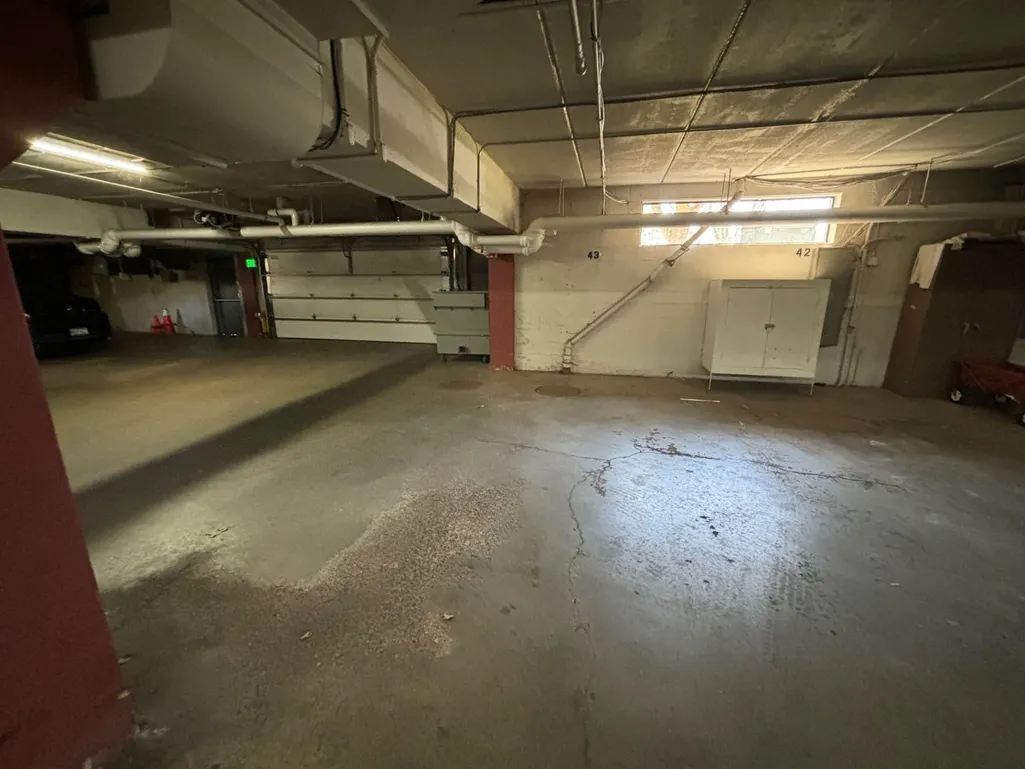
| Garage Spaces | 1 |
| Association Fee Includes | Hazard Insurance,Heating,Maintenance Grounds,Sanitation |
| Pool Features | Indoor,Outdoor |
| Year Built | 1975 |
| Levels | One |
| Unit Number | 201 |
| Property Subtype | (CC) Low Rise (3- Levels) |
| Tax Year | 2025 |
| Accessibility | Accessible Elevator Installed |
| Assoc Fee Paid Per | Monthly |
| County | Hennepin |
| New Construction | No |
| Property Type | Residential |
| Association Amenities | Car Wash,Elevator(s),Fire Sprinkler System,Hot Tub,Patio,Security Building,Tennis Courts |
| HOA | Yes |
| Contingency | None |
| Subdivision Name | EDINA WEST CONDOMINIUM |
| Full Baths | 1 |
| Directions | 169 TO BREN RD-LONDON DERRY EXIT E TO LINCOLN S |
| City | Edina |
| Association Name | Gassen |
| High School District | Hopkins |
| Zoning Description | Residential-Multi-Family |
| Lot Size Units | Acres |
| Property Attached Y/N | Yes |
| Land Lease Y/N | No |
| Tax Annual Amount | 1906 |
| Additional Parcels Y/N | No |
| Standard Status | Active |
| Lender Owned | No |
| Amenities Unit | Porch,Security System |
| PostalCity | Hopkins |
Interior Features
| Basement | None |
|---|---|
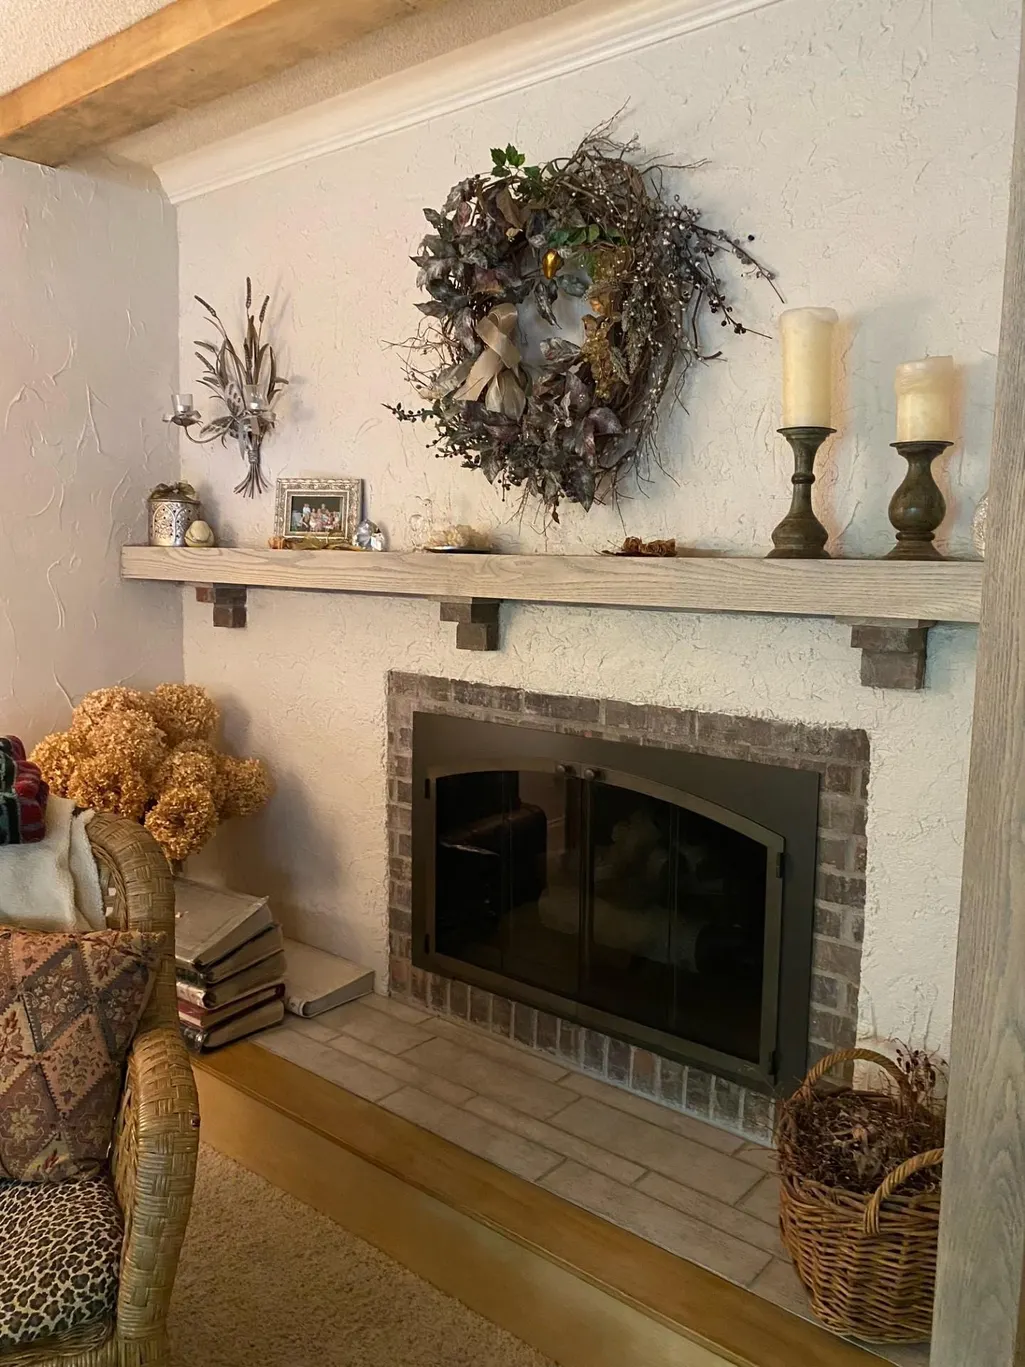
| Total Fireplaces | 1 |
| Fireplace Features | Gas,Other |
| Basement (Y/N) | No |
| Above Grade Finished Area | 1026 |
| Laundry Features | In Unit |
| Total Bedrooms | 1 |
| Total Baths | 1 |
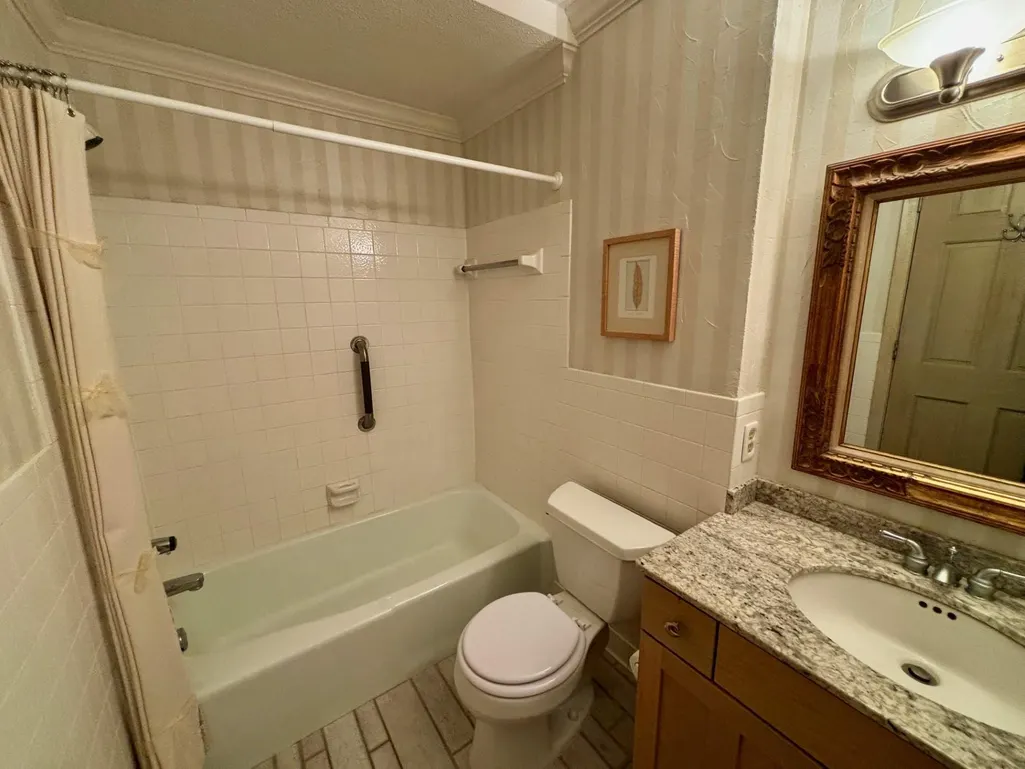
| Bath Desc | Main Floor Full Bath,Jetted Tub |
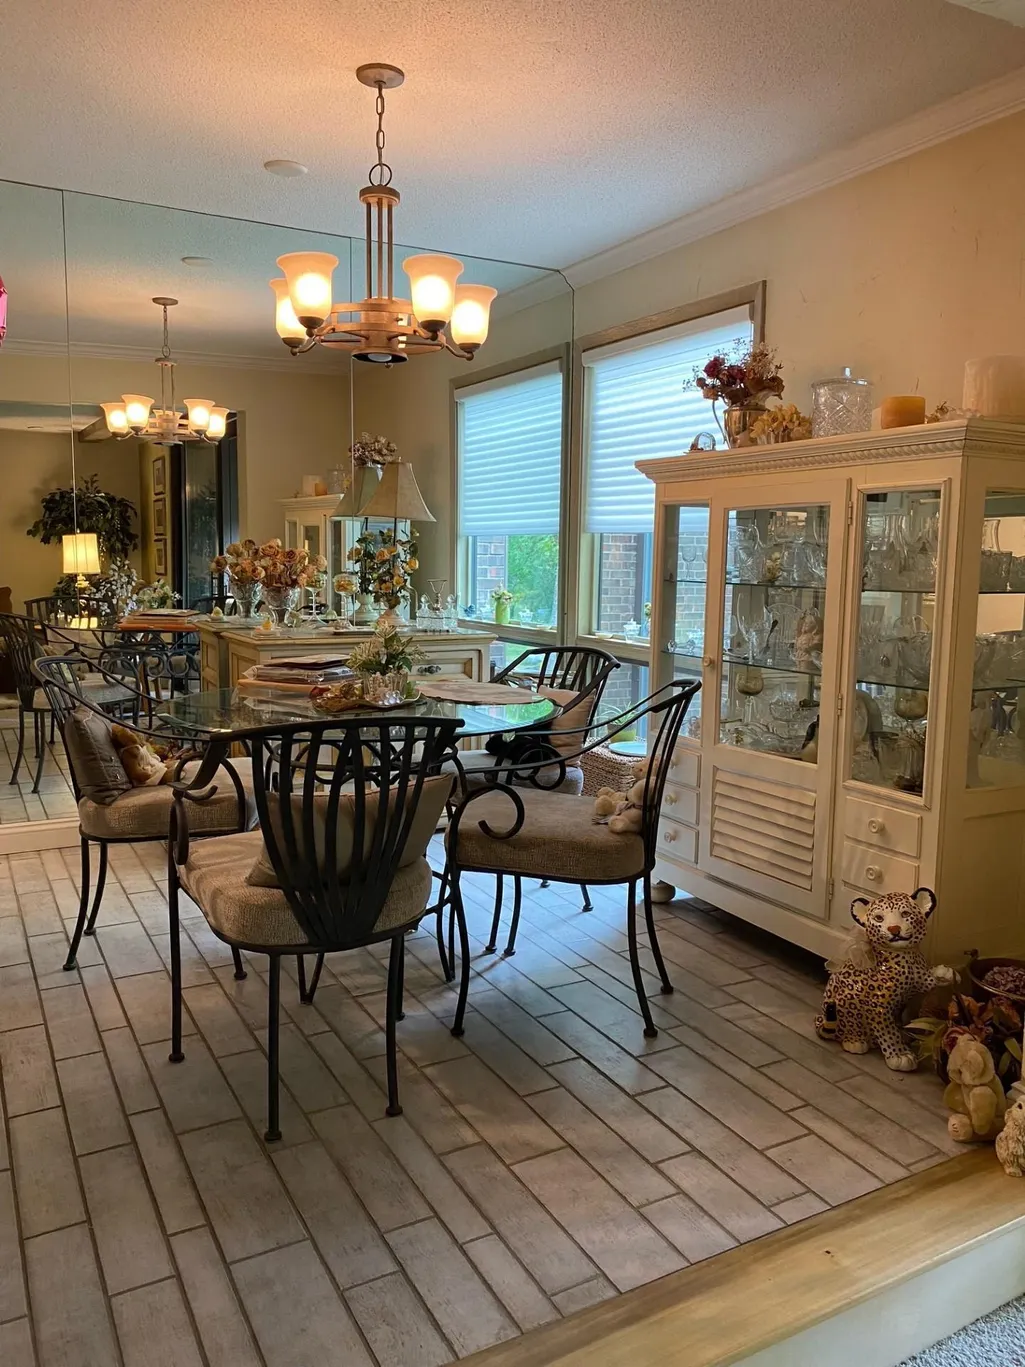
| Dining Room Description | Separate/Formal Dining Room |
| Fuel | Natural Gas |
Exterior Features
| Parking Features | Heated Garage,Parking Garage,Parking Lot |
|---|---|
| Water Source | City Water/Connected |
| Building Area Total | 1026 |
| Lot Dimensions | COMMON |
| Waterfront Y/N | No |
| Foundation Area | 1026 |
Amenities
- Foreclosure
- Views
- Short Sale
- New Construction
- Adult 55+
- Lease To Own
- No HOA Fees
- Furnished
- Primary On Main
- Air Conditioning
- Seller Finance
- Green
- Fixer Upper
- Horse
- Golf
- Fireplace
- Deck
- Garage
- Basement
- Pool
Property vs Single Family Average in 55436
Price
Taxes
Year Built
Visits
 The data relating to real estate for sale on this web site comes in part from the Broker Reciprocity Program of the Regional Multiple Listing Service of Minnesota, Inc. Real estate listings held by brokerage firms other than Homes Plus Realty - Rochester are marked with the Broker Reciprocity logo or the Broker Reciprocity thumbnail logo (little black
house) and detailed information about them includes the name of the listing brokers.
The data relating to real estate for sale on this web site comes in part from the Broker Reciprocity Program of the Regional Multiple Listing Service of Minnesota, Inc. Real estate listings held by brokerage firms other than Homes Plus Realty - Rochester are marked with the Broker Reciprocity logo or the Broker Reciprocity thumbnail logo (little black
house) and detailed information about them includes the name of the listing brokers.
 Information should be deemed reliable but not guaranteed, all representations are approximate, and individual verification is recommended. Copyright ©2017 All rights reserved.
