
Price Reduction - Primary on Main


Address
201 S 11th Street # 2100, Minneapolis, MN
Price
$ 1,149,000
Property Attributes
- ID#7113175
- TypeSingle Family
- Listing Status Active
- CountyHENNEPIN
- CityMinneapolis
- AreaCic 1431 Ivy Resdidence
- NeighborhoodCic 1431 Ivy Resdidence
- Zip55403
- Style(CC) High Rise (4+ Levels)
- Year Built2007
- Taxes$ 20385
- Price$ 1,149,000
- Bedrooms3
- Full Bathrooms3
- Half Bathrooms0
- Sqr Footage3216
- Lot Size0.464 Acres
Data Source:
Northstar MLS (NSTAR)
Property Description
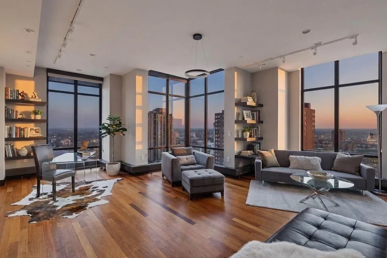
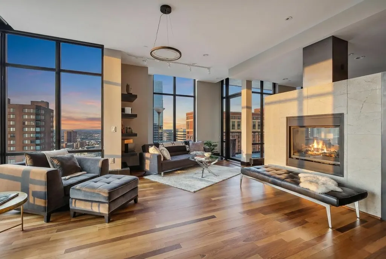
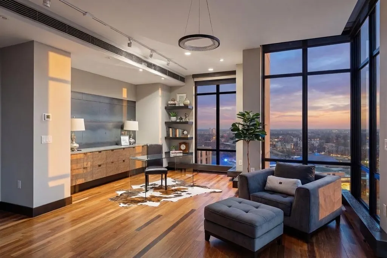
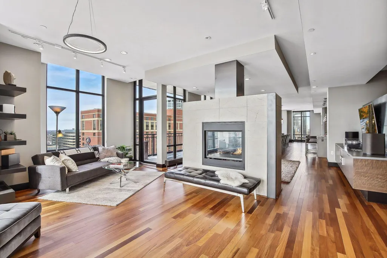
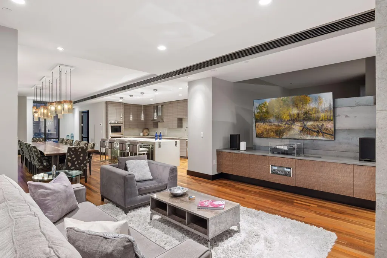
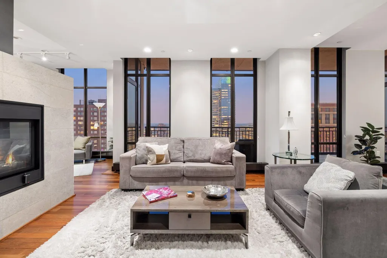
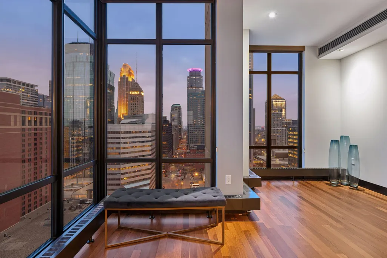
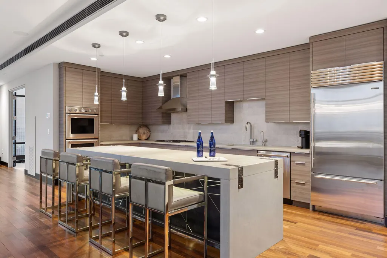
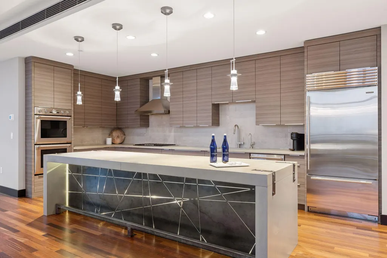
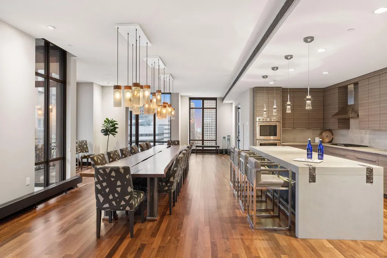
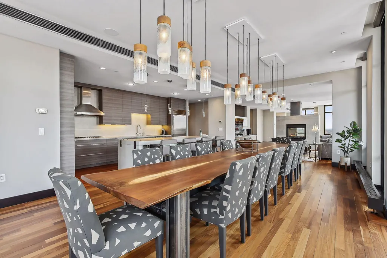
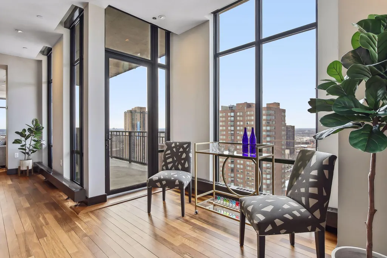
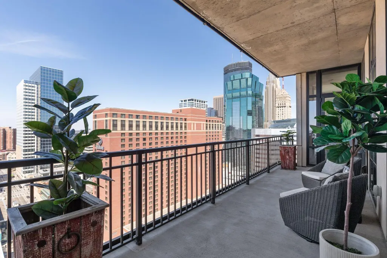
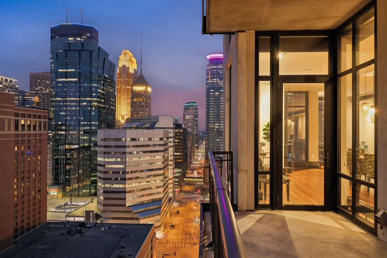
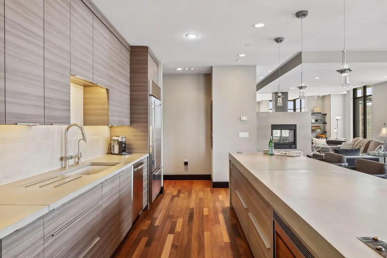
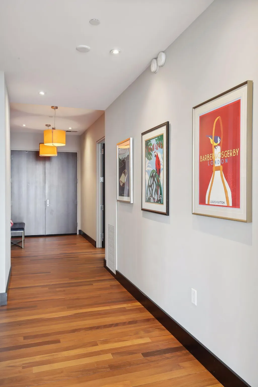
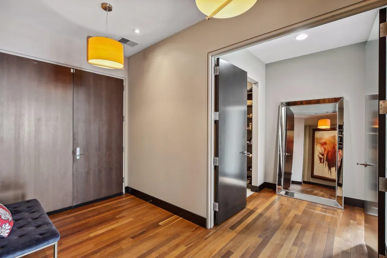
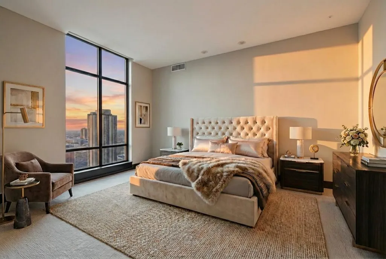
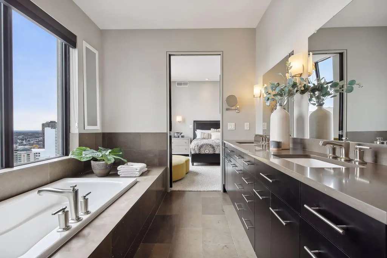
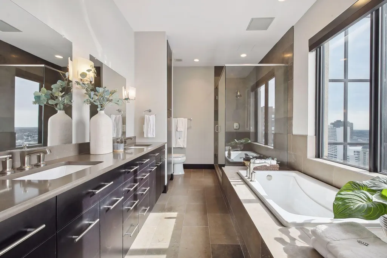
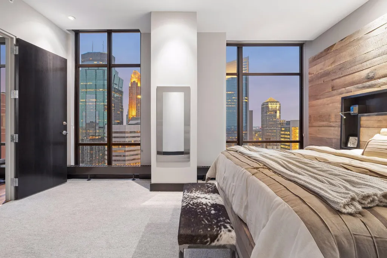
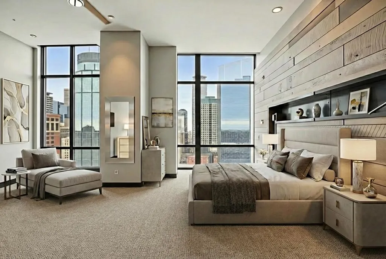
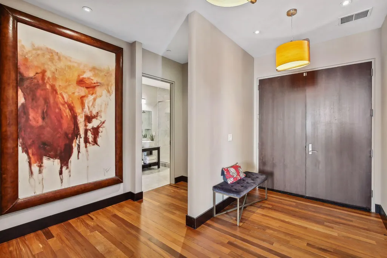
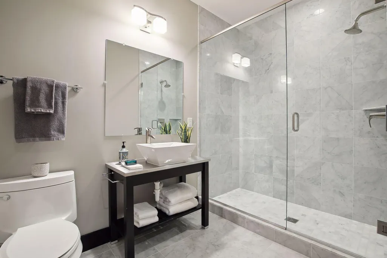
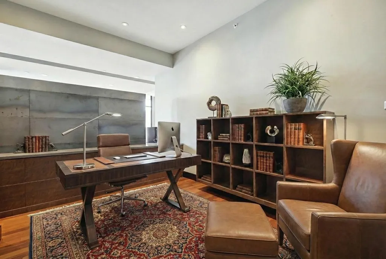
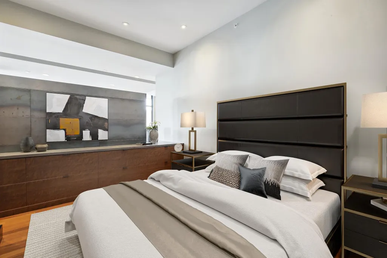
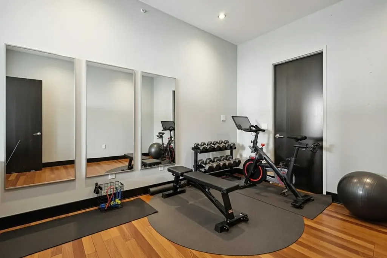
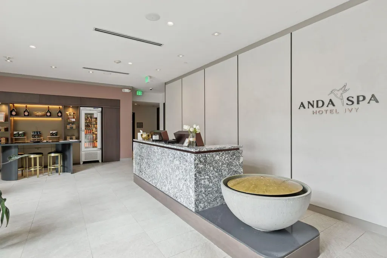
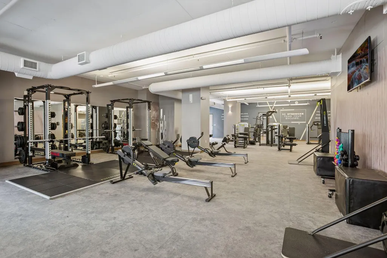
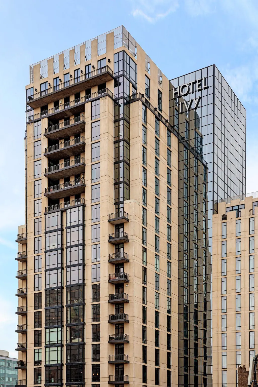
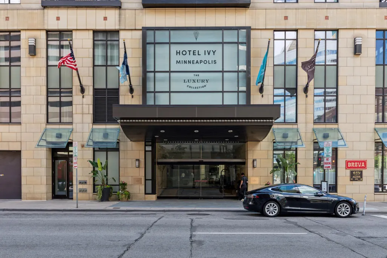
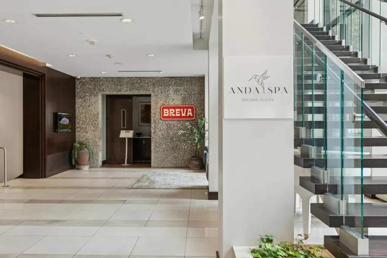
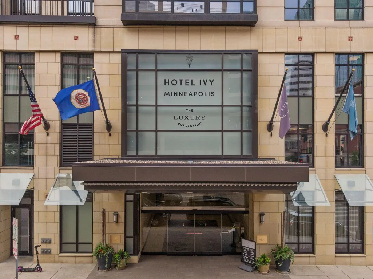
Experience the pinnacle of urban luxury in this iconic, fully remodeled penthouse residence. Spanning over 3,200 square feet, this extraordinary home offers an expansive layout designed for privacy, comfort, and grand-scale entertaining. Soaring floor-to-ceiling windows frame breathtaking skyline views—sunsets and city lights unfold before you in vivid detail. The thoughtfully designed floor plan includes a lavish primary suite and a spacious second ensuite bedroom, each offering refined elegance and tranquility. A chef-inspired kitchen features top-tier professional appliances, sleek finishes, and seamless flow into the dining and living spaces. Hosting is effortless with a custom-built dining table that comfortably seats 16—perfect for unforgettable gatherings and holidays. Enjoy white-glove amenities including valet parking, in-residence dining, and impeccable service from a highly regarded management team and concierge staff. Unwind at the Anda Spa, dine at two acclaimed on-site restaurants, and appreciate the convenience of direct skyway access. Step outside to enjoy the cultural vibrancy of downtown—just moments to Orchestra Hall, Loring Park, the Walker Art Center, the Dakota, and an array of celebrated restaurants. This is more than a home—it’s a lifestyle of distinction!
| Price History | |
|---|---|
| 7/21/2026 | Listed $1,249,000 |
| 9/8/2026 | 9$1,149,000 |
General Features
| Living Area | 3216 |
|---|---|
| Sewer | City Sewer/Connected |
| Heating | Forced Air |
| Cooling | Central Air |
| Appliances | Dishwasher,Disposal,Dryer,Exhaust Fan,Microwave,Range,Refrigerator,Washer |
| HOA Fee | 3169 |
| Garage Spaces | 2 |
| Association Fee Includes | Air Conditioning,Building Exterior,Cable TV,Electricity,Gas,Hazard Insurance,Heating,Internet,Lawn Care,Maintenance Grounds,Professional Mgmt,Sanitation,Security Staff,Sewer,Shared Amenities,Snow Rem |
| Year Built | 2007 |
| Levels | One |
| Unit Number | 2100 |
| Property Subtype | (CC) High Rise (4+ Levels) |
| Tax Year | 2025 |
| Accessibility | Accessible Elevator Installed |
| Assoc Fee Paid Per | Monthly |
| County | Hennepin |
| New Construction | No |
| Property Type | Residential |
| HOA | Yes |
| Contingency | None |
| Subdivision Name | Cic 1431 Ivy Resdidence |
| Full Baths | 1 |
| Directions | Intersection of 11th Street & 2nd Ave So. |
| City | Minneapolis |
| Association Name | First Service Residential |
| High School District | Minneapolis |
| Zoning Description | Residential-Multi-Family |
| Lot Size Units | Acres |
| Property Attached Y/N | Yes |
| Land Lease Y/N | No |
| Tax Annual Amount | 20385 |
| Additional Parcels Y/N | No |
| Virtual Tour | https://tours.spacecrafting.com/n3d-x8sg6y |
| Standard Status | Active |
| Lender Owned | No |
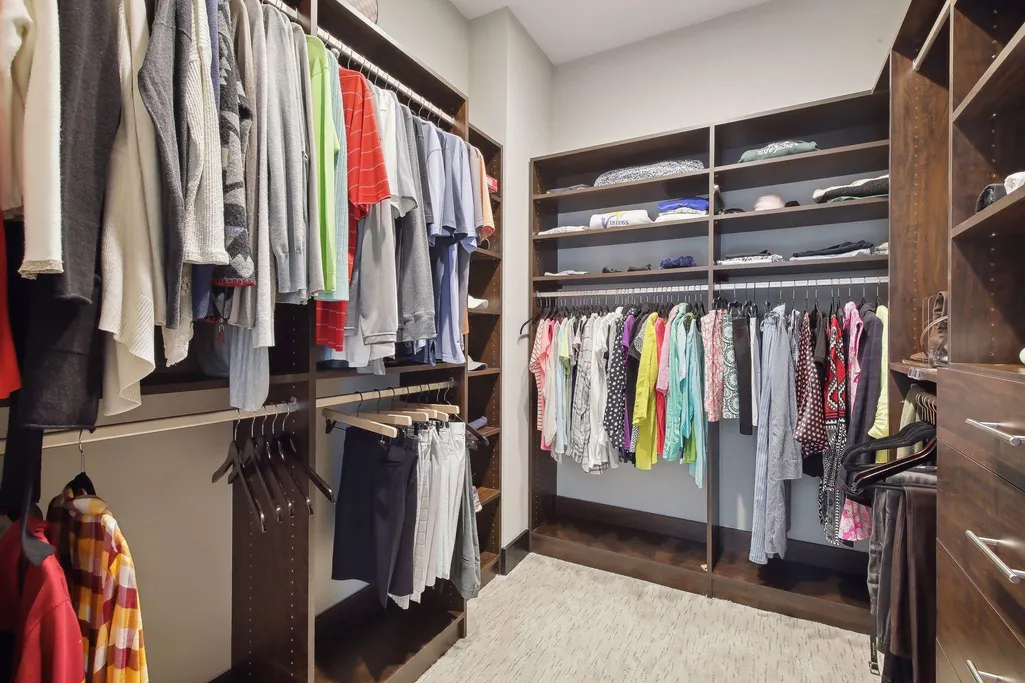
| Amenities Unit | Balcony,City View,Hardwood Floors,Kitchen Center Island,Primary Bedroom Walk-In Closet,Main Floor Primary Bedroom,Panoramic View,Tile Floors |
| PostalCity | Minneapolis |
Interior Features
| Basement | None |
|---|---|
| Total Fireplaces | 1 |
| Fireplace Features | Two Sided |
| Basement (Y/N) | No |
| Fireplace Y/N | Yes |
| Above Grade Finished Area | 3216 |
| 3/4 Baths | 2 |
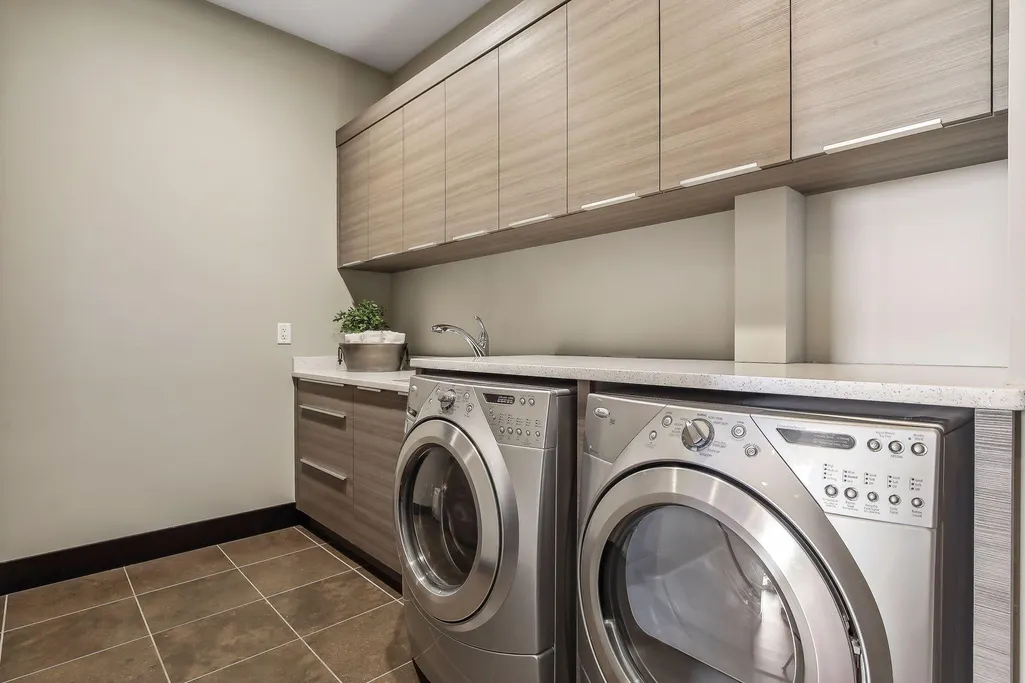
| Laundry Features | Laundry Room,In Unit |
| Total Bedrooms | 3 |
| Total Baths | 3 |
| Bath Desc | Full Primary,Private Primary,Main Floor 3/4 Bath |
| Dining Room Description | Breakfast Bar,Living/Dining Room |
| Fuel | Natural Gas |
Exterior Features
| Parking Features | Heated Garage,Other |
|---|---|
| Water Source | City Water/Connected |
| Lot Size Area | 0.464 |
| Building Area Total | 3216 |
| Lot Dimensions | Common |
| Waterfront Y/N | No |
| Foundation Area | 3216 |
Amenities
- Foreclosure
- Views
- Short Sale
- New Construction
- Adult 55+
- Lease To Own
- No HOA Fees
- Furnished
- Primary On Main
- Air Conditioning
- Seller Finance
- Green
- Fixer Upper
- Horse
- Golf
- Fireplace
- Deck
- Garage
- Basement
- Pool
Property vs Single Family Average in 55403
Price
Taxes
Year Built
Visits
In The Neighborhood
Primary On Main
Minneapolis
$ 365,000
- Type
- Single Family
- Size
- 986 SqFt
- Rooms
- 1 Beds + 1 Baths
 Lakes Sotheby's International Realty
 Information should be deemed reliable but not guaranteed, all representations are approximate, and individual verification is recommended. Copyright ©2017 All rights reserved.
