
Price Reduction
Address
4201 Lavaque Road, Hermantown, MN
Price
$ 374,900
Property Attributes
- ID#7113900
- TypeSingle Family
- Listing Status Active
- CountySAINT LOUIS
- CityHermantown
- AreaDuluth Homesteads Sub
- NeighborhoodDuluth Homesteads Sub
- Zip55811
- StyleSingle Family
- Year Built1936
- Taxes$ 2820
- Price$ 374,900
- Bedrooms3
- Full Bathrooms1
- Half Bathrooms0
- Sqr Footage1459
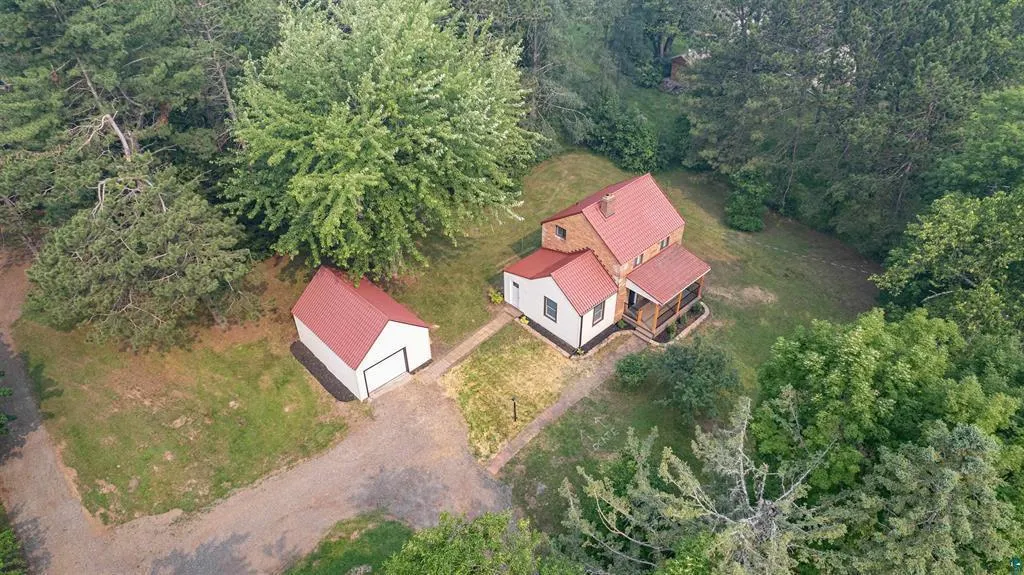
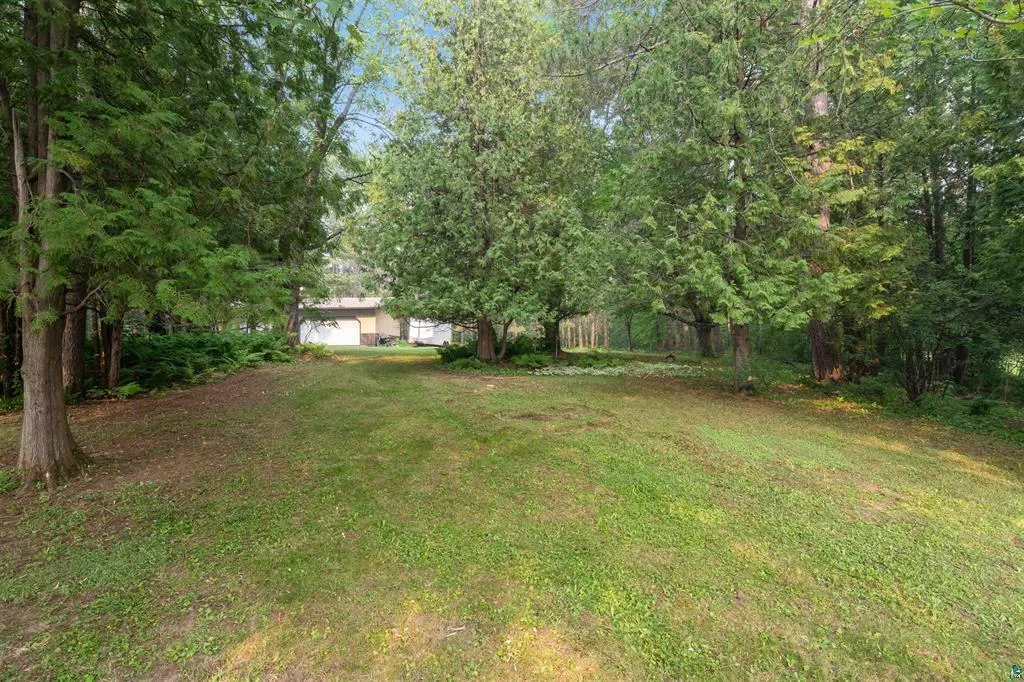
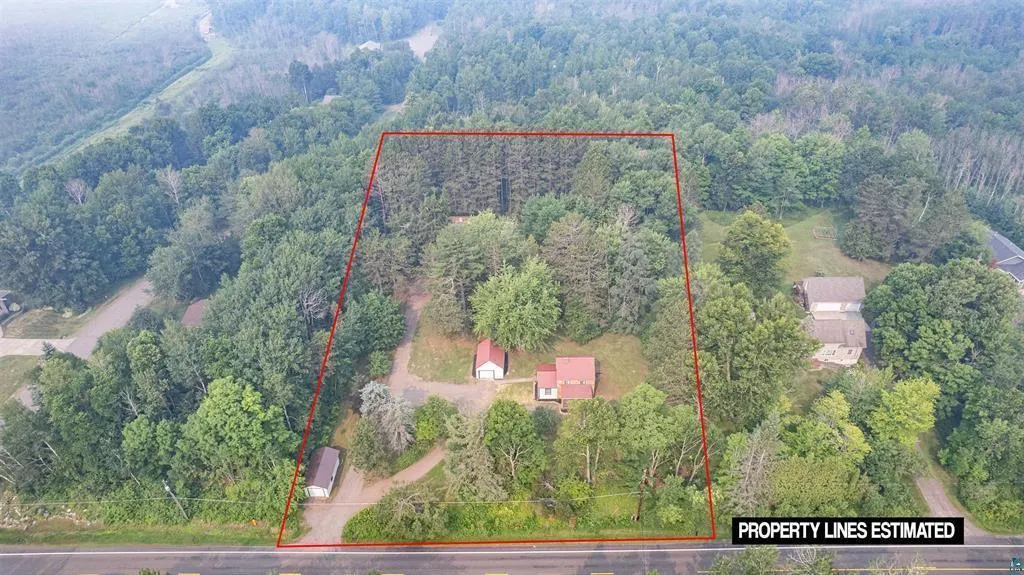
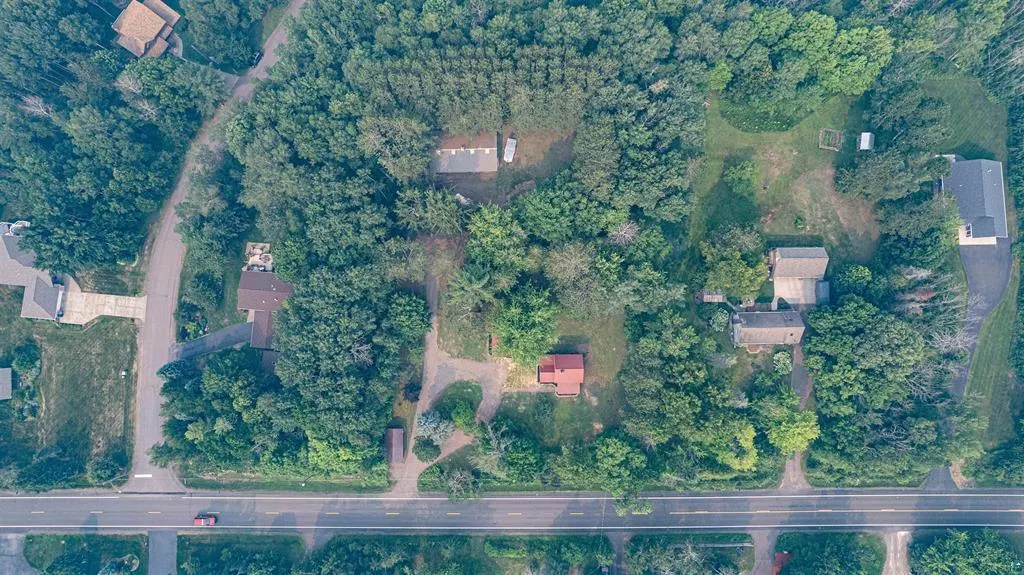
- Lot Size1.6 Acres
Data Source:
Northstar MLS (NSTAR)
Property Description
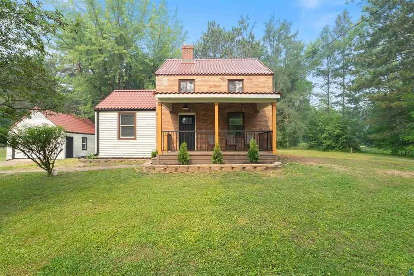
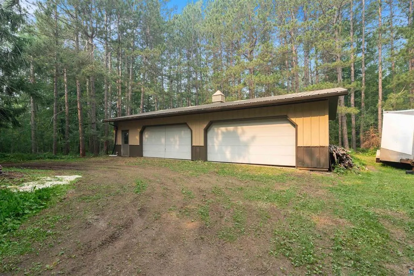
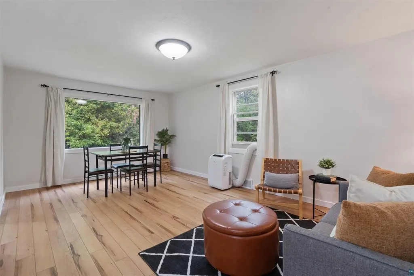
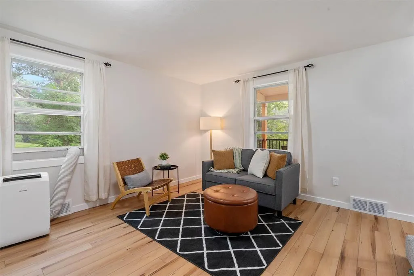
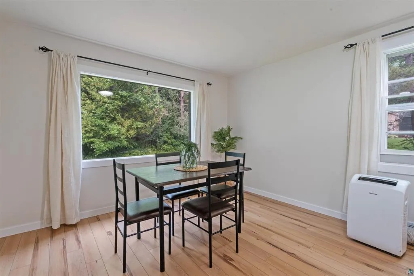
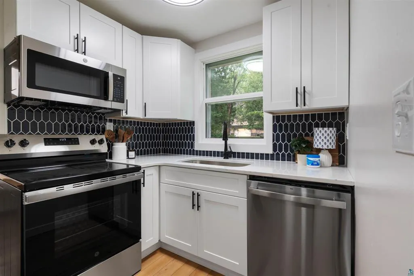
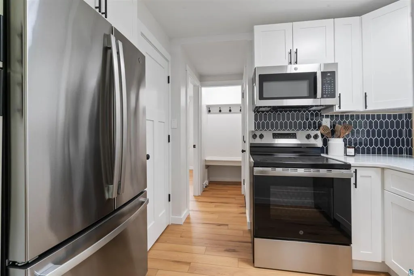
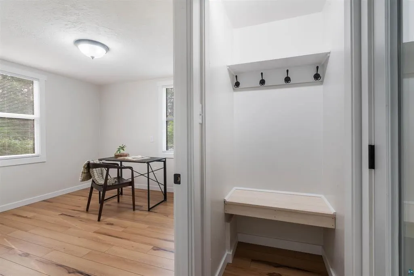
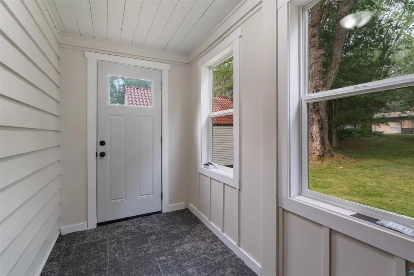
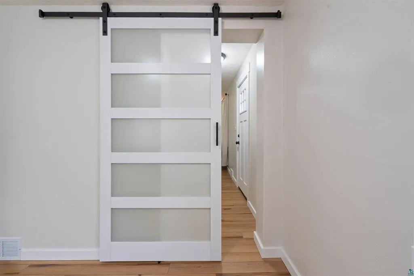
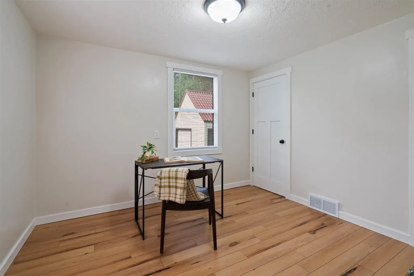
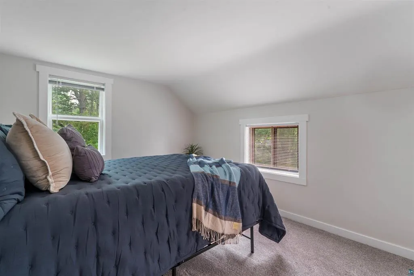
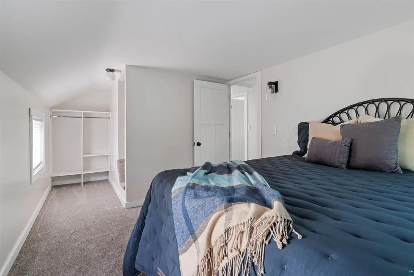
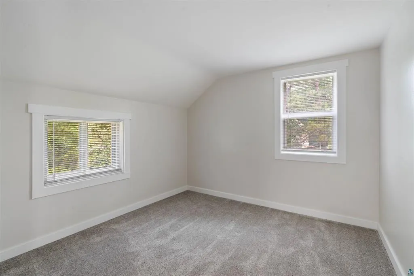
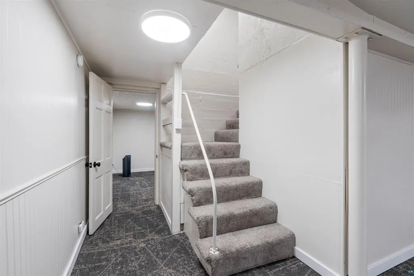
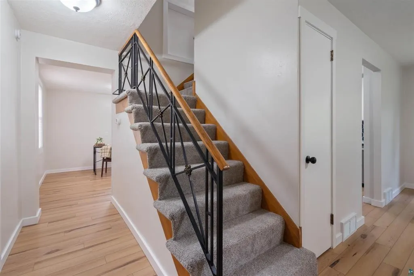
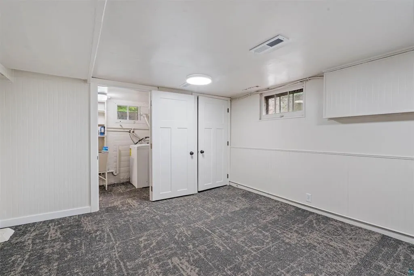
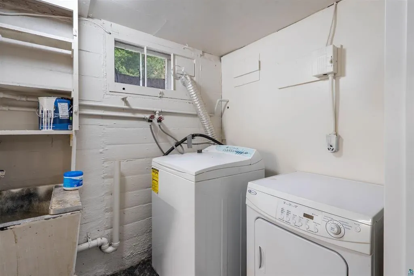
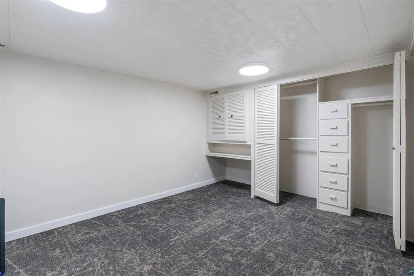
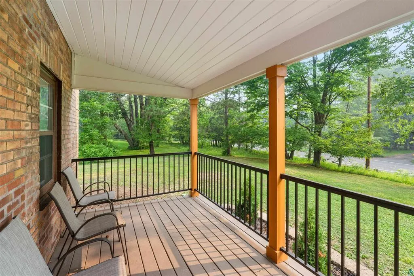
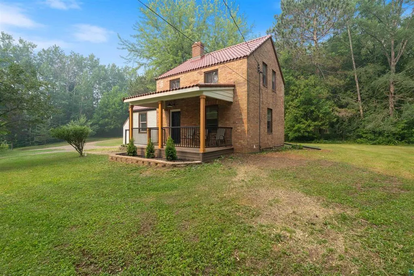
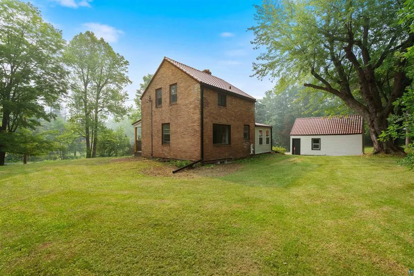
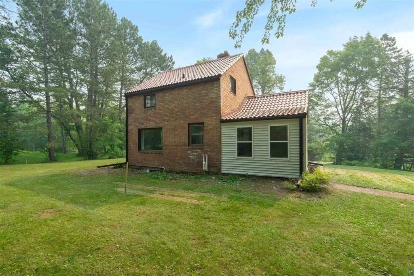
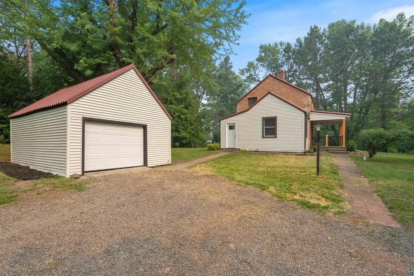
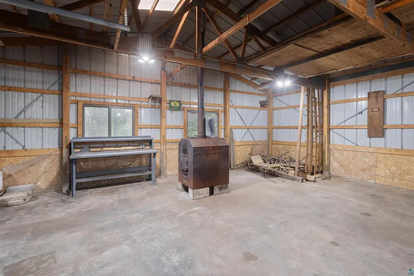
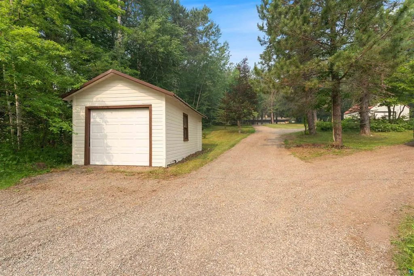
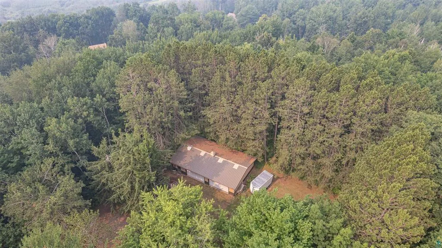
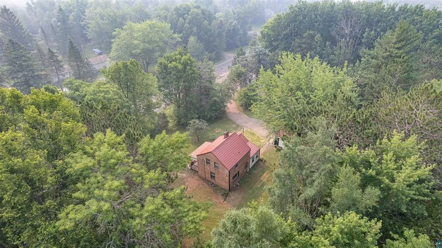
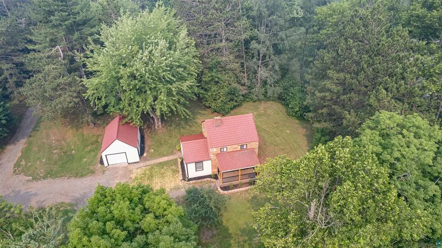
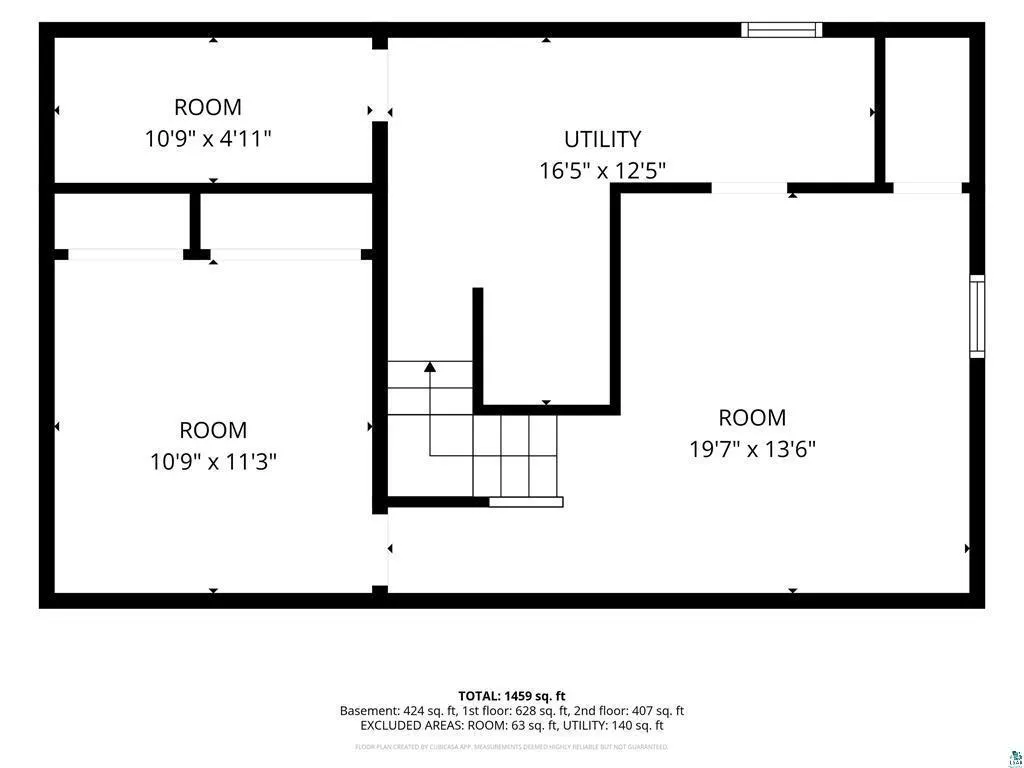
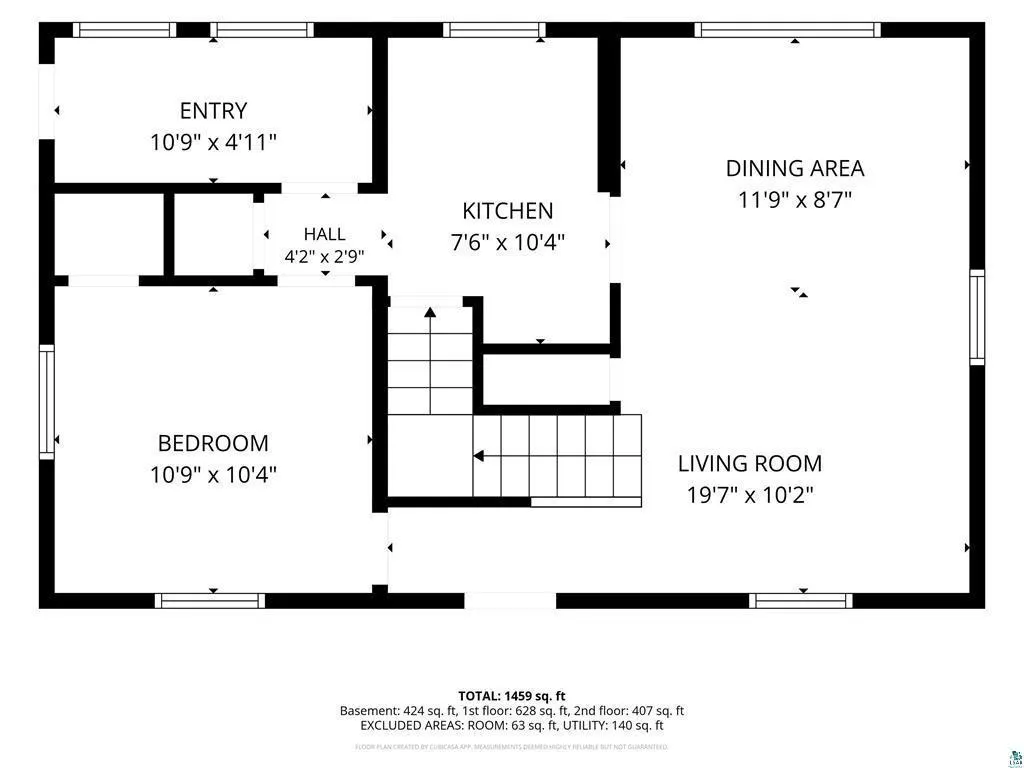
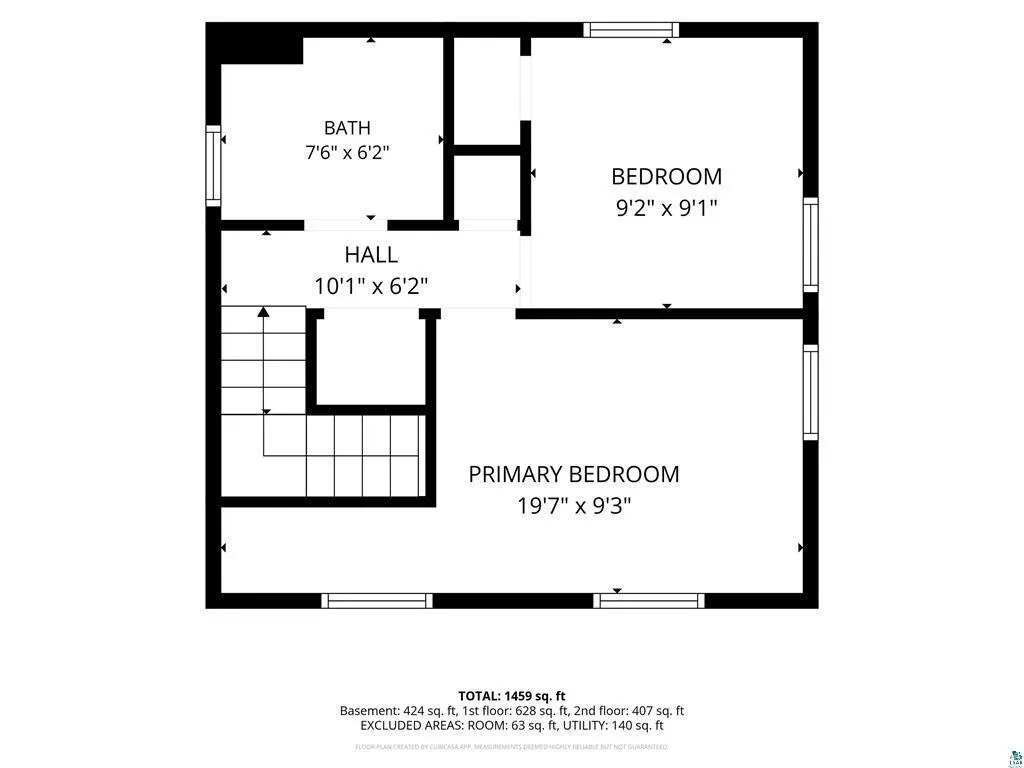
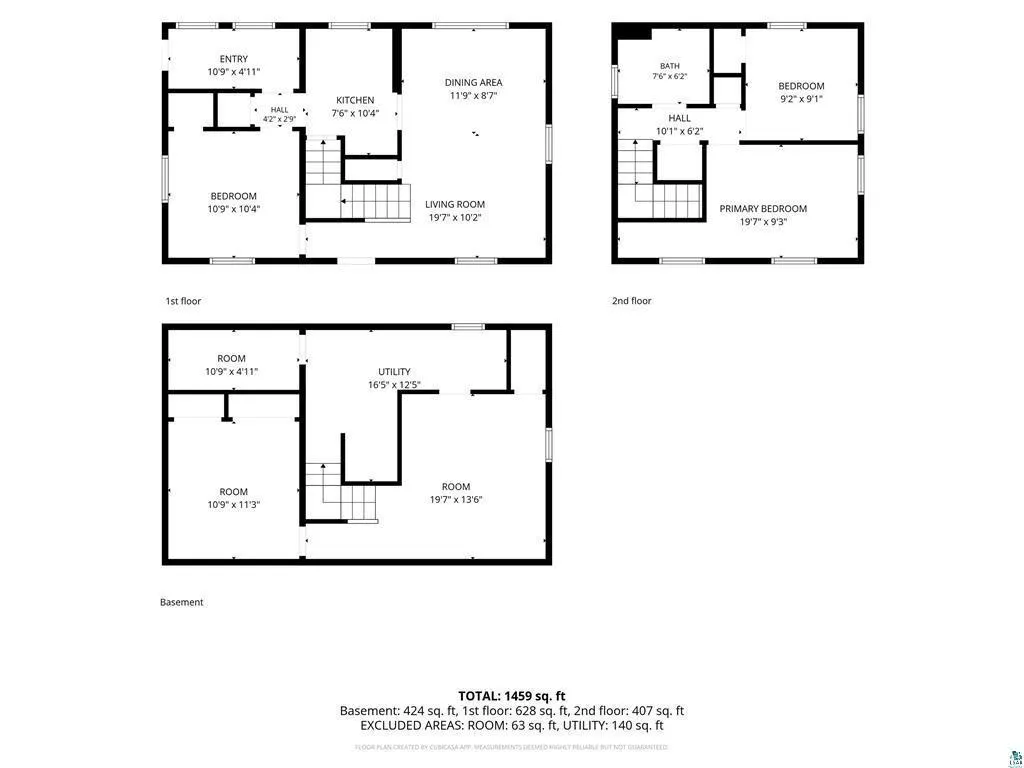
Completely renovated from top to bottom, this stunning Hermantown home perfectly blends timeless character with modern updates on a beautiful 1.6-acre lot. Every inch has been thoughtfully redesigned, featuring bright and inviting living spaces, a gorgeous kitchen with modern cabinetry, updated countertops, stainless steel appliances, beautifully remodeled bathrooms, and stylish finishes throughout. The functional floor plan offers three bedrooms, including two bedrooms on the upper level with a beautifully updated full bathroom, while the main-floor bedroom can easily serve as a formal dining room if desired. An oversized living room filled with natural light creates the perfect gathering space, and the finished lower level provides additional living space along with abundant storage. Outside, you'll find an incredible amount of garage space with a detached 4-car garage plus two additional detached single-car garages, offering endless possibilities for vehicles, recreational equipment, hobbies, a workshop, or extra storage. Set on a private 1.6-acre lot in the highly sought-after Hermantown School District, this move-in-ready property combines modern updates, exceptional space, and a peaceful setting just minutes from everything Hermantown has to offer.
| Price History | |
|---|---|
| 7/22/2026 | Listed $399,900 |
| 8/10/2026 | 4$384,900 |
| 9/10/2026 | 3$374,900 |
General Features
| Living Area | 1459 |
|---|---|
| Sewer | Mound Septic |
| Heating | Forced Air |
| Cooling | None |
| Garage Spaces | 6 |
| Year Built | 1936 |
| Levels | One and One Half |
| Property Subtype | Single Family |
| Tax Year | 2026 |
| Accessibility | None |
| County | St. Louis |
| New Construction | No |
| Property Type | Residential |
| HOA | No |
| Contingency | None |
| Subdivision Name | Duluth Homesteads Sub |
| Full Baths | 1 |
| Directions | Between Arrowhead & Maple Grove Rd |
| City | Hermantown |
| High School District | Hermantown |
| Zoning Description | Residential-Single Family |
| Lot Size Units | Acres |
| Property Attached Y/N | No |
| Land Lease Y/N | No |
| Tax Annual Amount | 2820 |
| Additional Parcels Y/N | No |
| Standard Status | Active |
| Lender Owned | No |
| PostalCity | Hermantown |
Interior Features
| Basement | Full |
|---|---|
| Basement (Y/N) | Yes |
| Fireplace Y/N | No |
| Above Grade Finished Area | 1035 |
| Total Bedrooms | 3 |
| Below Grade Finished Area | 424 |
| Total Baths | 1 |
| Bath Desc | Upper Level Full Bath |
| Foundation Dimensions | 32x21 |
| Fuel | Natural Gas,Wood |
| Garage Dimensions | 16x22,12x24 |
| Garage Square Feet | 352 |
Exterior Features
| Parking Features | Detached Garage,Multiple Garages |
|---|---|
| Water Source | City Water/Connected |
| Lot Size Area | 1.6 |
| Building Area Total | 1459 |
| Lot Dimensions | 210x333 |
| Waterfront Y/N | No |
| Foundation Area | 1459 |
Amenities
- Foreclosure
- Views
- Short Sale
- New Construction
- Adult 55+
- Lease To Own
- No HOA Fees
- Furnished
- Primary On Main
- Air Conditioning
- Seller Finance
- Green
- Fixer Upper
- Horse
- Golf
- Fireplace
- Deck
- Garage
- Basement
- Pool
Property vs Single Family Average in 55811
Price
Taxes
Year Built
Visits
 The data relating to real estate for sale on this web site comes in part from the Broker Reciprocity Program of the Regional Multiple Listing Service of Minnesota, Inc. Real estate listings held by brokerage firms other than Homes Plus Realty - Rochester are marked with the Broker Reciprocity logo or the Broker Reciprocity thumbnail logo (little black
house) and detailed information about them includes the name of the listing brokers.
The data relating to real estate for sale on this web site comes in part from the Broker Reciprocity Program of the Regional Multiple Listing Service of Minnesota, Inc. Real estate listings held by brokerage firms other than Homes Plus Realty - Rochester are marked with the Broker Reciprocity logo or the Broker Reciprocity thumbnail logo (little black
house) and detailed information about them includes the name of the listing brokers.
 Information should be deemed reliable but not guaranteed, all representations are approximate, and individual verification is recommended. Copyright ©2017 All rights reserved.
