
Address
Lot 4 153rd Street, Hammond, WI
Price
$ 770,377
Property Attributes
- ID#7119819
- TypeSingle Family
- Listing Status Active
- CountySAINT CROIX
- CityHammond
- Zip54015
- StyleSingle Family
- Year Built2026
- Taxes$ 1
- Price$ 770,377
- Bedrooms2
- Full Bathrooms2
- Half Bathrooms0
- Sqr Footage1581
- Lot Size1.8 Acres
Data Source:
Northstar MLS (NSTAR)
Property Description
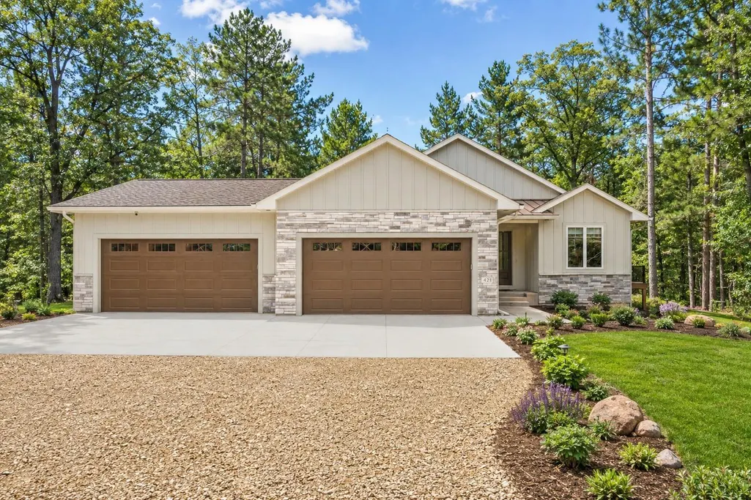
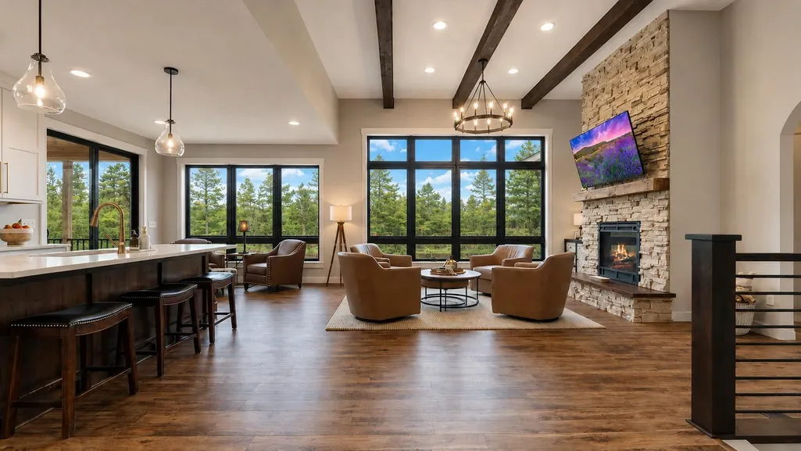
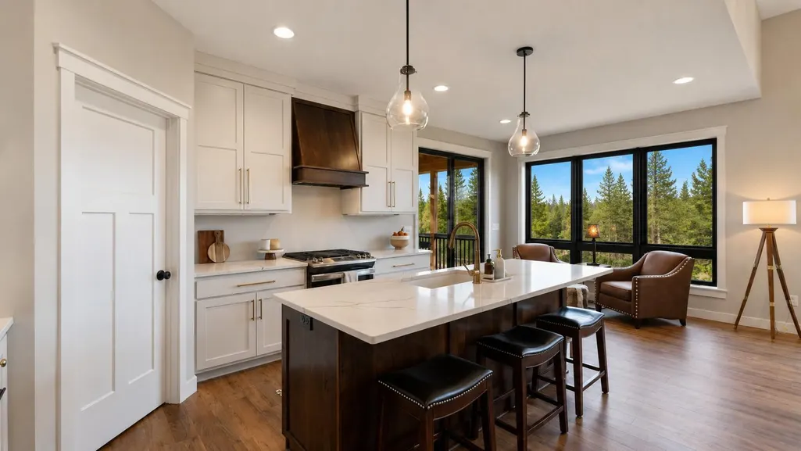
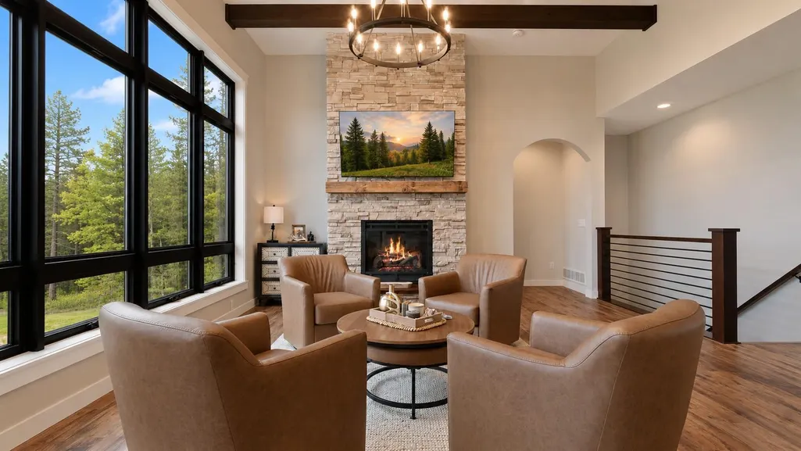
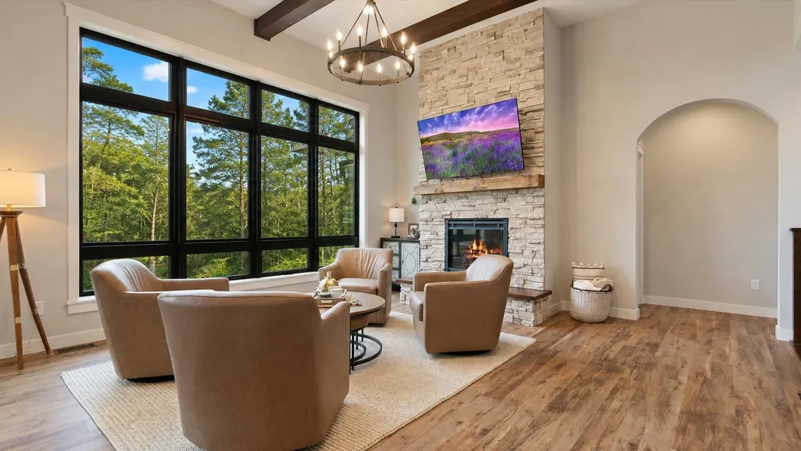
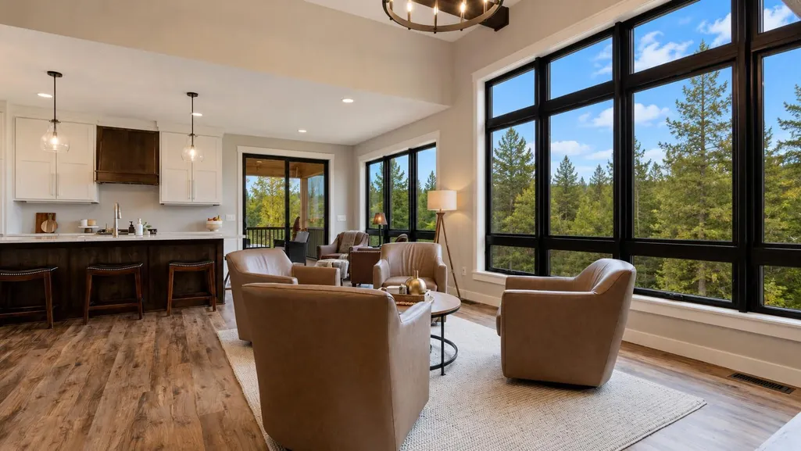
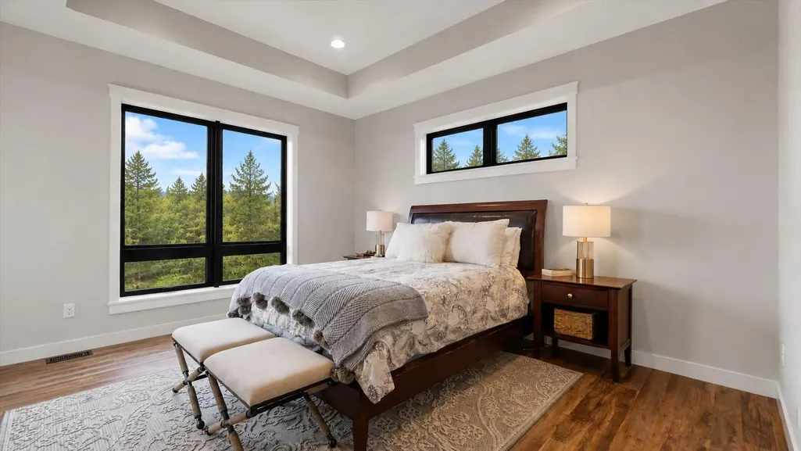
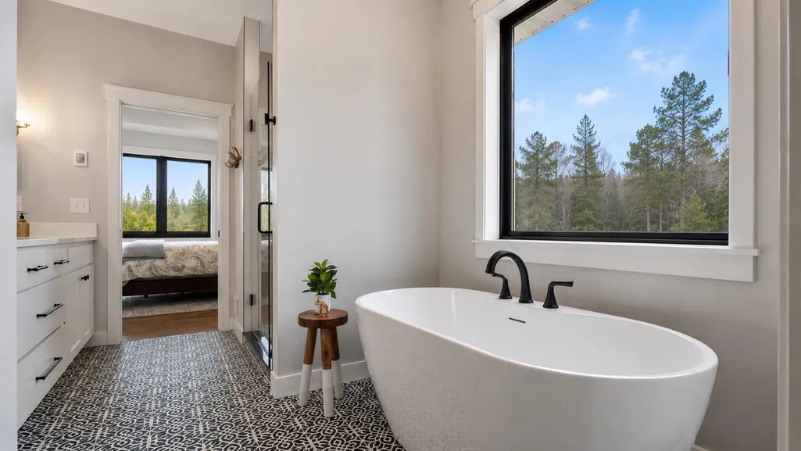
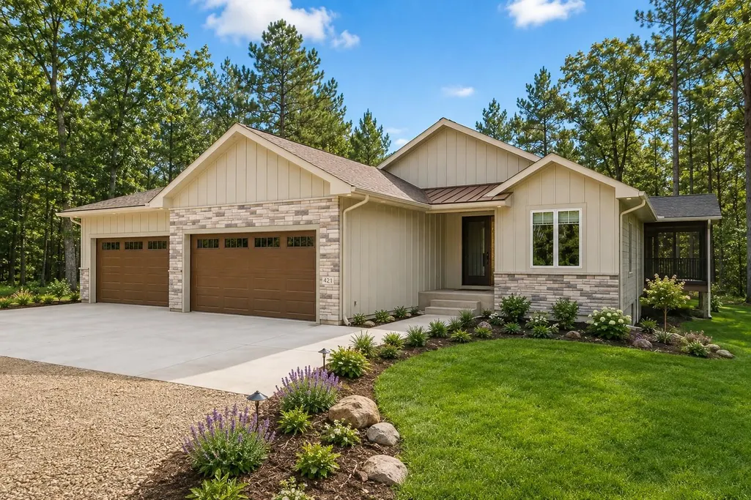
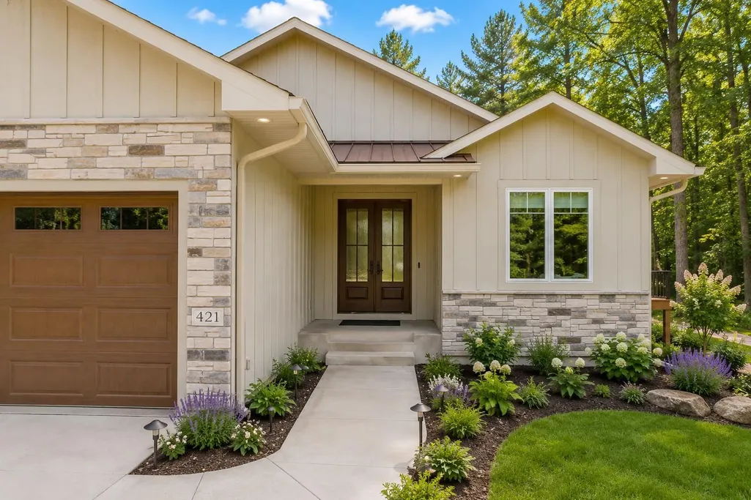
Nestled within the inviting Autumn Woods community, this stunning to be built home blends modern comfort with timeless design. Enjoy the ease of main level living with 2 bedrooms, 2 bathrooms, a spacious open layout, and an Impressive 4-car garage. The wooded 1.8 acre lot offers privacy, space, and endless potential. Optional add-ons include a screened porch and deck for expanded outdoor living, as well as the opportunity to finish and additional 1,500 square feet in the lower-level adding 2 bedrooms, a bathroom, and a living area. Bring your dream home to life in Autumn Woods!
| Price History | |
|---|---|
| 7/31/2026 | Listed $770,377 |
General Features
| Living Area | 1581 |
|---|---|
| Sewer | Private Sewer |
| Heating | Forced Air |
| Cooling | Central Air |
| HOA Fee | 150 |
| Garage Spaces | 4 |
| Association Fee Includes | Other |
| Year Built | 2026 |
| Levels | One |
| Property Subtype | Single Family |
| Tax Year | 2026 |
| Accessibility | None |
| Assoc Fee Paid Per | Annually |
| County | St. Croix |
| New Construction | No |
| Property Type | Residential |
| HOA | Yes |
| Contingency | None |
| Full Baths | 2 |
| Directions | From I-94 E,take Exit 10 for WI-65 Roberts/New Richmond,at the traffic circle,take the 3rd exit onto WI-65 N,turn right onto US-12 E,at the traffic circle,take the 3rd exit onto WI-65 S,turn right on |
| City | Hammond |
| Association Name | Autumn Woods HOA |
| High School District | Saint Croix Central |
| Zoning Description | Residential-Single Family |
| Lot Size Units | Acres |
| Property Attached Y/N | No |
| Land Lease Y/N | No |
| Tax Annual Amount | 1 |
| Additional Parcels Y/N | No |
| Standard Status | Active |
| Lender Owned | No |
| PostalCity | Hammond |
Interior Features
| Basement | Full,Unfinished,Walkout |
|---|---|
| Total Fireplaces | 1 |
| Fireplace Features | Gas,Living Room |
| Basement (Y/N) | Yes |
| Fireplace Y/N | Yes |
| Above Grade Finished Area | 1581 |
| Total Bedrooms | 2 |
| Total Baths | 2 |
| Bath Desc | Full Primary,Private Primary,Main Floor Full Bath |
| Fuel | Propane |
| Garage Dimensions | 28x46 |
| Garage Square Feet | 1344 |
Exterior Features
| Parking Features | Attached Garage |
|---|---|
| Water Source | Well |
| Lot Size Area | 1.8 |
| Building Area Total | 3162 |
| Lot Dimensions | irregular |
| Waterfront Y/N | No |
| Foundation Area | 1581 |
Amenities
- Foreclosure
- Views
- Short Sale
- New Construction
- Adult 55+
- Lease To Own
- No HOA Fees
- Furnished
- Primary On Main
- Air Conditioning
- Seller Finance
- Green
- Fixer Upper
- Horse
- Golf
- Fireplace
- Deck
- Garage
- Basement
- Pool
Property vs Single Family Average in 54015
Price
Year Built
Visits
 The data relating to real estate for sale on this web site comes in part from the Broker Reciprocity Program of the Regional Multiple Listing Service of Minnesota, Inc. Real estate listings held by brokerage firms other than Homes Plus Realty - Rochester are marked with the Broker Reciprocity logo or the Broker Reciprocity thumbnail logo (little black
house) and detailed information about them includes the name of the listing brokers.
The data relating to real estate for sale on this web site comes in part from the Broker Reciprocity Program of the Regional Multiple Listing Service of Minnesota, Inc. Real estate listings held by brokerage firms other than Homes Plus Realty - Rochester are marked with the Broker Reciprocity logo or the Broker Reciprocity thumbnail logo (little black
house) and detailed information about them includes the name of the listing brokers.
 Information should be deemed reliable but not guaranteed, all representations are approximate, and individual verification is recommended. Copyright ©2017 All rights reserved.
