
Open House Sat, Sep 19th 01:00 PM - 03:00 PM
Address
3340 Molina Street, Shakopee, MN
Price
$ 609,000
Property Attributes
- ID#7120116
- TypeSingle Family
- Listing Status Active
- CountySCOTT
- CityShakopee
- AreaPark Meadows 1st Addn
- NeighborhoodPark Meadows 1st Addn
- Zip55379
- StyleSingle Family
- Year Built2004
- Taxes$ 6190
- Price$ 609,000
- Bedrooms5
- Full Bathrooms3
- Half Bathrooms1
- Sqr Footage4077
- Lot Size0.273 Acres
Data Source:
Northstar MLS (NSTAR)
Property Description
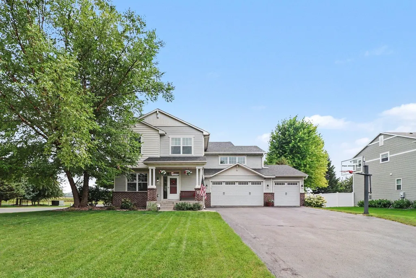
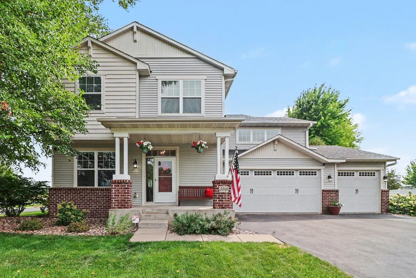
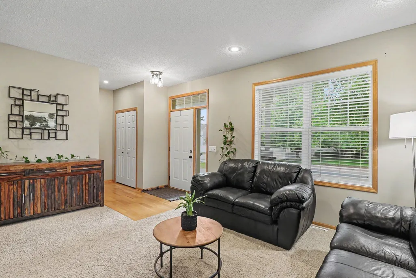
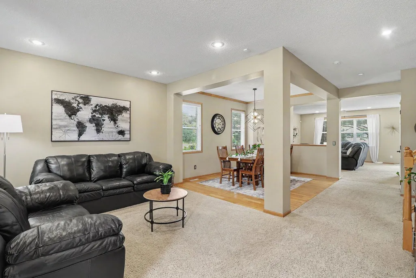
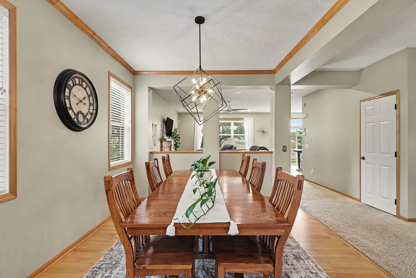
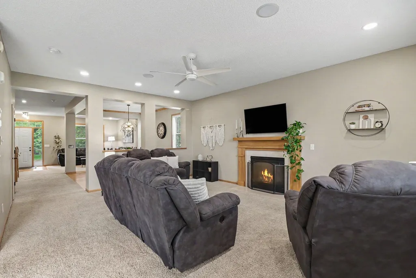
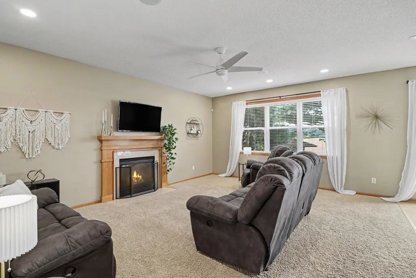
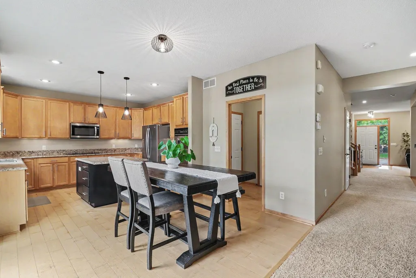
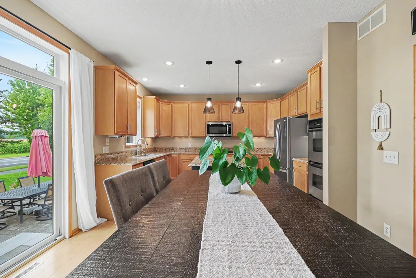
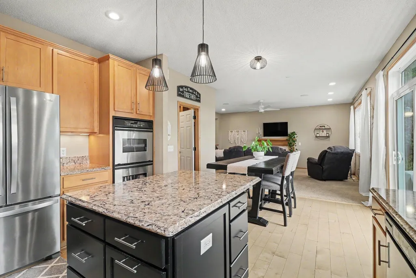
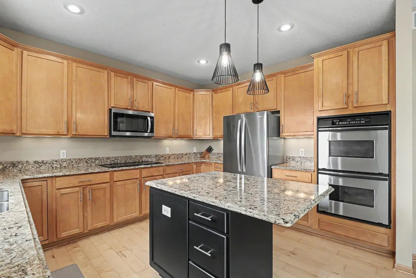
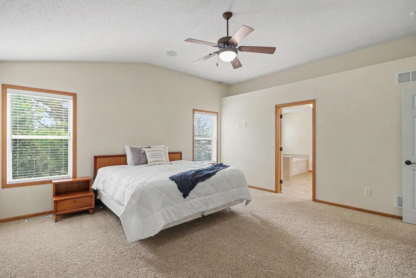
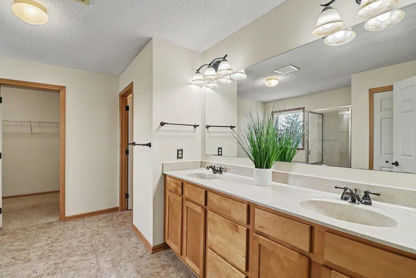
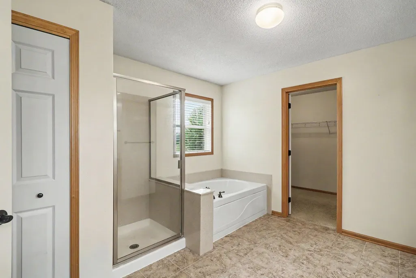
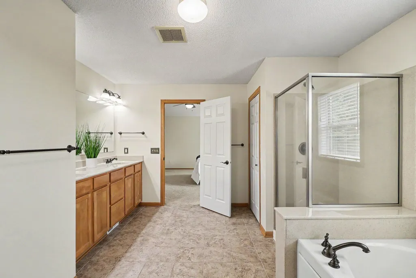
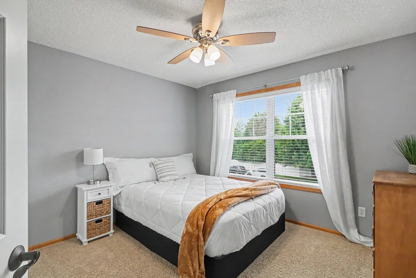
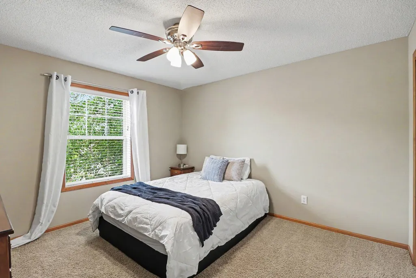
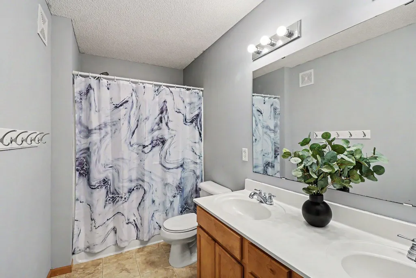
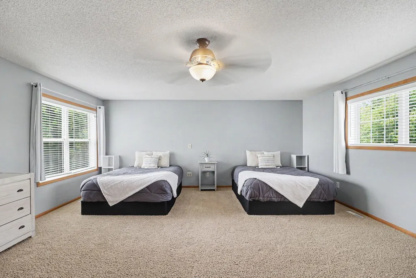
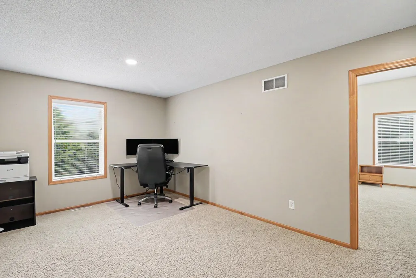
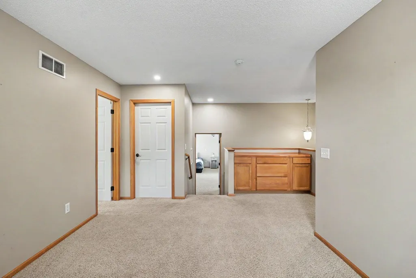
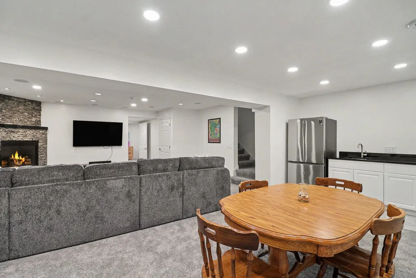
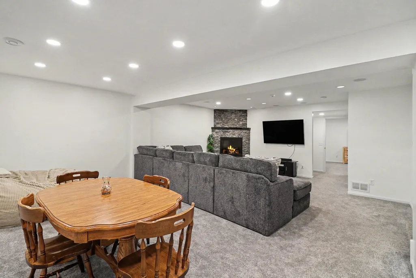
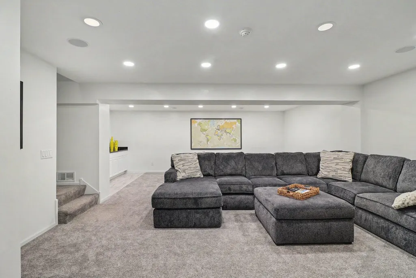
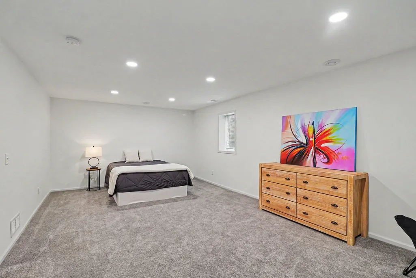
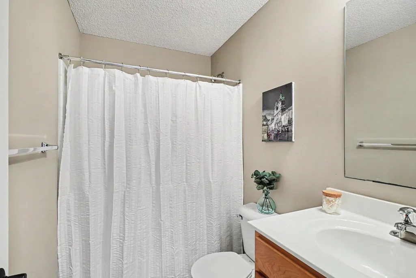
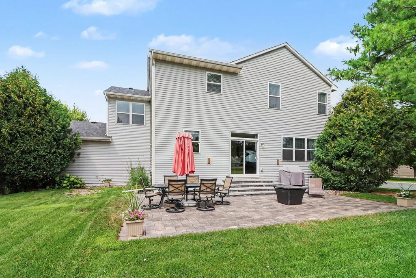
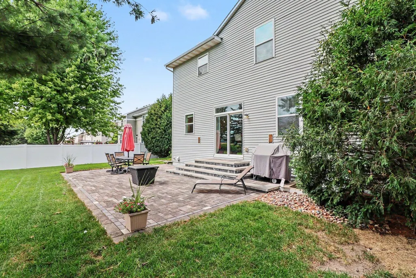
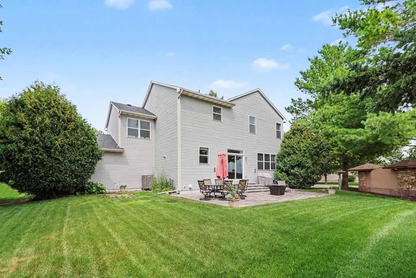
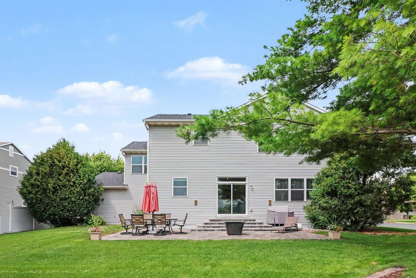
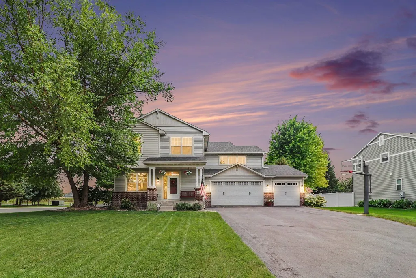
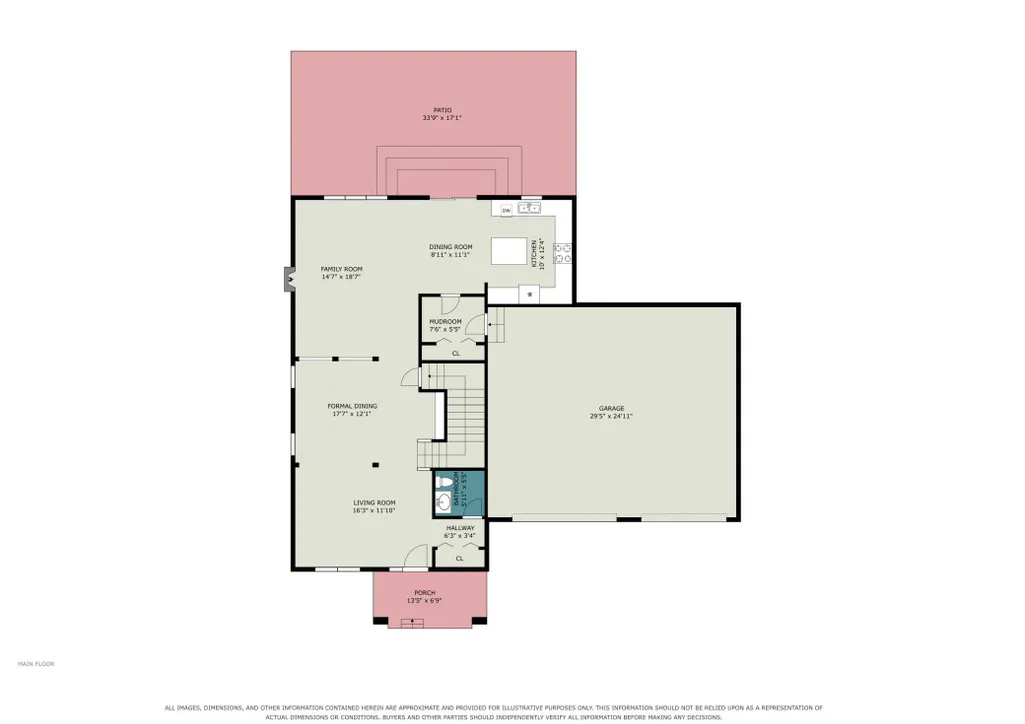
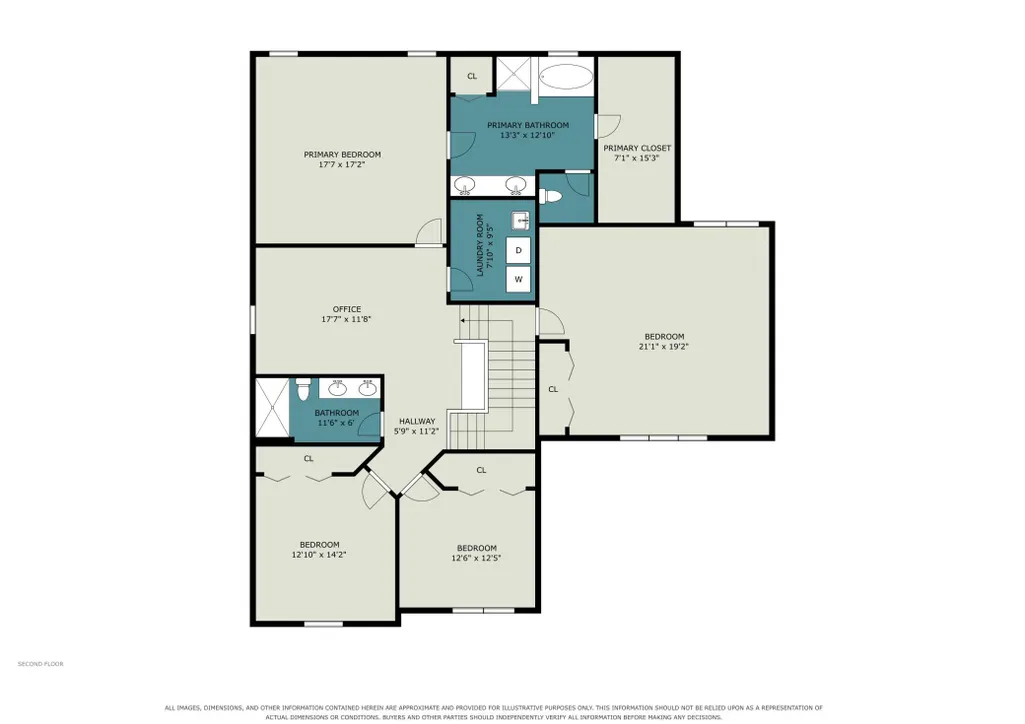
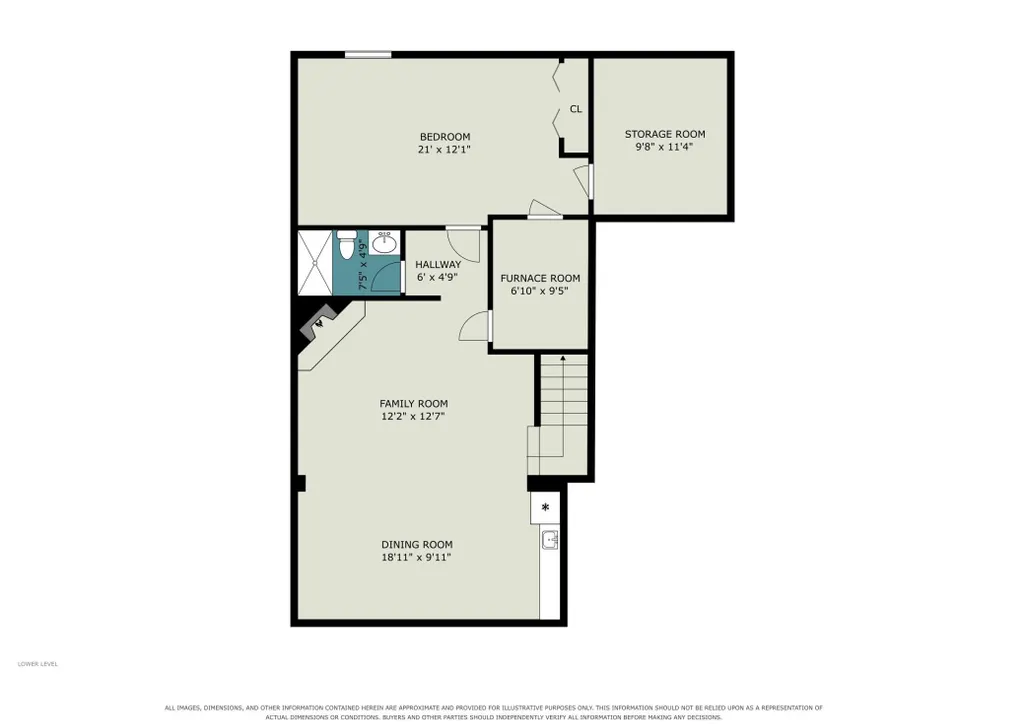
Space, style, and exceptional value come together in this beautifully maintained former model home offering more than 4,000 finished square feet, five bedrooms, and four bathrooms. Thoughtfully designed for everyday living and entertaining, this move-in-ready home offers the flexibility and finished space that can be difficult to find in newer construction. The open main level is anchored by a gourmet kitchen featuring Cambria countertops, 42-inch maple cabinetry, stainless-steel appliances, double wall ovens, a center island, and abundant storage. The adjoining family room includes a cozy gas fireplace and direct access to the expansive paver patio—perfect for outdoor dining, entertaining, or relaxing. Upstairs, you’ll find four generously sized bedrooms and a versatile loft that can serve as a home office, playroom, or additional living area. Completed in 2020, the impressive lower level provides even more flexibility with a spacious amusement room, custom gas fireplace, wet bar with refrigerator, full bathroom, large storage room, and a 12-by-21-foot fifth bedroom—ideal for guests, multigenerational living, a home gym, or a private office. Unlike many new-construction homes requiring additional investments to finish the basement, add window treatments, complete landscaping, or create an outdoor living space, this home is fully finished and ready to enjoy. Buyers can also appreciate the added peace of mind provided by the roof, furnace, and air-conditioning system, all of which are six years old or newer. Outdoor enthusiasts will enjoy convenient access to nearby parks, walking and biking paths. With its generous living spaces, high-end finishes, recent updates, and outstanding location, this exceptional Shakopee home offers more space, functionality, and established features than many nearby new-construction options. Schedule a private showing and experience everything this home has to offer.
| Price History | |
|---|---|
| 8/15/2026 | Listed $609,000 |
General Features
| Living Area | 4077 |
|---|---|
| Sewer | City Sewer/Connected |
| Heating | Forced Air |
| Cooling | Central Air |
| Roof | Asphalt,Pitched |
| Appliances | Air-To-Air Exchanger,Cooktop,Dishwasher,Dryer,Water Filtration System,Microwave,Refrigerator,Wall Oven,Washer,Water Softener Owned |
| HOA Fee | 200 |
| Garage Spaces | 3 |
| Association Fee Includes | Other |
| Construction Materials | Concrete,Frame |
| Year Built | 2004 |
| Electric | 100 Amp Service |
| Levels | Two |
| Property Subtype | Single Family |
| Tax Year | 2026 |
| Accessibility | None |
| Assoc Fee Paid Per | Annually |
| County | Scott |
| New Construction | No |
| Property Type | Residential |
| HOA | Yes |
| Contingency | None |
| Subdivision Name | Park Meadows 1st Addn |
| Full Baths | 3 |
| Directions | 83 - Canterbury to Valley View Road (W) to Meadowlark Lane (N) to Molina (W) to home. |
| City | Shakopee |
| Association Name | Sharper Management |
| High School District | Shakopee |
| Zoning Description | Residential-Single Family |
| Lot Size Units | Acres |
| Property Attached Y/N | No |
| Land Lease Y/N | No |
| Tax Annual Amount | 6190 |
| Additional Parcels Y/N | No |
| Standard Status | Active |
| Lender Owned | No |
| Amenities Unit | Ceiling Fan(s),Hardwood Floors,Kitchen Center Island,Kitchen Window,Primary Bedroom Walk-In Closet,Natural Woodwork,Patio,In-Ground Sprinkler,Tile Floors,Vaulted Ceiling(s),Washer/Dryer Hookup,Wet Ba |
| PostalCity | Shakopee |
Interior Features
| Basement | Drain Tiled,Egress Window(s),Finished,Full,Sump Pump |
|---|---|
| Total Fireplaces | 2 |
| Fireplace Features | Amusement Room,Family Room,Gas |
| Basement (Y/N) | Yes |
| Fireplace Y/N | Yes |
| Above Grade Finished Area | 3097 |
| Half Baths | 1 |
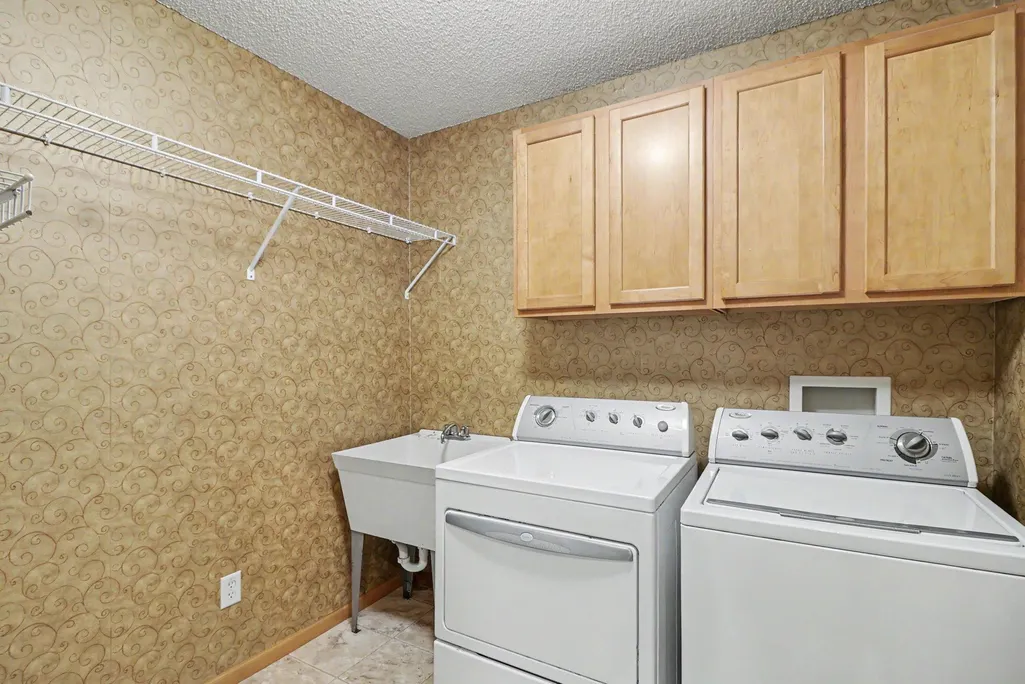
| Laundry Features | Laundry Room,Upper Level,Washer Hookup |
| Total Bedrooms | 5 |
| Below Grade Finished Area | 980 |
| Total Baths | 4 |
| Bath Desc | Full Primary,Full Basement,Private Primary,Main Floor 1/2 Bath,Separate Tub & Shower,Upper Level Full Bath |
| Dining Room Description | Informal Dining Room,Separate/Formal Dining Room |
| Fuel | Natural Gas |
| Garage Dimensions | 31x26 |
| Garage Door Width | 7 |
| Garage Square Feet | 806 |
Exterior Features
| Parking Features | Attached Garage,Asphalt |
|---|---|
| Lot Features | Corner Lot,Tree Coverage - Medium |
| Water Source | City Water/Connected |
| Lot Size Area | 0.273 |
| Building Area Total | 4247 |
| Lot Dimensions | 85x134x85x129 |
| Waterfront Y/N | No |
| Foundation Area | 1327 |
| Road Frontage Type | City Street |
| Road Responsibility | Public Maintained Road |
Amenities
- Foreclosure
- Views
- Short Sale
- New Construction
- Adult 55+
- Lease To Own
- No HOA Fees
- Furnished
- Primary On Main
- Air Conditioning
- Seller Finance
- Green
- Fixer Upper
- Horse
- Golf
- Fireplace
- Deck
- Garage
- Basement
- Pool
Property vs Single Family Average in 55379
Price
Taxes
Year Built
Visits
 The data relating to real estate for sale on this web site comes in part from the Broker Reciprocity Program of the Regional Multiple Listing Service of Minnesota, Inc. Real estate listings held by brokerage firms other than Homes Plus Realty - Rochester are marked with the Broker Reciprocity logo or the Broker Reciprocity thumbnail logo (little black
house) and detailed information about them includes the name of the listing brokers.
The data relating to real estate for sale on this web site comes in part from the Broker Reciprocity Program of the Regional Multiple Listing Service of Minnesota, Inc. Real estate listings held by brokerage firms other than Homes Plus Realty - Rochester are marked with the Broker Reciprocity logo or the Broker Reciprocity thumbnail logo (little black
house) and detailed information about them includes the name of the listing brokers.
 Information should be deemed reliable but not guaranteed, all representations are approximate, and individual verification is recommended. Copyright ©2017 All rights reserved.
