
Price Reduction



















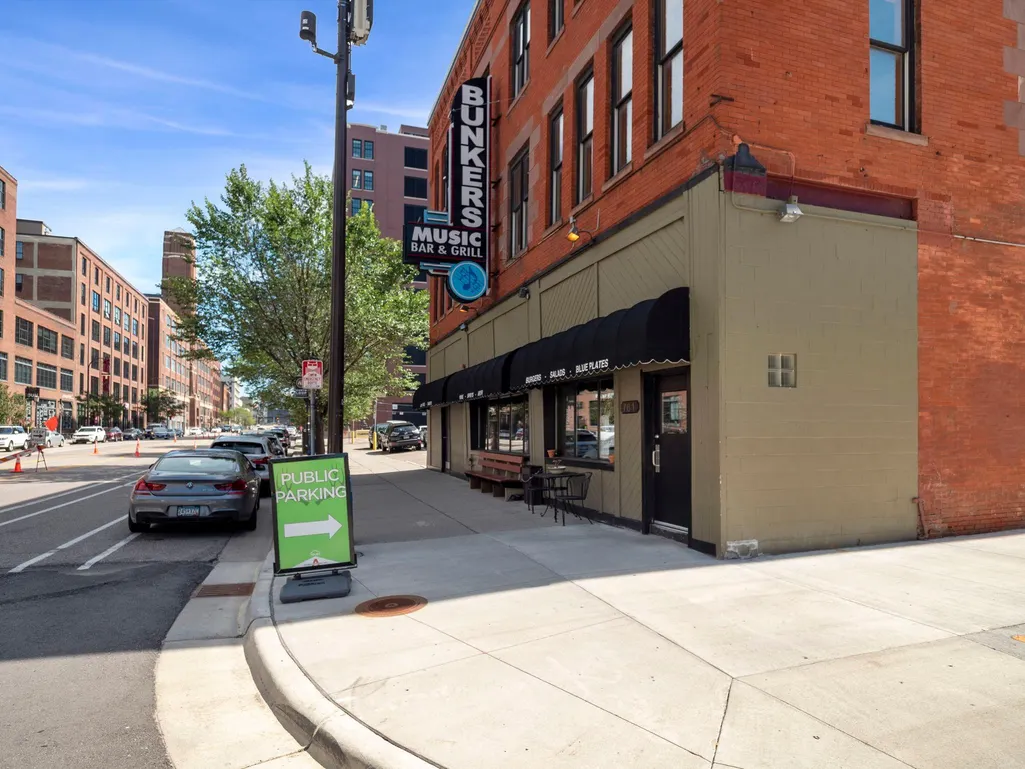

Address
615 N 1st Street # 115, Minneapolis, MN
Price
$ 315,000
Property Attributes
- ID#7122030
- TypeSingle Family
- Listing Status Active
- CountyHENNEPIN
- CityMinneapolis
- AreaCic 0847 River Station Condo
- NeighborhoodCic 0847 River Station Condo
- Zip55401
- Style(CC) High Rise (4+ Levels)
- Year Built1999
- Taxes$ 4864
- Price$ 315,000
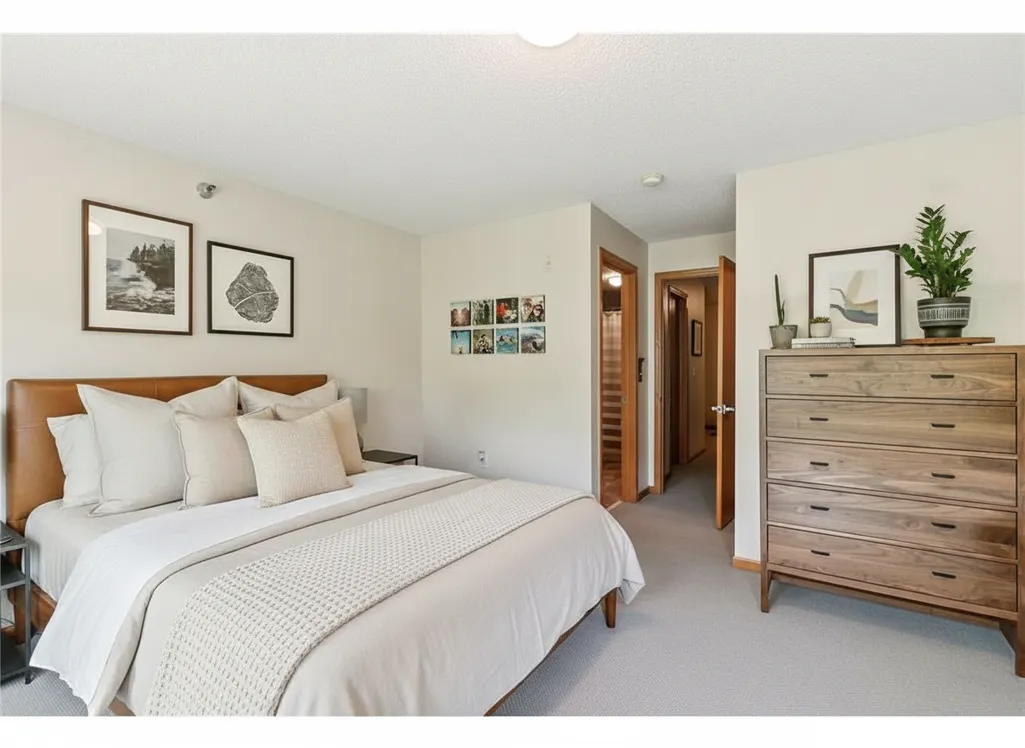
- Bedrooms1
- Full Bathrooms1
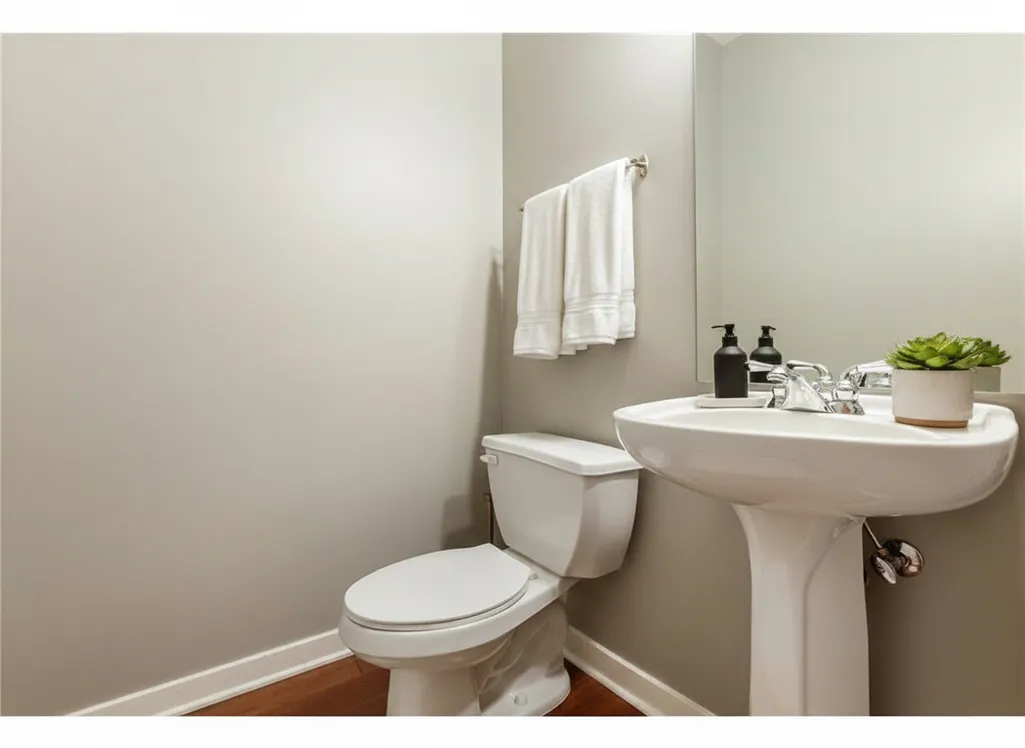
- Half Bathrooms1
- Sqr Footage1032
Data Source:
Northstar MLS (NSTAR)
Property Description
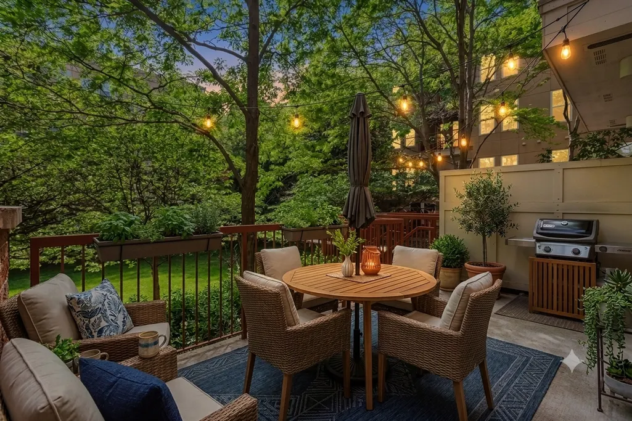
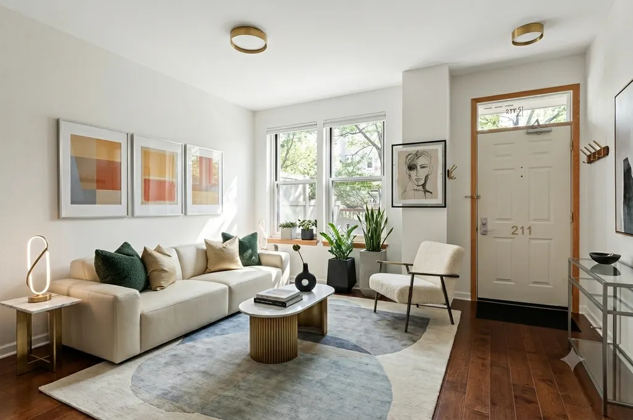
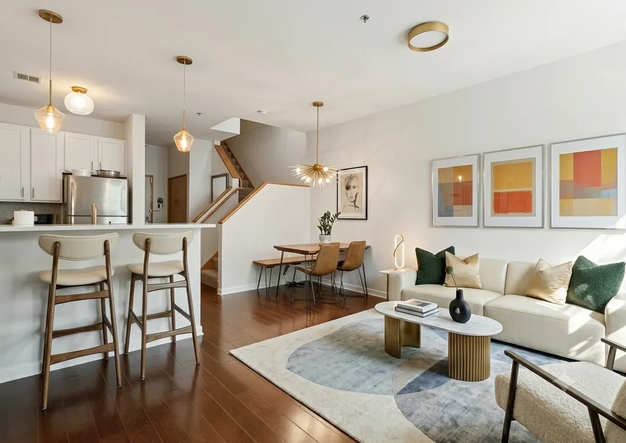
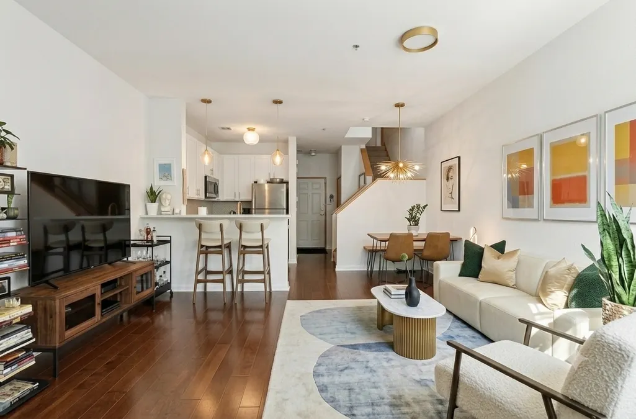
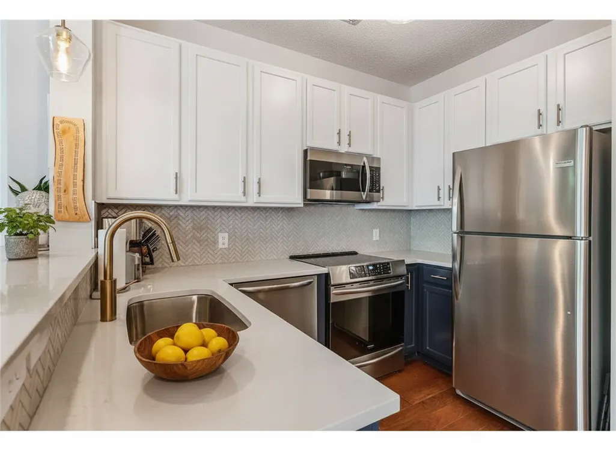
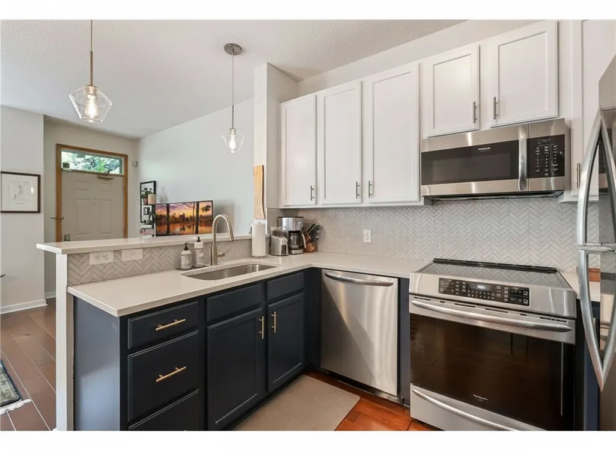
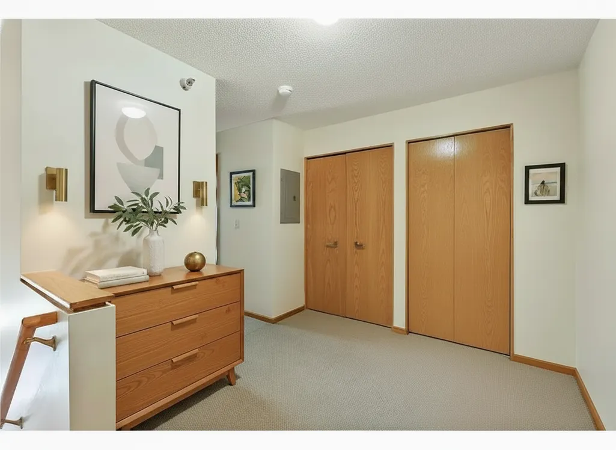
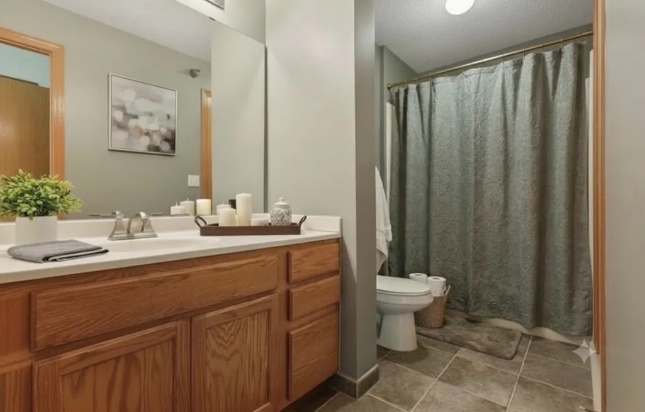
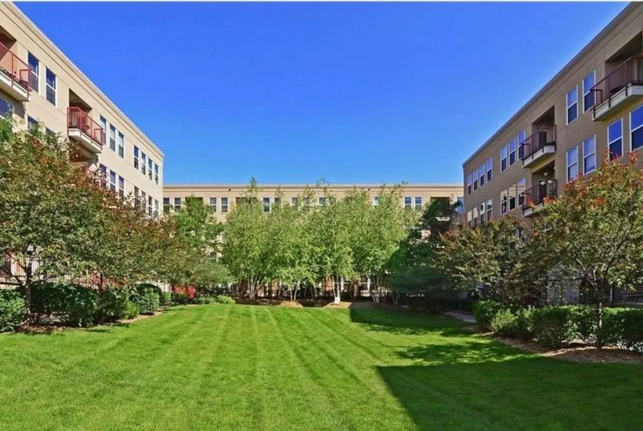
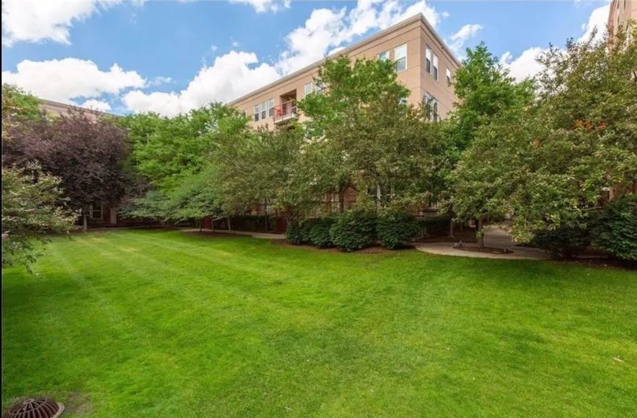
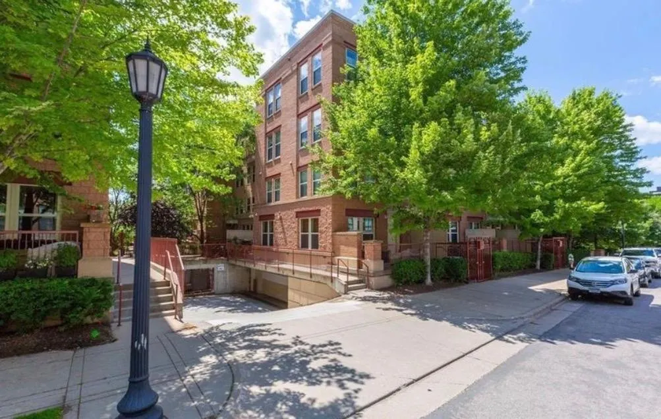
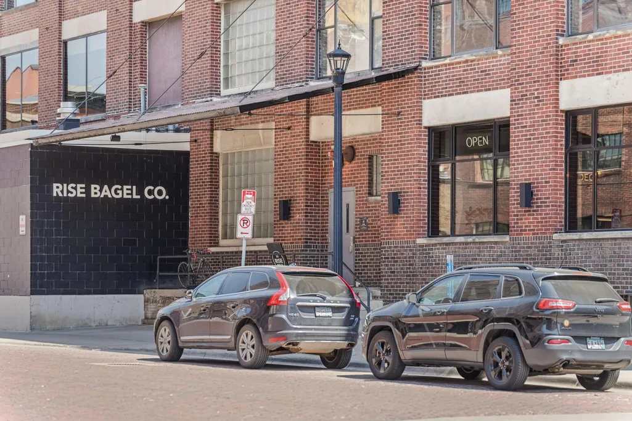
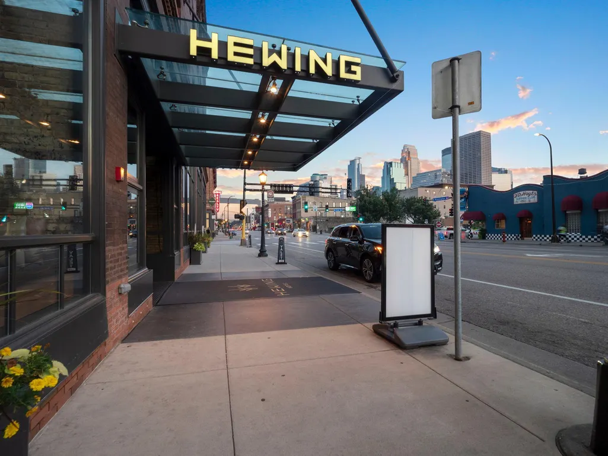
Welcome to River Station, one of the North Loop's most sought after condo associations. This stunning one bedroom, two level unit is fully remodeled and features a very large patio overlooking the wooded courtyard, perfect for entertaining! Walking distance to incredible restaurants, shopping, Target Field & Mississippi River. Urban living at it's finest!
| Price History | |
|---|---|
| 8/5/2026 | Listed $335,000 |
| 8/10/2026 | 2$329,900 |
| 9/12/2026 | 5$315,000 |
General Features
| Living Area | 1032 |
|---|---|
| Sewer | City Sewer/Connected |
| Heating | Forced Air |
| Cooling | Dual |
| Roof | Age 8 Years or Less |
| Appliances | Dishwasher,Dryer,Microwave,Range,Refrigerator,Stainless Steel Appliances,Washer |
| HOA Fee | 940 |
| Garage Spaces | 1 |
| Association Fee Includes | Building Exterior,Cable TV,Lawn Care,Maintenance Grounds,Sewer,Snow Removal,Water |
| Construction Materials | Concrete,Frame |
| Year Built | 1999 |
| Electric | Circuit Breakers |
| Levels | One |
| Unit Number | 115 |
| Property Subtype | (CC) High Rise (4+ Levels) |
| Tax Year | 2026 |
| Accessibility | Accessible Elevator Installed,Fully Wheelchair |
| Assoc Fee Paid Per | Monthly |
| County | Hennepin |
| New Construction | No |
| Property Type | Residential |
| HOA | Yes |
| Contingency | None |
| Subdivision Name | Cic 0847 River Station Condo |
| Full Baths | 1 |
| Directions | Washington to 3rd St to 1st Ave to 1st St. |
| City | Minneapolis |
| Association Name | First Service Residential |
| High School District | Minneapolis |
| Zoning Description | Residential-Single Family |
| Lot Size Units | Acres |
| Property Attached Y/N | Yes |
| Land Lease Y/N | No |
| Tax Annual Amount | 4864 |
| Additional Parcels Y/N | No |
| Standard Status | Active |
| Lender Owned | No |
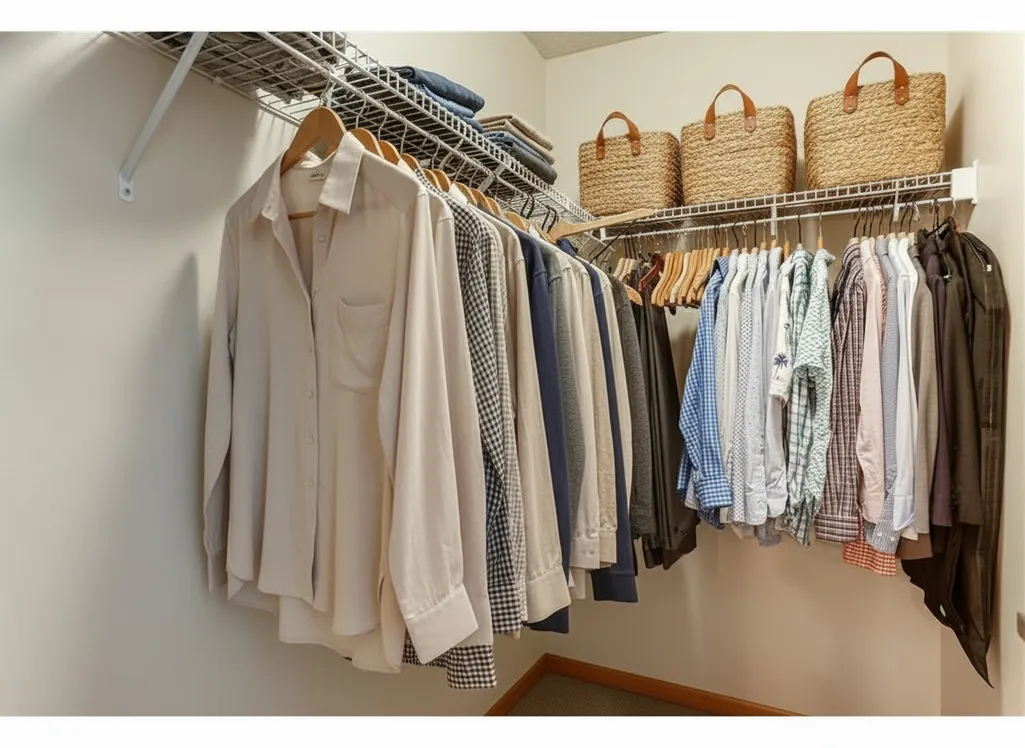
| Amenities Unit | Cable,Deck,Hardwood Floors,Intercom System,Patio,Tile Floors,Walk-In Closet |
| PostalCity | Minneapolis |
Interior Features
| Basement | None |
|---|---|
| Basement (Y/N) | No |
| Fireplace Y/N | No |
| Above Grade Finished Area | 1032 |
| Half Baths | 1 |
| Laundry Features | In Unit,Upper Level |
| Total Bedrooms | 1 |
| Total Baths | 2 |
| Bath Desc | Main Floor 1/2 Bath,Upper Level Full Bath |
| Dining Room Description | Living/Dining Room |
| Fuel | Electric |
Exterior Features
| Parking Features | Assigned,Attached Garage,Concrete,Finished Garage,Garage Door Opener,Guest Parking,Heated Garage,Secured,Storage,Underground |
|---|---|
| Water Source | City Water/Connected |
| Building Area Total | 1032 |
| Lot Dimensions | Common |
| Waterfront Y/N | No |
| Foundation Area | 1032 |
Amenities
- Foreclosure
- Views
- Short Sale
- New Construction
- Adult 55+
- Lease To Own
- No HOA Fees
- Furnished
- Primary On Main
- Air Conditioning
- Seller Finance
- Green
- Fixer Upper
- Horse
- Golf
- Fireplace
- Deck
- Garage
- Basement
- Pool
Property vs Single Family Average in 55401
Price
Taxes
Year Built
Visits
In The Neighborhood
Reduced
Minneapolis
$ 339,900
- Type
- Single Family
- Size
- 1,025 SqFt
- Rooms
- 2 Beds + 2 Baths
 RE/MAX Advantage Plus
Minneapolis
$ 365,000
- Type
- Single Family
- Size
- 1,237 SqFt
- Rooms
- 2 Beds + 1.5 Baths
Keller Williams Premier Realty Lake Minnetonka
Reduced
Minneapolis
$ 350,000
- Type
- Single Family
- Size
- 1,053 SqFt
- Rooms
- 2 Beds + 2 Baths
RE/MAX Results
Reduced
Minneapolis
$ 274,900
- Type
- Single Family
- Size
- 784 SqFt
- Rooms
- 1 Beds + 1 Baths
Coldwell Banker Realty
Reduced
Minneapolis
$ 379,900
- Type
- Single Family
- Size
- 1,208 SqFt
- Rooms
- 2 Beds + 1.5 Baths
Coldwell Banker Realty - Lakes
 Information should be deemed reliable but not guaranteed, all representations are approximate, and individual verification is recommended. Copyright ©2017 All rights reserved.
