
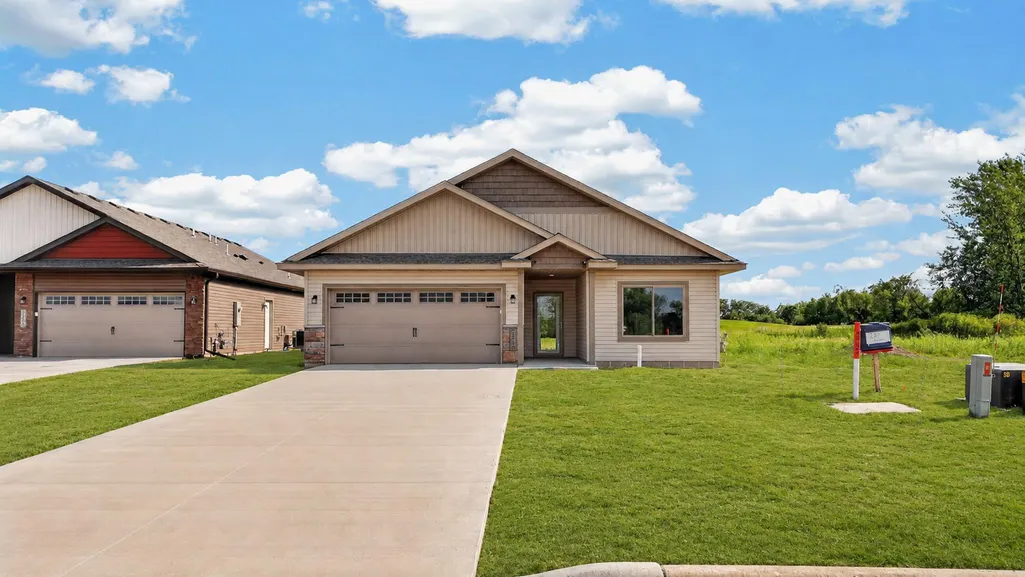
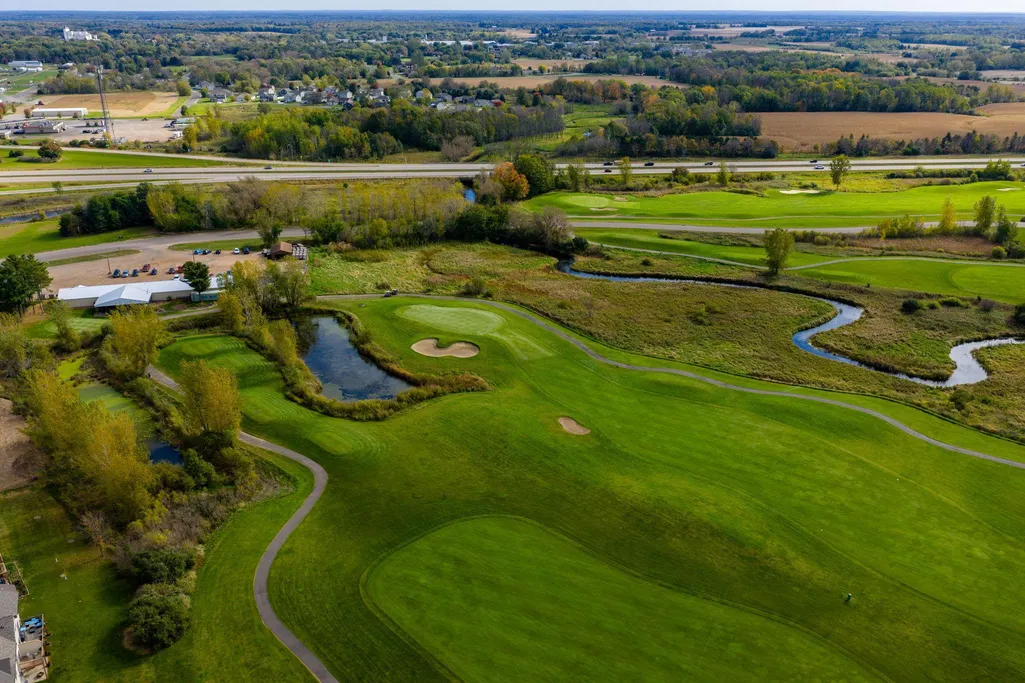
New Construction - Golf Course - Primary on Main
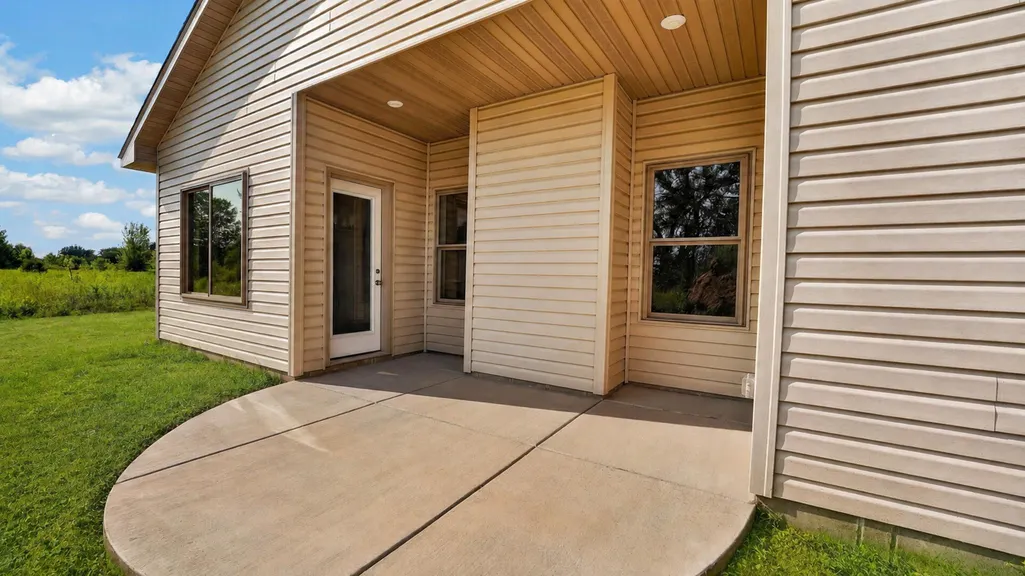
Address
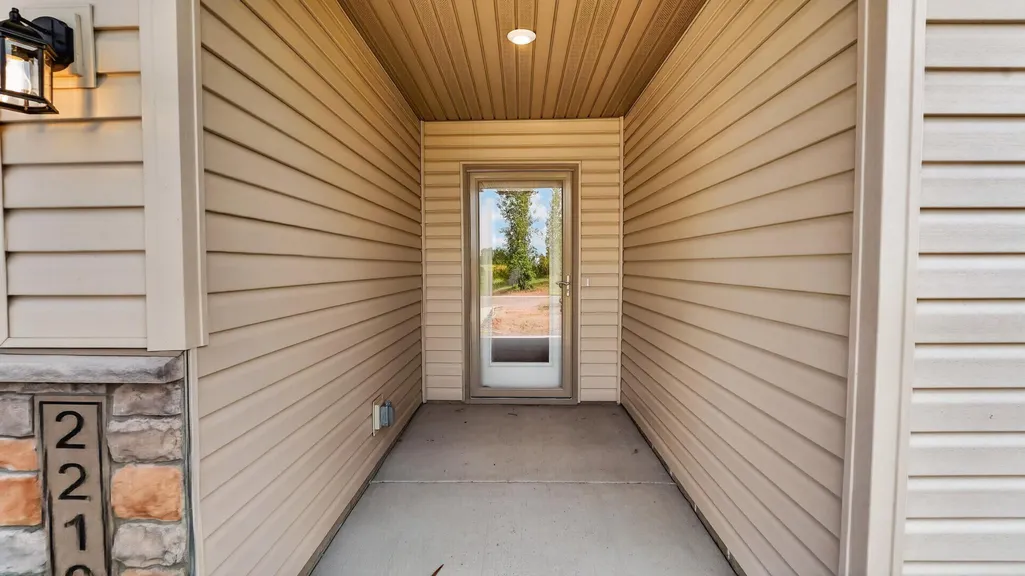
2210 Bunker Boulevard, Rush City, MN
Price
$ 358,900
Property Attributes
- ID#7122204
- TypeSingle Family
- Listing Status Active
- CountyCHISAGO
- CityRush City
- AreaBrookside Townhouse 2nd Addition
- NeighborhoodBrookside Townhouse 2nd Addition
- Zip55069
- StyleSingle Family
- Year Built2026
- Taxes$ 285
- Price$ 358,900
- Bedrooms3
- Full Bathrooms2
- Half Bathrooms0
- Sqr Footage1451
- Lot Size0.16 Acres
Data Source:
Northstar MLS (NSTAR)
Property Description
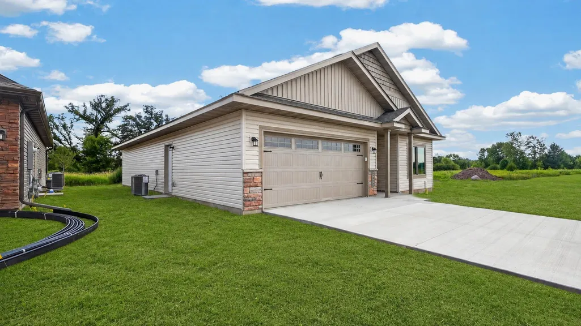
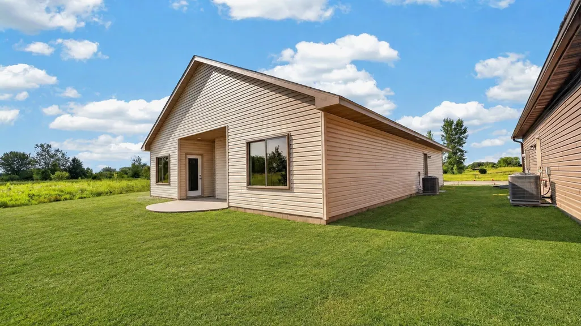
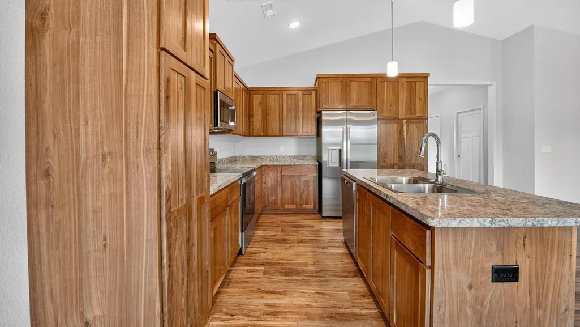
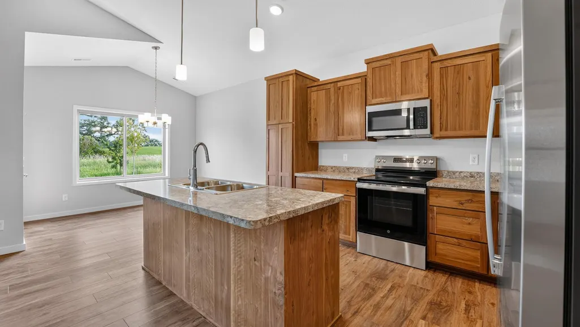
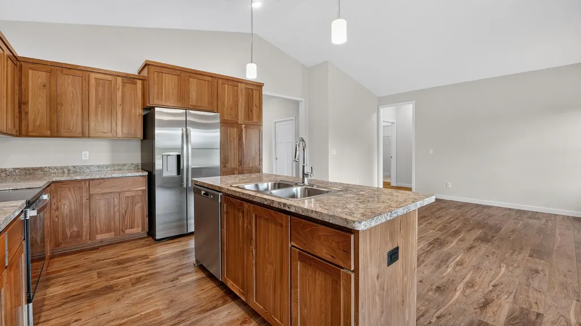
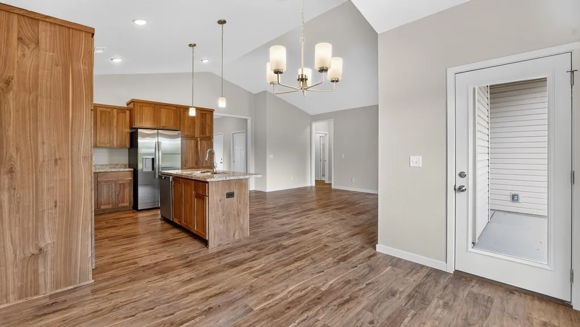
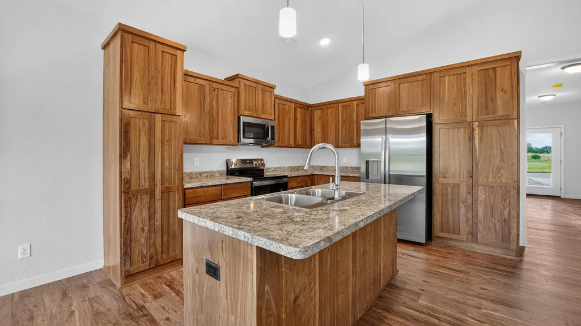
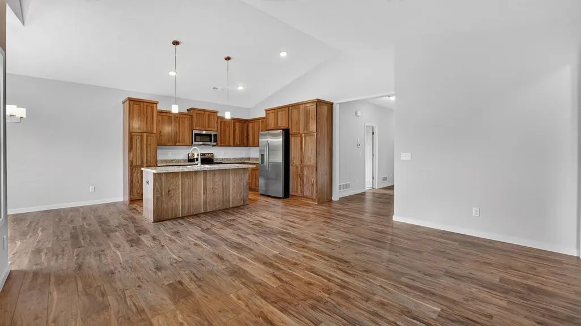
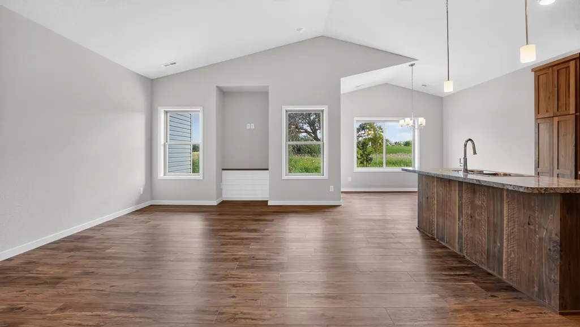
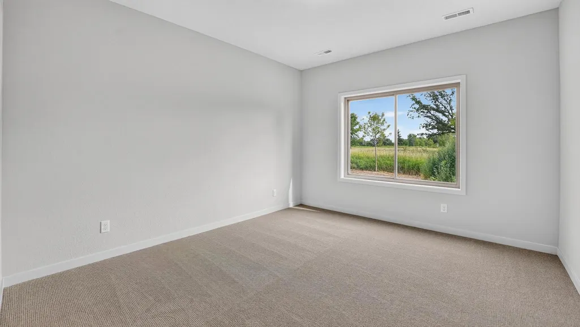
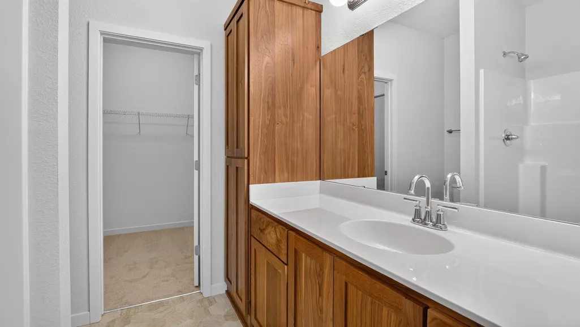
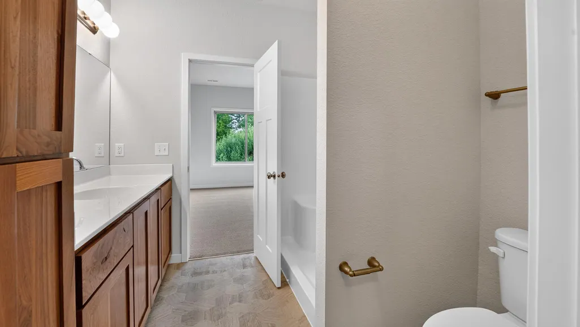
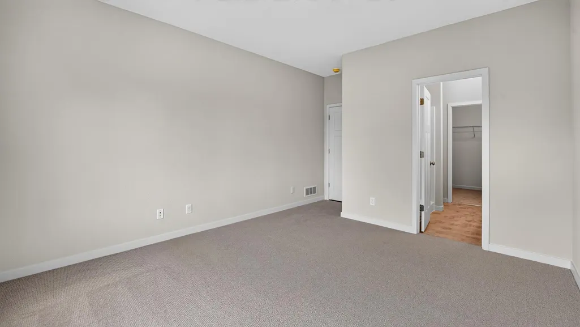
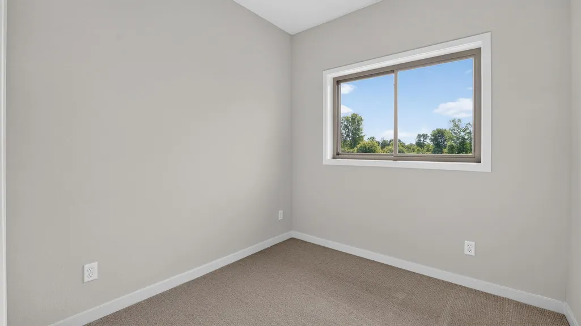
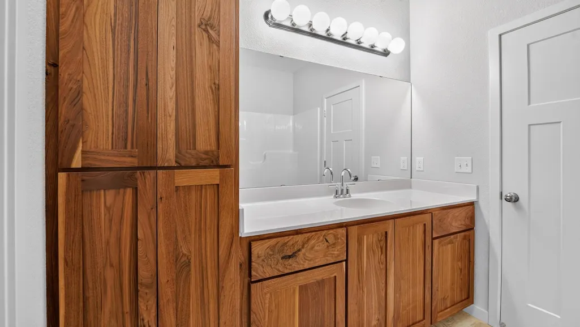
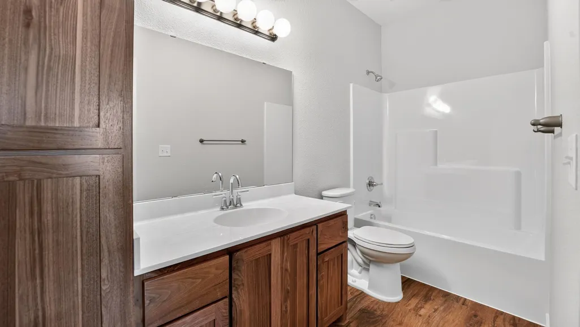
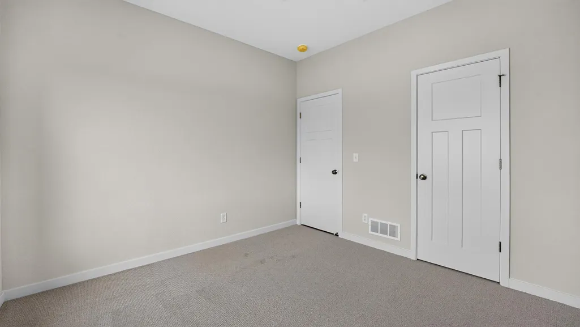
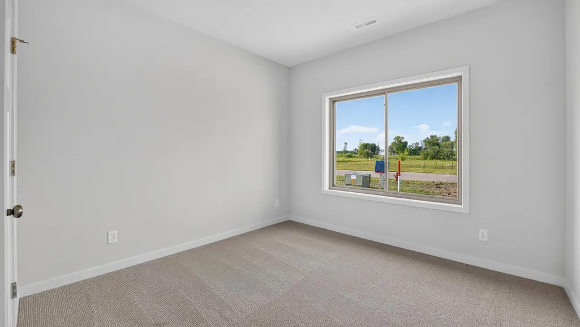
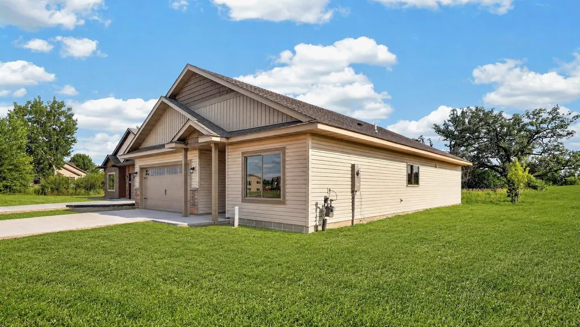
Welcome to this brand-new, move-in ready 3-bedroom, 2-bathroom home offering convenient one-level living. The spacious primary suite features a private bath and walk-in closet. Open kitchen, living and dining room with beautiful finishes. Enjoy an ideal location with easy access to I-35, plus you're just minutes from the golf course, clubhouse, waterpark, Rush Lake access and other local shopping gems.
| Price History | |
|---|---|
| 8/6/2026 | Listed $358,900 |
General Features
| Living Area | 1451 |
|---|---|
| Sewer | City Sewer/Connected |
| Heating | Forced Air |
| Cooling | Central Air |
| Roof | Age 8 Years or Less,Asphalt |
| Appliances | Dishwasher,Microwave,Range,Refrigerator |
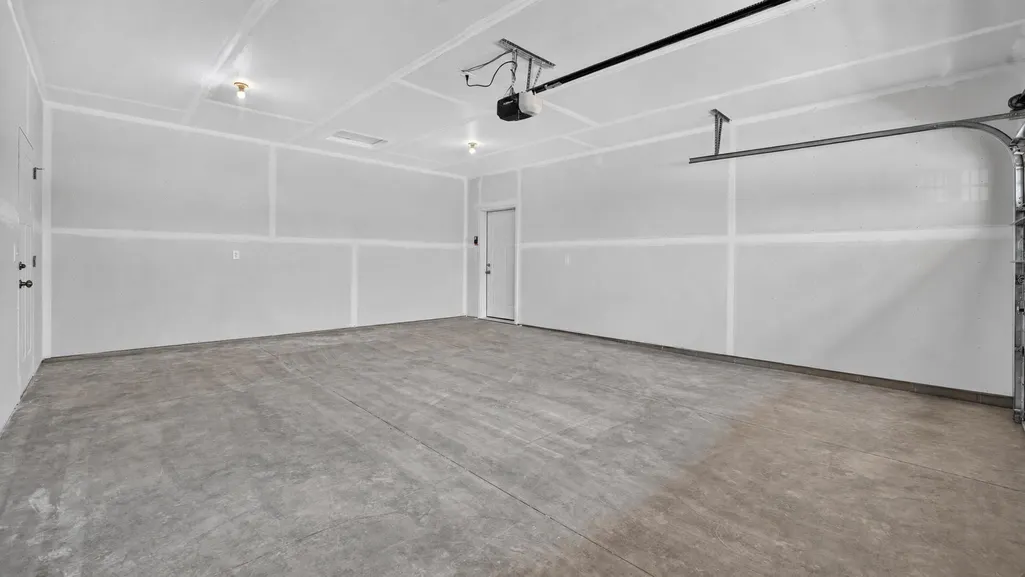
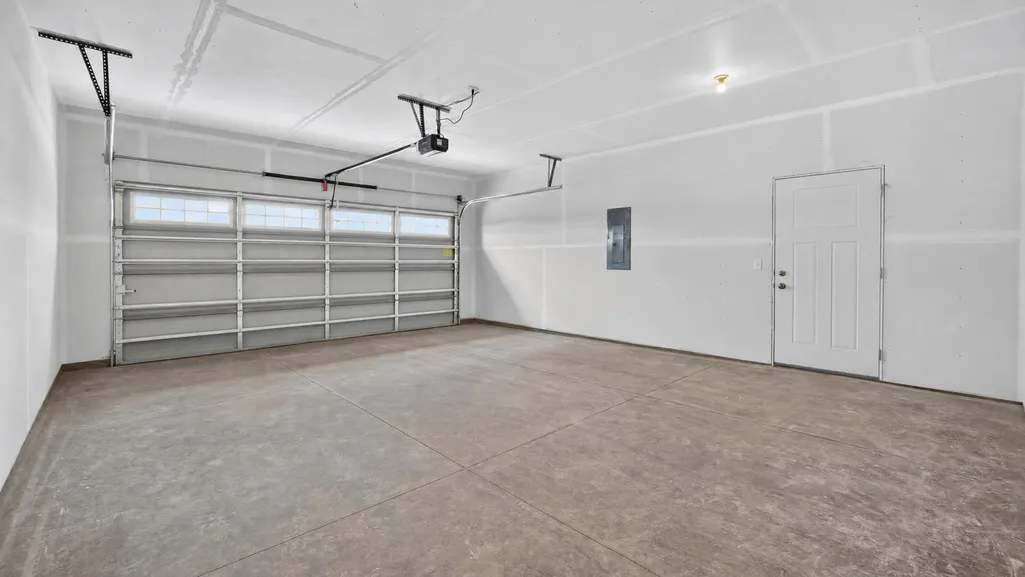
| Garage Spaces | 2 |
| Year Built | 2026 |
| Levels | One |
| Property Subtype | Single Family |
| Tax Year | 2026 |
| Accessibility | No Stairs External,No Stairs Internal |
| County | Chisago |
| New Construction | Yes |
| Property Type | Residential |
| HOA | No |
| Contingency | None |
| Subdivision Name | Brookside Townhouse 2nd Addition |
| Full Baths | 1 |
| Directions | I-35 to Rush City Go West to Development |
| City | Rush City |
| High School District | Rush City |
| Zoning Description | Residential-Single Family |
| Lot Size Units | Acres |
| Property Attached Y/N | No |
| Land Lease Y/N | No |
| Tax Annual Amount | 285.5 |
| Additional Parcels Y/N | No |
| Standard Status | Active |
| Lender Owned | No |
| Amenities Unit | Kitchen Center Island,Primary Bedroom Walk-In Closet,Main Floor Primary Bedroom,Patio,Porch,Vaulted Ceiling(s),Washer/Dryer Hookup |
| PostalCity | Rush City |
Interior Features
| Basement | None |
|---|---|
| Basement (Y/N) | No |
| Fireplace Y/N | No |
| Above Grade Finished Area | 1451 |
| 3/4 Baths | 1 |
| Laundry Features | Main Level |
| Total Bedrooms | 3 |
| Total Baths | 2 |
| Bath Desc | Private Primary,Main Floor 3/4 Bath,Main Floor Full Bath |
| Dining Room Description | Kitchen/Dining Room |
| Fuel | Natural Gas |
| Garage Square Feet | 480 |
Exterior Features
| Parking Features | Attached Garage,Concrete |
|---|---|
| Water Source | City Water/Connected |
| Lot Size Area | 0.16 |
| Building Area Total | 1451 |
| Lot Dimensions | 54x130x54x130 |
| Waterfront Y/N | No |
| Foundation Area | 1451 |
| Road Frontage Type | Paved Streets |
Amenities
- Foreclosure
- Views
- Short Sale
- New Construction
- Adult 55+
- Lease To Own
- No HOA Fees
- Furnished
- Primary On Main
- Air Conditioning
- Seller Finance
- Green
- Fixer Upper
- Horse
- Golf
- Fireplace
- Deck
- Garage
- Basement
- Pool
Property vs Single Family Average in 55069
Price
Taxes
Year Built
Visits
In The Neighborhood
New Construction
Rush City
$ 329,900
- Type
- Single Family
- Size
- 1,374 SqFt
- Rooms
- 3 Beds + 2 Baths
 Pro Source Real Estate Group, LLC
New Construction
Rush City
$ 334,900
- Type
- Single Family
- Size
- 1,386 SqFt
- Rooms
- 3 Beds + 2 Baths
Pro Source Real Estate Group, LLC
 Information should be deemed reliable but not guaranteed, all representations are approximate, and individual verification is recommended. Copyright ©2017 All rights reserved.
