

Address
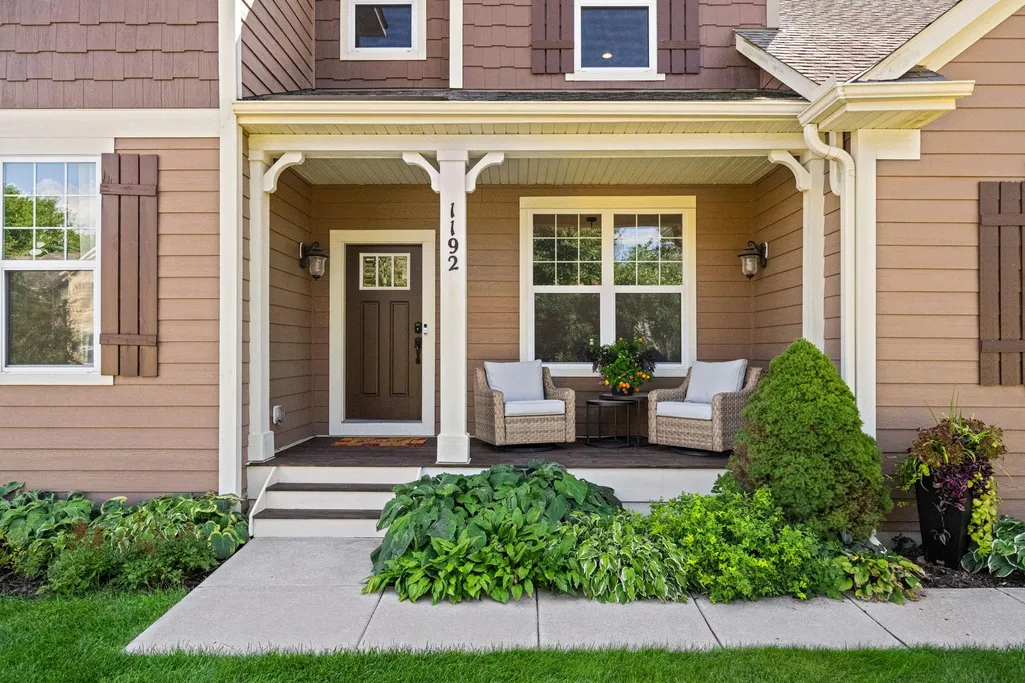
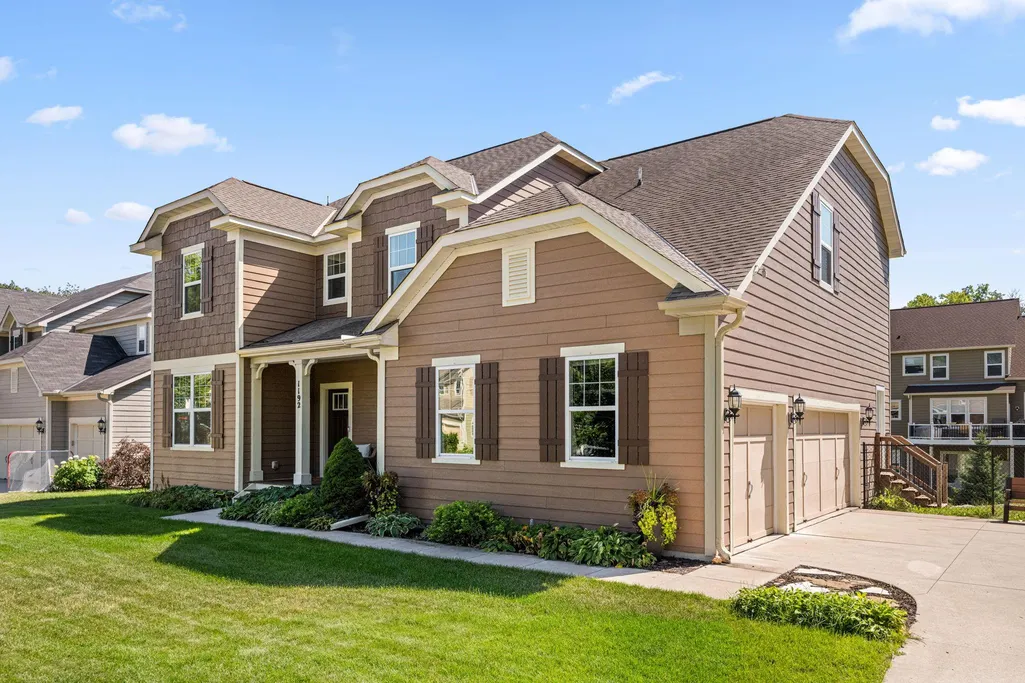
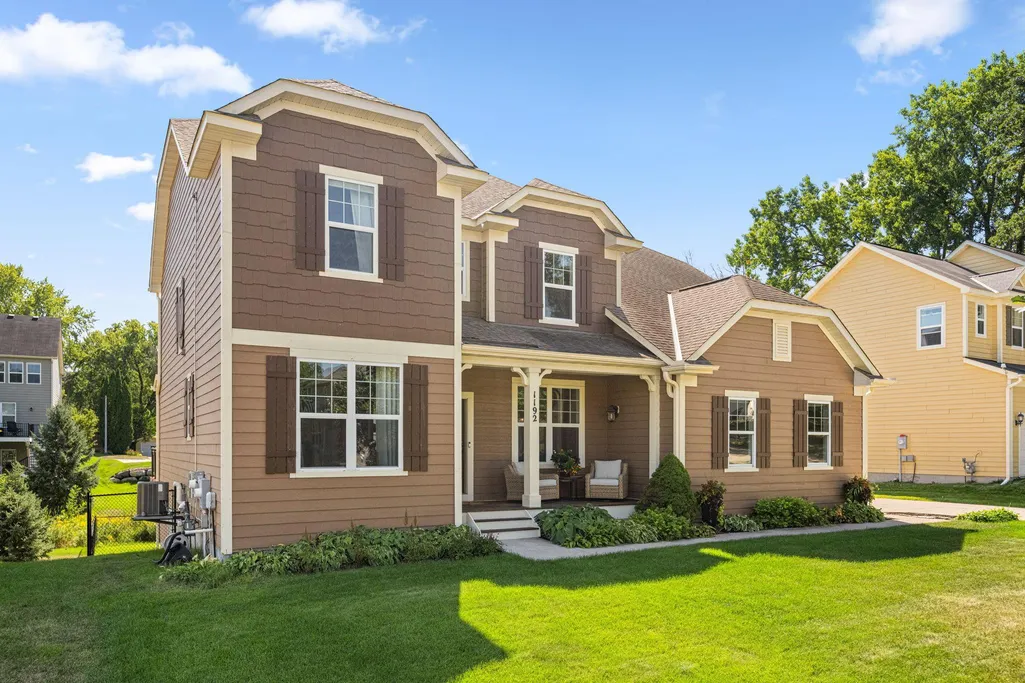
1192 Maple Lane W, Roseville, MN
Price
$ 925,000
Property Attributes
- ID#7129334
- TypeSingle Family
- Listing Status Active
- CountyRAMSEY
- CityRoseville
- AreaJosephine Woods
- NeighborhoodJosephine Woods
- Zip55113
- StyleSingle Family
- Year Built2012
- Taxes$ 14178
- Price$ 925,000
- Bedrooms5
- Full Bathrooms4
- Half Bathrooms1
- Sqr Footage4579
- Lot Size0.265 Acres
Data Source:
Northstar MLS (NSTAR)
Property Description
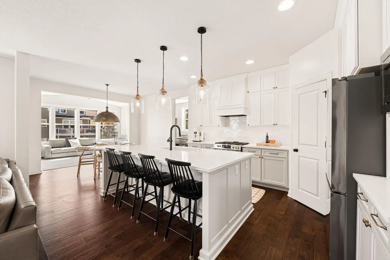
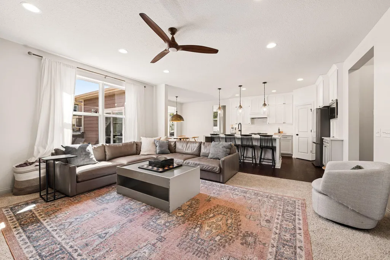
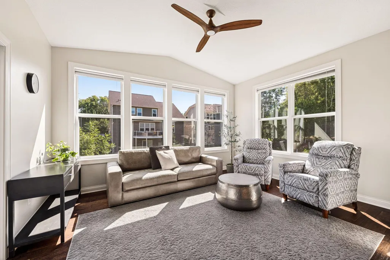
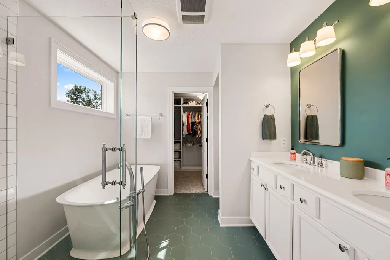
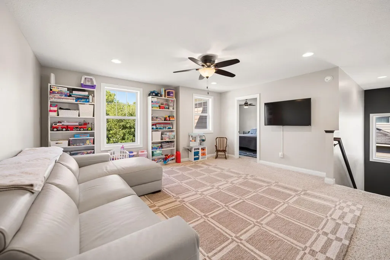
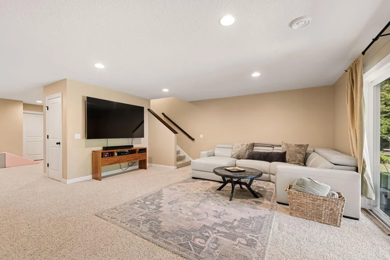
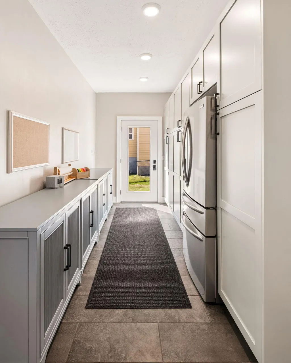
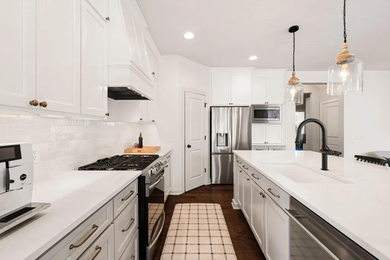
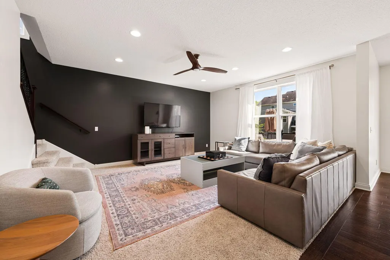
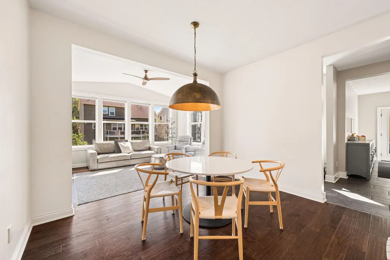
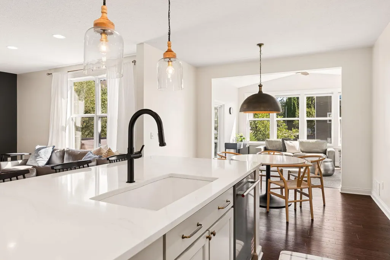
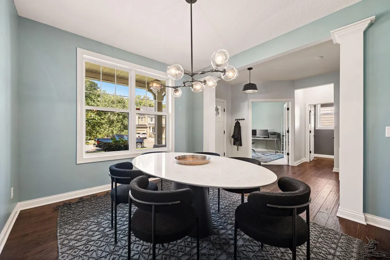
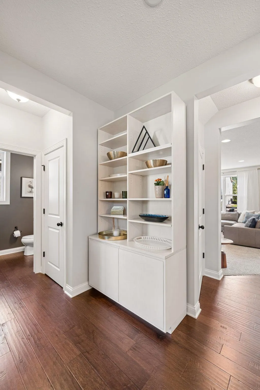
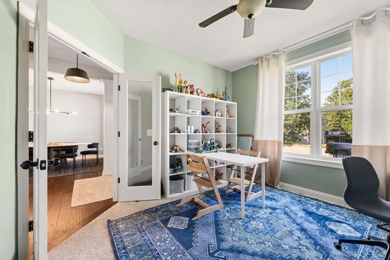
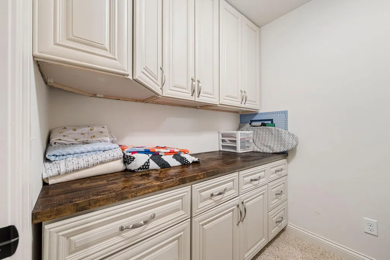
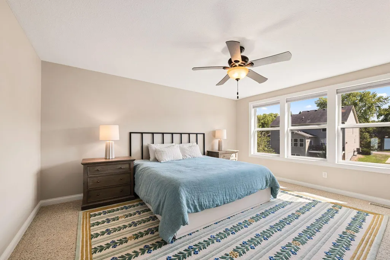
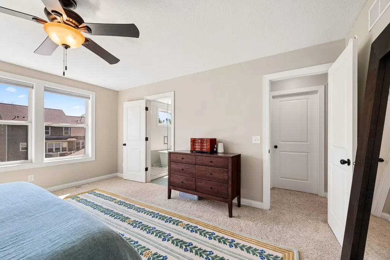
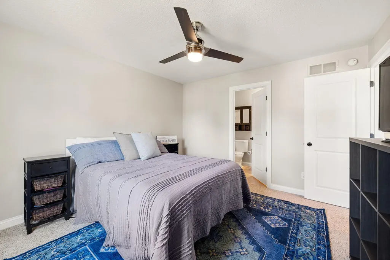
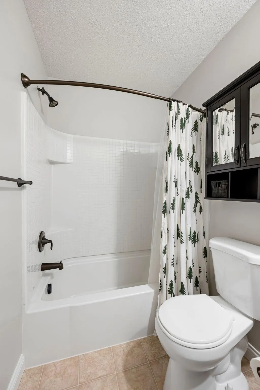
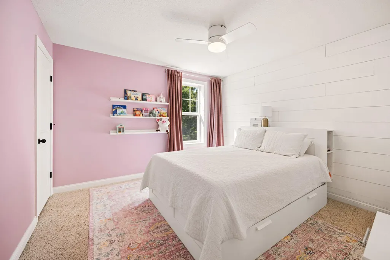
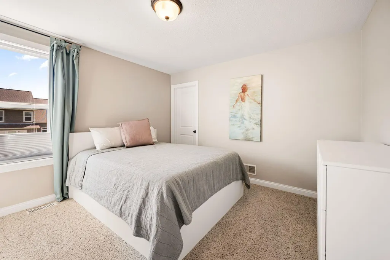
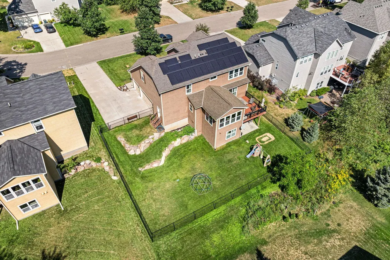
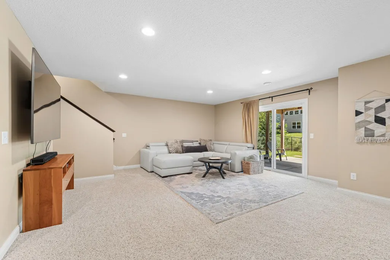
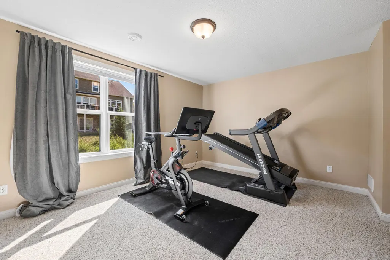
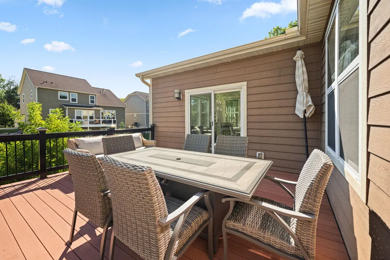
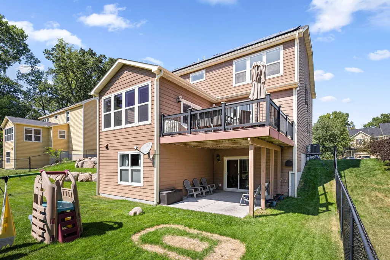
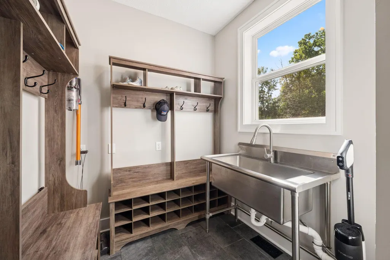
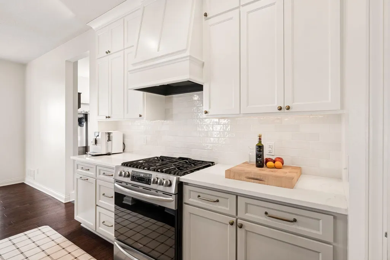
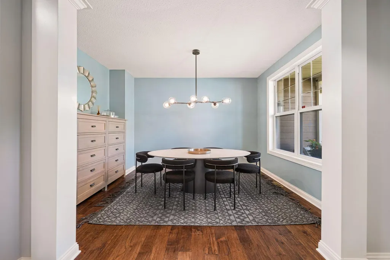
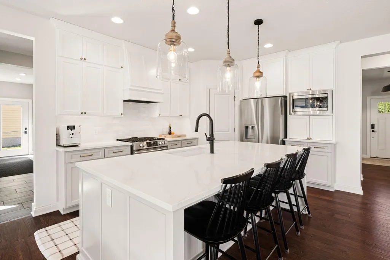
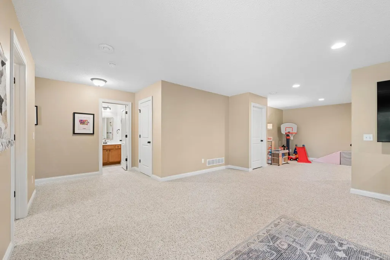
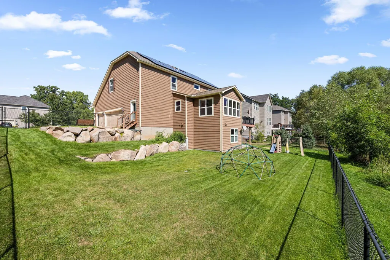
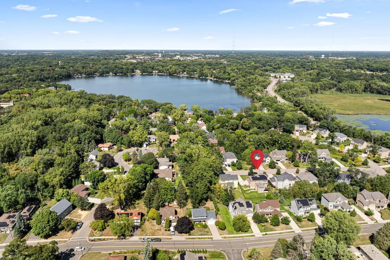
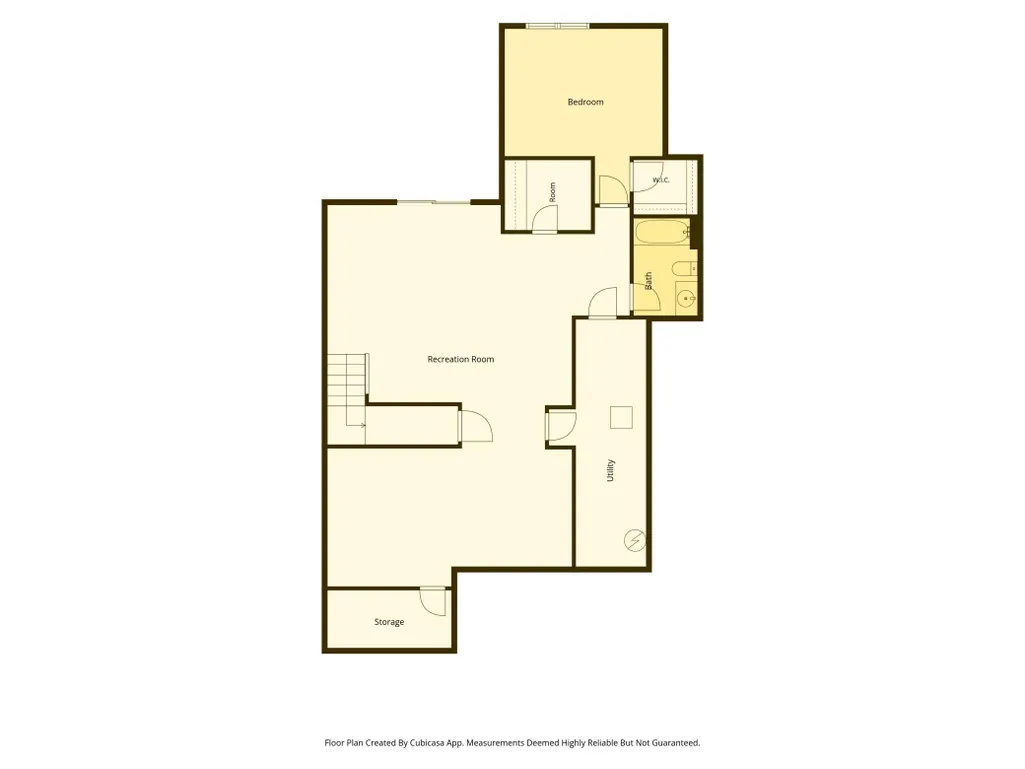
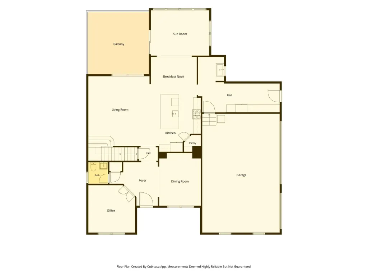
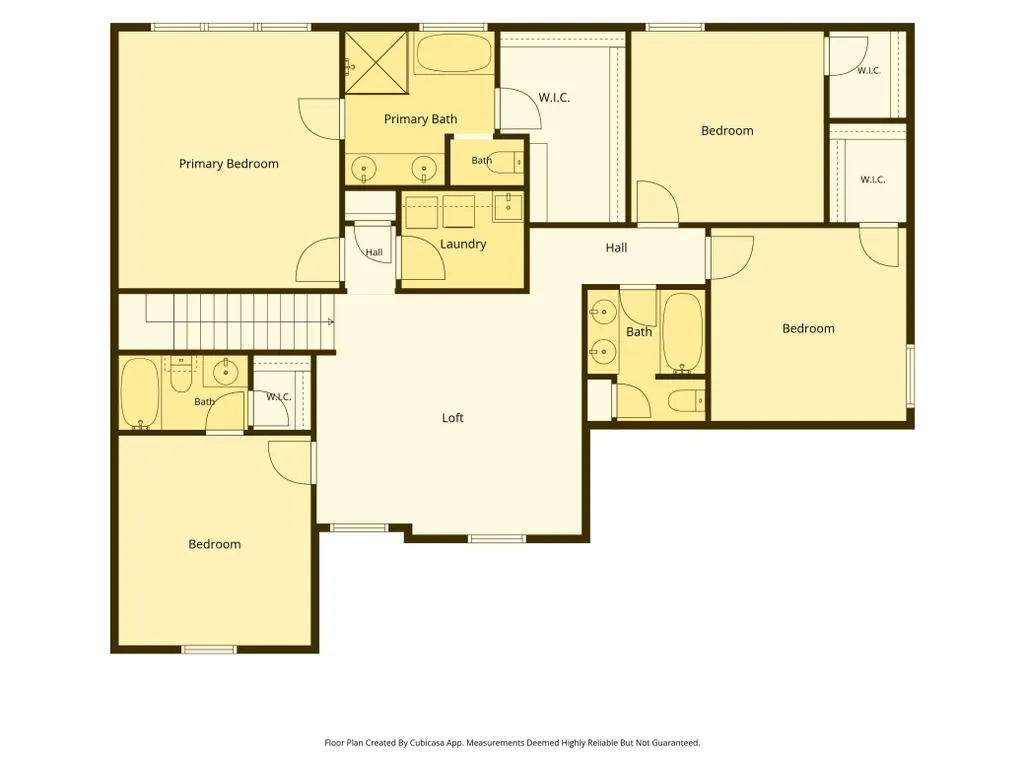
Welcome to 1192 Maple Lane, where a wonderful floor plan, thoughtful updates, and classic finishes come together in an exceptional Roseville location. The beautifully remodeled kitchen features Silestone quartz countertops, engineered hardwood floors, and a functional layout designed for everyday living and entertaining. Don’t miss the expansive mudroom with incredible storage. Abundant natural light fills the home, creating bright and inviting spaces throughout. The upper level offers four bedrooms on one level, including two with ensuite baths, plus a versatile family room. The private owner’s suite features a beautifully remodeled bath with quality finishes. The fully finished walkout lower level offers even more flexible living space, including a bedroom perfect for guests with a full bath nearby, plus a dedicated craft or wrapping room. Solar production in May, June, and July offset the full electric bill, with additional credits applied toward natural gas charges. Savings will vary based on usage and solar production. A spacious three-car garage provides plenty of room for vehicles and storage. Outside, enjoy a low-maintenance yard, composite deck, and a wonderful Roseville neighborhood with nearby trails, parks, and easy walkable access to beautiful Lake Josephine.
| Price History | |
|---|---|
| 9/4/2026 | Listed $925,000 |
General Features
| Living Area | 4579 |
|---|---|
| Sewer | City Sewer/Connected |
| Heating | Forced Air |
| Cooling | Central Air |
| Roof | Architectural Shingle,Pitched |
| Appliances | Air-To-Air Exchanger,Dishwasher,Disposal,Dryer,Microwave,Range,Refrigerator,Washer |
| HOA Fee | 210 |
| Garage Spaces | 3 |
| Association Fee Includes | Hazard Insurance,Other,Professional Mgmt |
| Pool Features | None |
| Year Built | 2012 |
| Electric | Circuit Breakers |
| Levels | Two |
| Property Subtype | Single Family |
| Tax Year | 2026 |
| Accessibility | None |
| Assoc Fee Paid Per | Annually |
| County | Ramsey |
| New Construction | No |
| Property Type | Residential |
| HOA | Yes |
| Contingency | None |
| Subdivision Name | Josephine Woods |
| Full Baths | 4 |
| Directions | Lexington Ave to Conty Rd C2 to Dunlap to Maple to home on left. |
| City | Roseville |
| Association Name | Associa |
| High School District | Roseville |
| Zoning Description | Residential-Single Family |
| Lot Size Units | Acres |
| Property Attached Y/N | No |
| Land Lease Y/N | No |
| Tax Annual Amount | 14178 |
| Additional Parcels Y/N | No |
| Virtual Tour | https://jamie-hiner-creations.aryeo.com/sites/ewndngog/unbranded |
| Standard Status | Active |
| Lender Owned | No |
| Amenities Unit | Ceiling Fan(s),Deck,Hardwood Floors,Kitchen Center Island,Primary Bedroom Walk-In Closet,Patio,Porch,In-Ground Sprinkler,Sun Room,Vaulted Ceiling(s),Washer/Dryer Hookup,Walk-In Closet |
| PostalCity | Roseville |
Interior Features
| Basement | Drain Tiled,Egress Window(s),Finished,Storage Space,Sump Basket,Sump Pump,Walkout |
|---|---|
| Basement (Y/N) | Yes |
| Fireplace Y/N | No |
| Above Grade Finished Area | 3443 |
| Half Baths | 1 |
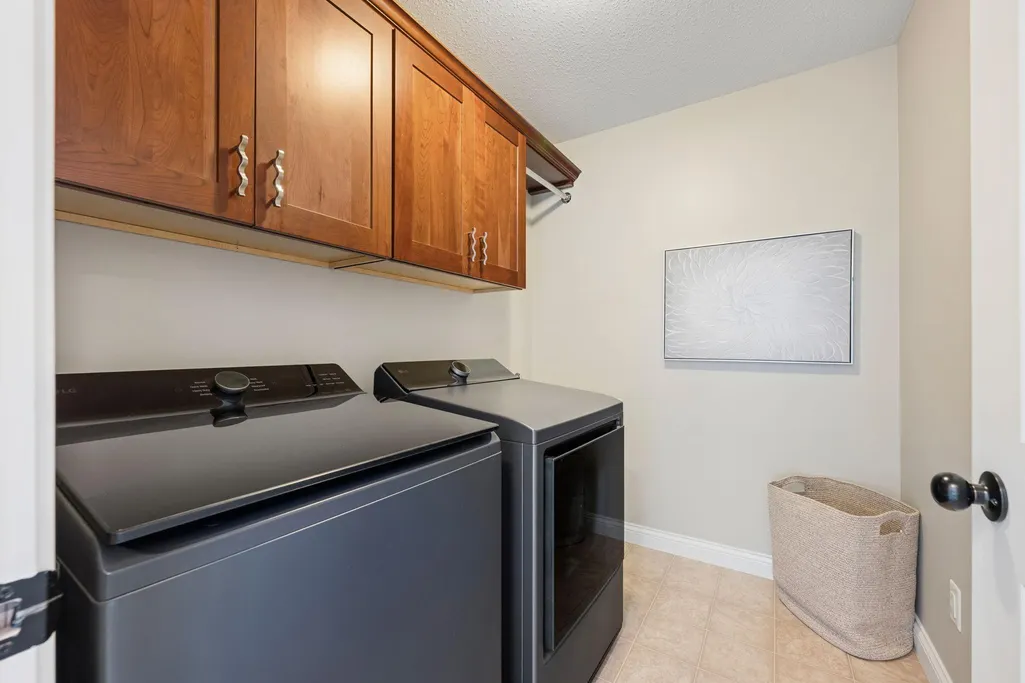
| Laundry Features | Laundry Room,Sink,Upper Level |
| Total Bedrooms | 5 |
| Below Grade Finished Area | 1136 |
| Total Baths | 5 |
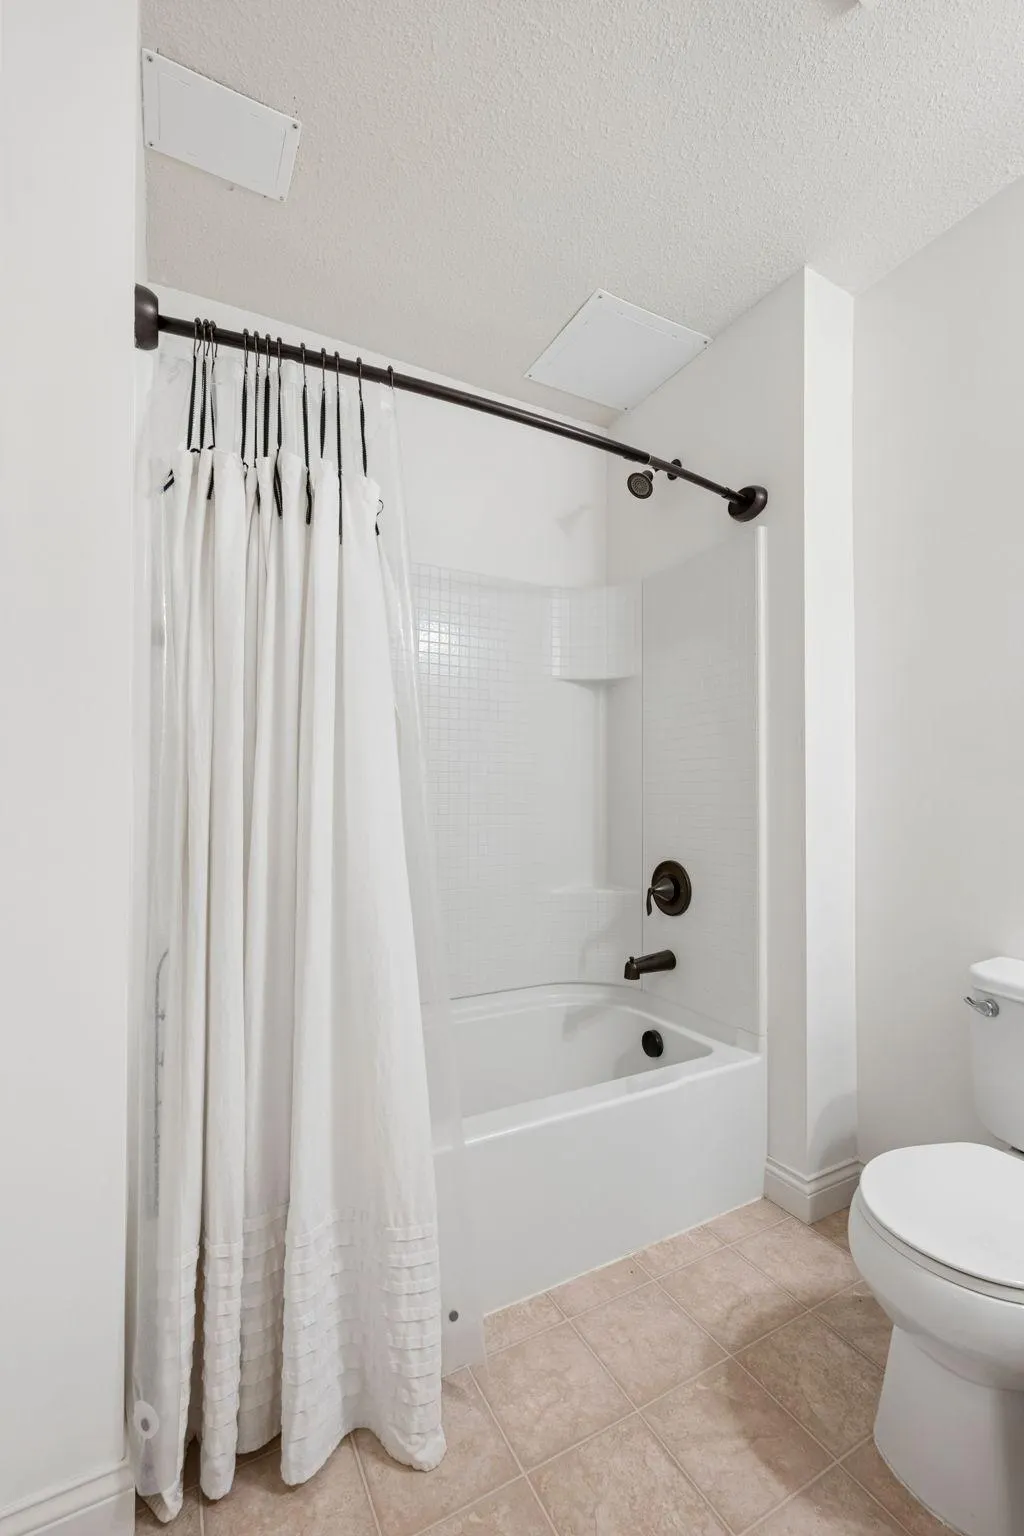
| Bath Desc | Basement,Double Sink,Bathroom Ensuite,Full Primary,Full Basement,Private Primary,Main Floor 1/2 Bath,Separate Tub & Shower,Upper Level Full Bath,Walk-In Shower Stall |
| Dining Room Description | Breakfast Area,Eat In Kitchen,Separate/Formal Dining Room |
| Fuel | Natural Gas,Solar |
| Garage Dimensions | 31x19 |
| Garage Door Width | 7 |
| Garage Square Feet | 589 |
Exterior Features
| Fencing | Chain Link,Full |
|---|---|
| Parking Features | Attached Garage,Concrete,Electric,Finished Garage,Garage Door Opener,Insulated Garage |
| Lot Features | Tree Coverage - Light |
| Water Source | City Water/Connected |
| Lot Size Area | 0.265 |
| Building Area Total | 4815 |
| Lot Dimensions | 87x133 |
| Waterfront Y/N | No |
| Foundation Area | 1372 |
| Road Frontage Type | City Street,Paved Streets |
| Road Responsibility | Public Maintained Road |
Amenities
- Foreclosure
- Views
- Short Sale
- New Construction
- Adult 55+
- Lease To Own
- No HOA Fees
- Furnished
- Primary On Main
- Air Conditioning
- Seller Finance
- Green
- Fixer Upper
- Horse
- Golf
- Fireplace
- Deck
- Garage
- Basement
- Pool
Property vs Single Family Average in 55113
Price
Taxes
Year Built
Visits
 The data relating to real estate for sale on this web site comes in part from the Broker Reciprocity Program of the Regional Multiple Listing Service of Minnesota, Inc. Real estate listings held by brokerage firms other than Homes Plus Realty - Rochester are marked with the Broker Reciprocity logo or the Broker Reciprocity thumbnail logo (little black
house) and detailed information about them includes the name of the listing brokers.
The data relating to real estate for sale on this web site comes in part from the Broker Reciprocity Program of the Regional Multiple Listing Service of Minnesota, Inc. Real estate listings held by brokerage firms other than Homes Plus Realty - Rochester are marked with the Broker Reciprocity logo or the Broker Reciprocity thumbnail logo (little black
house) and detailed information about them includes the name of the listing brokers.
 Information should be deemed reliable but not guaranteed, all representations are approximate, and individual verification is recommended. Copyright ©2017 All rights reserved.
