
Golf Course - Primary on Main

Address
12514 194th Lane Nw, Elk River, MN
Price
$ 584,900
Property Attributes
- ID#7140682
- TypeSingle Family
- Listing Status Active
- CountySHERBURNE
- CityElk River
- AreaLafayette Woods
- NeighborhoodLafayette Woods
- Zip55330
- StyleSingle Family
- Year Built1999
- Taxes$ 6134
- Price$ 584,900
- Bedrooms5
- Full Bathrooms3
- Half Bathrooms1
- Sqr Footage3261
- Lot Size0.35 Acres
Data Source:
Northstar MLS (NSTAR)
Property Description
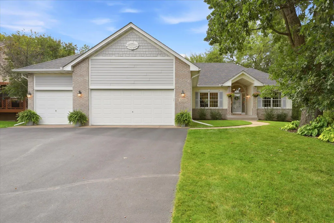
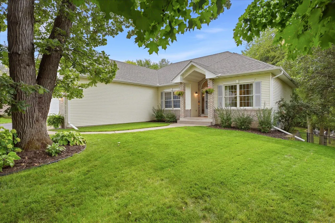
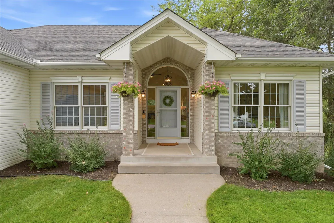
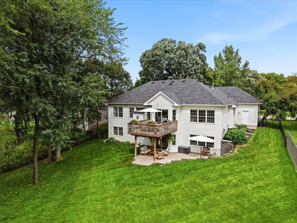
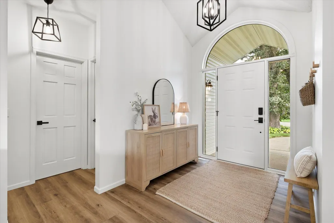
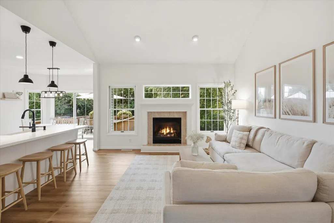
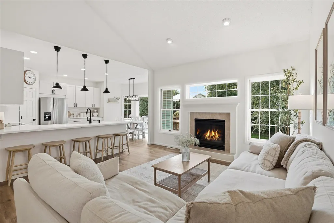
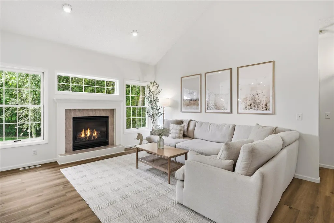
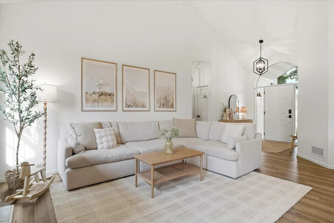
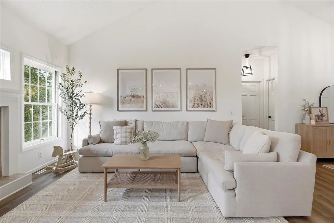
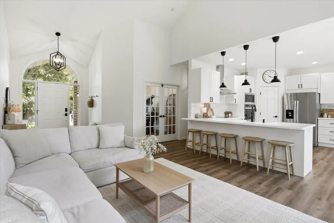
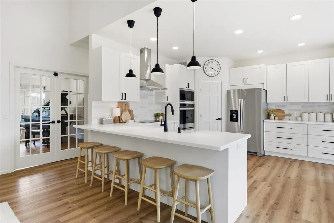
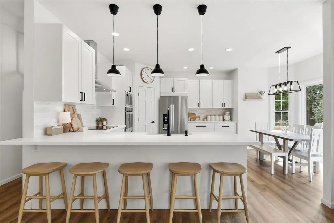
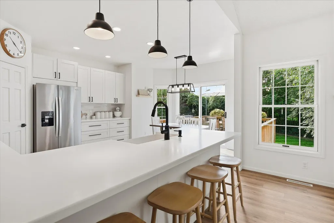
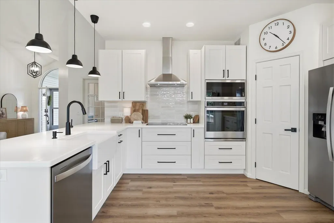
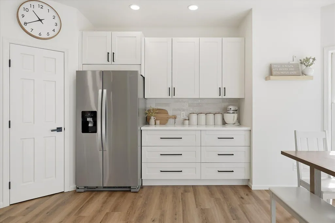
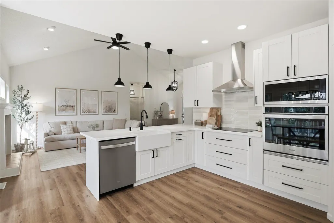
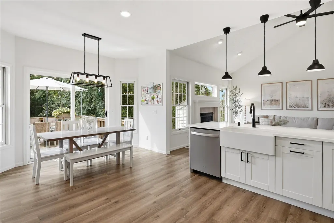
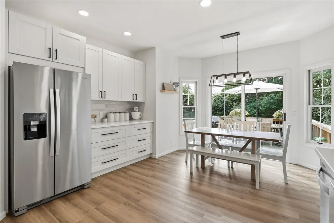
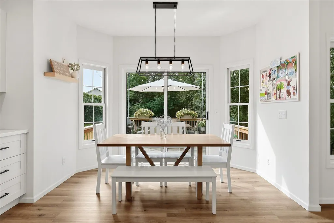
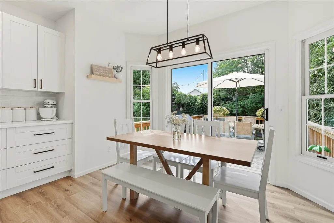
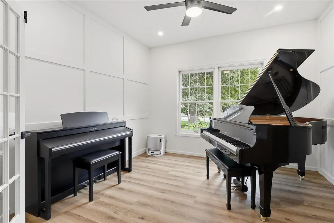
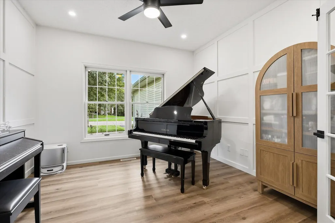
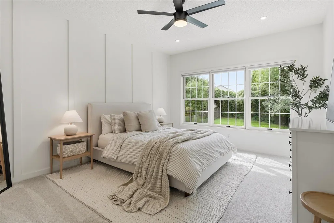
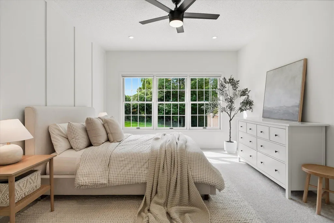
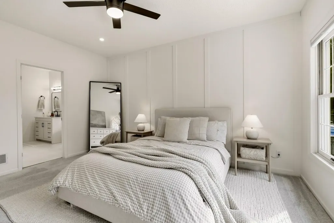
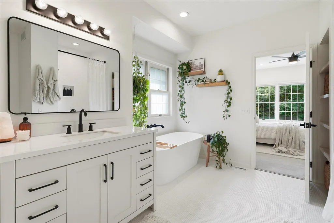
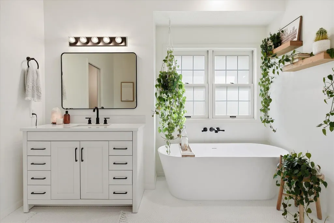
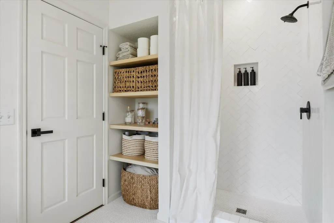
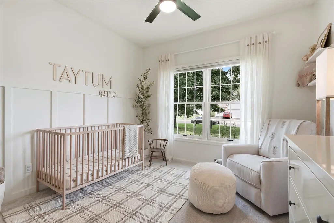
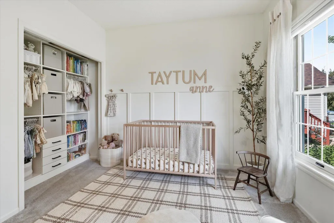
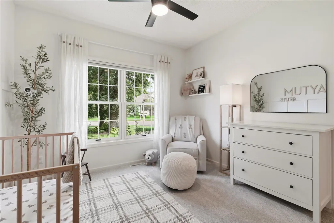
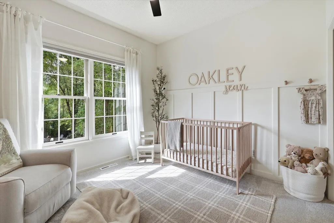
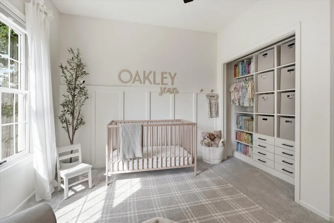
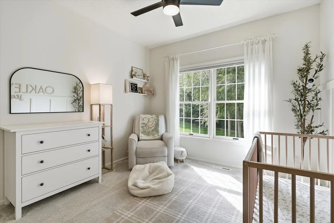
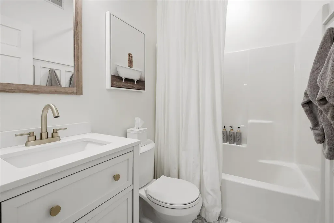
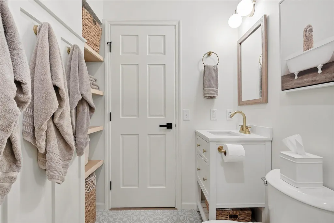
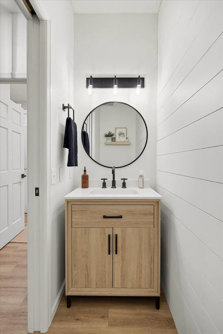
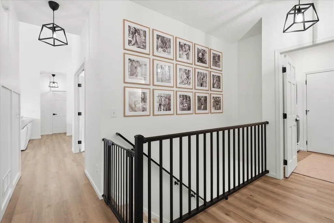
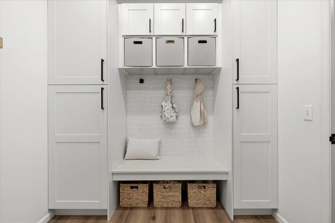
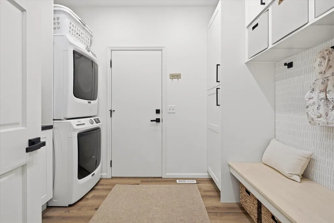
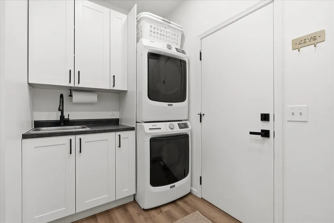
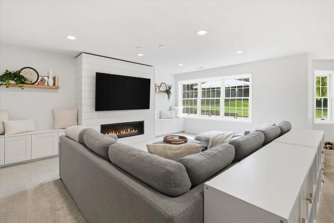
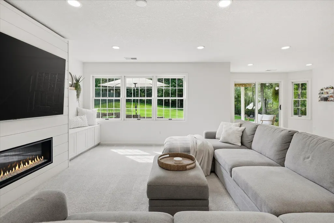
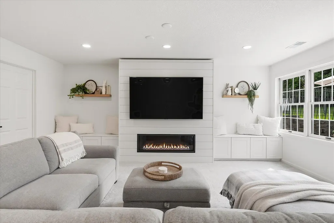
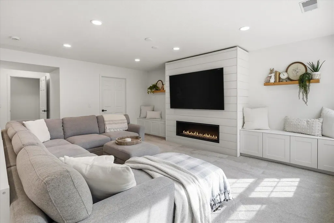
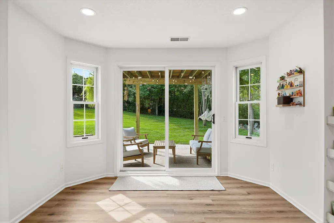
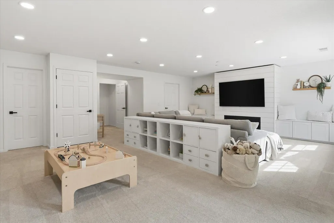
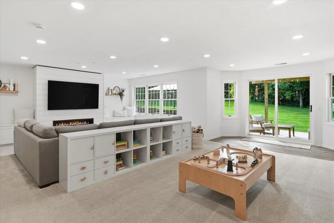
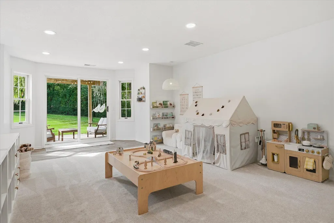
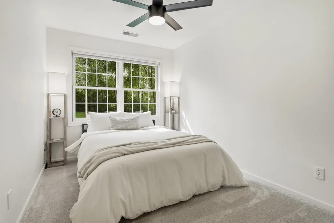
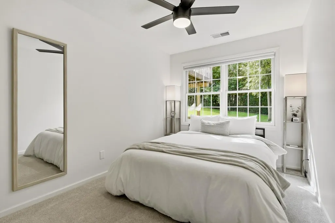
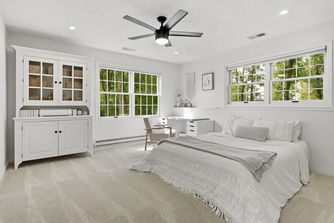
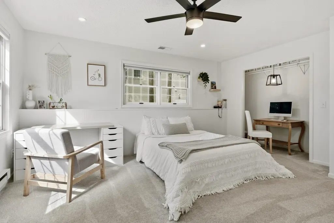
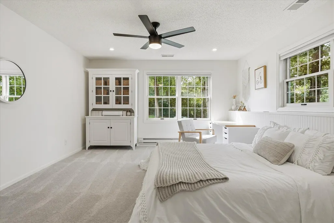
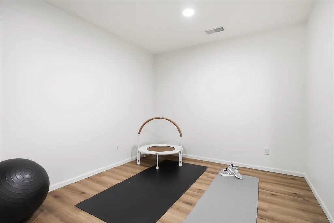
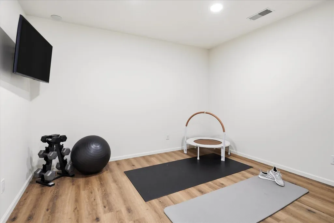
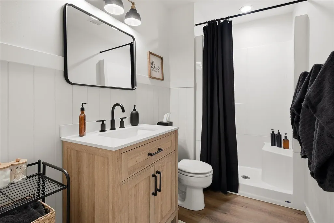
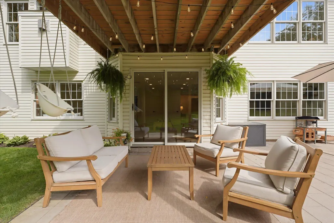
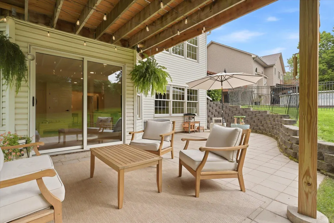
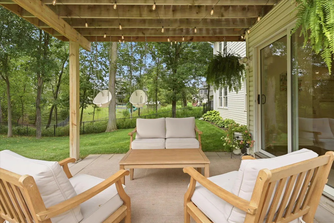
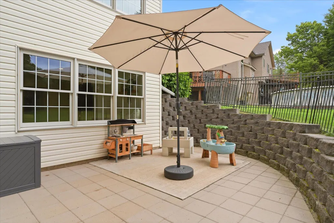
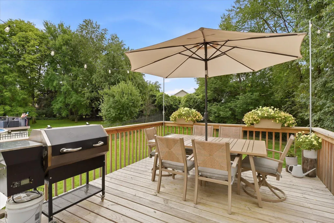
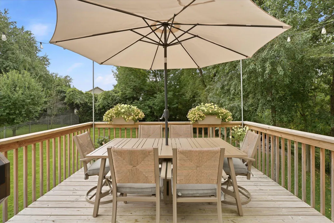
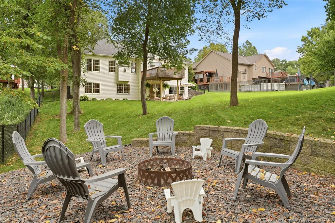
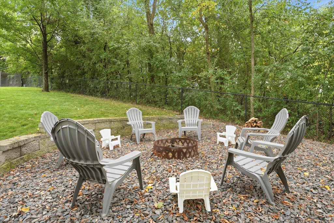
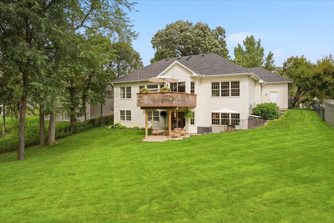
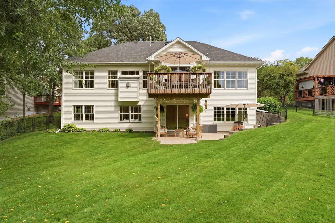
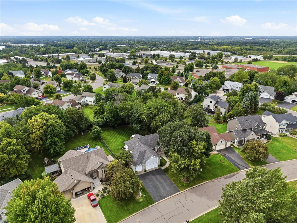
Welcome to Lafayette Woods in Elk River! This stunning 5 bedroom, 4 bathroom walkout rambler has been completely remodeled and is truly in like-new condition! Featuring a beautiful open concept design with vaulted ceilings, recessed lighting, new flooring, new kitchen, and plenty more thoughtful updates throughout making this home completely move in ready. The main level offers all living facilities on one level, including 3 bedrooms, main floor laundry, and a spacious primary suite featuring a separate soaking tub and beautifully tiled shower and floor. The walkout lower level provides additional living space with 2 bedrooms, large family room with fireplace, exercise room/flex room, a 3/4 bathroom, with plenty of room for entertaining and relaxation. Outside you will find an oversized 3 car garage, fully fenced in backyard, and a beautifully cared for lawn with irrigation system. Enjoy the convenient location within minutes of Orono beach, community center, golf course, schools and shopping. Turn-key homes in this condition are hard to find- come see it for yourself!
| Price History | |
|---|---|
| 9/9/2026 | Listed $584,900 |
General Features
| Living Area | 3261 |
|---|---|
| Sewer | City Sewer/Connected |
| Heating | Forced Air |
| Cooling | Central Air |
| Roof | Age 8 Years or Less,Architectural Shingle,Pitched |
| Appliances | Air-To-Air Exchanger,Chandelier,Cooktop,Dishwasher,Disposal,Dryer,ENERGY STAR Qualified Appliances,Exhaust Fan,Freezer,Humidifier,Gas Water Heater,Microwave,Refrigerator,Stainless Steel Appliances,Wa |
| HOA Fee | 100 |
| Garage Spaces | 3 |
| Association Fee Includes | Shared Amenities |
| Construction Materials | Block,Concrete,Frame |
| Year Built | 1999 |
| Electric | 200+ Amp Service |
| Topography | Sloped,Walkout |
| Levels | One |
| Property Subtype | Single Family |
| Tax Year | 2026 |
| Accessibility | None |
| Assoc Fee Paid Per | Annually |
| County | Sherburne |
| New Construction | No |
| Property Type | Residential |
| HOA | Yes |
| Contingency | None |
| Subdivision Name | Lafayette Woods |
| Full Baths | 2 |
| Directions | North on Co Rd 1 (Elk Lake RD) to right on Upland Street NW,to left on Vernon St NW,to right on 194th Lane NW,to home on right. |
| City | Elk River |
| Association Name | Lafayette Wood HOA |
| High School District | Elk River |
| Zoning Description | Residential-Single Family |
| Lot Size Units | Acres |
| Property Attached Y/N | No |
| Land Lease Y/N | No |
| Tax Annual Amount | 6134 |
| Additional Parcels Y/N | No |
| Standard Status | Active |
| Lender Owned | No |
| Amenities Unit | Ceiling Fan(s),Deck,Exercise Room,French Doors,Kitchen Window,Primary Bedroom Walk-In Closet,Main Floor Primary Bedroom,Patio,Paneled Doors,Porch,In-Ground Sprinkler,Tile Floors,Vaulted Ceiling(s),Wa |
| PostalCity | Elk River |
Interior Features
| Basement | Block,Daylight/Lookout Windows,Drain Tiled,Finished,Full,Storage Space,Sump Pump,Walkout |
|---|---|
| Total Fireplaces | 2 |
| Fireplace Features | Family Room,Gas,Insert,Living Room |
| Basement (Y/N) | Yes |
| Fireplace Y/N | Yes |
| Above Grade Finished Area | 1723 |
| Half Baths | 1 |
| 3/4 Baths | 1 |
| Laundry Features | Gas Dryer Hookup,Laundry Room,Main Level,Sink,Washer Hookup |
| Total Bedrooms | 5 |
| Below Grade Finished Area | 1538 |
| Total Baths | 4 |
| Bath Desc | 3/4 Basement,Full Primary,Private Primary,Main Floor 1/2 Bath,Main Floor Full Bath,Walk-In Shower Stall |
| Dining Room Description | Eat In Kitchen,Separate/Formal Dining Room |
| Foundation Dimensions | 32x53 |
| Fuel | Natural Gas |
| Garage Dimensions | 32x24 |
| Garage Door Width | 7 |
| Garage Square Feet | 743 |
Exterior Features
| Fencing | Chain Link,Full |
|---|---|
| Parking Features | Attached Garage,Asphalt,Electric,Garage Door Opener |
| Lot Features | Tree Coverage - Medium,Underground Utilities |
| Water Source | City Water/Connected |
| Lot Size Area | 0.35 |
| Building Area Total | 3439 |
| Lot Dimensions | 77x185x95x173 |
| Waterfront Y/N | No |
| Foundation Area | 1716 |
| Road Frontage Type | City Street,Paved Streets |
Amenities
- Foreclosure
- Views
- Short Sale
- New Construction
- Adult 55+
- Lease To Own
- No HOA Fees
- Furnished
- Primary On Main
- Air Conditioning
- Seller Finance
- Green
- Fixer Upper
- Horse
- Golf
- Fireplace
- Deck
- Garage
- Basement
- Pool
Property vs Single Family Average in 55330
Price
Taxes
Year Built
Visits
 The data relating to real estate for sale on this web site comes in part from the Broker Reciprocity Program of the Regional Multiple Listing Service of Minnesota, Inc. Real estate listings held by brokerage firms other than Homes Plus Realty - Rochester are marked with the Broker Reciprocity logo or the Broker Reciprocity thumbnail logo (little black
house) and detailed information about them includes the name of the listing brokers.
The data relating to real estate for sale on this web site comes in part from the Broker Reciprocity Program of the Regional Multiple Listing Service of Minnesota, Inc. Real estate listings held by brokerage firms other than Homes Plus Realty - Rochester are marked with the Broker Reciprocity logo or the Broker Reciprocity thumbnail logo (little black
house) and detailed information about them includes the name of the listing brokers.
 Information should be deemed reliable but not guaranteed, all representations are approximate, and individual verification is recommended. Copyright ©2017 All rights reserved.
