
Waterfront - Primary on Main
Address
100 2nd Street Se # 1102, Minneapolis, MN
Price
$ 1,200,000
Property Attributes
- ID#7140689
- TypeSingle Family
- Listing Status Active
- CountyHENNEPIN
- CityMinneapolis
- AreaCic 0232 Winslow House Condo
- NeighborhoodCic 0232 Winslow House Condo
- Zip55414
- Style(CC) High Rise (4+ Levels)
- Year Built1980
- Taxes$ 14787
- Price$ 1,200,000
- Bedrooms2
- Full Bathrooms2
- Half Bathrooms0
- Sqr Footage2055
- Lot Size1.402 Acres
Data Source:
Northstar MLS (NSTAR)
Property Description
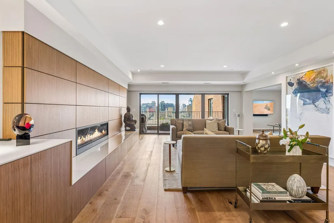
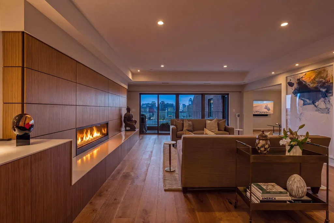
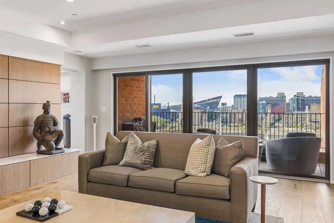
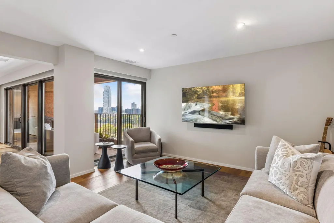
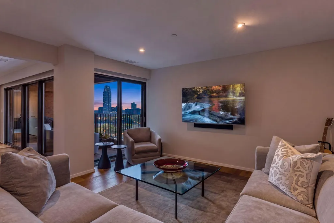
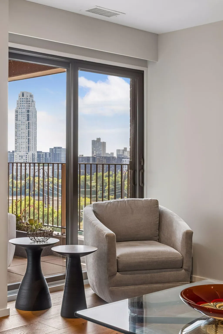
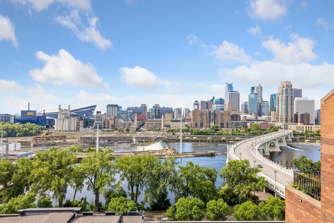
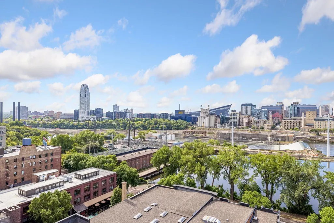
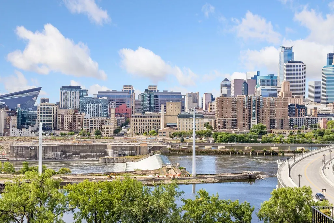
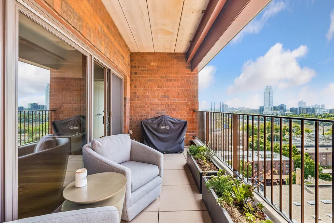
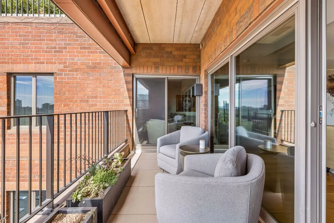
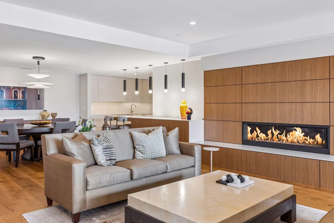
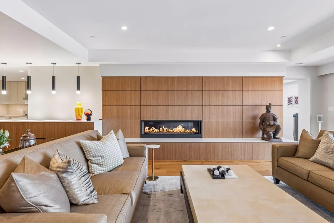
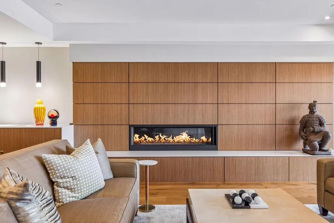
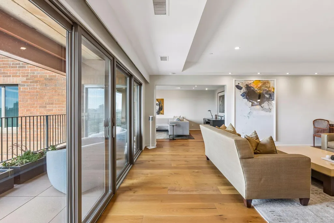
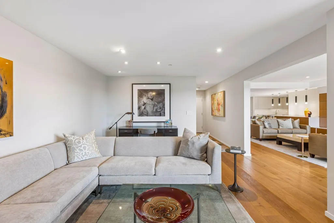
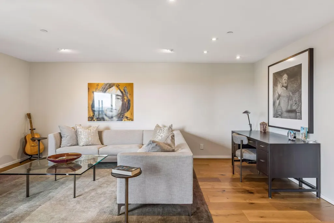
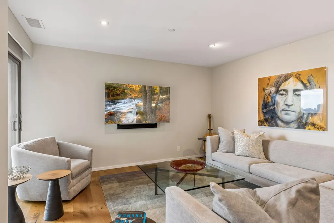
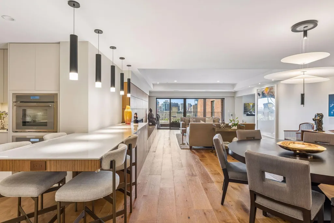
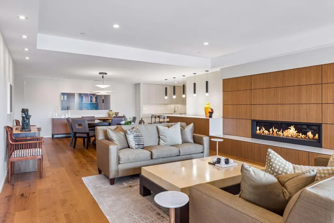
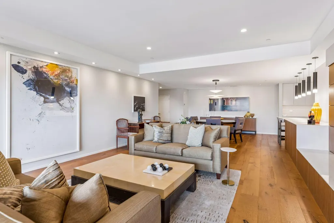
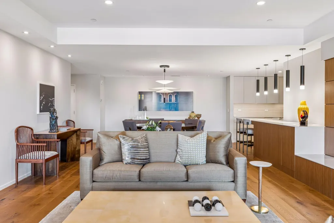
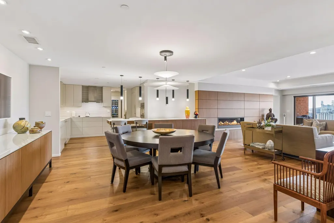
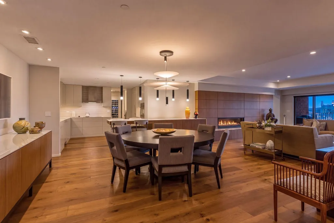
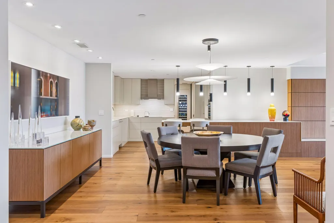
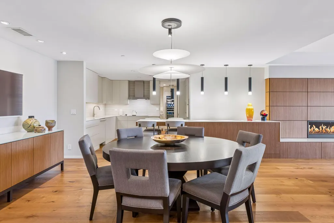
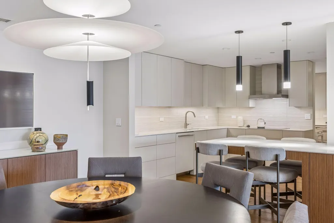
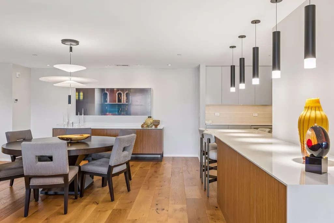
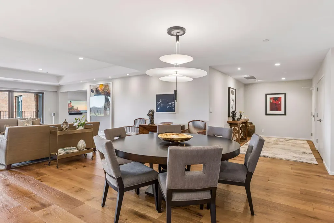
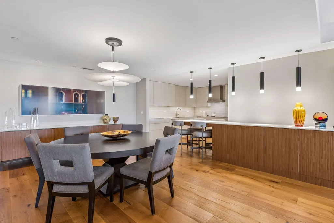
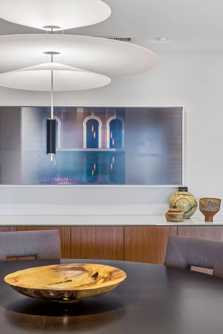
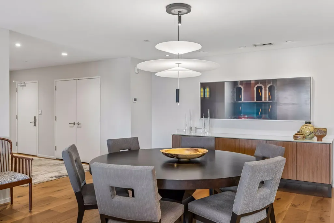
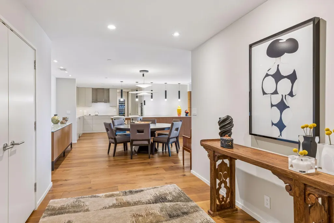
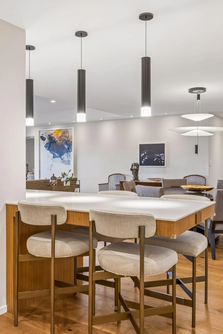
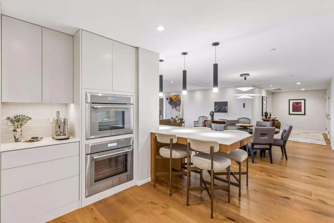
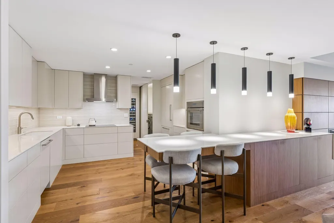
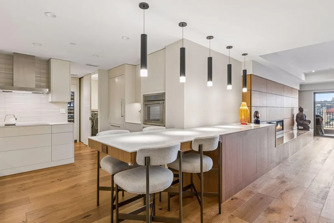
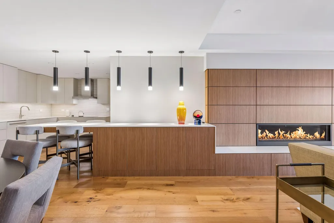
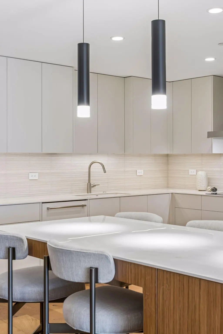
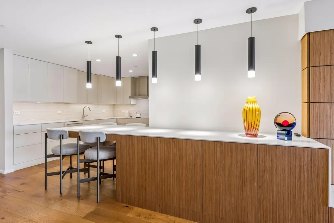
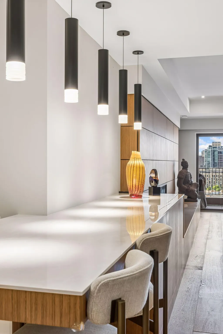
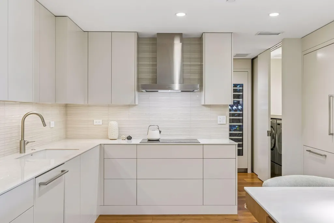
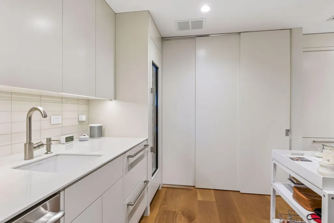
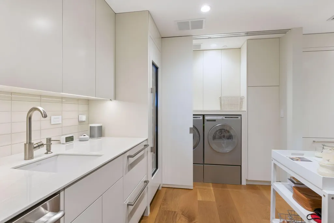
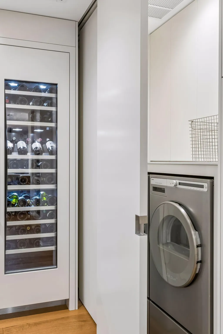
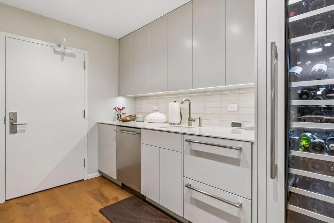
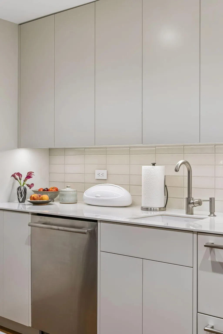
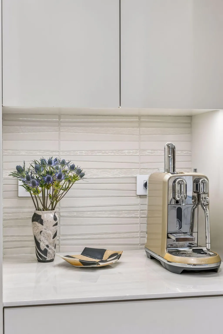
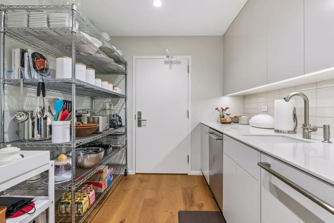
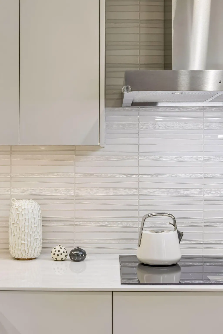
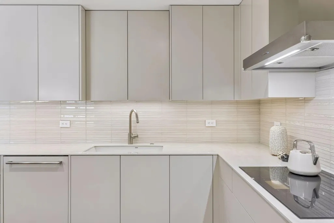
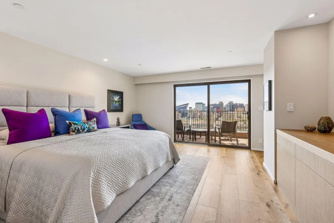
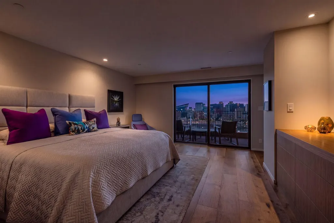
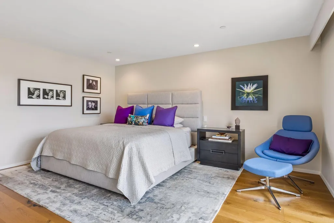
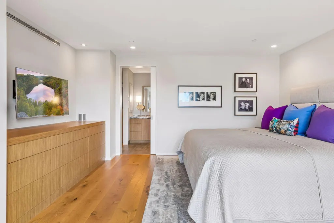
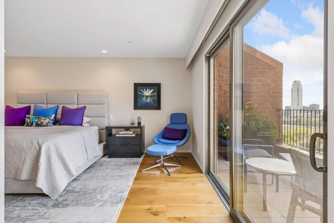
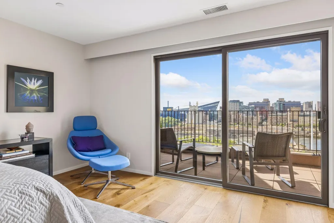
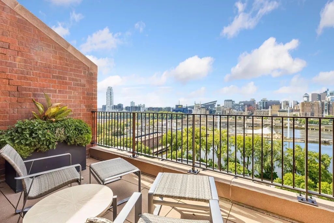
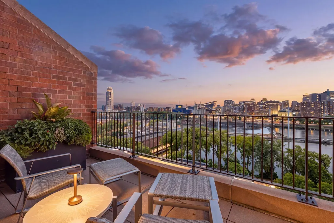
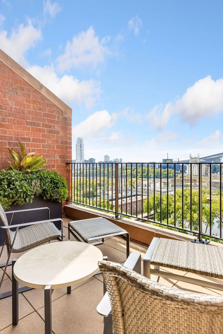
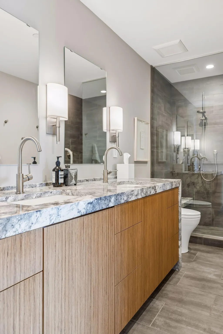
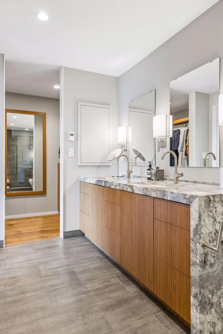
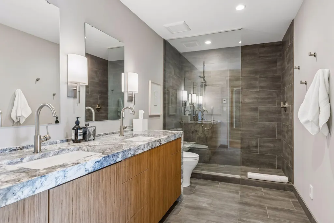
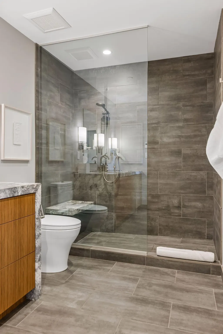
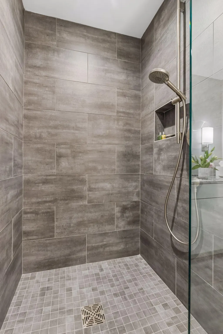
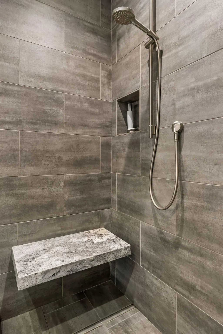
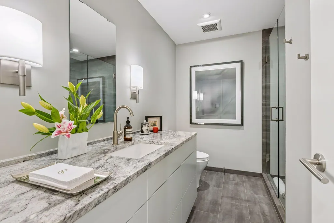
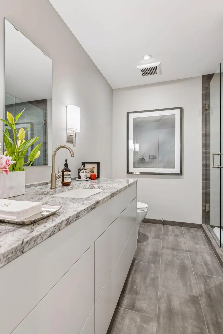
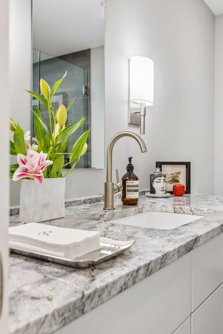
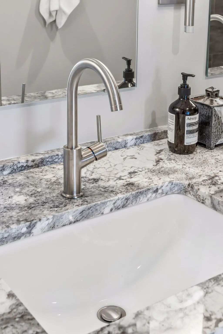
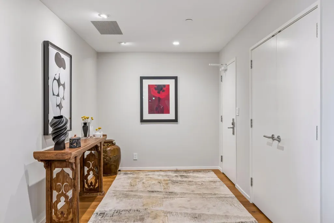
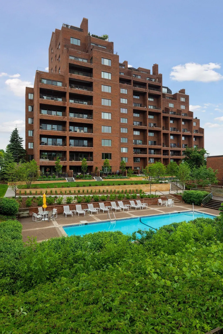
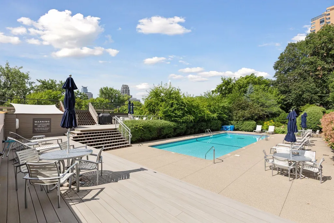
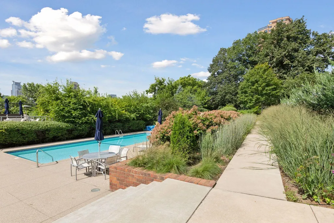
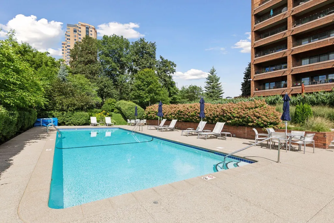
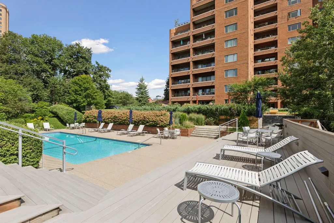
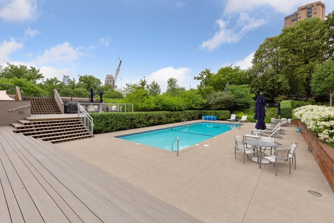
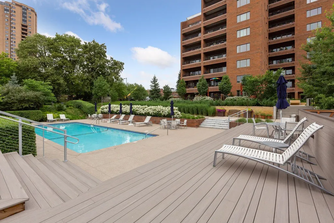
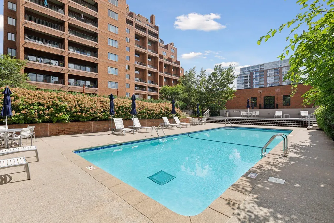
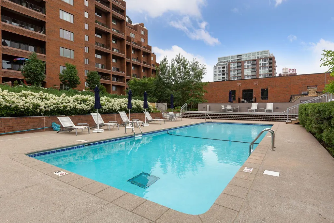
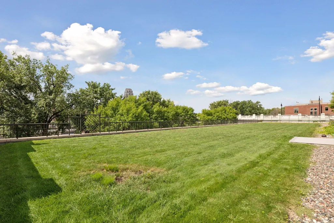
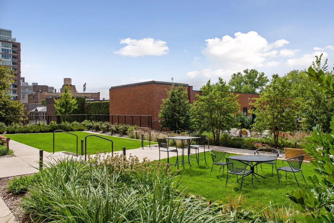
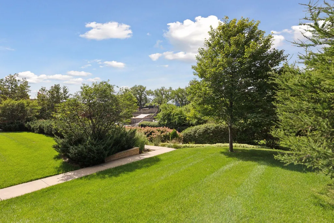
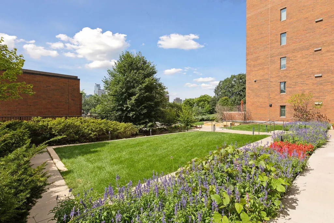
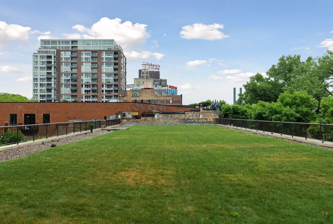
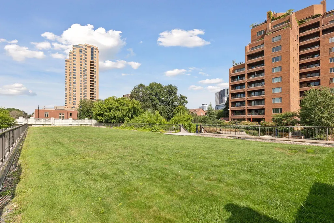
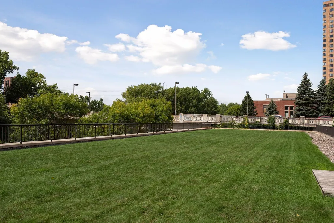
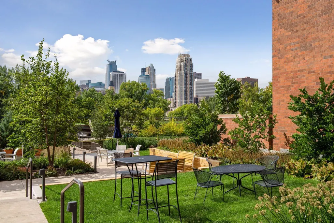
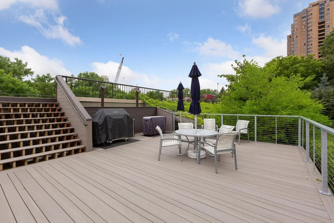
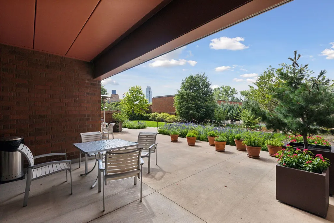
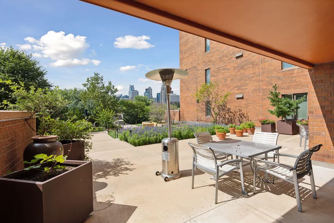
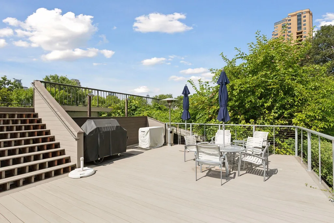
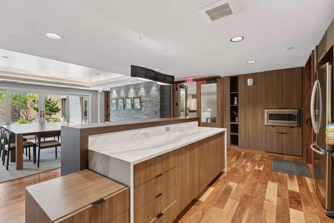
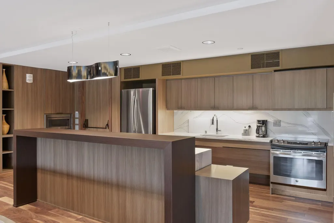
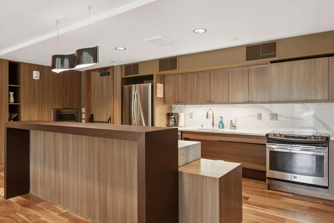
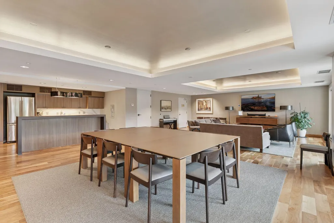
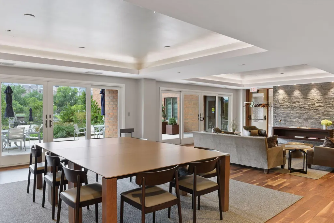
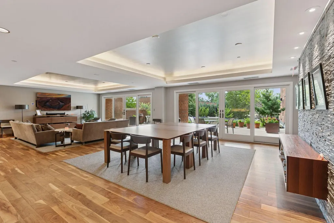
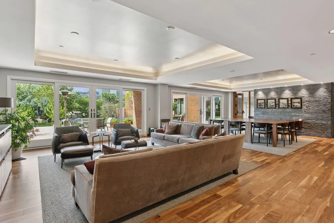
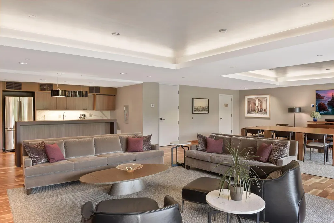
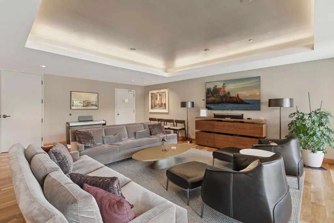
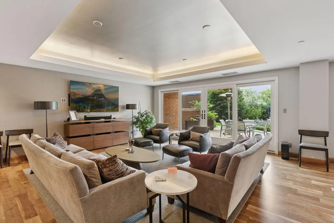
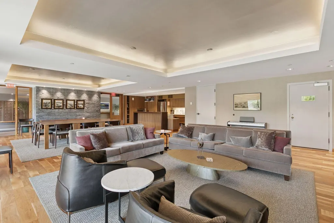
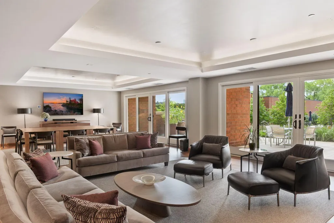
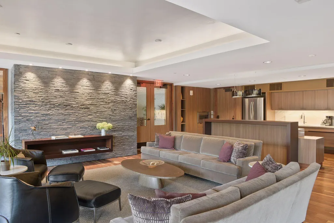
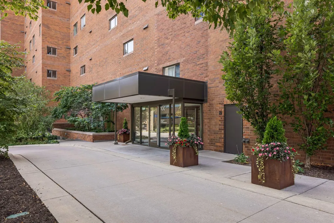
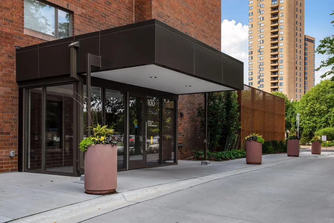
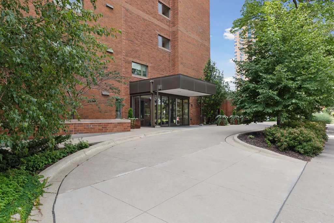
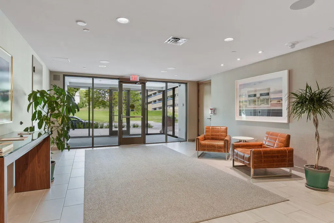
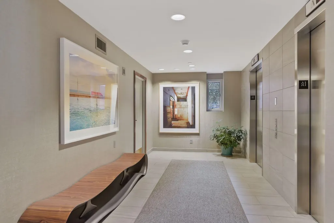
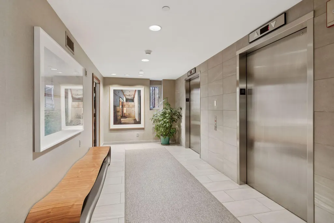
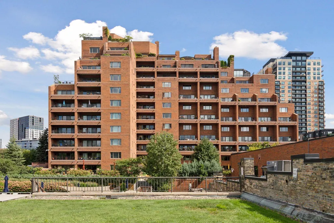
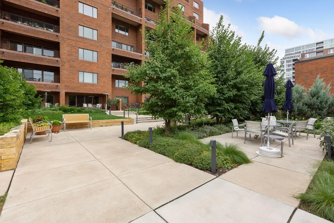
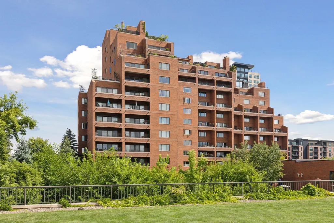
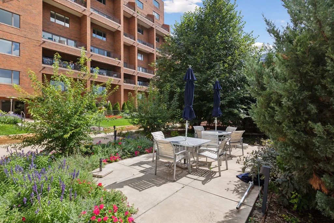
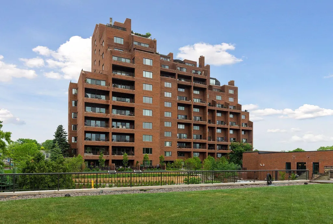
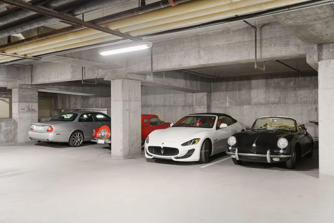
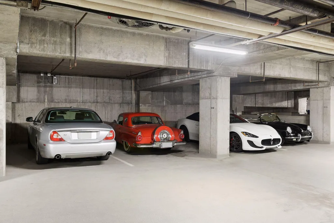
Perched high above the Mississippi River and St. Anthony Falls, this fully reimagined residence at the iconic Winslow House is a study in modern refinement. Complete architectural renovation by award-winning MSR Architects, paired with masterful construction by Branson Builders, means every detail here has been thoughtfully considered. The reconfigured floor plan maximizes flow, efficiency, and storage while showcasing clean modern lines and jaw-dropping views. European wide-plank white oak floors, custom lighting, and bespoke closets and casework elevate the home throughout. The open chef's kitchen features a full suite of Thermador appliances, including an induction cooktop, custom cabinetry, and a coffee station, and leads to a butler's pantry with secondary back entry, dedicated glassware dishwasher, ample prep space, concealed laundry, and an 80-bottle beverage chiller. Every bedroom suite and living area opens to a private outdoor terrace framing magnificent views of the Minneapolis skyline and the Mississippi River. Rare finds include heated bathroom floors, a gas fireplace, and two parking stalls, one with EV charging. Please note: the second bedroom suite is currently being used as a media room/office. Winslow House residents enjoy resort-caliber amenities and professional staff, along with generous community spaces, an outdoor pool, and extensive gardens and landscaping.
| Price History | |
|---|---|
| 9/9/2026 | Listed $1,200,000 |
General Features
| Living Area | 2055 |
|---|---|
| Sewer | City Sewer/Connected |
| Heating | Forced Air |
| Cooling | Central Air |
| Roof | Flat |
| Appliances | Cooktop,Dishwasher,Disposal,Dryer,ENERGY STAR Qualified Appliances,Exhaust Fan,Microwave,Refrigerator,Wall Oven,Washer,Wine Cooler |
| HOA Fee | 2441.78 |
| Garage Spaces | 2 |
| Association Fee Includes | Building Exterior,Cable TV,Controlled Access,Hazard Insurance,Heating,Internet,Lawn Care,Maintenance Grounds,Parking,Professional Mgmt,Sanitation,Security Staff,Sewer,Shared Amenities,Snow Removal,Wa |
| Pool Features | Below Ground,Heated,Outdoor |
| Year Built | 1980 |
| Levels | One |
| Unit Number | 1102 |
| Property Subtype | (CC) High Rise (4+ Levels) |
| Tax Year | 2026 |
| Waterfront Features | River Front |
| Accessibility | No Stairs Internal |
| Assoc Fee Paid Per | Monthly |
| County | Hennepin |
| New Construction | No |
| Property Type | Residential |
| Association Amenities | Car Wash,Elevator(s),Fire Sprinkler System,Patio,Security Building |
| HOA | Yes |
| Contingency | None |
| Subdivision Name | Cic 0232 Winslow House Condo |
| Directions | Corner of 3rd Avenue & 2nd Street SE |
| City | Minneapolis |
| Association Name | First Service Residential |
| High School District | Minneapolis |
| Zoning Description | Residential-Single Family |
| Lot Size Units | Acres |
| Property Attached Y/N | Yes |
| Land Lease Y/N | No |
| Tax Annual Amount | 14787 |
| Additional Parcels Y/N | No |
| Virtual Tour | https://tours.spacecrafting.com/n-qfvj2p |
| Standard Status | Active |
| Lender Owned | No |
| Amenities Unit | Balcony,City View,Hardwood Floors,Primary Bedroom Walk-In Closet,Main Floor Primary Bedroom,Natural Woodwork,Panoramic View,Tile Floors,Walk-In Closet |
| PostalCity | Minneapolis |
Interior Features
| Basement | None |
|---|---|
| Total Fireplaces | 1 |
| Fireplace Features | Gas,Living Room |
| Basement (Y/N) | No |
| Fireplace Y/N | Yes |
| Above Grade Finished Area | 2055 |
| 3/4 Baths | 2 |
| Laundry Features | In Unit |
| Total Bedrooms | 2 |
| Total Baths | 2 |
| Bath Desc | 3/4 Primary,Bathroom Ensuite,Private Primary,Main Floor 3/4 Bath |
| Dining Room Description | Breakfast Bar,Kitchen/Dining Room,Living/Dining Room |
| Fuel | Natural Gas |
Exterior Features
| Parking Features | Assigned,Garage Door Opener,Heated Garage,Insulated Garage,Underground |
|---|---|
| Lot Features | Public Transit (w/in 6 blks) |
| Water Source | City Water/Connected |
| Lot Size Area | 1.402 |
| Building Area Total | 2055 |
| Lot Dimensions | Irregular |
| Waterfront Y/N | Yes |
| Foundation Area | 2055 |
| Road Frontage Type | City Street |
| Road Responsibility | Public Maintained Road |
Amenities
- Foreclosure
- Views
- Short Sale
- New Construction
- Adult 55+
- Lease To Own
- No HOA Fees
- Furnished
- Primary On Main
- Air Conditioning
- Seller Finance
- Green
- Fixer Upper
- Horse
- Golf
- Fireplace
- Deck
- Garage
- Basement
- Pool
Property vs Single Family Average in 55414
Price
Taxes
Year Built
Visits
 The data relating to real estate for sale on this web site comes in part from the Broker Reciprocity Program of the Regional Multiple Listing Service of Minnesota, Inc. Real estate listings held by brokerage firms other than Homes Plus Realty - Rochester are marked with the Broker Reciprocity logo or the Broker Reciprocity thumbnail logo (little black
house) and detailed information about them includes the name of the listing brokers.
The data relating to real estate for sale on this web site comes in part from the Broker Reciprocity Program of the Regional Multiple Listing Service of Minnesota, Inc. Real estate listings held by brokerage firms other than Homes Plus Realty - Rochester are marked with the Broker Reciprocity logo or the Broker Reciprocity thumbnail logo (little black
house) and detailed information about them includes the name of the listing brokers.
 Information should be deemed reliable but not guaranteed, all representations are approximate, and individual verification is recommended. Copyright ©2017 All rights reserved.
