
Views


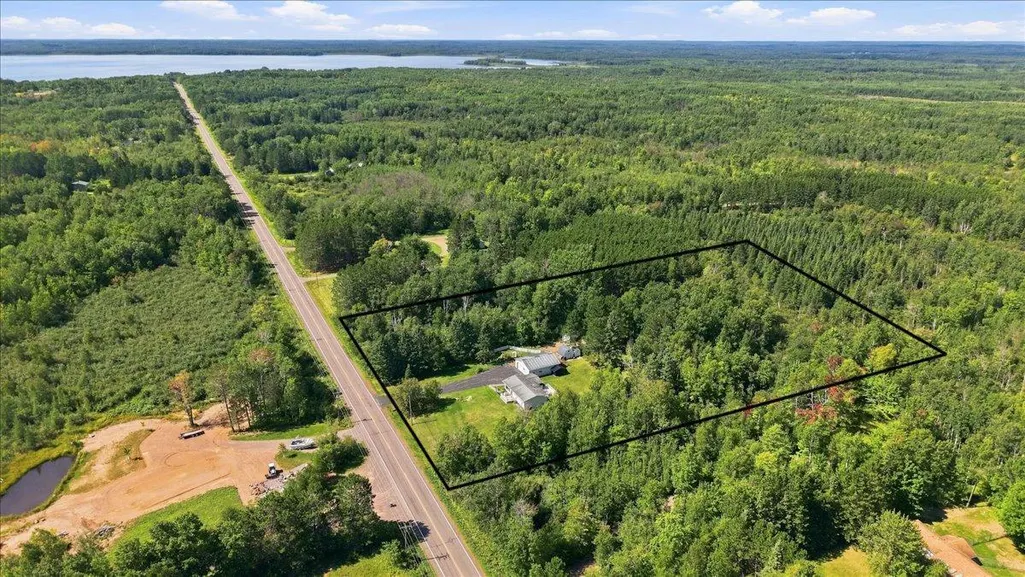


Address
4305 W Beyer Road, Duluth, MN
Price
$ 325,000
Property Attributes
- ID#7142775
- TypeSingle Family
- Listing Status Active
- CountySAINT LOUIS
- CityDuluth
- AreaRice Lake City Of
- NeighborhoodRice Lake City Of
- Zip55803
- StyleSingle Family
- Year Built1972
- Taxes$ 3084
- Price$ 325,000
- Bedrooms3
- Full Bathrooms1
- Half Bathrooms0
- Sqr Footage2448
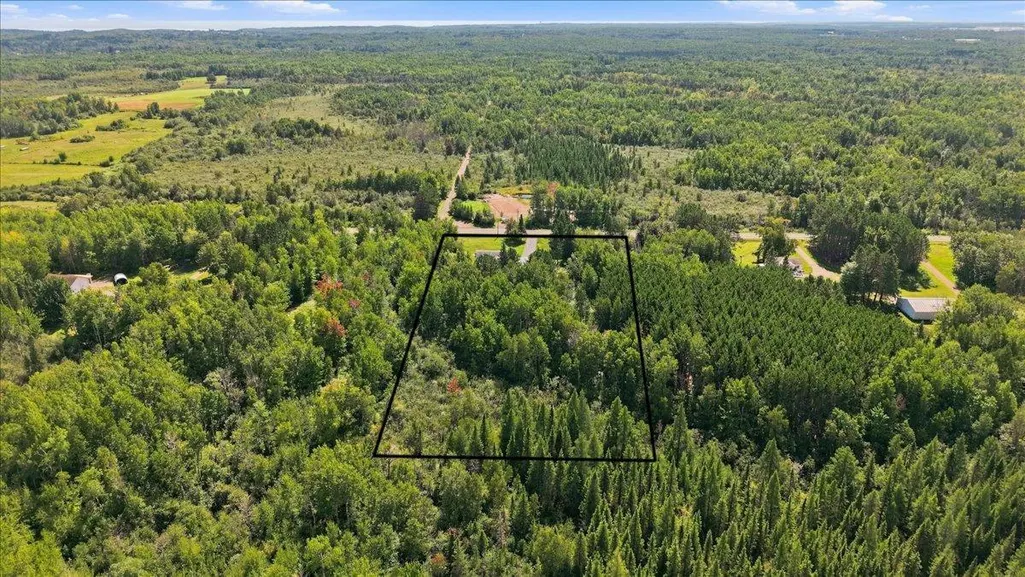
- Lot Size5 Acres
Data Source:
Northstar MLS (NSTAR)
Property Description
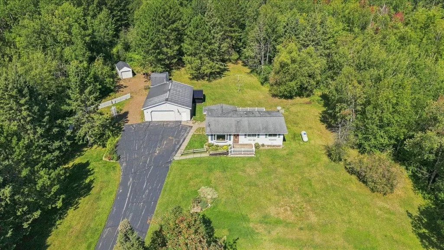
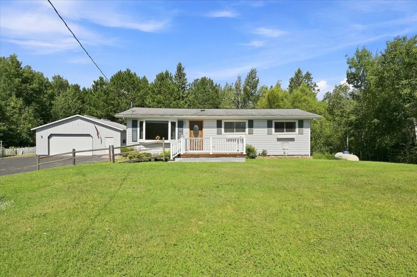
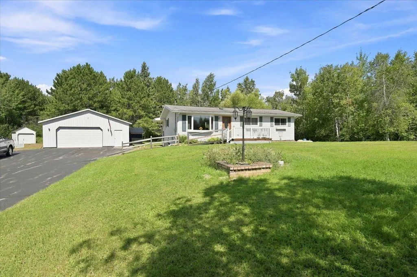
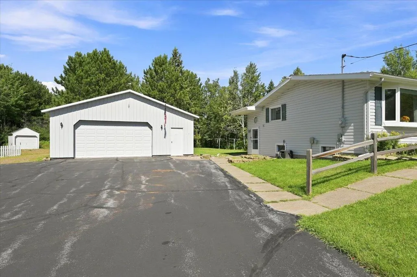
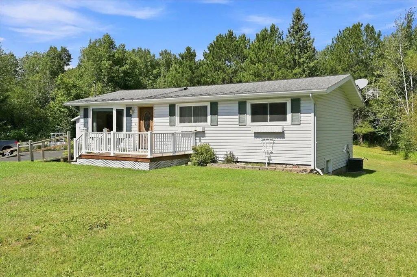
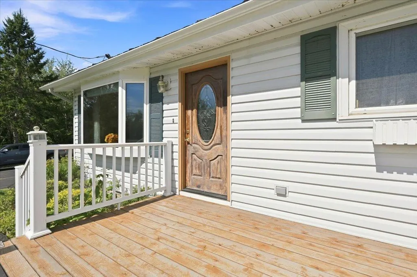
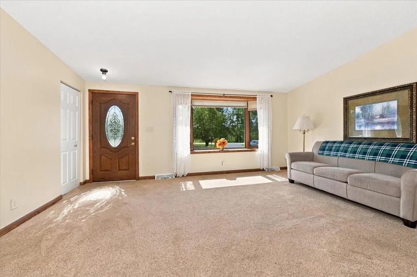
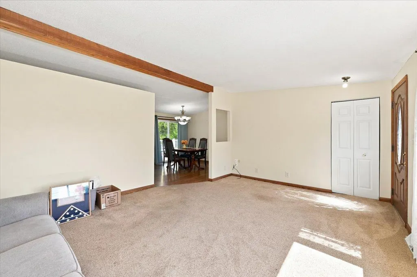
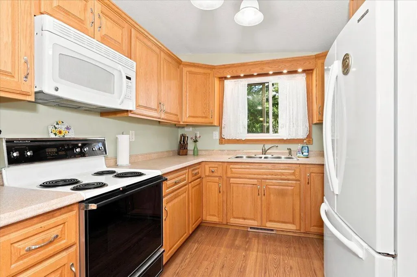
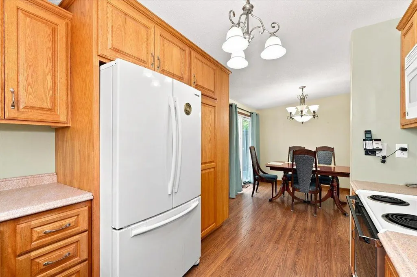
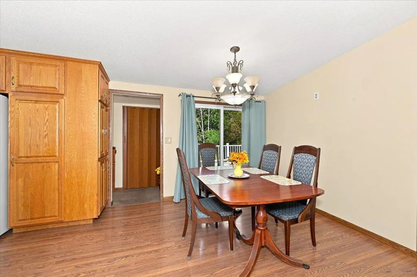
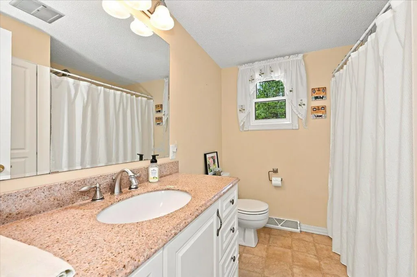
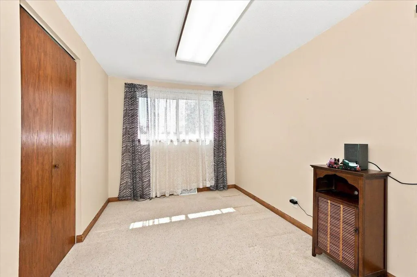
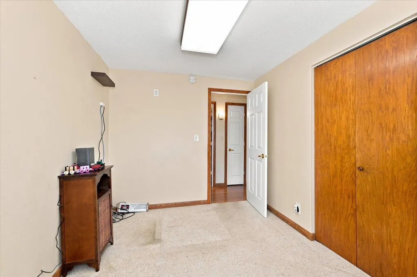
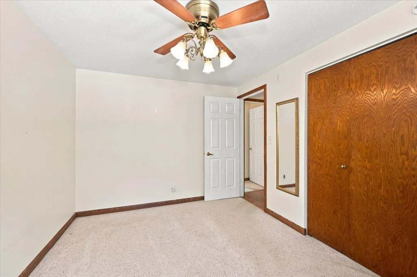
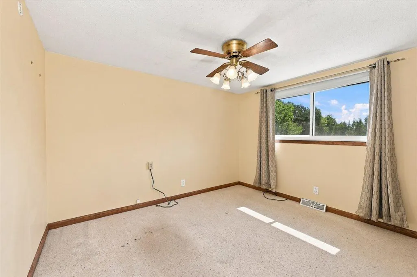
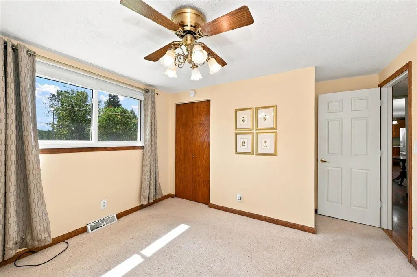
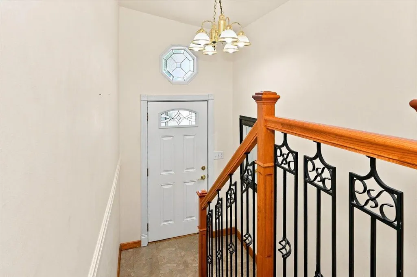
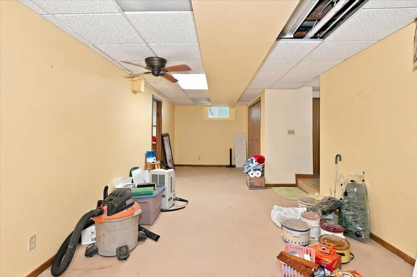
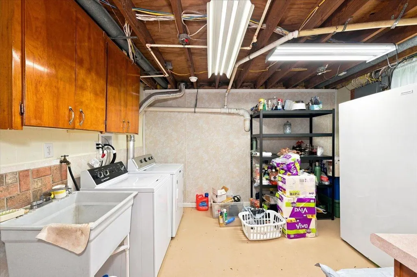
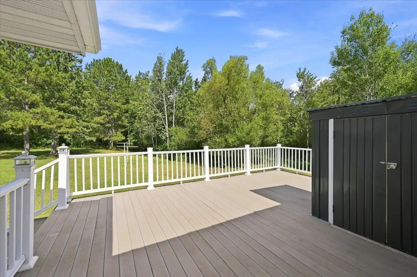
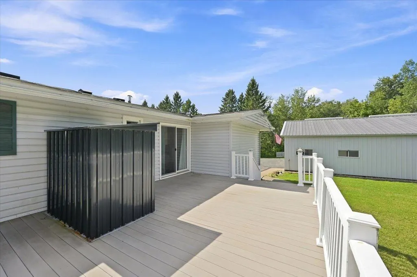
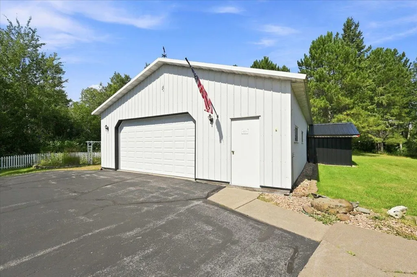
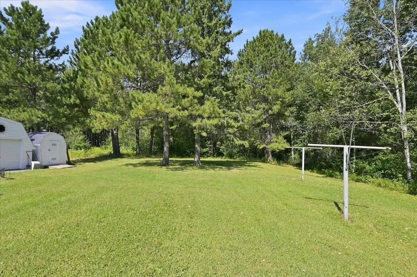
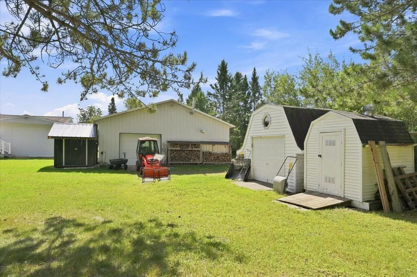
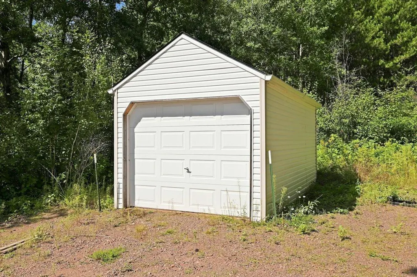
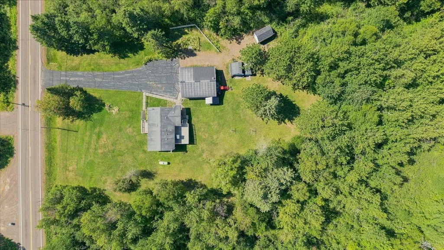
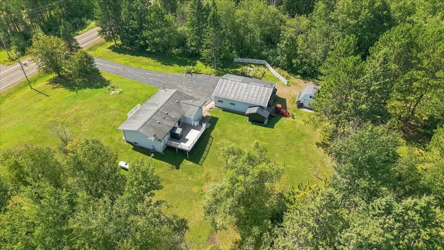
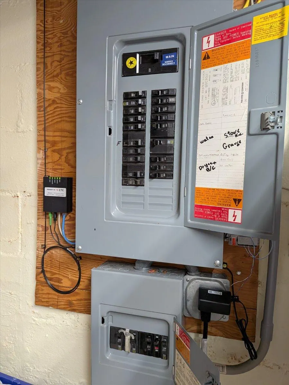
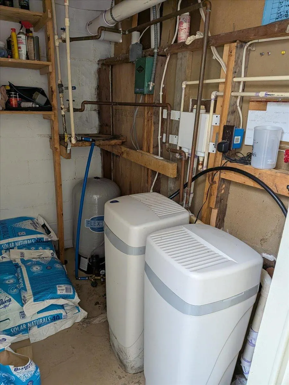
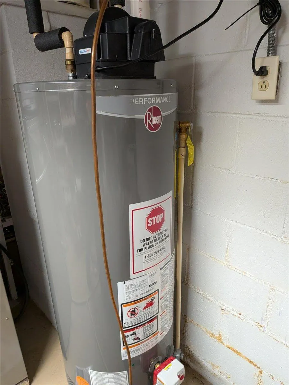
So much space! If you are looking for an affordable home that has storage in spades, we have the home for you! This 3-bedroom 1 bath home also has options for a future owner to expand and increase the value. Come on in the entry, there is plenty of room for you to get out of the weather. The main level is up a couple steps, but for people who need assistance, there is a ramp on the front of the house. The main floor of this home has a tidy kitchen that feels just right the way it is. There is a ton of cabinet space in the wood cabinets, and they are covered in laminate countertops for a contemporary feel. The electric stove/oven is older but is in great shape just like the rest of the appliances and the entire home for that. There is an informal dining area attached to the kitchen that has a patio door to a large composite deck and great views of the back yard. There is even a small storage shed on the deck that is perfect for your snow shovels or yard tools. The 3 bedrooms are located on the main floor and all 3 rooms have closets and newer vinyl windows! The full bathroom with a tub/shower, vanity with a sink, and toilet is also located in the same hall as the bedrooms and it feels new and clean and ready for you and your guests just the way it is. The raised ranch style of this home offers a full basement that is partially finished with high ceilings that would allow for you to easily add a bathroom, 4th bedroom or other needed rooms. Downstairs you will find tons of storage, a large family room and another finished room that could be a large home office, non-conforming bedroom or a great area for gaming or crafting. The utilities are broken up into 2 spaces. One of the rooms features the washer/dryer, utility sink, freezer and 150 Amp circuit breakers. The other room has the forced air furnace, water softener, pressure tank and water heater. Outside you will find an amazing garage that is heated and insulated. The garage has a nice concrete slab, 150-amp circuit breakers and a drive through style garage door that allows for easy access. There are also 4 other sheds on the property such as a woodshed, generator shed (generator included), 9'7"x17'8 garage. and other outbuildings. There is tons of storage! A new well pump was installed last year, new forced air furnace in 2008, 1 owner home was built by owners around 1971. Internet is fiber optic that is provided by CTC. Lakes Gas is the current propane provider and the tank is leased.
| Price History | |
|---|---|
| 9/11/2026 | Listed $325,000 |
General Features
| Living Area | 2448 |
|---|---|
| Sewer | Private Sewer,Tank with Drainage Field |
| Heating | Forced Air |
| Cooling | Central Air |
| Roof | Asphalt,Metal |
| Appliances | Dryer,Microwave,Range,Refrigerator,Washer |
| Garage Spaces | 2 |
| Construction Materials | Other,Frame |
| Year Built | 1972 |
| Levels | One |
| Property Subtype | Single Family |
| Tax Year | 2026 |
| Accessibility | Wheelchair Ramp(s) |
| County | St. Louis |
| New Construction | No |
| Property Type | Residential |
| HOA | No |
| Contingency | None |
| Subdivision Name | Rice Lake City Of |
| Other Structures | Other,Storage Shed |
| Full Baths | 1 |
| Directions | North on Rice Lake Rd from Duluth,right on Beyer rd,home is on the right. |
| City | Duluth |
| High School District | Duluth |
| Zoning Description | Residential-Single Family |
| Lot Size Units | Acres |
| Property Attached Y/N | No |
| Land Lease Y/N | No |
| Tax Annual Amount | 3084 |
| Additional Parcels Y/N | No |
| Standard Status | Active |
| Lender Owned | No |
| Amenities Unit | Ceiling Fan(s),Patio,Washer/Dryer Hookup |
| PostalCity | Duluth |
Interior Features
| Basement | Full,Partially Finished |
|---|---|
| Total Fireplaces | 1 |
| Fireplace Features | Free Standing |
| Basement (Y/N) | Yes |
| Fireplace Y/N | Yes |
| Above Grade Finished Area | 1104 |
| Laundry Features | In Basement,Laundry Room |
| Total Bedrooms | 3 |
| Below Grade Finished Area | 1344 |
| Total Baths | 1 |
| Bath Desc | Main Floor Full Bath |
| Dining Room Description | Informal Dining Room,Kitchen/Dining Room |
| Foundation Dimensions | 24x42 |
| Fuel | Propane |
| Garage Dimensions | 35x30 |
| Garage Square Feet | 1050 |
Exterior Features
| Fencing | Partial |
|---|---|
| Parking Features | Detached Garage,Multiple Garages |
| Lot Features | Tree Coverage - Medium |
| Water Source | Drilled,Private |
| Lot Size Area | 5 |
| Building Area Total | 2448 |
| Lot Dimensions | 330x660 |
| Waterfront Y/N | No |
| Foundation Area | 2448 |
| Road Frontage Type | County Road,Paved Streets,Township |
| Road Responsibility | Public Maintained Road |
Amenities
- Foreclosure
- Views
- Short Sale
- New Construction
- Adult 55+
- Lease To Own
- No HOA Fees
- Furnished
- Primary On Main
- Air Conditioning
- Seller Finance
- Green
- Fixer Upper
- Horse
- Golf
- Fireplace
- Deck
- Garage
- Basement
- Pool
Property vs Single Family Average in 55803
Price
Taxes
Year Built

 Information should be deemed reliable but not guaranteed, all representations are approximate, and individual verification is recommended. Copyright ©2017 All rights reserved.
