
Open House Sat, Sep 19th 11:00 AM - 12:30 PM
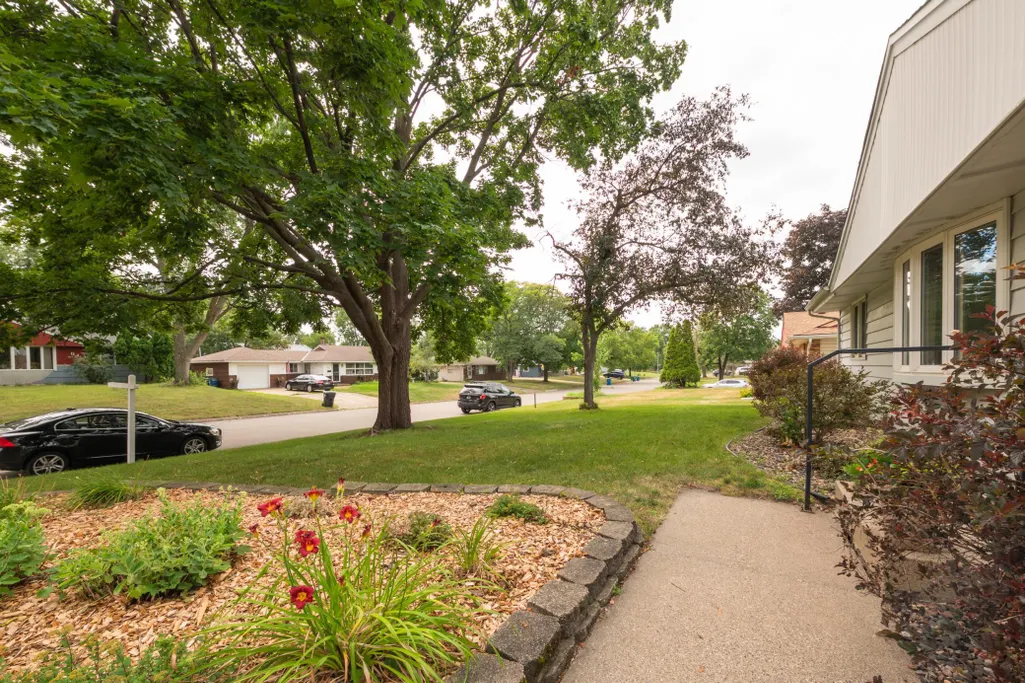
Address
671 58th Avenue Ne, Minneapolis, MN
Price
$ 290,000
Property Attributes
- ID#7144084
- TypeSingle Family
- Listing Status Active
- CountyANOKA
- CityMinneapolis
- AreaDonnays Lakeview Manor Add
- NeighborhoodDonnays Lakeview Manor Add
- Zip55432
- StyleSingle Family
- Year Built1956
- Taxes$ 4357
- Price$ 290,000
- Bedrooms3
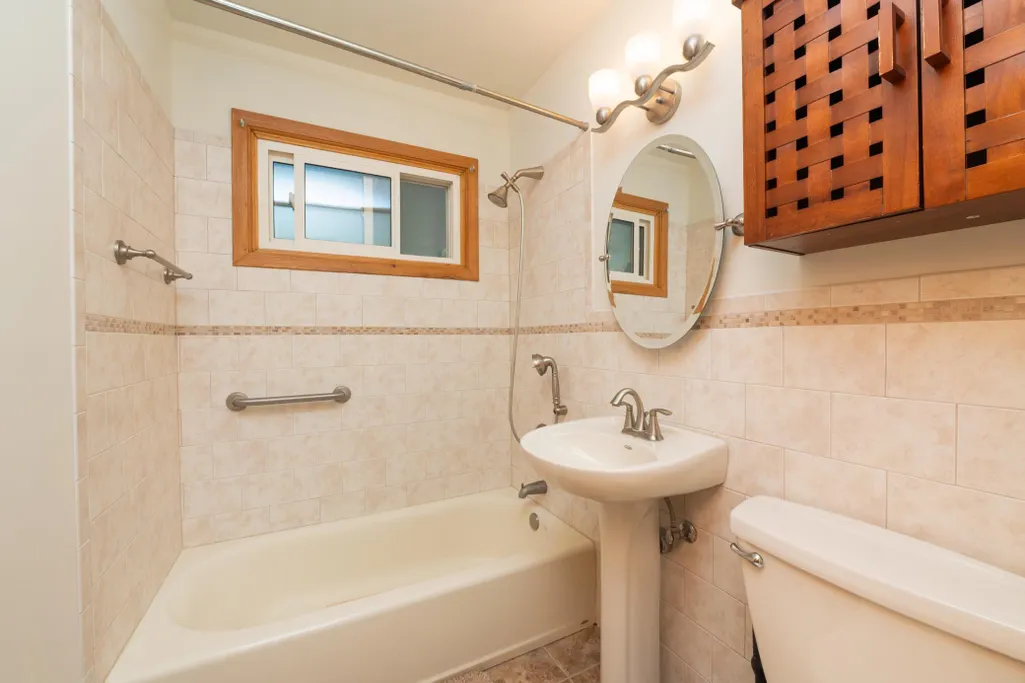
- Full Bathrooms1
- Half Bathrooms0
- Sqr Footage1284
- Lot Size0.232 Acres
Data Source:
Northstar MLS (NSTAR)
Property Description
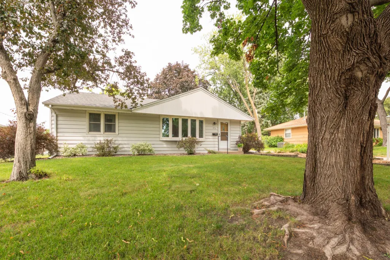
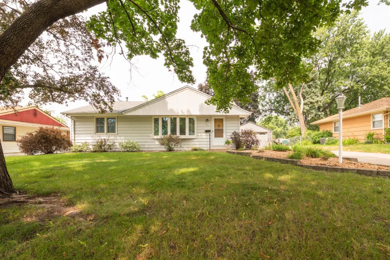
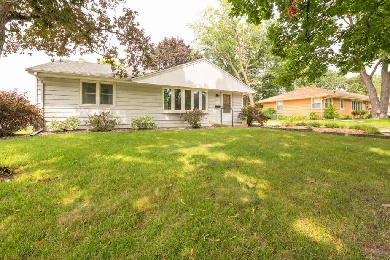
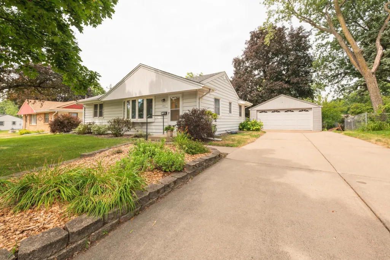
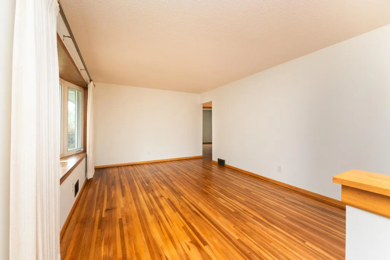
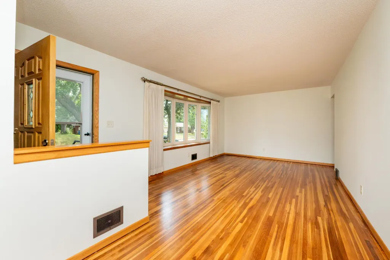
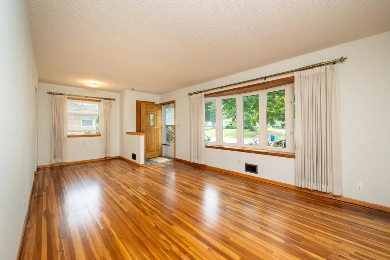
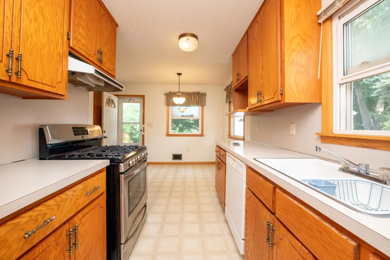
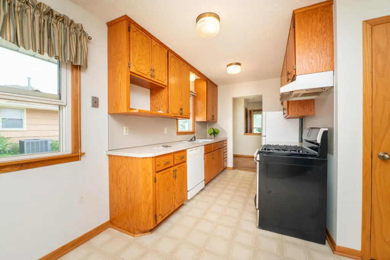
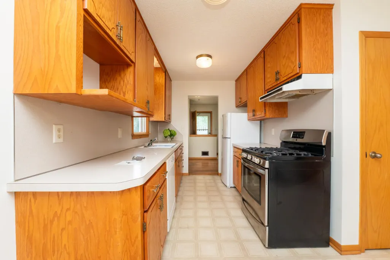
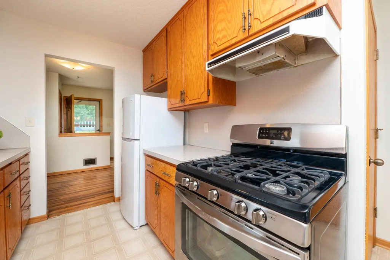
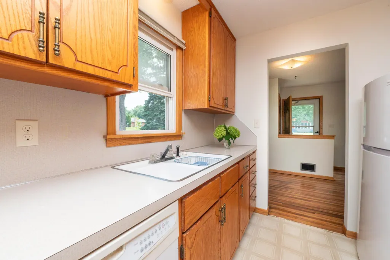
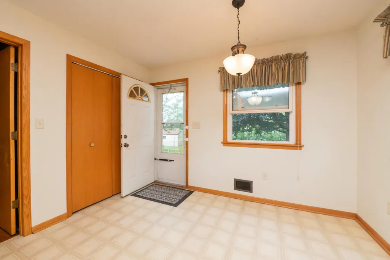
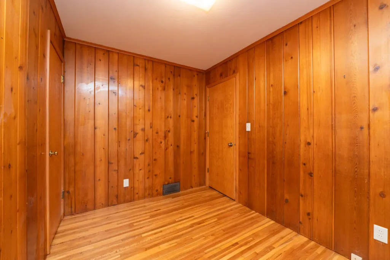
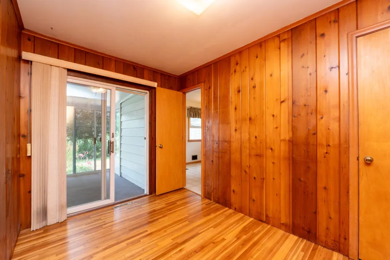
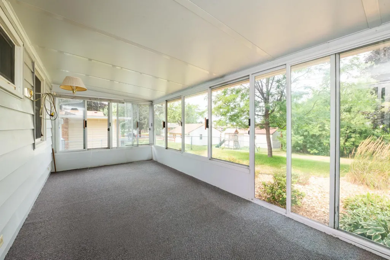
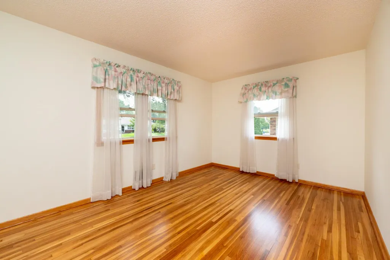
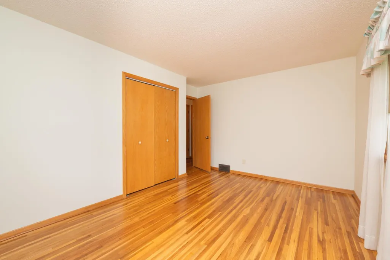
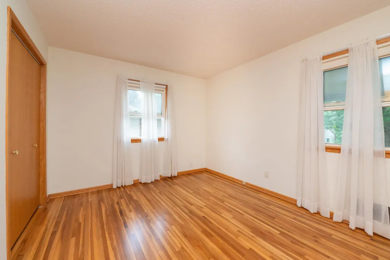
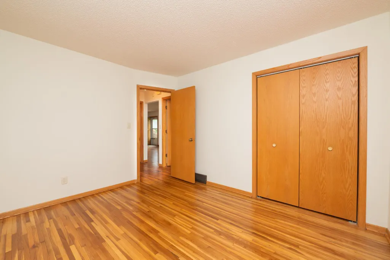
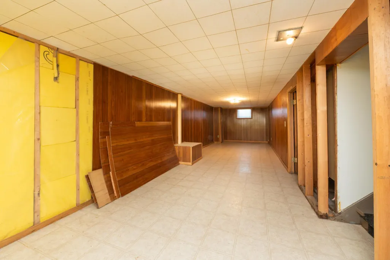
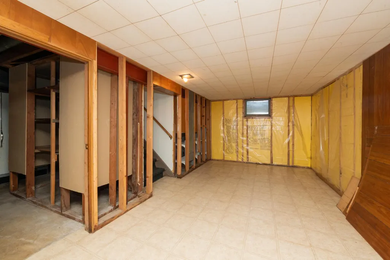
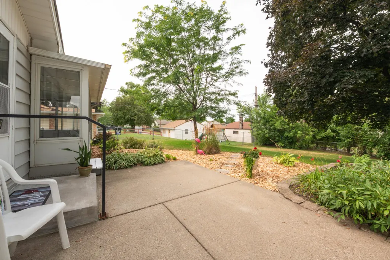
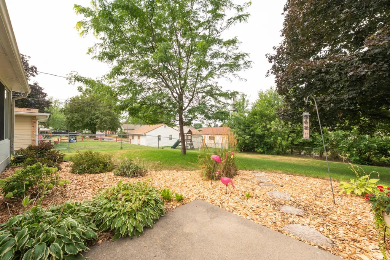
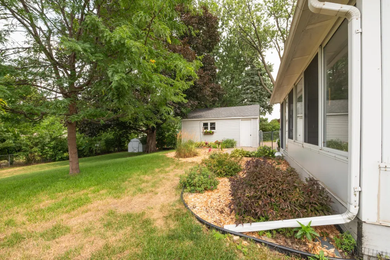
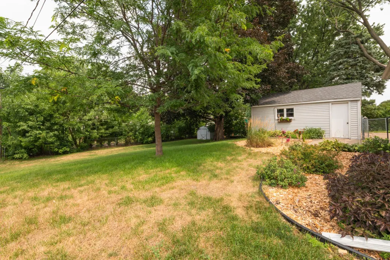
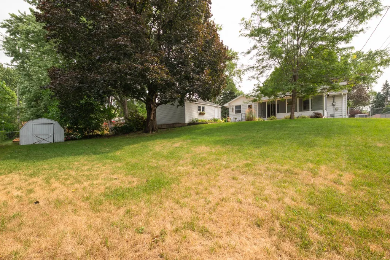
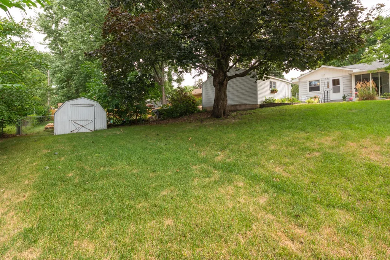
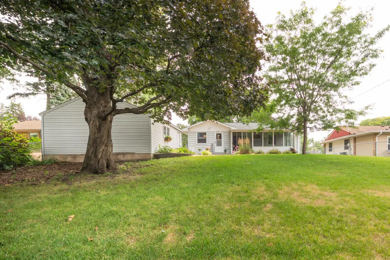
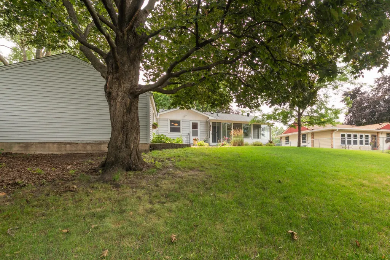
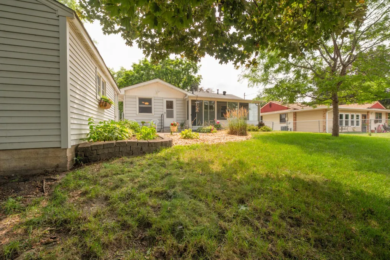
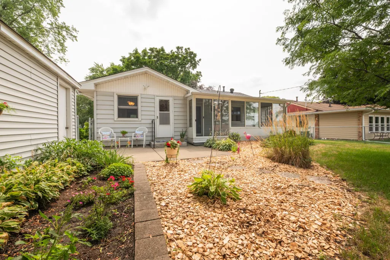
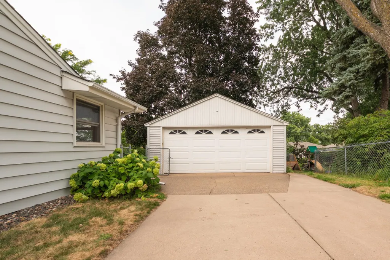
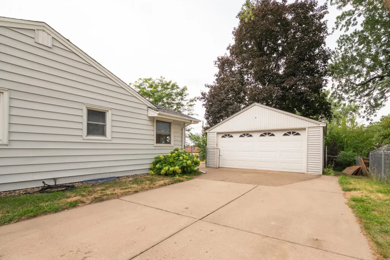
Charming rambler home in Fridley, ready for its next owners. Open living space with wood floors and natural light, a kitchen with an eating area, three bedrooms and one bathroom. Back porch overlooks a private, fenced, and landscaped backyard. Home has only had a single owner and their care for the property shows. Partially finished lower level. Detached garage and shed offer ample additional storage space. Located in a quiet desirable neighborhood close to schools, Commons Park and splash pad, and Moore Lake Park. Opportunities like this don't come around often!
| Price History | |
|---|---|
| 9/15/2026 | Listed $290,000 |
General Features
| Living Area | 1284 |
|---|---|
| Sewer | City Sewer/Connected |
| Heating | Forced Air |
| Cooling | Central Air |
| Appliances | Dishwasher,Freezer,Gas Water Heater,Range,Refrigerator,Water Softener Owned |
| Garage Spaces | 2 |
| Construction Materials | Block |
| Year Built | 1956 |
| Levels | One |
| Property Subtype | Single Family |
| Tax Year | 2025 |
| Accessibility | Grab Bars In Bathroom |
| County | Anoka |
| New Construction | No |
| Property Type | Residential |
| HOA | No |
| Contingency | None |
| Subdivision Name | Donnays Lakeview Manor Add |
| Other Structures | Garage(s),Storage Shed |
| Full Baths | 1 |
| Directions | 57th Ave NE. Drive to 58th Ave NE |
| City | Fridley |
| High School District | Fridley |
| Zoning Description | Residential-Single Family |
| Lot Size Units | Acres |
| Property Attached Y/N | No |
| Land Lease Y/N | No |
| Tax Annual Amount | 4357 |
| Additional Parcels Y/N | No |
| Standard Status | Active |
| Lender Owned | No |
| Amenities Unit | Hardwood Floors,Kitchen Window,Patio,Porch |
| PostalCity | Minneapolis |
Interior Features
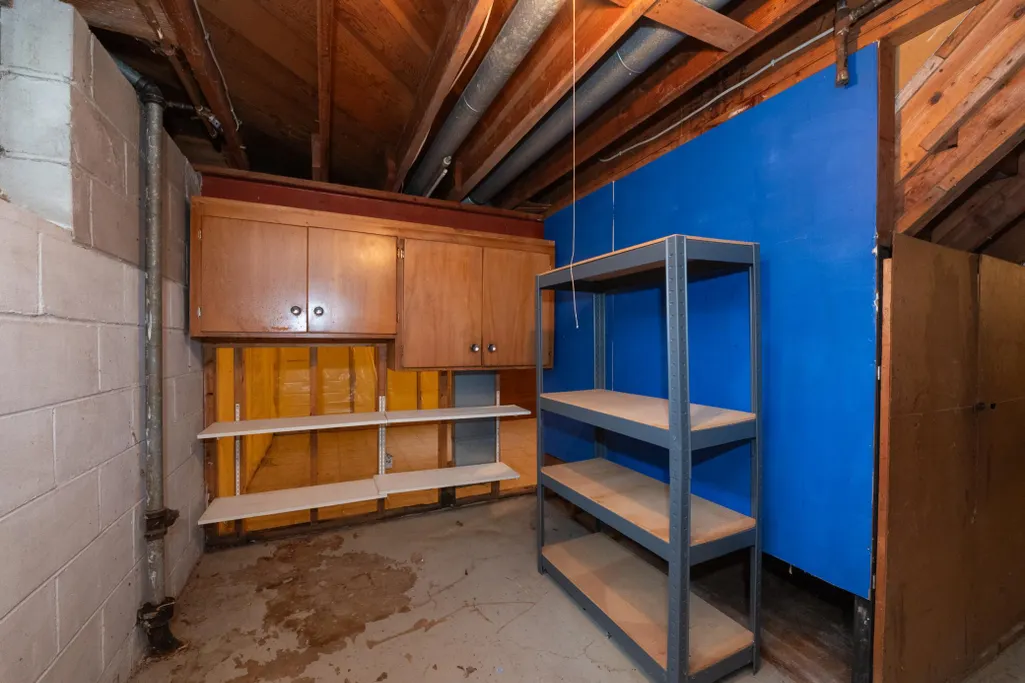
| Basement | Full,Partially Finished |
|---|---|
| Basement (Y/N) | Yes |
| Fireplace Y/N | No |
| Above Grade Finished Area | 941 |
| Laundry Features | In Basement |
| Total Bedrooms | 3 |
| Below Grade Finished Area | 343 |
| Total Baths | 1 |
| Bath Desc | Main Floor Full Bath |
| Dining Room Description | Eat In Kitchen,Living/Dining Room |
| Fuel | Natural Gas |
| Garage Square Feet | 488 |
Exterior Features
| Fencing | Chain Link,Full |
|---|---|
| Parking Features | Detached Garage,Concrete |
| Lot Features | Public Transit (w/in 6 blks),Tree Coverage - Medium |
| Water Source | City Water/Connected |
| Lot Size Area | 0.232 |
| Building Area Total | 1748 |
| Lot Dimensions | 75x135 |
| Waterfront Y/N | No |
| Foundation Area | 996 |
| Road Responsibility | Public Maintained Road |
Amenities
- Foreclosure
- Views
- Short Sale
- New Construction
- Adult 55+
- Lease To Own
- No HOA Fees
- Furnished
- Primary On Main
- Air Conditioning
- Seller Finance
- Green
- Fixer Upper
- Horse
- Golf
- Fireplace
- Deck
- Garage
- Basement
- Pool
Property vs Single Family Average in 55432
Price
Taxes
Year Built
Visits

 Information should be deemed reliable but not guaranteed, all representations are approximate, and individual verification is recommended. Copyright ©2017 All rights reserved.
