
New Construction





Address
7971 Upper 41st Street N, Oakdale, MN
Price
$ 554,480
Property Attributes
- ID#7145177
- TypeSingle Family
- Listing Status Active
- CountyWASHINGTON
- CityOakdale
- AreaWillowbrooke
- NeighborhoodWillowbrooke
- Zip55128
- StyleSingle Family
- Year Built2026
- Price$ 554,480
- Bedrooms4
- Full Bathrooms2
- Half Bathrooms1
- Sqr Footage2271
- Lot Size0.2 Acres
Data Source:
Northstar MLS (NSTAR)
Property Description
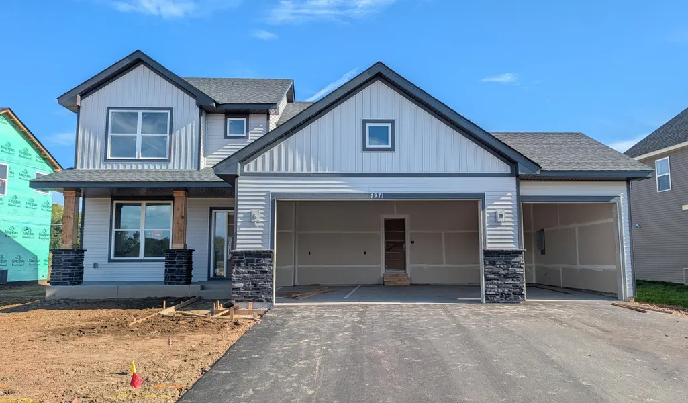
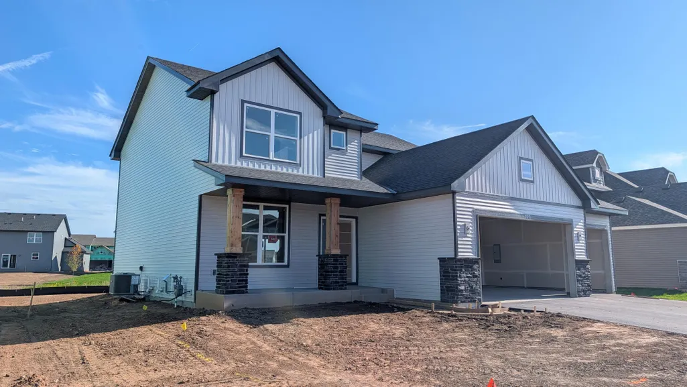
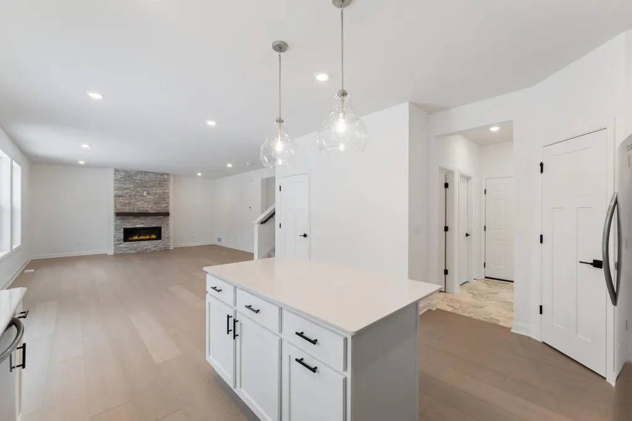
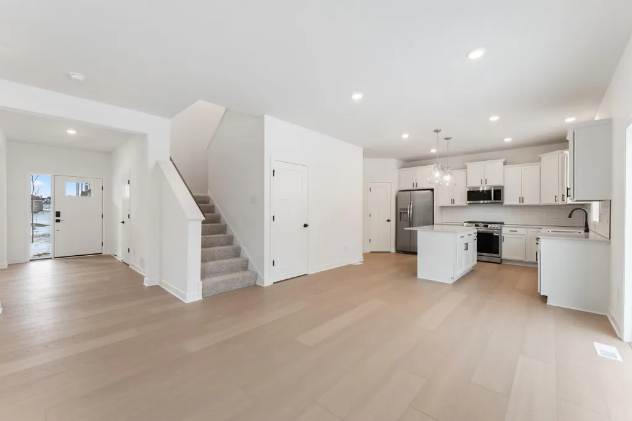
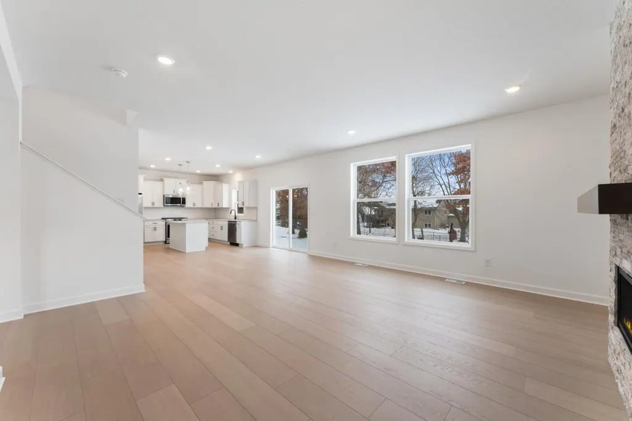
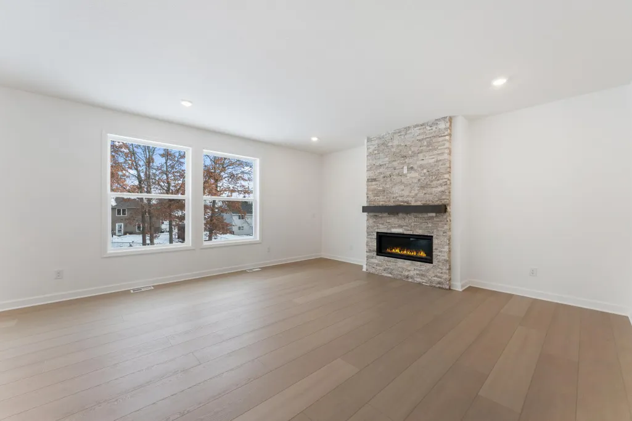
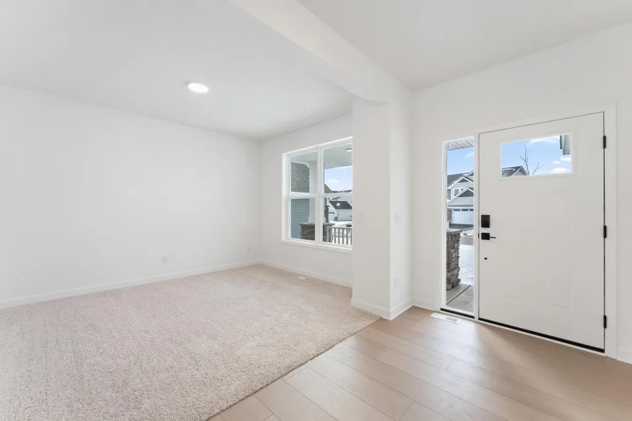
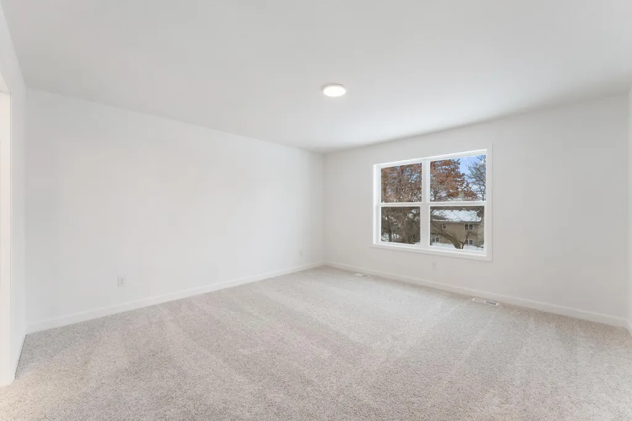
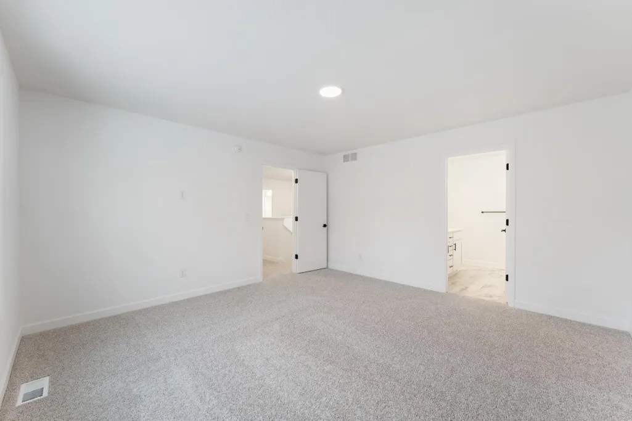
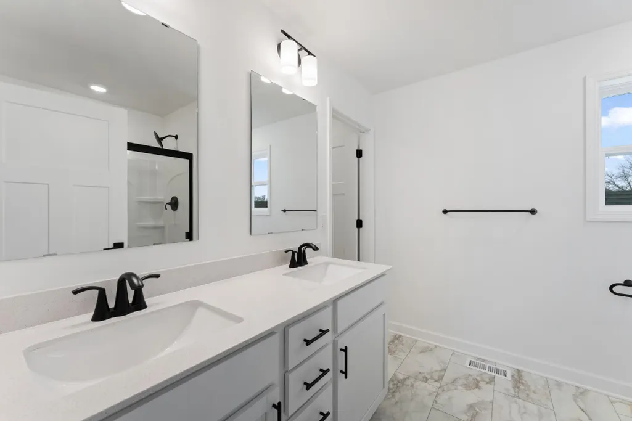
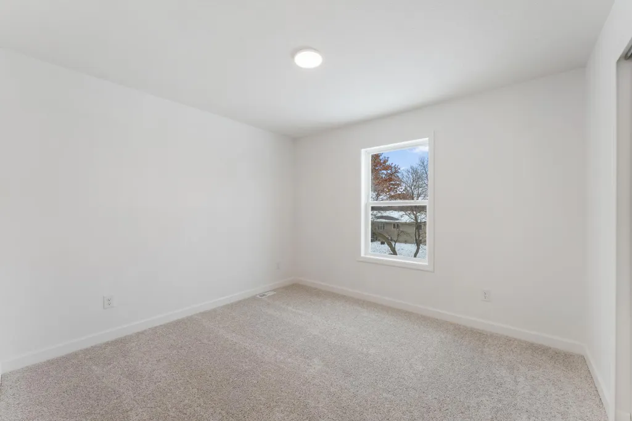
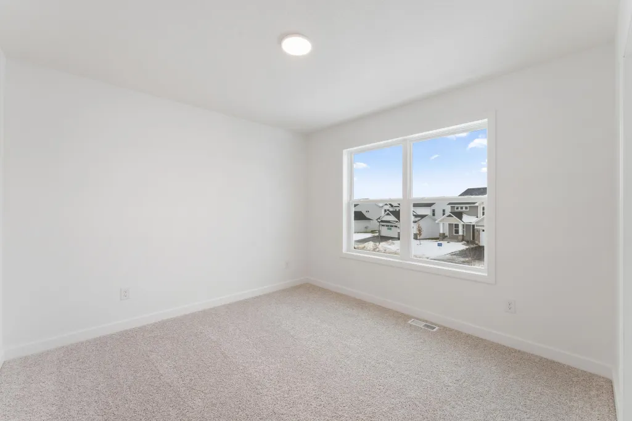
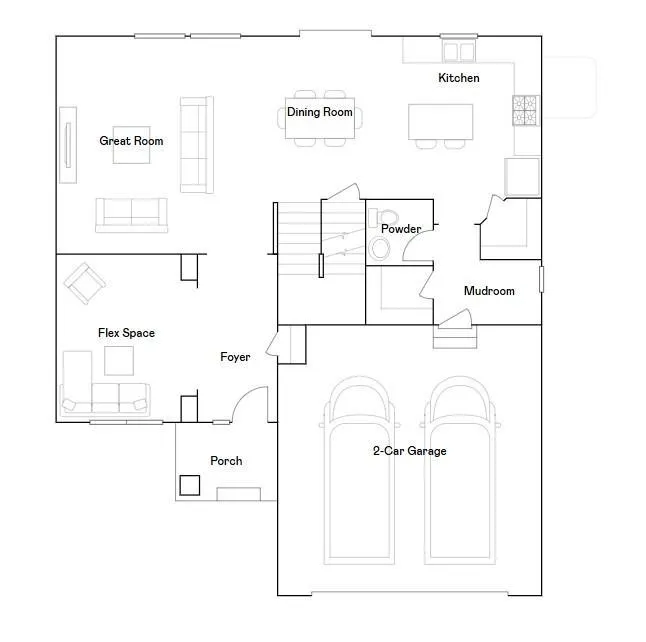
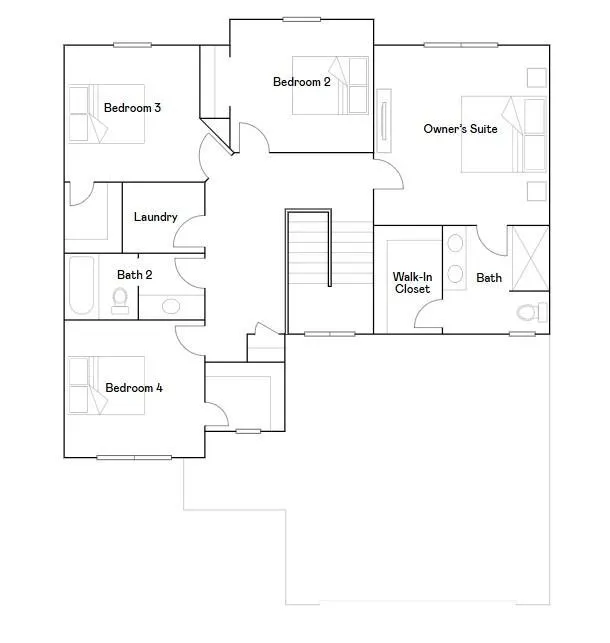
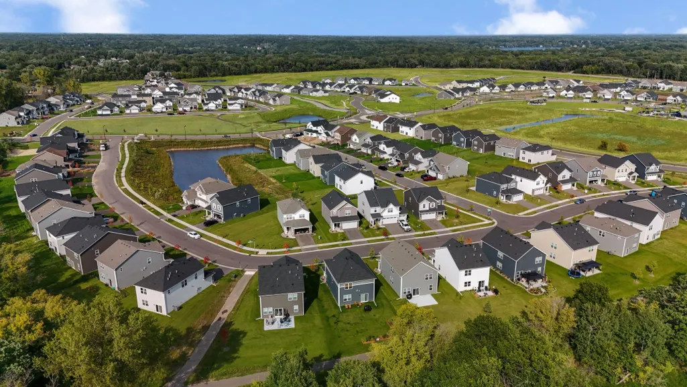
This impressive two-story home offers 2,271 square feet of thoughtfully designed living space, featuring a spacious 3-car garage ideal for vehicles, storage or hobbies. Step inside to discover a contemporary layout with a bright Great Room highlighted by a welcoming electric fireplace, seamlessly flowing into a casual dining nook and a well-appointed kitchen with a convenient corner pantry. Flexible space on the main level delivers versatility, perfect for a home office or playroom tailored to your lifestyle. Upstairs, the owner’s suite presents a touch of luxury, while three secondary bedrooms and a dedicated laundry room maximize comfort and convenience. Combining modern design and must-have features, this home is sure to draw attention—schedule your tour today before it’s gone! Conveniently located off of Hwy 5 and 694, this community offers access to public trails and is walking distance to Oakdale's newest city park and playground, Willowbrooke Commons!
| Price History | |
|---|---|
| 9/16/2026 | Listed $554,480 |
General Features
| Living Area | 2271 |
|---|---|
| Sewer | City Sewer/Connected |
| Heating | Forced Air,Fireplace(s) |
| Cooling | Central Air |
| Roof | Age 8 Years or Less,Asphalt |
| Appliances | Air-To-Air Exchanger,Dishwasher,Disposal,Humidifier,Microwave,Range,Refrigerator,Stainless Steel Appliances,Tankless Water Heater |
| HOA Fee | 183 |
| Garage Spaces | 3 |
| Association Fee Includes | Other,Professional Mgmt,Sanitation |
| Construction Materials | Concrete,Frame |
| Year Built | 2026 |
| Electric | 200+ Amp Service |
| Levels | Two |
| Property Subtype | Single Family |
| Tax Year | 2026 |
| Accessibility | None |
| Assoc Fee Paid Per | Quarterly |
| County | Washington |
| New Construction | Yes |
| Property Type | Residential |
| HOA | Yes |
| Contingency | None |
| Subdivision Name | Willowbrooke |
| Full Baths | 1 |
| Directions | Follow I-494 N and I-694 E to Hadley Ave N in Oakdale. Take the CR-13/Hadley Ave exit from MN-36 W. Follow Hadley Ave N,50th St N and Helmo Ave N to Upper 41st St N. Home is on the right. |
| City | Oakdale |
| Association Name | Associa MN |
| High School District | North St Paul-Maplewood |
| Zoning Description | Residential-Single Family |
| Lot Size Units | Acres |
| Property Attached Y/N | No |
| Land Lease Y/N | No |
| Additional Parcels Y/N | No |
| Availability Date | 2026-11-01 |
| Builder Name | LENNAR |
| Standard Status | Active |
| Lender Owned | No |
| Amenities Unit | Kitchen Center Island,Kitchen Window,Primary Bedroom Walk-In Closet,Natural Woodwork,Paneled Doors,Porch,In-Ground Sprinkler,Washer/Dryer Hookup,Walk-In Closet |
| Community Name | Willowbrooke |
| PostalCity | Oakdale |
Interior Features
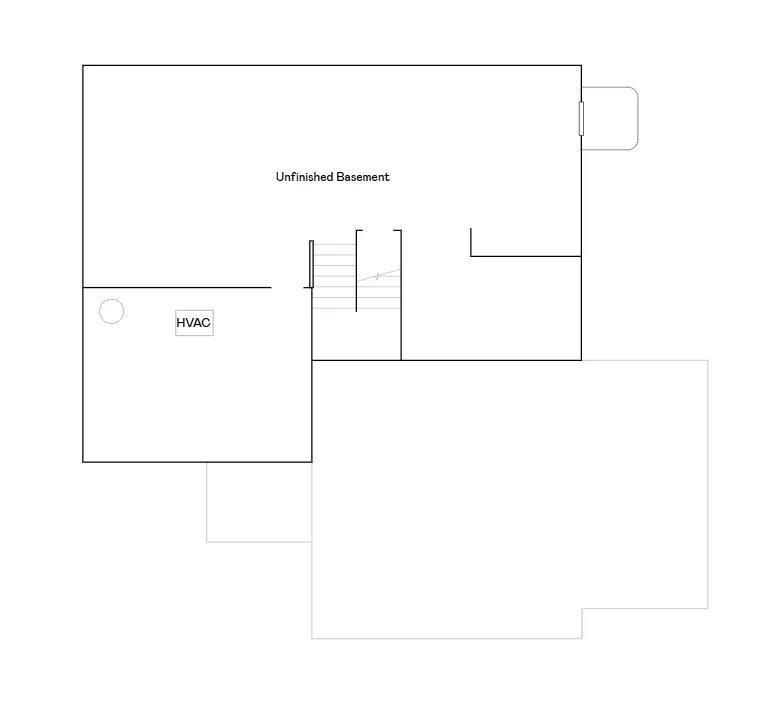
| Basement | Full,Unfinished |
|---|---|
| Total Fireplaces | 1 |
| Fireplace Features | Electric,Family Room,Stone |
| Basement (Y/N) | Yes |
| Fireplace Y/N | Yes |
| Above Grade Finished Area | 2271 |
| Half Baths | 1 |
| 3/4 Baths | 1 |
| Laundry Features | Gas Dryer Hookup,Laundry Room,Upper Level,Washer Hookup |
| Total Bedrooms | 4 |
| Total Baths | 3 |
| Bath Desc | 3/4 Primary,Private Primary,Main Floor 1/2 Bath,Upper Level Full Bath,Primary Walk-Thru |
| Dining Room Description | Eat In Kitchen,Informal Dining Room,Kitchen/Dining Room |
| Fuel | Natural Gas |
| Garage Square Feet | 678 |
| Green Certified Status | Pending |
Exterior Features
| Fencing | None |
|---|---|
| Parking Features | Attached Garage,Asphalt,Garage Door Opener |
| Lot Features | Sod Included in Price,Underground Utilities |
| Water Source | City Water/Connected |
| Lot Size Area | 0.2 |
| Building Area Total | 3379 |
| Lot Dimensions | TBD |
| Waterfront Y/N | No |
| Foundation Area | 1115 |
| Road Frontage Type | Curbs,Paved Streets |
| Road Responsibility | Public Maintained Road |
Amenities
- Foreclosure
- Views
- Short Sale
- New Construction
- Adult 55+
- Lease To Own
- No HOA Fees
- Furnished
- Primary On Main
- Air Conditioning
- Seller Finance
- Green
- Fixer Upper
- Horse
- Golf
- Fireplace
- Deck
- Garage
- Basement
- Pool
Property vs Single Family Average in 55128
Price
Year Built
Visits
In The Neighborhood
Reduced
Oakdale
$ 524,877
- Type
- Single Family
- Size
- 2,185 SqFt
- Rooms
- 4 Beds + 2.5 Baths
 Lennar Sales Corp
New Construction
Oakdale
$ 616,630
- Type
- Single Family
- Size
- 2,692 SqFt
- Rooms
- 4 Beds + 2.5 Baths
Lennar Sales Corp
 Information should be deemed reliable but not guaranteed, all representations are approximate, and individual verification is recommended. Copyright ©2017 All rights reserved.
