
Address
12718 Erskin Street Ne, Blaine, MN
Price
$ 435,000
Property Attributes
- ID#7146426
- TypeSingle Family
- Listing Status Active
- CountyANOKA
- CityBlaine
- AreaLexington Woods
- NeighborhoodLexington Woods
- Zip55449
- StyleSingle Family
- Year Built2022
- Taxes$ 4314
- Price$ 435,000
- Bedrooms4
- Full Bathrooms2
- Half Bathrooms1
- Sqr Footage2179
- Lot Size0.186 Acres
Data Source:
Northstar MLS (NSTAR)
Property Description
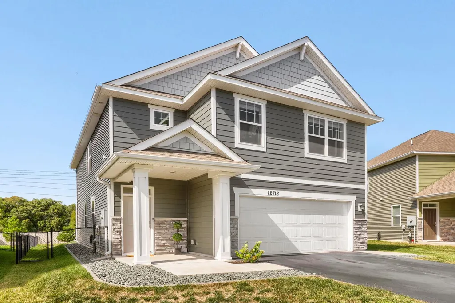
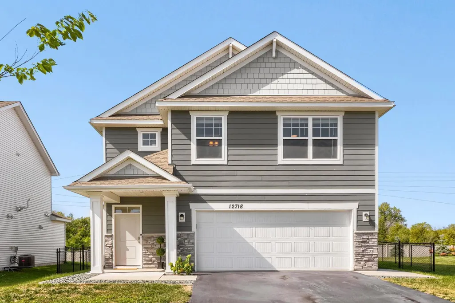
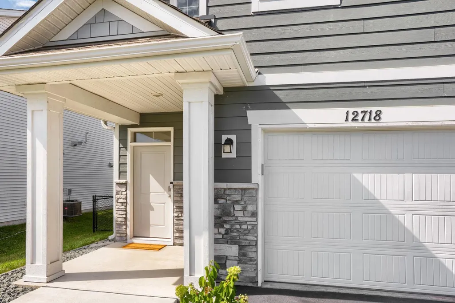
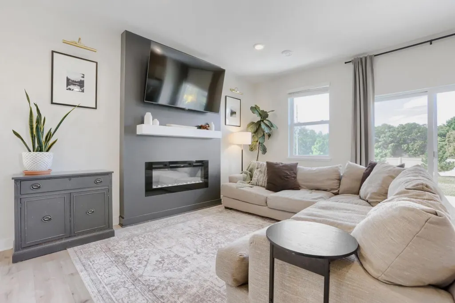
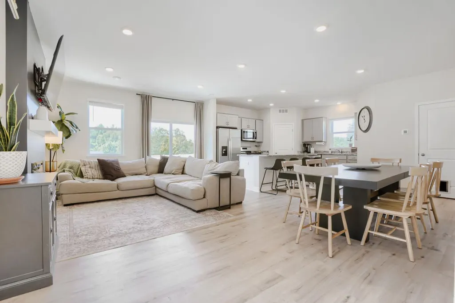
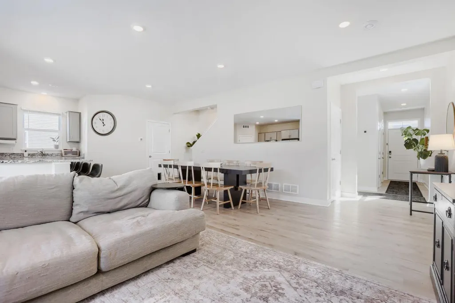
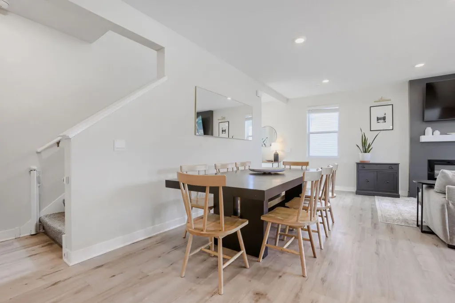
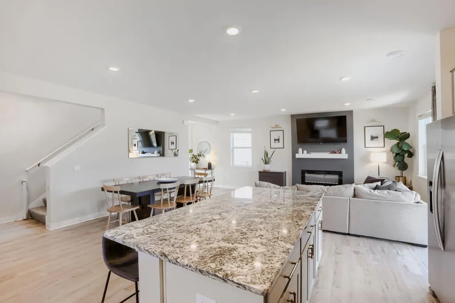
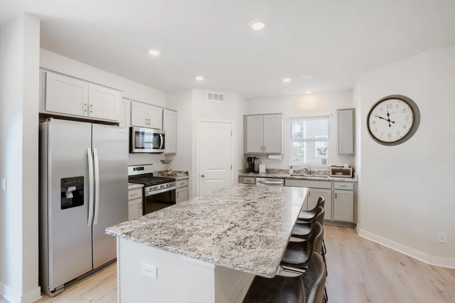
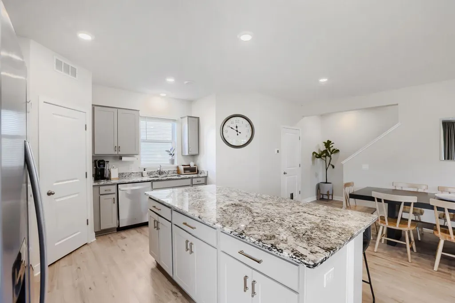
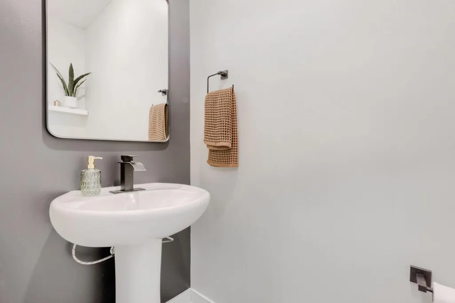
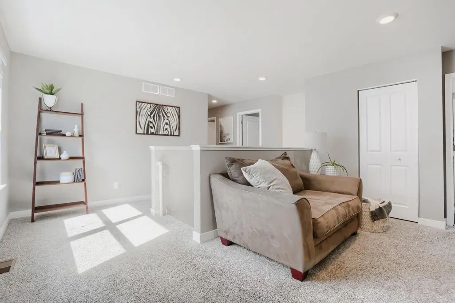
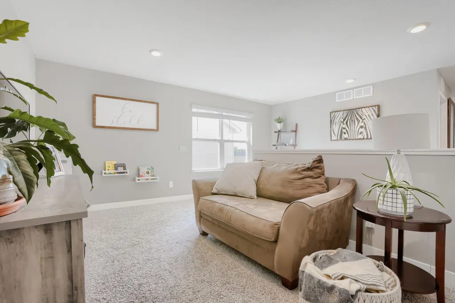
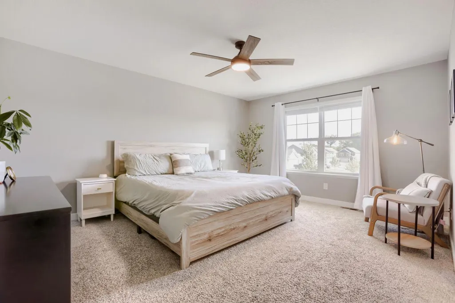
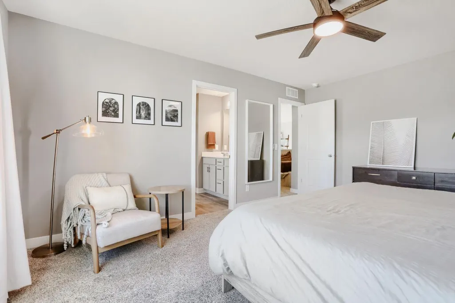
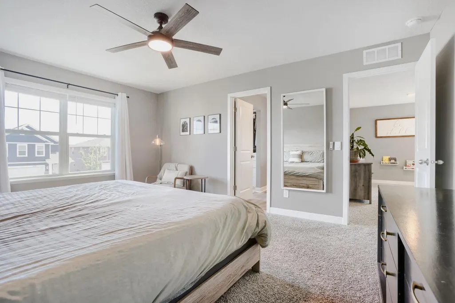
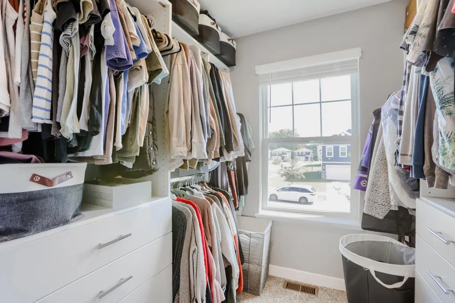
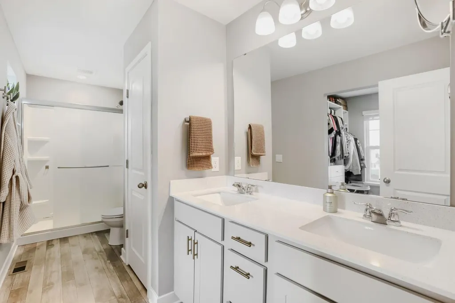
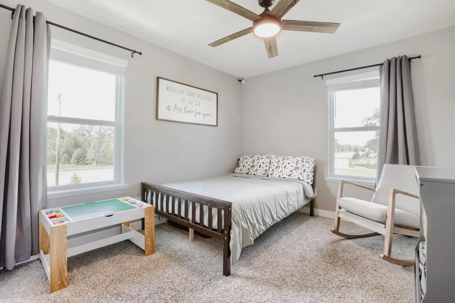
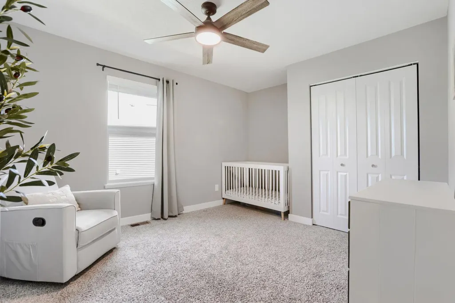
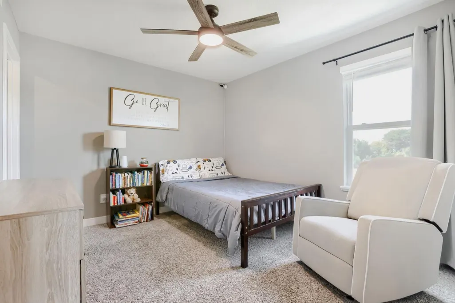
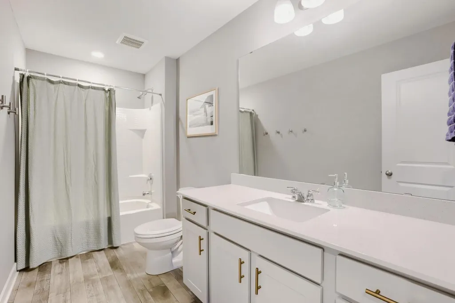
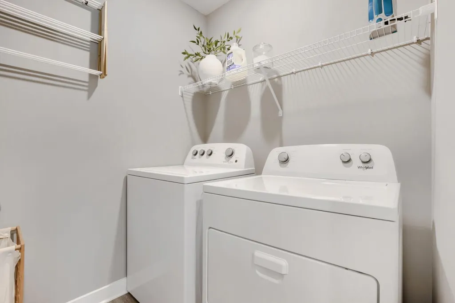
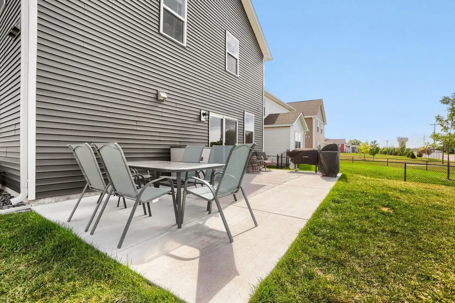
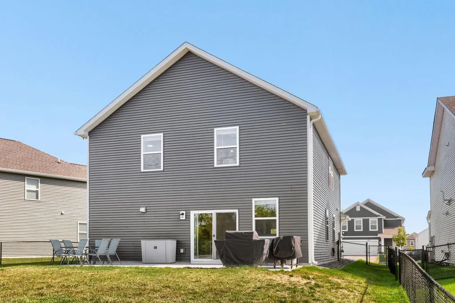
Better than new, the upgrades and finishing touches have already been completed for you! Built in 2022, this floor plan offers 4 bedrooms, 3 bathrooms, an upper-level loft and over 2,100 finished square feet. The open-concept main level features a spacious kitchen with center island, dining area and living room with electric fireplace. Upstairs you'll find all four bedrooms, second-floor laundry and a versatile loft, while the primary suite features a private bath with a new shower door and a walk-in closet with custom built-ins. Outside, the owners have added a fully fenced backyard, extensive landscaping with rock around the exterior, an expanded concrete patio and dedicated concrete pad for garbage bins. With in-ground irrigation, a 2-car attached garage and the finishing touches already completed, this newer construction home is ready to move in and enjoy!
| Price History | |
|---|---|
| 9/18/2026 | Listed $435,000 |
General Features
| Living Area | 2179 |
|---|---|
| Sewer | City Sewer/Connected,City Sewer - In Street |
| Heating | Forced Air |
| Cooling | Central Air |
| Roof | Age 8 Years or Less |
| Appliances | Air-To-Air Exchanger,Dishwasher,Disposal,Exhaust Fan,Microwave,Range,Refrigerator,Stainless Steel Appliances,Tankless Water Heater |
| HOA Fee | 200 |
| Garage Spaces | 2 |
| Association Fee Includes | Other,Professional Mgmt |
| Year Built | 2022 |
| Levels | Two |
| Property Subtype | Single Family |
| Tax Year | 2026 |
| Accessibility | None |
| Assoc Fee Paid Per | Quarterly |
| County | Anoka |
| New Construction | No |
| Property Type | Residential |
| HOA | Yes |
| Contingency | None |
| Subdivision Name | Lexington Woods |
| Full Baths | 1 |
| Directions | From 35W North,take Exit 33 for Lexington Ave. Turn left and continue north. Turn right on 125th Ave NE into the community. |
| City | Blaine |
| Association Name | New Concepts Management |
| High School District | Anoka-Hennepin |
| Zoning Description | Residential-Single Family |
| Lot Size Units | Acres |
| Property Attached Y/N | No |
| Land Lease Y/N | No |
| Tax Annual Amount | 4314.54 |
| Additional Parcels Y/N | No |
| Standard Status | Active |
| Lender Owned | No |
| Amenities Unit | Kitchen Center Island,Kitchen Window,Primary Bedroom Walk-In Closet,In-Ground Sprinkler,Washer/Dryer Hookup,Walk-In Closet |
| PostalCity | Blaine |
Interior Features
| Basement | None |
|---|---|
| Total Fireplaces | 1 |
| Fireplace Features | Electric,Living Room |
| Basement (Y/N) | No |
| Fireplace Y/N | Yes |
| Above Grade Finished Area | 2179 |
| Half Baths | 1 |
| 3/4 Baths | 1 |
| Laundry Features | Upper Level |
| Total Bedrooms | 4 |
| Total Baths | 3 |
| Bath Desc | 3/4 Primary,Private Primary,Main Floor 1/2 Bath,Upper Level 3/4 Bath,Upper Level Full Bath |
| Dining Room Description | Eat In Kitchen,Informal Dining Room,Kitchen/Dining Room,Living/Dining Room |
| Fuel | Natural Gas |
| Garage Square Feet | 460 |
Exterior Features
| Fencing | Chain Link,Full,Privacy |
|---|---|
| Parking Features | Attached Garage,Asphalt |
| Water Source | City Water/Connected,City Water - In Street |
| Lot Size Area | 0.186 |
| Building Area Total | 2179 |
| Lot Dimensions | 66x151x43x149 |
| Waterfront Y/N | No |
| Foundation Area | 879 |
Amenities
- Foreclosure
- Views
- Short Sale
- New Construction
- Adult 55+
- Lease To Own
- No HOA Fees
- Furnished
- Primary On Main
- Air Conditioning
- Seller Finance
- Green
- Fixer Upper
- Horse
- Golf
- Fireplace
- Deck
- Garage
- Basement
- Pool
Property vs Single Family Average in 55449
Price
Taxes
Year Built

 Information should be deemed reliable but not guaranteed, all representations are approximate, and individual verification is recommended. Copyright ©2017 All rights reserved.
