
Address
2707 Cherry Blossom Lane, Menomonie, WI
Price
$ 549,900
Property Attributes
- ID#1604249
- TypeSingle Family
- Listing Status Active
- CountyDunn
- CityMenomonie
- NeighborhoodShorewood Heights
- Zip54751
- Style
- Year Built1982
- Taxes$ 8941
- Price$ 549,900
- Bedrooms3
- Full Bathrooms2
- Half Bathrooms3
- Sqr Footage5633
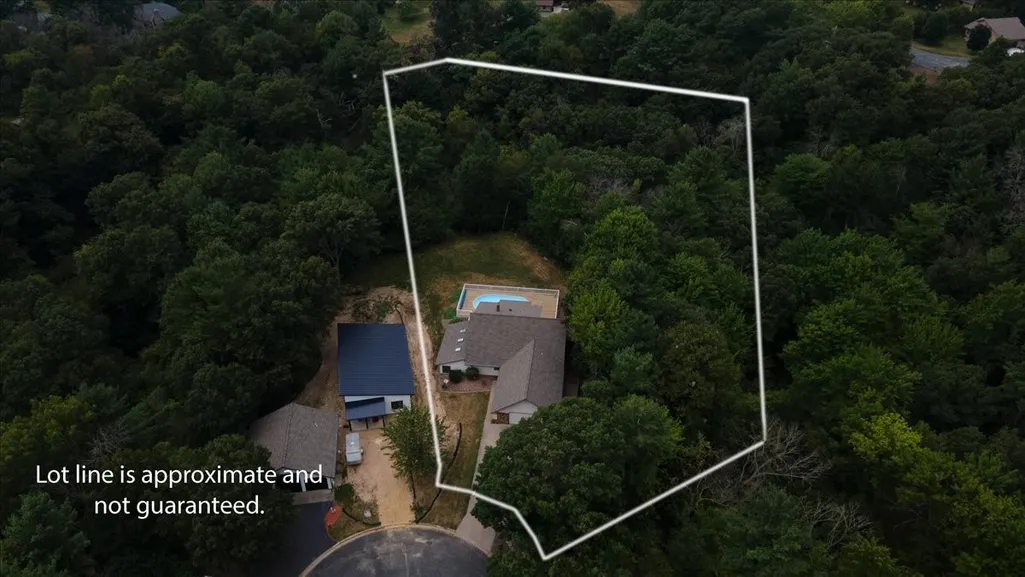
- Lot Size1.13 Acres
Data Source:
REALTOR® Association of Northwestern Wisconsin MLS (RANWW)
Property Description
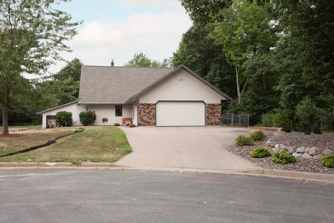
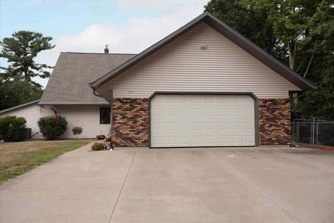
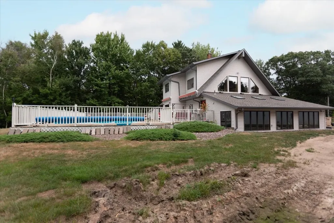
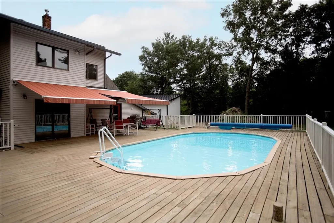
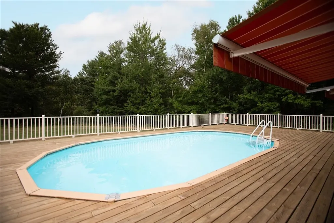
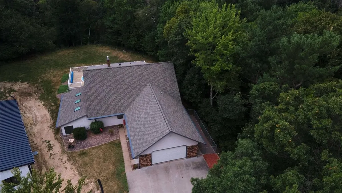
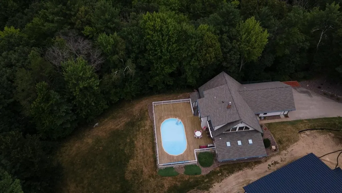
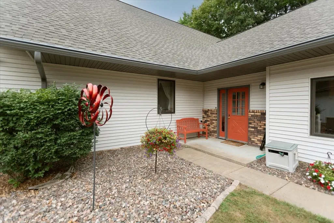
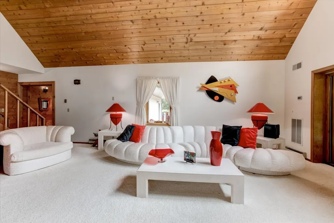
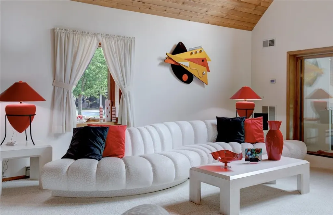
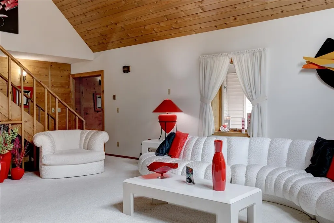
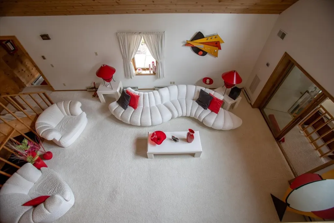
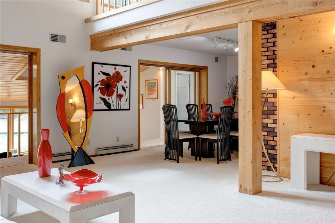
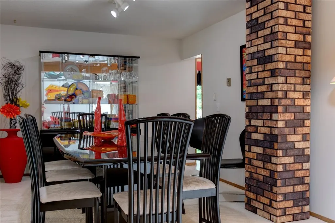
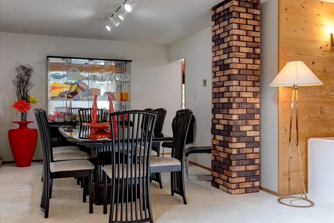
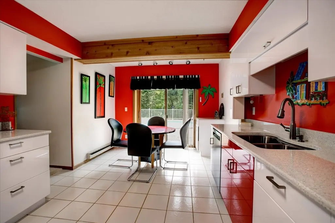
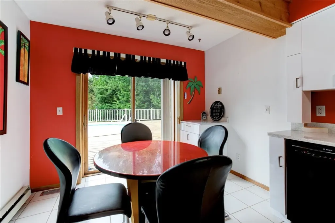
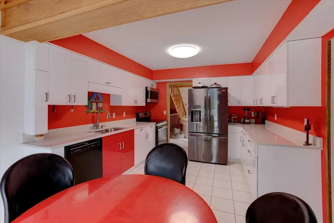
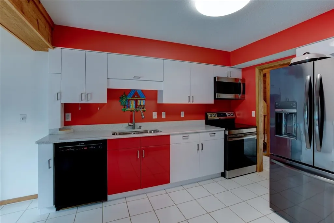
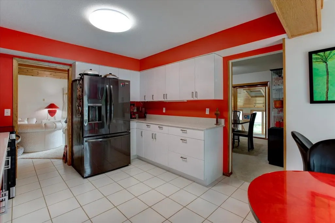
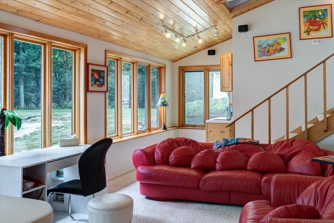
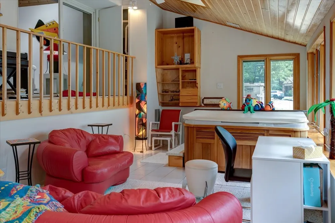
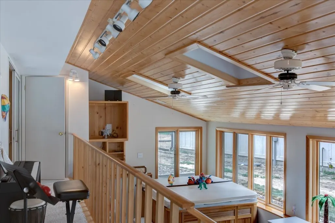
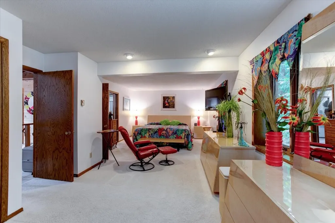
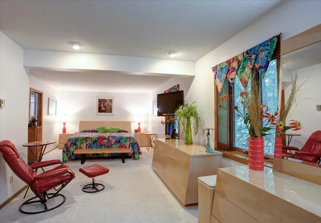
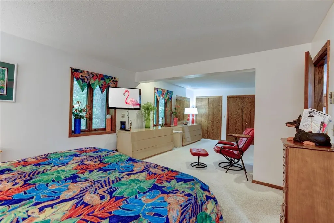
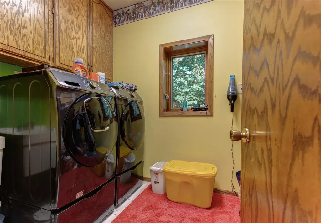
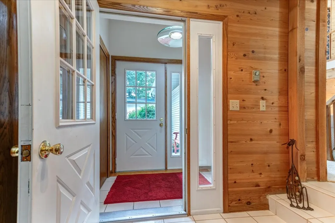
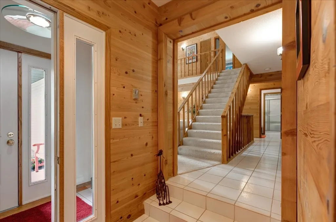
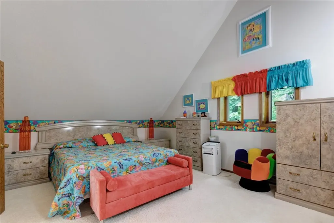
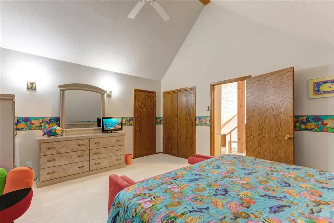
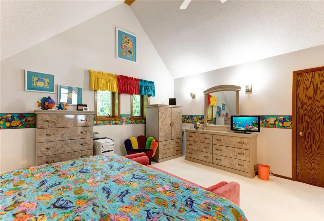
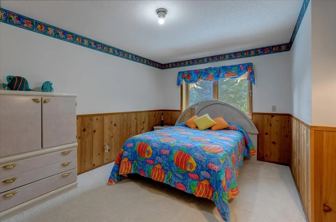
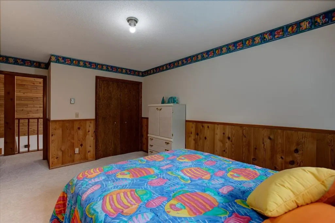
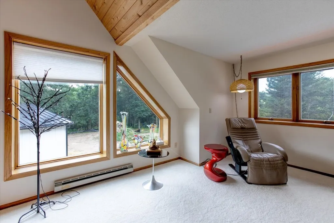
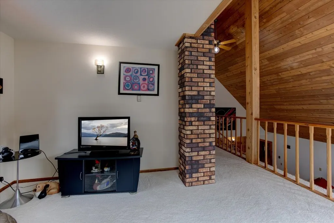
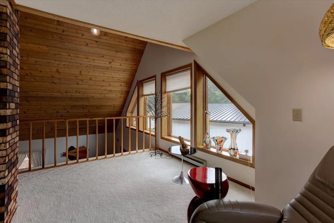
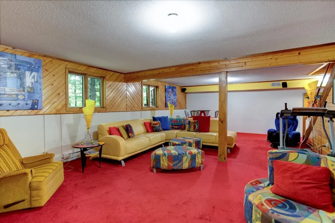
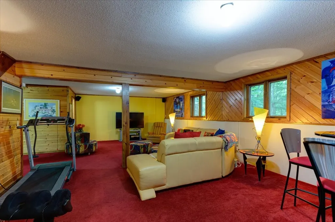
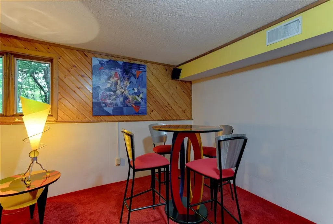
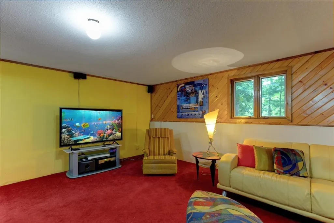
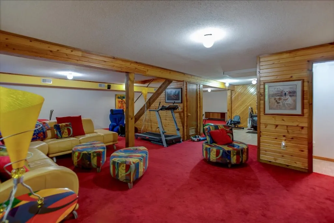
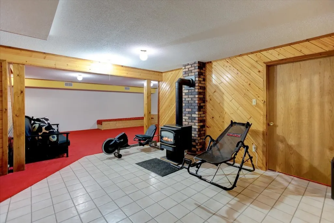
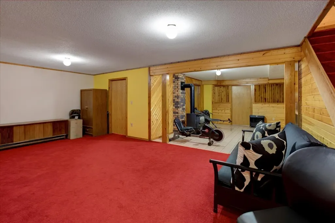
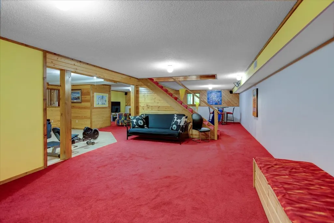
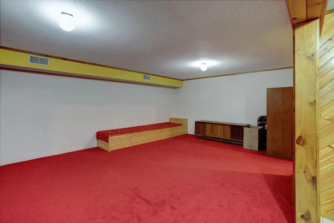
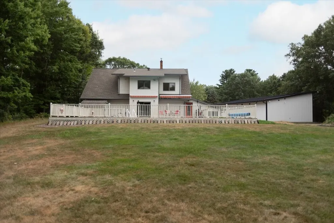
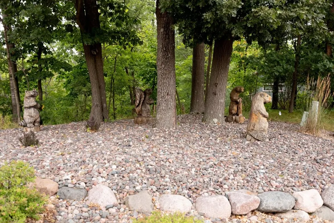
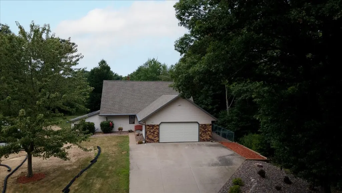
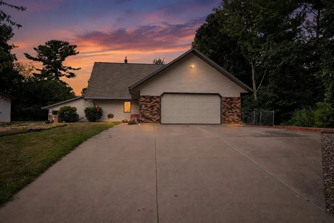
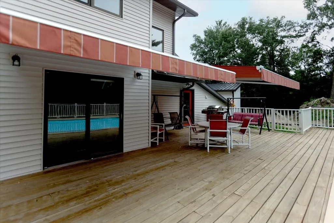
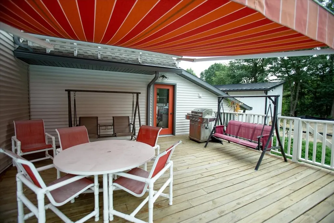
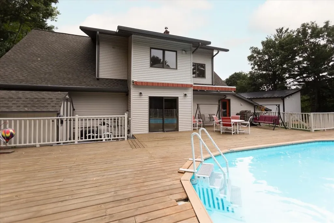
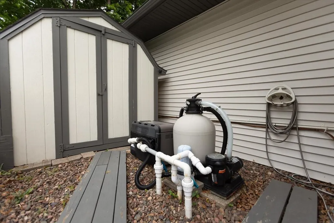
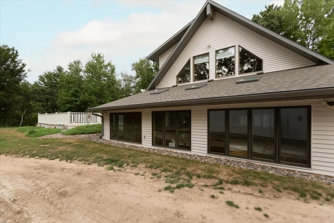
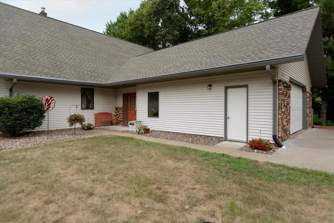
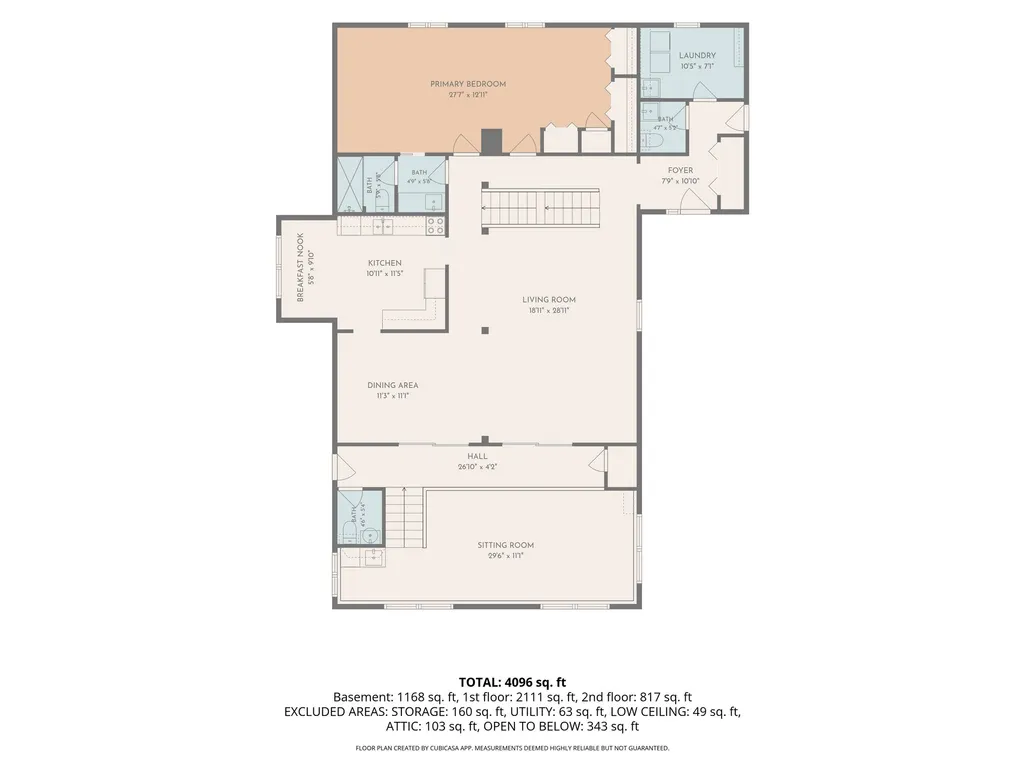
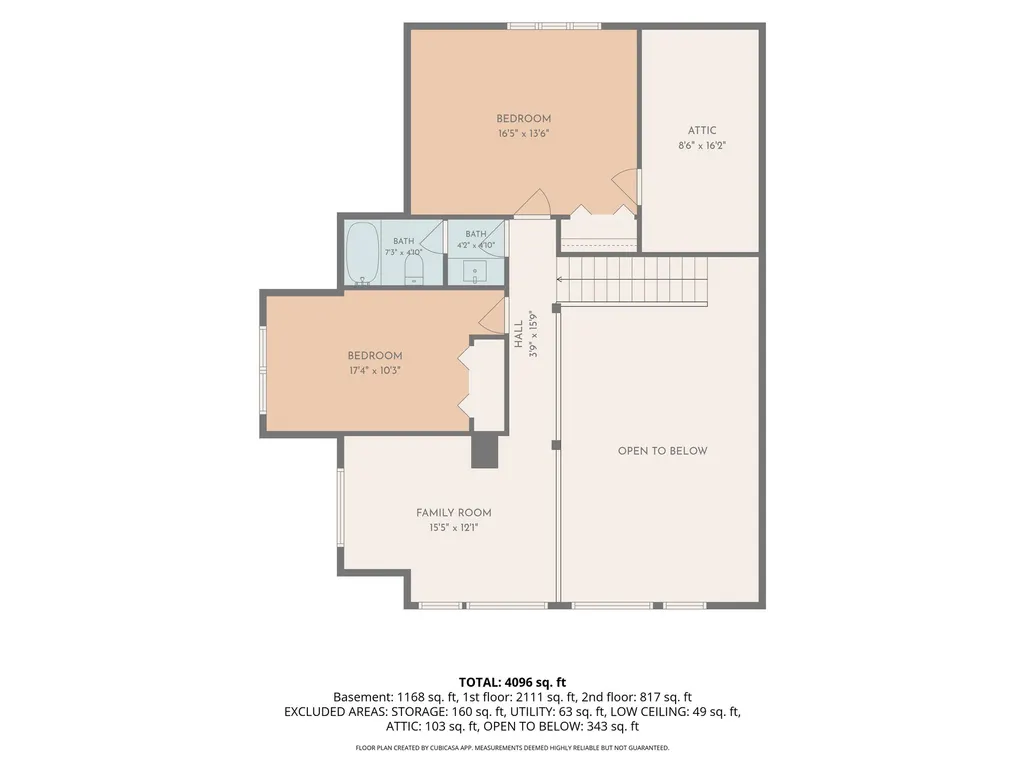
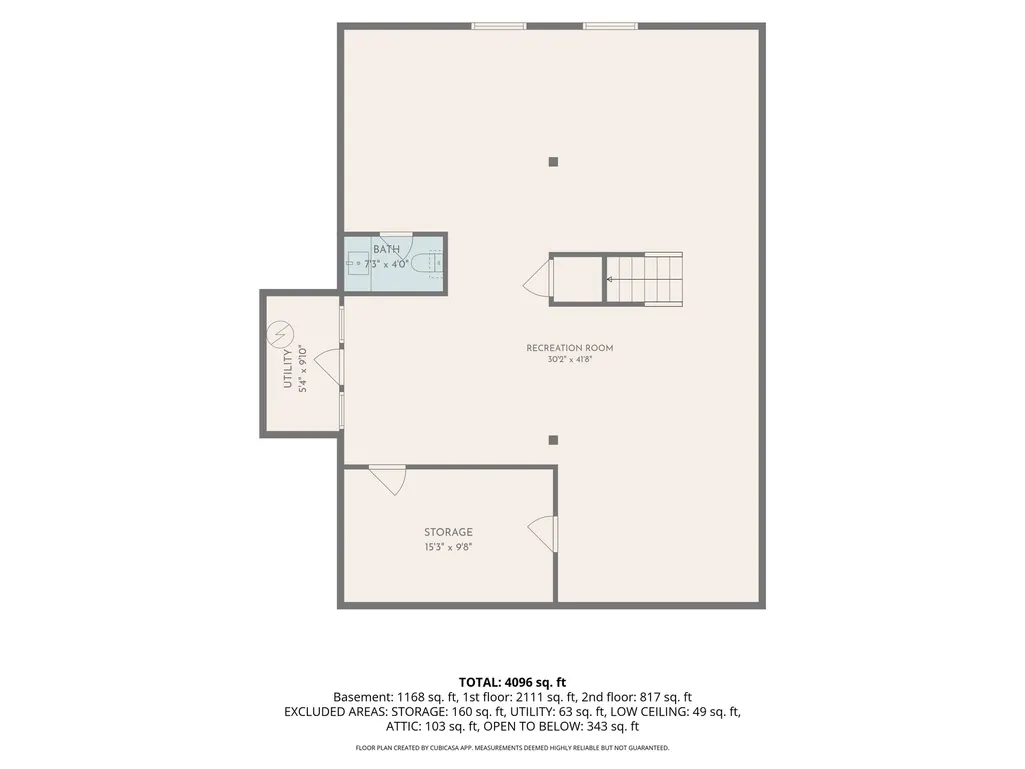
This custom-built, one-owner home offers over 4,000 finished square feet and was thoughtfully designed with energy efficiency, comfort, and entertaining in mind. The double-entry system creates an air-lock effect, while the double 2x4 staggered exterior walls are double insulated. Interior walls and ceilings feature 5/8" sheetrock. The furnace and A/C have both been replaced within the past three years. The main level features a huge living room, spacious primary bedroom, eat-in kitchen, full bath, main-floor laundry, and half bath. The kitchen showcases custom Kitchen Craft cabinetry and Cambria countertops. A true highlight of this home is the large sunroom, complete with a hot tub, sink area, and half bath. Step outside to the expansive deck that surrounds the heated swimming pool. New pool heater and filter in within last 3 years. Motorized awnings provide shade on warm summer days, and the built-in gas grill is directly connected to natural gas and included with the sale. The upper level offers two generously sized bedrooms, a full bath, and a loft area overlooking the living room below. The finished lower level provides plenty of additional living and entertaining space with a HUGE recreation room, half bath, home office, and family room with a freestanding gas fireplace. Outside, enjoy a large, private backyard with views of the creek. Siding, roof and gutters new within the last 3 years. With its impressive square footage, unique construction, extensive indoor and outdoor living spaces, and wonderful pool and entertaining area, this one-of-a-kind home offers a lifestyle you won't want to miss! Property has been pre-inspected and also includes a home warranty!
| Price History | |
|---|---|
| 8/20/2026 | Listed $549,900 |
General Features
| Sewer | Public Sewer |
|---|---|
| Possession | Close Of Escrow |
| Property SubType | Single Family Residence |
| Tax Year | 2025 |
| County | Dunn |
| New Construction | false |
| Property Type | Residential |
| Home Owner Assoc | false |
| Attached Garage | true |
| Garage Y/N | true |
| Status | Active |
| Directions | I94 to Exit 45, south on Cty Rd B, East on Hwy 12/29, North (R) on Red Cedar Street, East (L) on Cherry Blossom Lane. |
| ModificationTimestamp | 2026-08-20T14:20:52.130-00:00 |
| City | Menomonie |
| High School District | Menomonie Area |
| Zoning Description | Residential |
| Lot Size Units | Acres |
| Waterfront Y/N | false |
| Tax Annual Amount | 8941 |
| Standard Status | Active |
| Middle/Junior School District | Menomonie Area |
| Elementary School District | Menomonie Area |
| Property Sub Type Additional | Single Family Residence |
| PostalCity | Menomonie |
| Heating | Baseboard,Forced Air |
| Cooling | Central Air |
| Appliances | Dryer,Dishwasher,Disposal,Gas Water Heater,Microwave,Oven,Range,Refrigerator,Water Softener,Washer |
| Garage Spaces | 2 |
| Architectural Style | Two Story |
| Construction Materials | Brick,Vinyl Siding |
| Year Built | 1982 |
| Electric | Circuit Breakers |
| Township | City of Menomonie |
| Levels | Two |
| Other Structures | Shed(s) |
| Total Rooms | 16 |
| Full Baths | 2 |
| Legal Description | Lot 1 of CSM #5199 Volume 27 Page 49 - Lots 11 & 12 Shorewood Heights Addition |
| Subdivision Name | Shorewood Heights |
| Interior Features | Ceiling Fan(s) |
| Virtual Tour | https://dreamhomephotography1.hd.pics/x3317902 |
| Patio/Porch Features | Deck |
| Exclusions | Sellers Personal |
| Stories | 2 |
| Pool Features | Above Ground |
| Spa Features | Hot Tub |
Interior Features
| Basement (Y/N) | true |
|---|---|
| Air Conditioning Y/N | true |
| Heating Y/N | true |
| Fireplace Y/N | true |
| Basement | Full,Finished |
| Above Grade Finished Area | 4305 |
| Half Baths | 3 |
| Total Bedrooms | 3 |
| Below Grade Finished Area | 1328 |
| Total Baths | 5 |
| Fireplace Features | Free Standing,Gas Log |
Exterior Features
| Water Source | Public |
|---|---|
| Lot Size Area | 1.13 |
| Spa | true |
| Building Area Total | 5799 |
| Lot Dimensions | 0 x 0 x |
| Lot Size Acres | 1.13 |
| Parking Features | Attached,Concrete,Driveway,Garage,Garage Door Opener |
| Foundation Details | Poured |
| Covered Spaces | 2 |
Amenities
- Foreclosure
- Views
- Short Sale
- New Construction
- Adult 55+
- Lease To Own
- No HOA Fees
- Furnished
- Primary On Main
- Air Conditioning
- Seller Finance
- Green
- Fixer Upper
- Horse
- Golf
- Fireplace
- Deck
- Garage
- Basement
- Pool
Property vs Single Family Average in 54751
Price
Taxes
Year Built

 Information should be deemed reliable but not guaranteed, all representations are approximate, and individual verification is recommended. Copyright ©2017 All rights reserved.
