
Primary on Main
Address
Lot 19 153rd Street, Hammond, WI
Price
$ 736,934
Property Attributes
- ID#6825404
- TypeSingle Family
- Listing Status Active
- CountySAINT CROIX
- CityHammond
- AreaAutumn Woods
- NeighborhoodAutumn Woods
- Zip54015
- StyleSingle Family
- Year Built2026
- Taxes$ 1
- Price$ 736,934
- Bedrooms2
- Full Bathrooms2
- Half Bathrooms0
- Sqr Footage1600
- Lot Size1.5 Acres
Data Source:
Northstar MLS (NSTAR)
Property Description
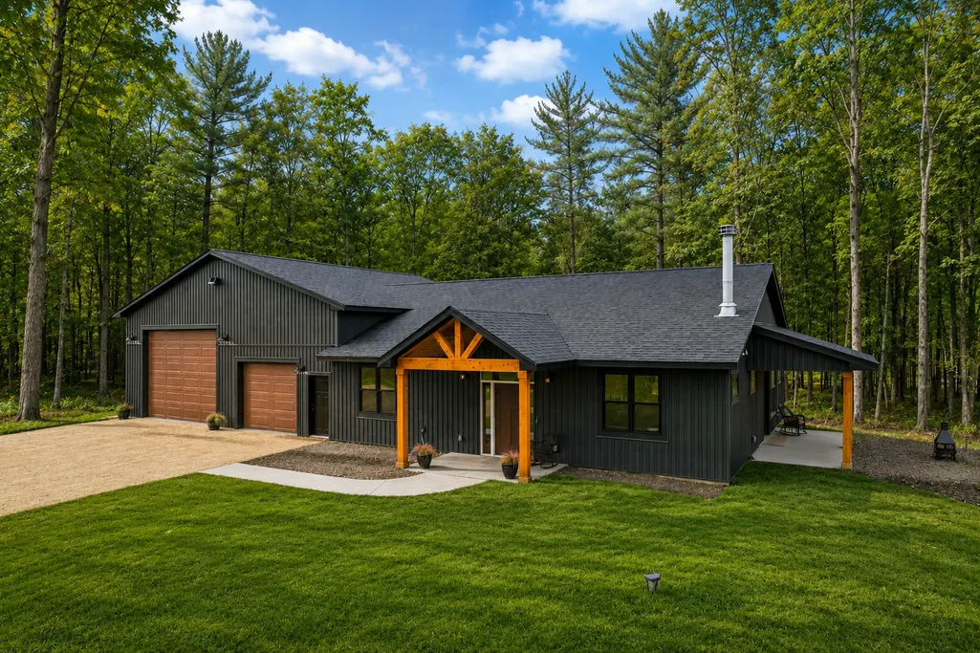
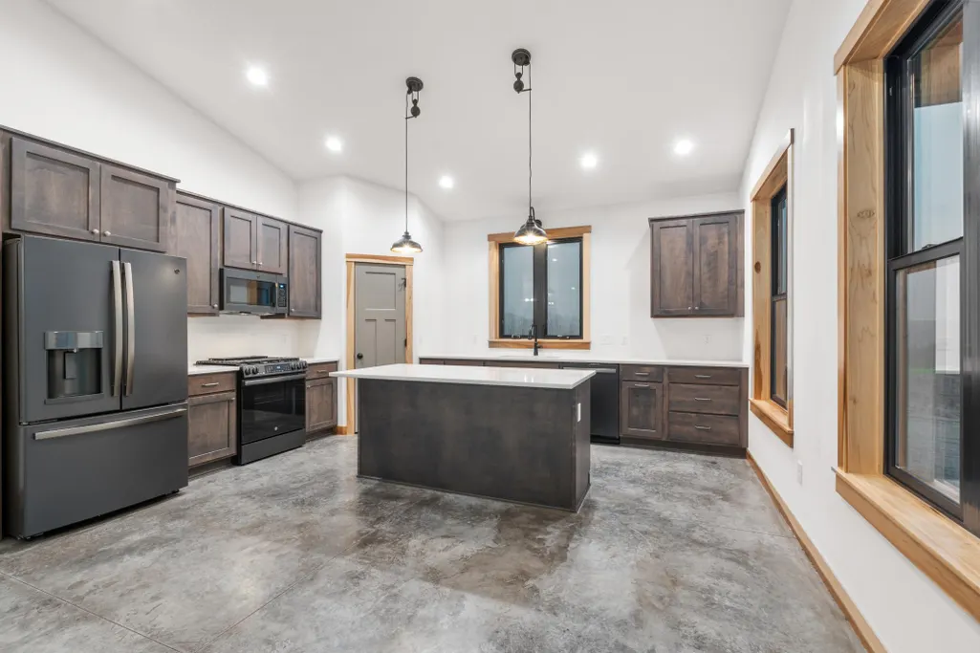
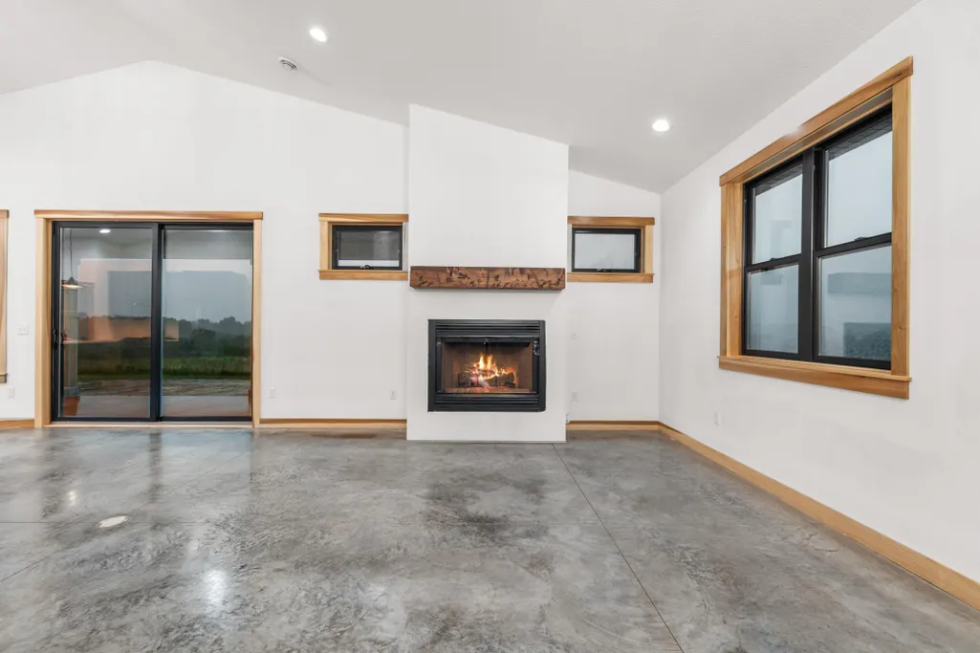
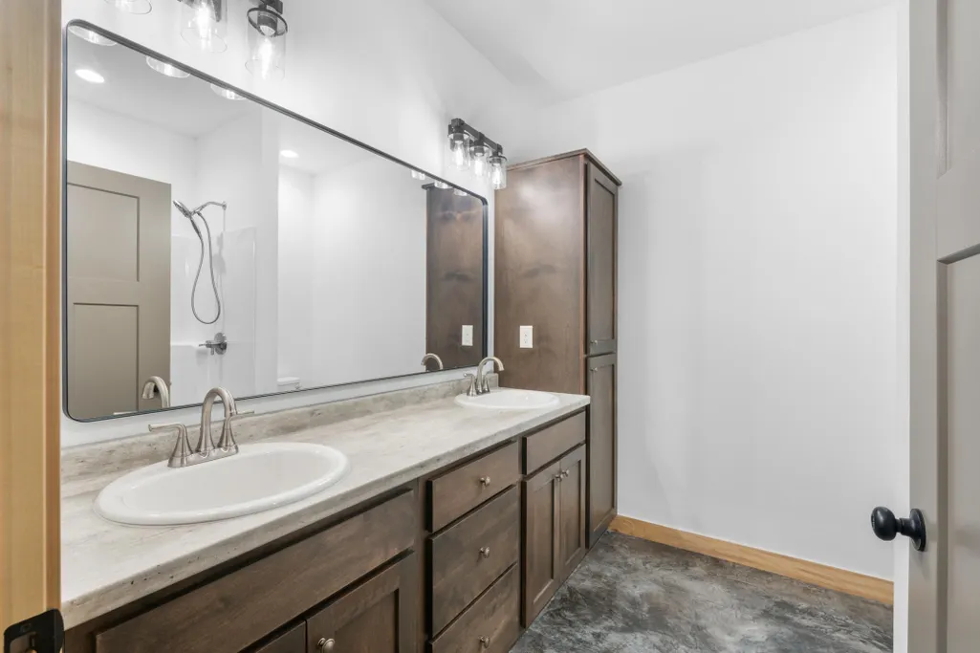
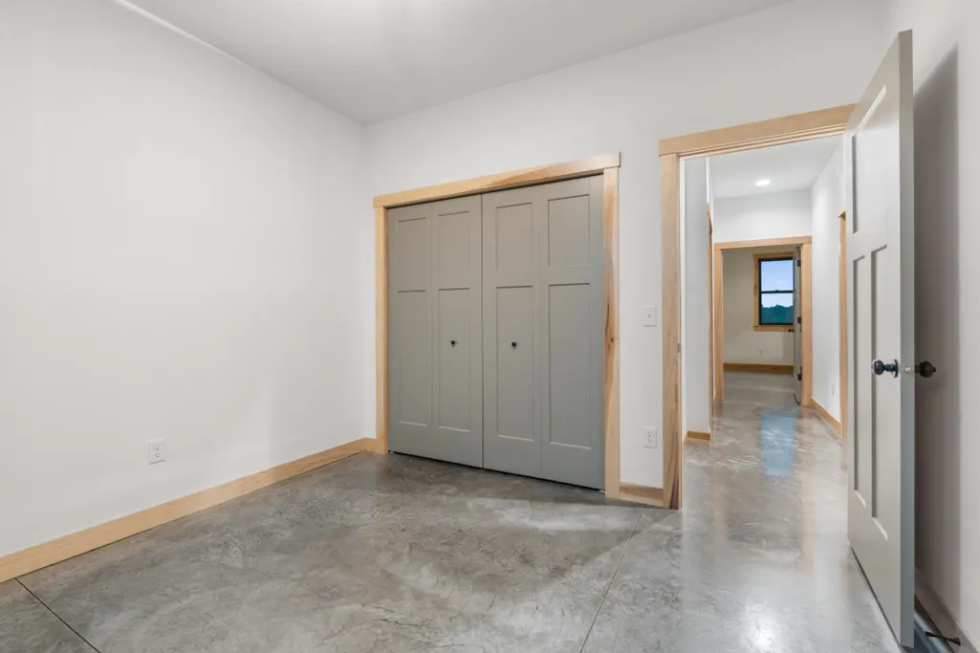
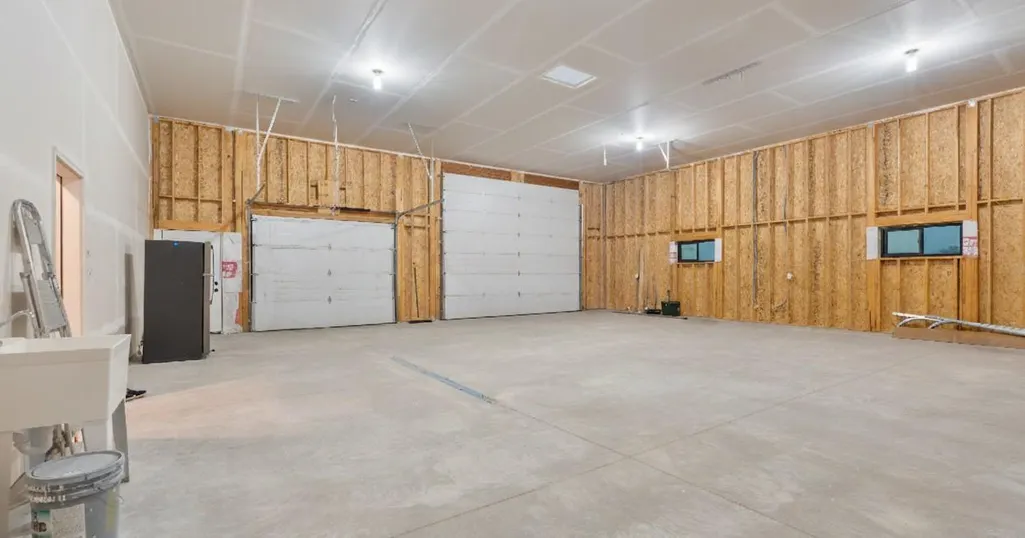
Nestled on a private, wooded lot, this to-be-built barndominium-style home in Autumn Woods blends modern comfort with exceptional craftsmanship. This unique design offers soaring ceilings, polished concrete floors, a cozy fireplace, and a beautifully appointed kitchen with custom cabinetry and a center island. The convenient layout provides incredible functionality with a massive attached shop/garage, perfect for hobbies, equipment, or extra storage. Enjoy the simplicity of single-level living, durable finishes, and a style that’s both rugged and refined. Build costs vary based on selections. Customize every detail to match your lifestyle and bring your dream barndominium to life in Autumn Woods!
| Price History | |
|---|---|
| 12/9/2025 | Listed $736,934 |
General Features
| Living Area | 1600 |
|---|---|
| Sewer | Private Sewer |
| Heating | Forced Air,Fireplace(s) |
| Cooling | Central Air |
| HOA Fee | 150 |
| Garage Spaces | 4 |
| Association Fee Includes | Other |
| Pool Features | None |
| Year Built | 2026 |
| Levels | One |
| Property Subtype | Single Family |
| Tax Year | 2025 |
| Accessibility | No Stairs External,No Stairs Internal |
| Assoc Fee Paid Per | Annually |
| County | St. Croix |
| New Construction | No |
| Property Type | Residential |
| HOA | Yes |
| Contingency | None |
| Subdivision Name | Autumn Woods |
| Full Baths | 1 |
| Directions | From I-94 E,take Exit 10 for WI-65 Roberts/New Richmond,at the traffic circle,take the 3rd exit onto WI-65 N,turn right onto US-12 E,at the traffic circle,take the 3rd exit onto WI-65 S,turn right on |
| City | Hammond |
| Association Name | Autumn Woods HOA |
| High School District | Saint Croix Central |
| Zoning Description | Residential-Single Family |
| Lot Size Units | Acres |
| Property Attached Y/N | No |
| Land Lease Y/N | No |
| Tax Annual Amount | 1 |
| Additional Parcels Y/N | No |
| Standard Status | Active |
| Lender Owned | No |
| Amenities Unit | Kitchen Center Island,Primary Bedroom Walk-In Closet,Main Floor Primary Bedroom,Vaulted Ceiling(s),Washer/Dryer Hookup,Walk-In Closet |
| PostalCity | Hammond |
Interior Features
| Basement | None |
|---|---|
| Total Fireplaces | 1 |
| Fireplace Features | Gas,Living Room |
| Basement (Y/N) | No |
| Fireplace Y/N | Yes |
| Above Grade Finished Area | 1600 |
| 3/4 Baths | 1 |
| Laundry Features | Laundry Room,Sink |
| Total Bedrooms | 2 |
| Total Baths | 2 |
| Bath Desc | 3/4 Primary,Private Primary,Main Floor Full Bath |
| Fuel | Propane |
| Garage Dimensions | 40x40 |
| Garage Square Feet | 1600 |
Exterior Features
| Parking Features | Attached Garage |
|---|---|
| Lot Features | Irregular Lot |
| Water Source | Well |
| Lot Size Area | 1.5 |
| Building Area Total | 1600 |
| Lot Dimensions | irregular |
| Waterfront Y/N | No |
| Foundation Area | 3200 |
Amenities
- Foreclosure
- Views
- Short Sale
- New Construction
- Adult 55+
- Lease To Own
- No HOA Fees
- Furnished
- Primary On Main
- Air Conditioning
- Seller Finance
- Green
- Fixer Upper
- Horse
- Golf
- Fireplace
- Deck
- Garage
- Basement
- Pool
Property vs Single Family Average in 54015
Price
Year Built
Visits
In The Neighborhood
Views
Chaska
$ 1,349,000
- Type
- Single Family
- Size
- 5,926 SqFt
- Rooms
- 5 Beds + 4.5 Baths
 Dane Arthur Real Estate Agency
New Construction
Hammond
$ 756,953
- Type
- Single Family
- Size
- 1,802 SqFt
- Rooms
- 3 Beds + 2 Baths
Edina Realty, Inc.
Primary On Main
Hammond
$ 635,340
- Type
- Single Family
- Size
- 1,429 SqFt
- Rooms
- 2 Beds + 2 Baths
Edina Realty, Inc.
 Information should be deemed reliable but not guaranteed, all representations are approximate, and individual verification is recommended. Copyright ©2017 All rights reserved.
