
New Construction - Primary on Main
Address
Lot 25 153rd Street, Hammond, WI
Price
$ 756,953
Property Attributes
- ID#7052952
- TypeSingle Family
- Listing Status Active
- CountySAINT CROIX
- CityHammond
- AreaAutumn Woods
- NeighborhoodAutumn Woods
- Zip54015
- StyleSingle Family
- Year Built2026
- Taxes$ 1
- Price$ 756,953
- Bedrooms3
- Full Bathrooms2
- Half Bathrooms0
- Sqr Footage1802
- Lot Size1.686 Acres
Data Source:
Northstar MLS (NSTAR)
Property Description
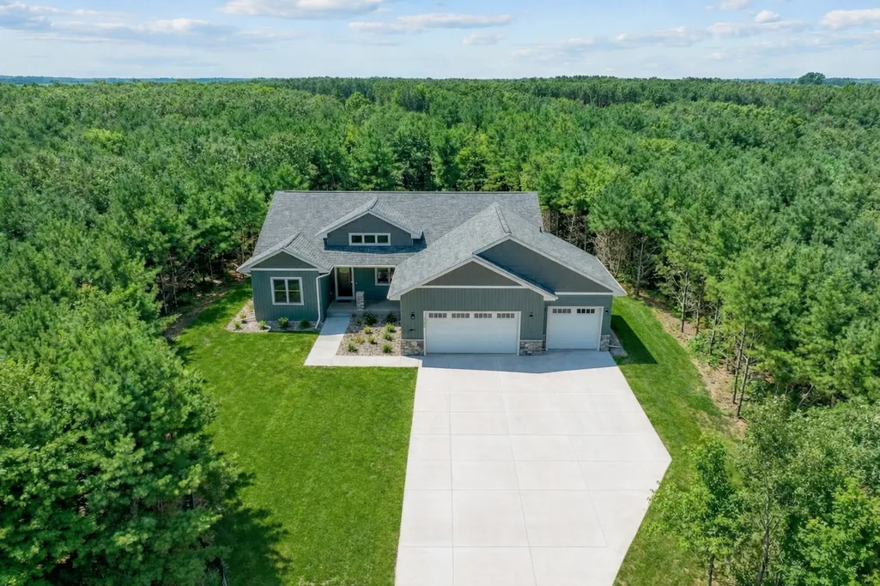
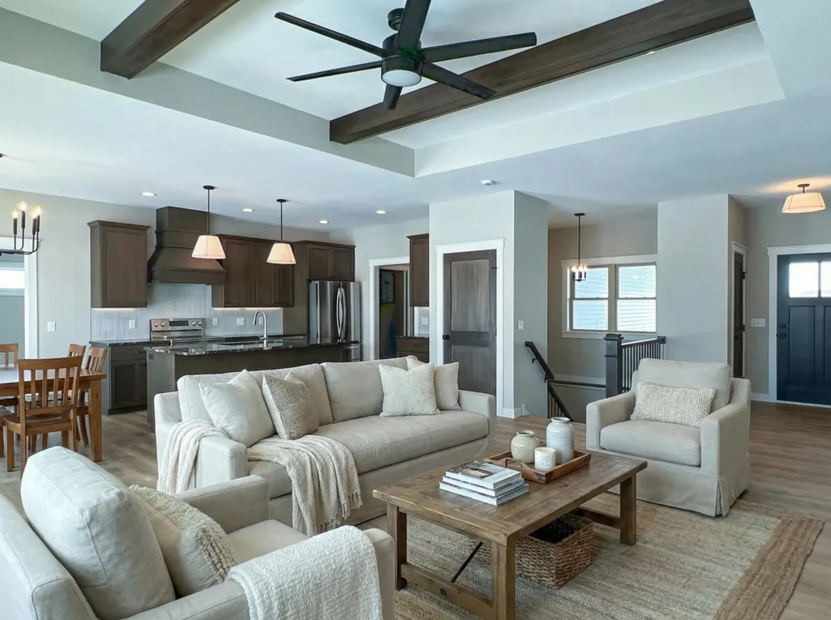
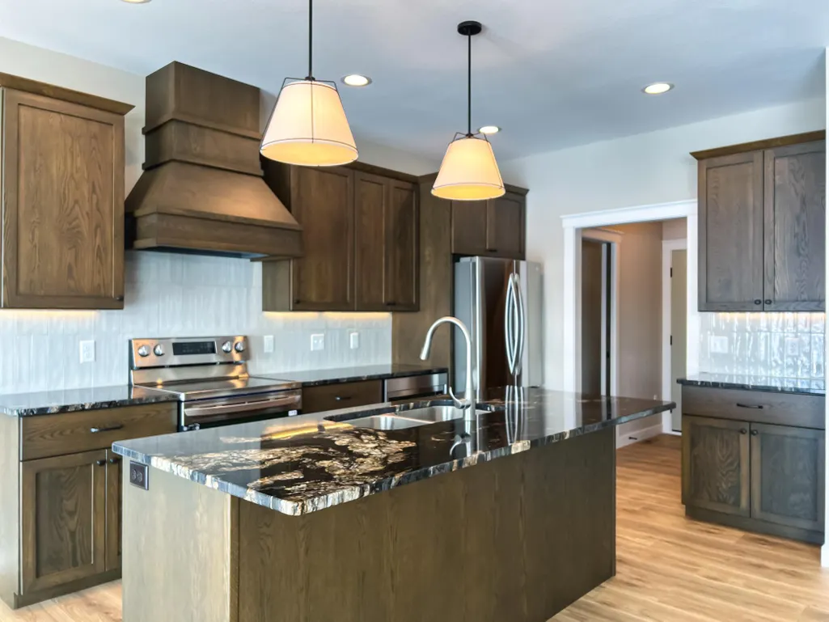
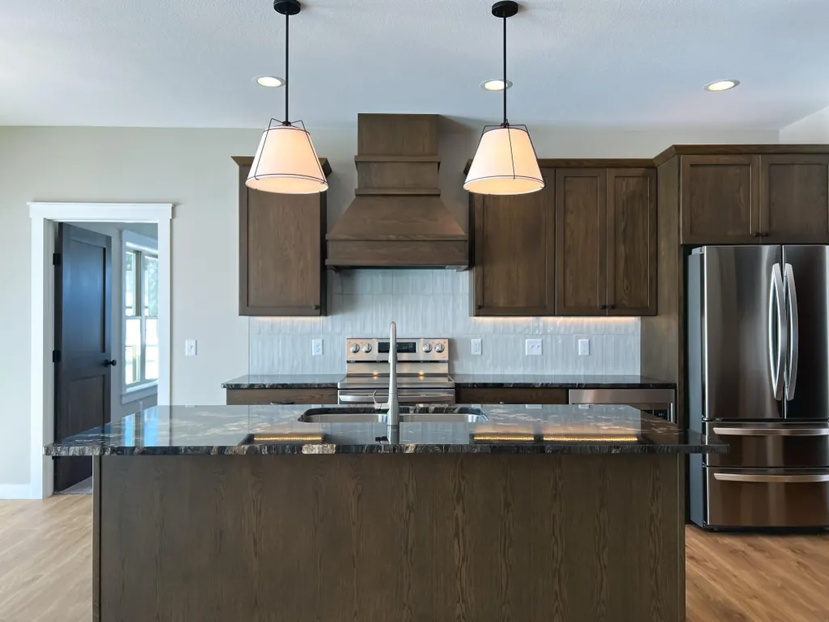
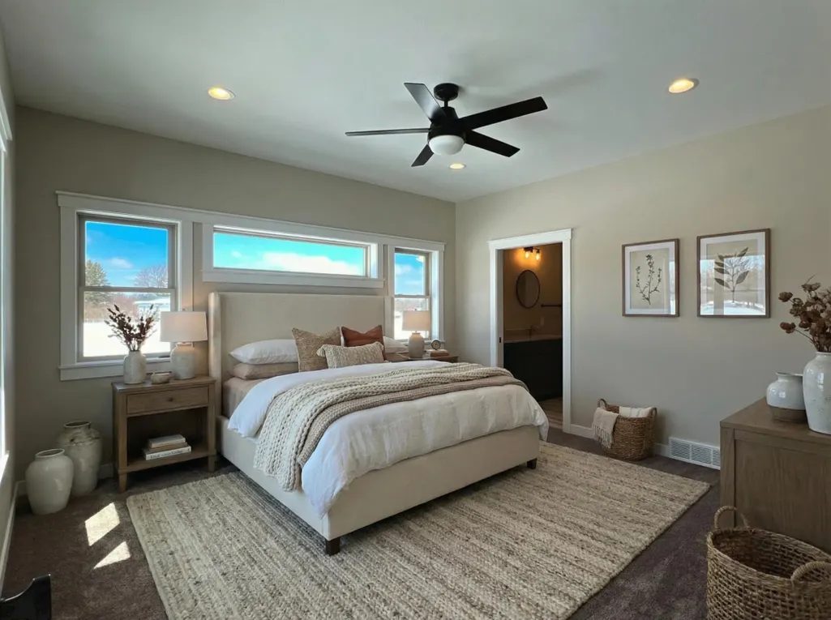
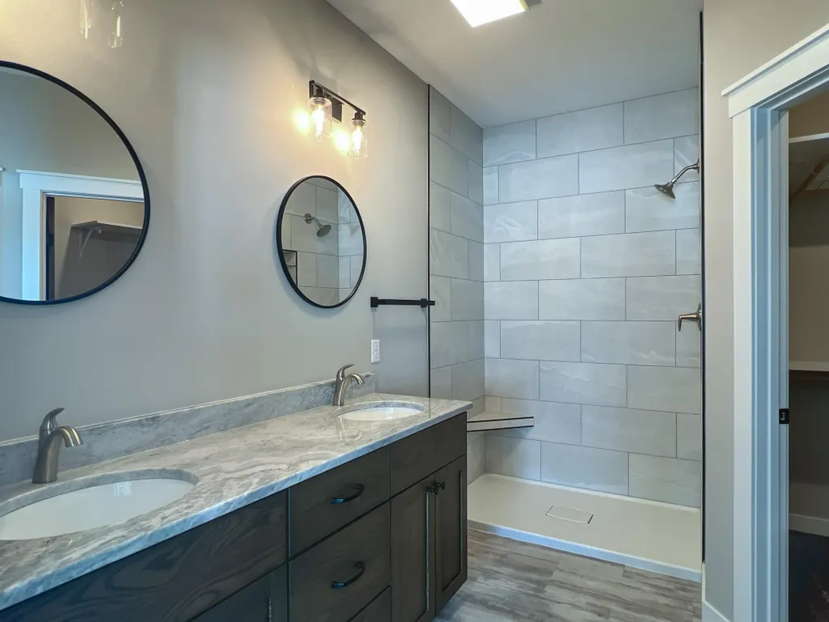
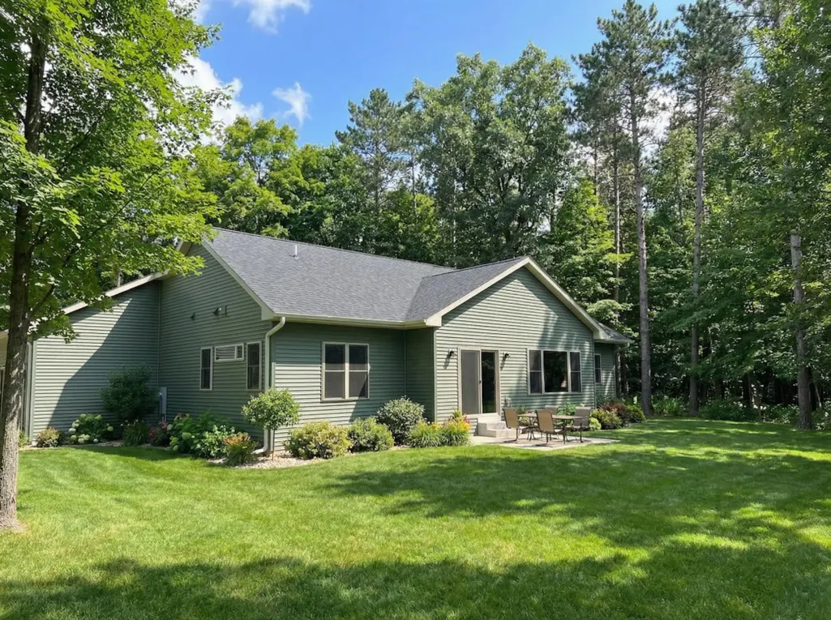
Situated on a private 1.7-acre lot in the inviting Autumn Woods community, The Hunter is a thoughtfully designed ranch-style home that blends open concept living with functional spaces for everyday comfort. From the foyer, you are welcomed into a spacious great room that flows seamlessly into the kitchen, featuring a hidden walk-in pantry and a bumped-out dining area perfect for gathering. Just off the kitchen, a private hallway leads to the expansive owner’s suite, complete with a full bath and an extended walk-in closet designed for both convenience and organization. This hallway also connects to the garage entry, mudroom with built-in benches and hooks, and a dedicated laundry room to keep daily routines running smoothly. On the opposite side of the main level, two additional bedrooms are thoughtfully positioned with a shared hallway bath, creating separation and privacy for family or guests. Stairs off the foyer lead to the lower level, offering the option to finish with two additional bedrooms, a flex space, full bath, and a large family room with a designated area for a dry bar and ample storage. The Hunter delivers a balance of open living and purposeful design, making it ideal for how you live today and grow into tomorrow. Currently under construction, this model home offers the opportunity to personalize select finishes and details while still benefiting from a streamlined building process. Expertly constructed by renowned C&E Wurzer Builders, it reflects a commitment to quality craftsmanship and thoughtful design throughout.
| Price History | |
|---|---|
| 4/10/2026 | Listed $756,953 |
General Features
| Living Area | 1802 |
|---|---|
| Sewer | Private Sewer |
| Heating | Forced Air,Fireplace(s) |
| Cooling | Central Air |
| Roof | Asphalt |
| HOA Fee | 150 |
| Garage Spaces | 3 |
| Association Fee Includes | Other |
| Year Built | 2026 |
| Levels | One |
| Property Subtype | Single Family |
| Tax Year | 2026 |
| Accessibility | None |
| Assoc Fee Paid Per | Annually |
| County | St. Croix |
| New Construction | Yes |
| Property Type | Residential |
| HOA | Yes |
| Contingency | None |
| Subdivision Name | Autumn Woods |
| Full Baths | 1 |
| Directions | From I-94 E,take Exit 10 for WI-65 Roberts/New Richmond,at the traffic circle,take the 3rd exit onto WI-65 N,turn right onto US-12 E,at the traffic circle,take the 3rd exit onto WI-65 S,turn right on |
| City | Hammond |
| Association Name | Autumn Woods HOA |
| High School District | Saint Croix Central |
| Zoning Description | Residential-Single Family |
| Lot Size Units | Acres |
| Property Attached Y/N | No |
| Land Lease Y/N | No |
| Tax Annual Amount | 1 |
| Additional Parcels Y/N | No |
| Standard Status | Active |
| Lender Owned | No |
| Amenities Unit | Ceiling Fan(s),Deck,Hardwood Floors,Kitchen Center Island,Kitchen Window,Primary Bedroom Walk-In Closet,Main Floor Primary Bedroom,Natural Woodwork,Porch,Washer/Dryer Hookup,Walk-In Closet |
| PostalCity | Hammond |
Interior Features
| Basement | Unfinished,Walkout |
|---|---|
| Total Fireplaces | 1 |
| Fireplace Features | Gas,Living Room |
| Basement (Y/N) | Yes |
| Fireplace Y/N | Yes |
| Above Grade Finished Area | 1802 |
| 3/4 Baths | 1 |
| Laundry Features | Laundry Room,Main Level,Sink |
| Total Bedrooms | 3 |
| Total Baths | 2 |
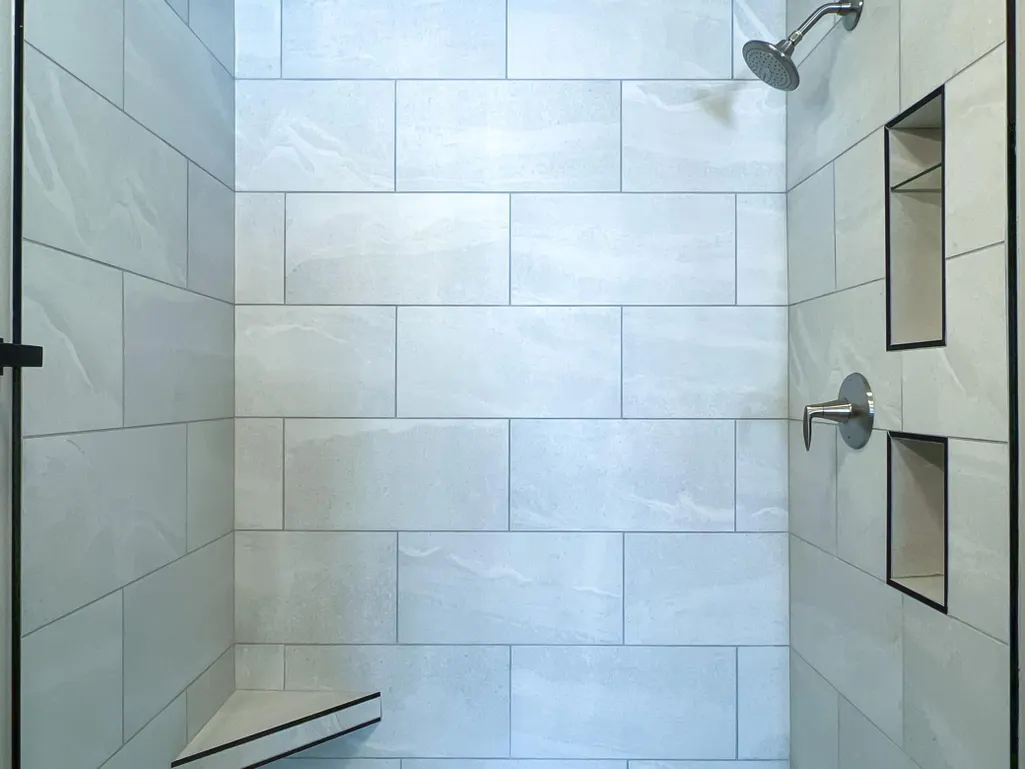
| Bath Desc | Double Sink,Bathroom Ensuite,Full Primary,Private Primary,Main Floor 3/4 Bath,Walk-In Shower Stall |
| Dining Room Description | Breakfast Area,Eat In Kitchen,Kitchen/Dining Room,Living/Dining Room |
| Fuel | Propane |
| Garage Dimensions | 25x34 |
| Garage Square Feet | 850 |
Exterior Features
| Parking Features | Attached Garage |
|---|---|
| Lot Features | Corner Lot,Tree Coverage - Light,Tree Coverage - Medium |
| Water Source | Well |
| Lot Size Area | 1.686 |
| Building Area Total | 3554 |
| Lot Dimensions | irregular |
| Waterfront Y/N | No |
| Foundation Area | 1752 |
Amenities
- Foreclosure
- Views
- Short Sale
- New Construction
- Adult 55+
- Lease To Own
- No HOA Fees
- Furnished
- Primary On Main
- Air Conditioning
- Seller Finance
- Green
- Fixer Upper
- Horse
- Golf
- Fireplace
- Deck
- Garage
- Basement
- Pool
Property vs Single Family Average in 54015
Price
Year Built
Visits
In The Neighborhood
Views
Chaska
$ 1,349,000
- Type
- Single Family
- Size
- 5,926 SqFt
- Rooms
- 5 Beds + 4.5 Baths
 Dane Arthur Real Estate Agency
Primary On Main
Hammond
$ 635,340
- Type
- Single Family
- Size
- 1,429 SqFt
- Rooms
- 2 Beds + 2 Baths
Edina Realty, Inc.
Primary On Main
Hammond
$ 736,934
- Type
- Single Family
- Size
- 1,600 SqFt
- Rooms
- 2 Beds + 2 Baths
Edina Realty, Inc.
 Information should be deemed reliable but not guaranteed, all representations are approximate, and individual verification is recommended. Copyright ©2017 All rights reserved.
