
Open House Sat, Sep 19th 11:00 AM - 12:00 PM
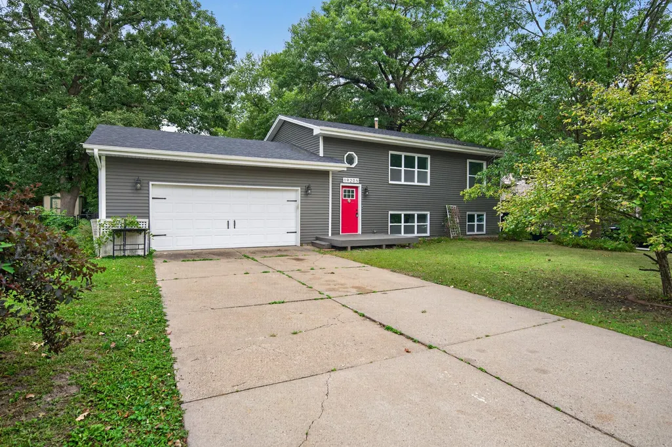
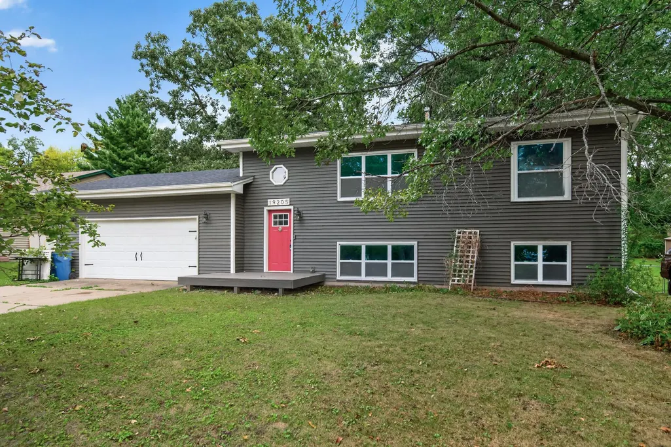
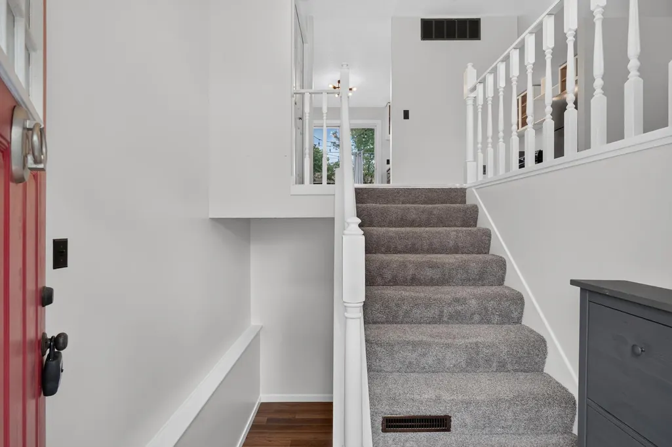
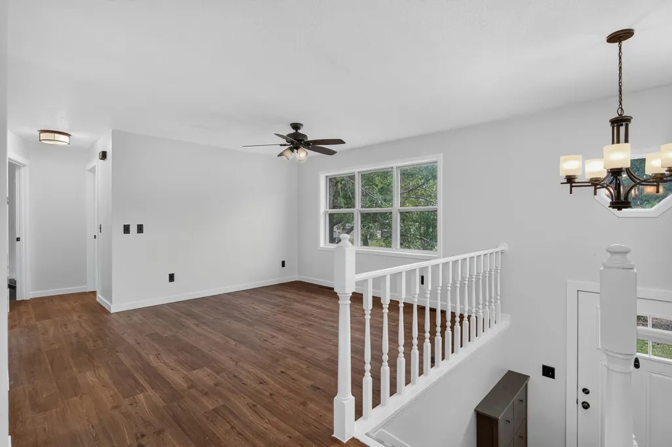
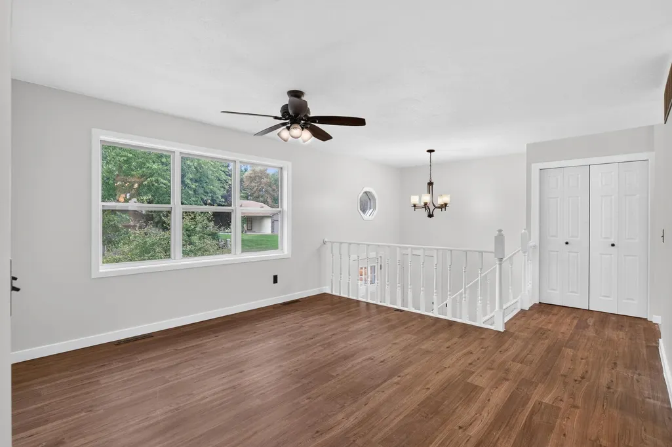
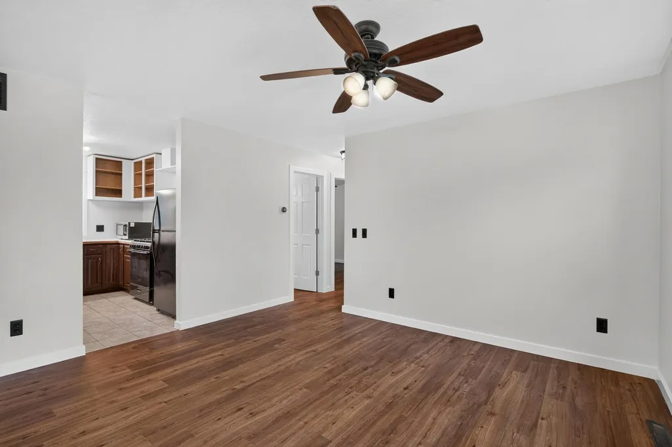
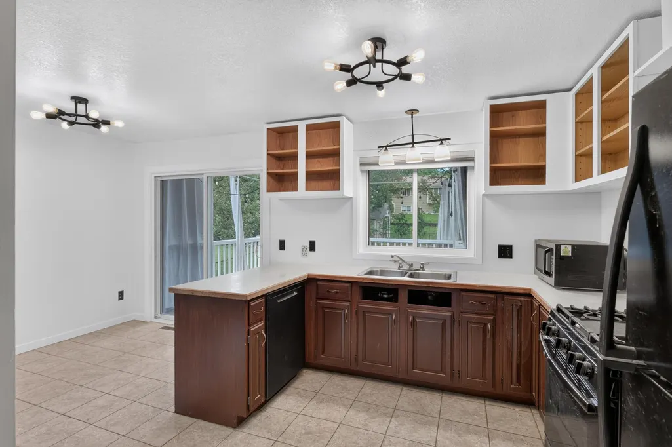
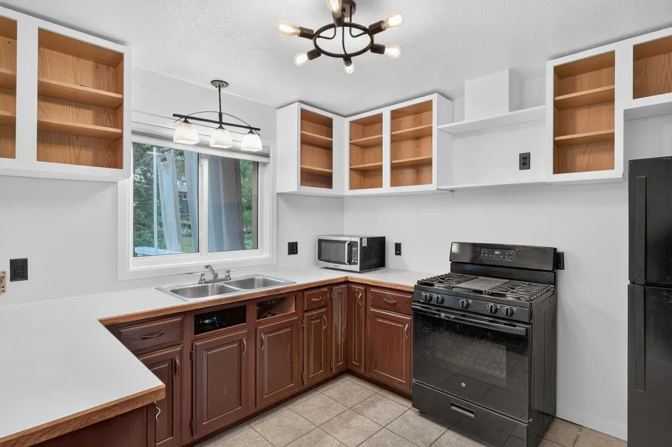
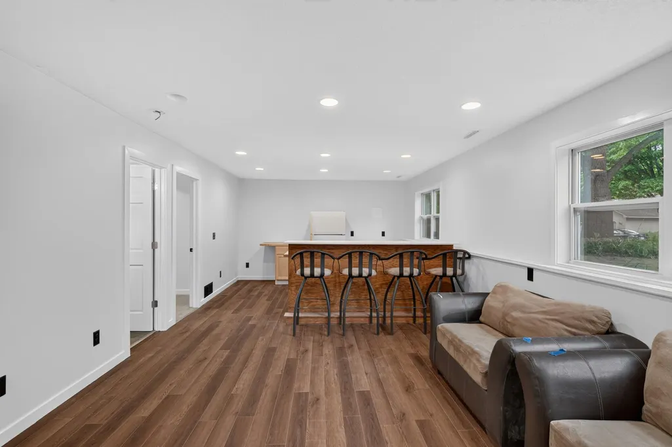
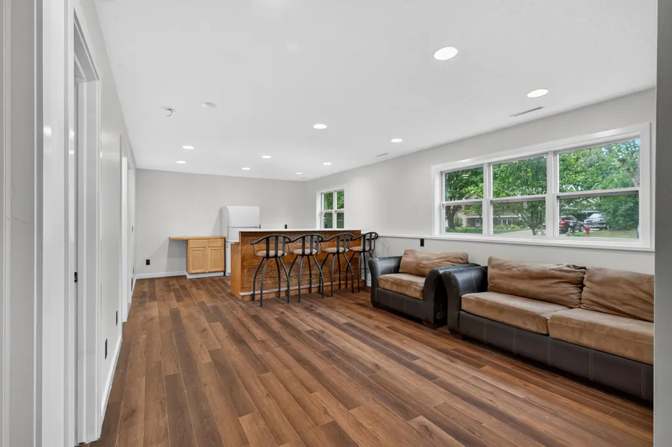
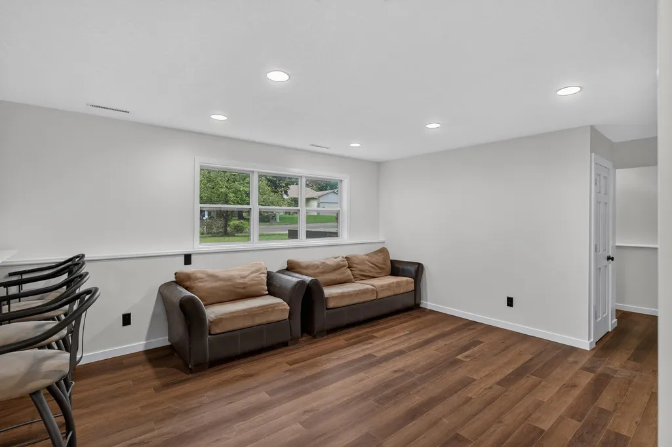
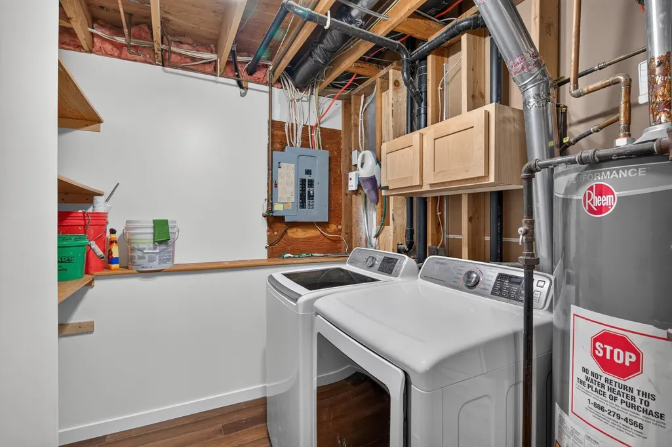

Address
19205 Yale Street Nw, Elk River, MN
Price
$ 349,900
Property Attributes
- ID#7140946
- TypeSingle Family
- Listing Status Active
- CountySHERBURNE
- CityElk River
- AreaDeerfield 3rd Add
- NeighborhoodDeerfield 3rd Add
- Zip55330
- StyleSingle Family
- Year Built1988
- Taxes$ 3792
- Price$ 349,900
- Bedrooms4
- Full Bathrooms2
- Half Bathrooms0
- Sqr Footage1761
- Lot Size0.28 Acres
Data Source:
Northstar MLS (NSTAR)
Property Description
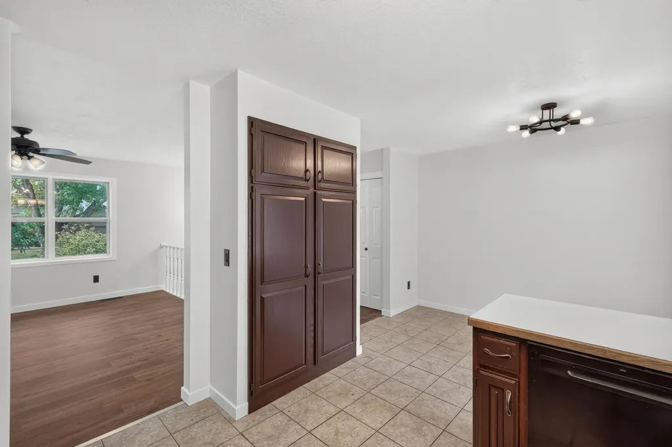
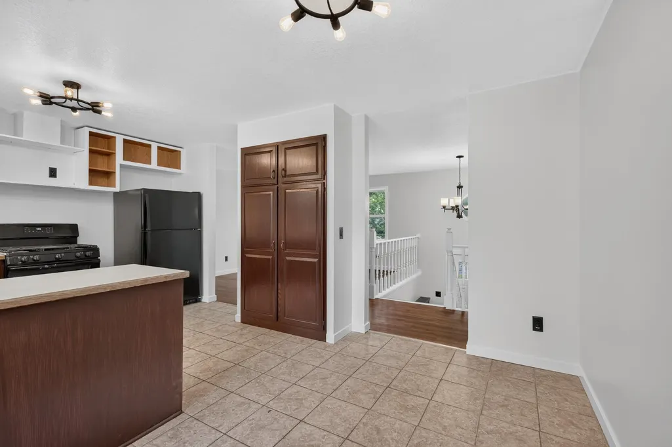
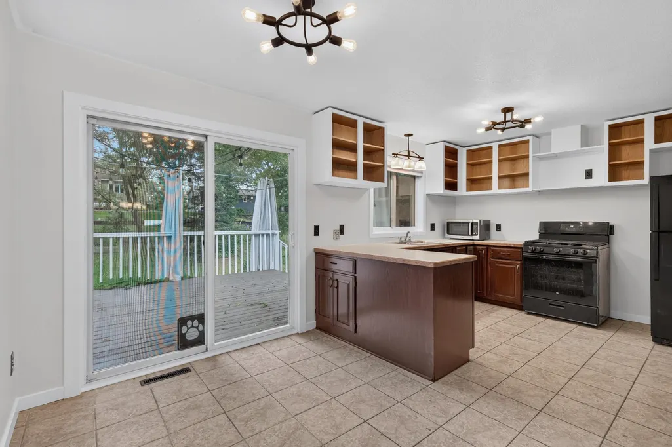
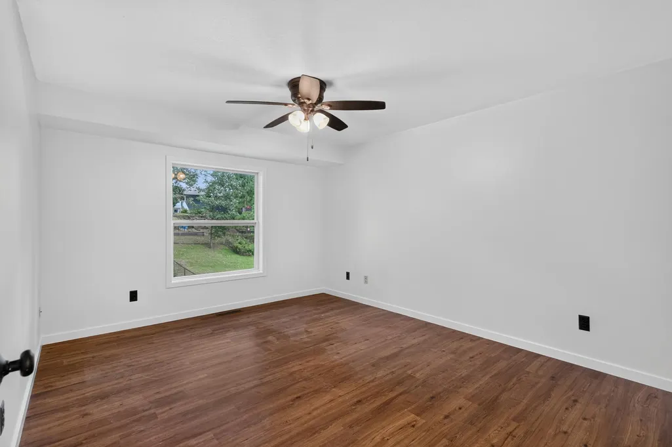
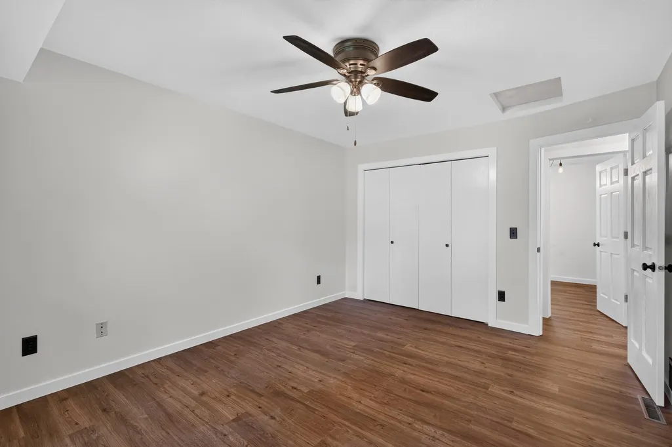
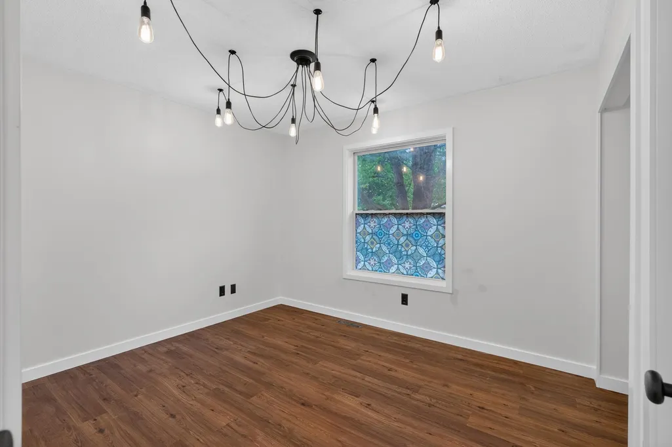
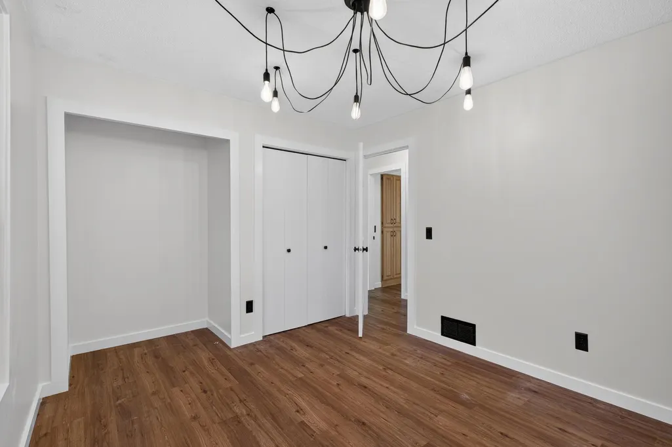
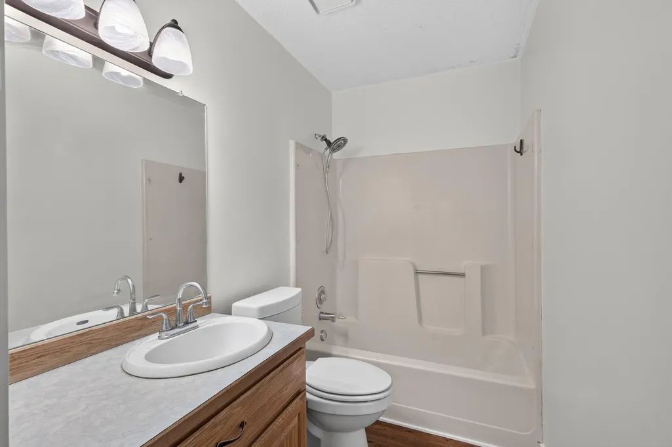
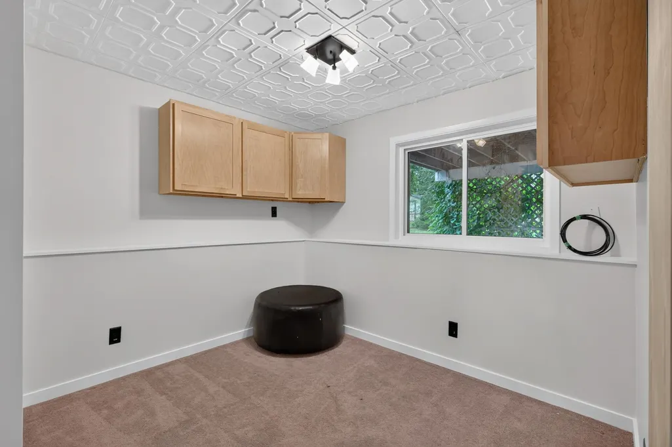
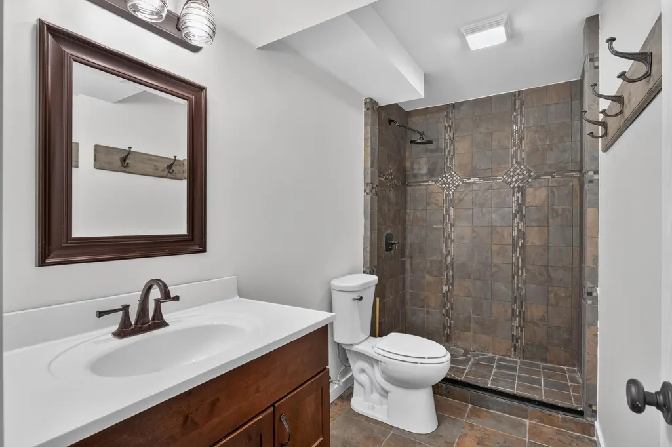
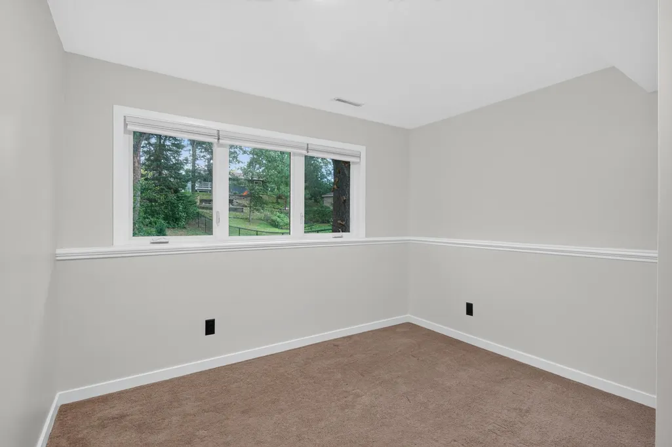
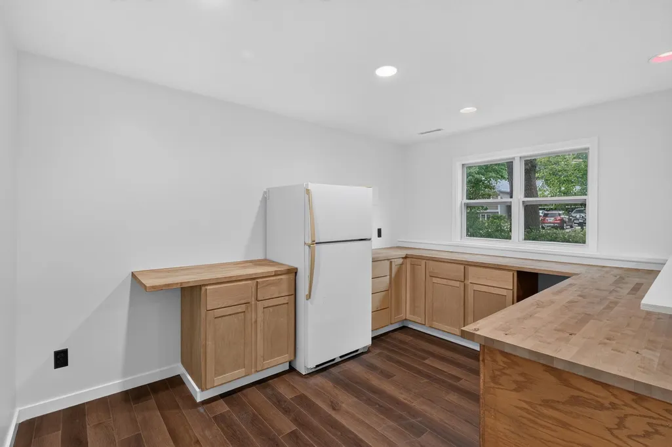
PROFESSIONALLY RENOVATED TOP TO BOTTOM! Finishing touches are COMPLETE! Schedule your tour today!! Enjoy the opportunity to live in the heart of Elk River with a beautifully updated home where modern updates meet move-in-ready appeal. You’re not going to want to miss this one!
| Price History | |
|---|---|
| 9/9/2026 | Listed $349,900 |
General Features
| Living Area | 1761 |
|---|---|
| Sewer | City Sewer/Connected |
| Heating | Forced Air |
| Cooling | Central Air |
| Roof | Asphalt |
| Appliances | Dishwasher,Dryer,Microwave,Range,Refrigerator |
| Garage Spaces | 2 |
| Pool Features | None |
| Construction Materials | Block,Concrete |
| Year Built | 1988 |
| Electric | 100 Amp Service |
| Levels | Split Entry (Bi-Level) |
| Property Subtype | Single Family |
| Tax Year | 2026 |
| Accessibility | None |
| County | Sherburne |
| New Construction | No |
| Property Type | Residential |
| HOA | No |
| Contingency | None |
| Subdivision Name | Deerfield 3rd Add |
| Full Baths | 1 |
| Directions | FROM HWY 169: Take 193rd Ave NW exit and head east. Turn right onto Xavier St NW,then right onto 192nd Lane NW. Continue to Yale St NW and turn right. 19205 Yale St NW will be on your right. |
| City | Elk River |
| High School District | Elk River |
| Zoning Description | Residential-Single Family |
| Lot Size Units | Acres |
| Property Attached Y/N | No |
| Land Lease Y/N | No |
| Tax Annual Amount | 3792 |
| Additional Parcels Y/N | No |
| Standard Status | Active |
| Lender Owned | No |
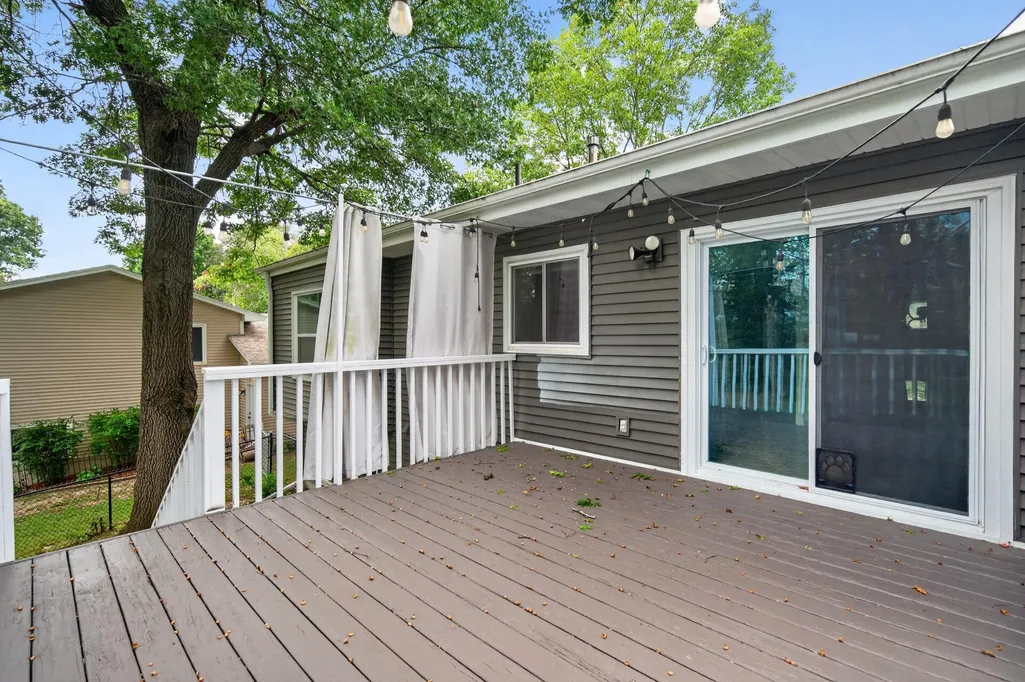
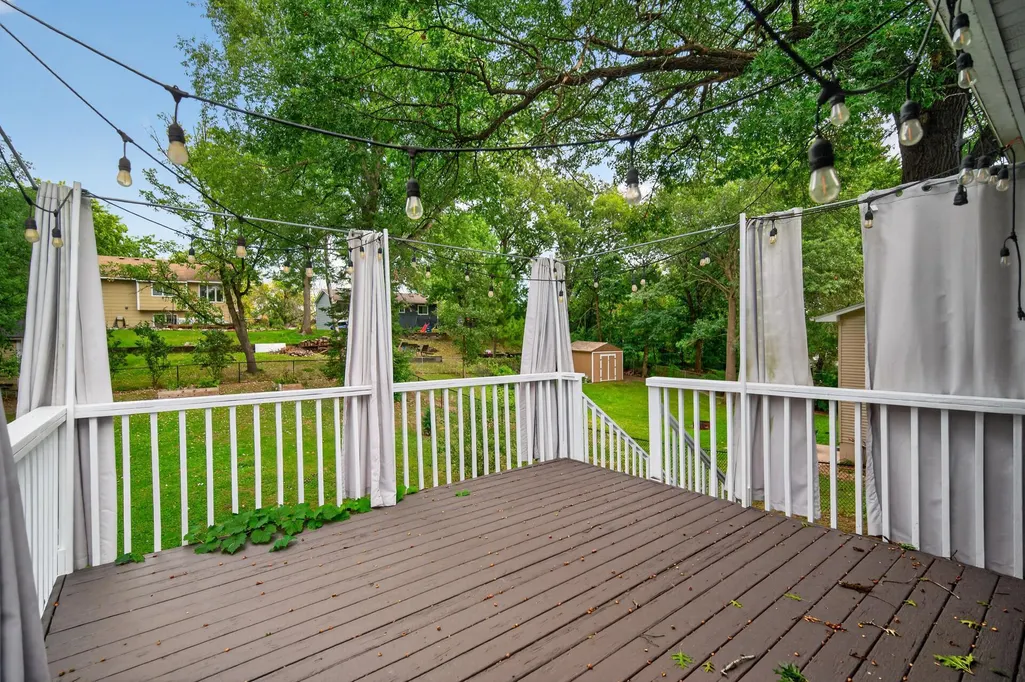
| Amenities Unit | Ceiling Fan(s),Deck,Kitchen Window |
| PostalCity | Elk River |
Interior Features
| Basement | Daylight/Lookout Windows,Finished |
|---|---|
| Basement (Y/N) | Yes |
| Fireplace Y/N | No |
| Above Grade Finished Area | 961 |
| 3/4 Baths | 1 |
| Laundry Features | In Basement,Lower Level,Laundry Room |
| Total Bedrooms | 4 |
| Below Grade Finished Area | 800 |
| Total Baths | 2 |
| Bath Desc | 3/4 Basement,Upper Level Full Bath |
| Dining Room Description | Informal Dining Room |
| Fuel | Natural Gas |
| Garage Square Feet | 576 |
Exterior Features
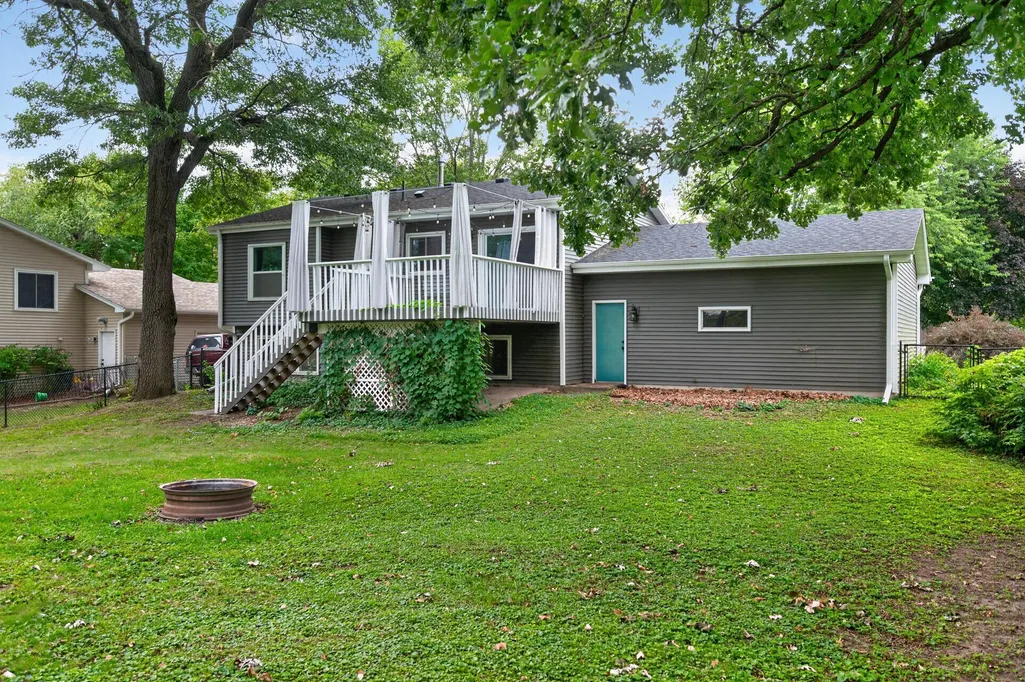
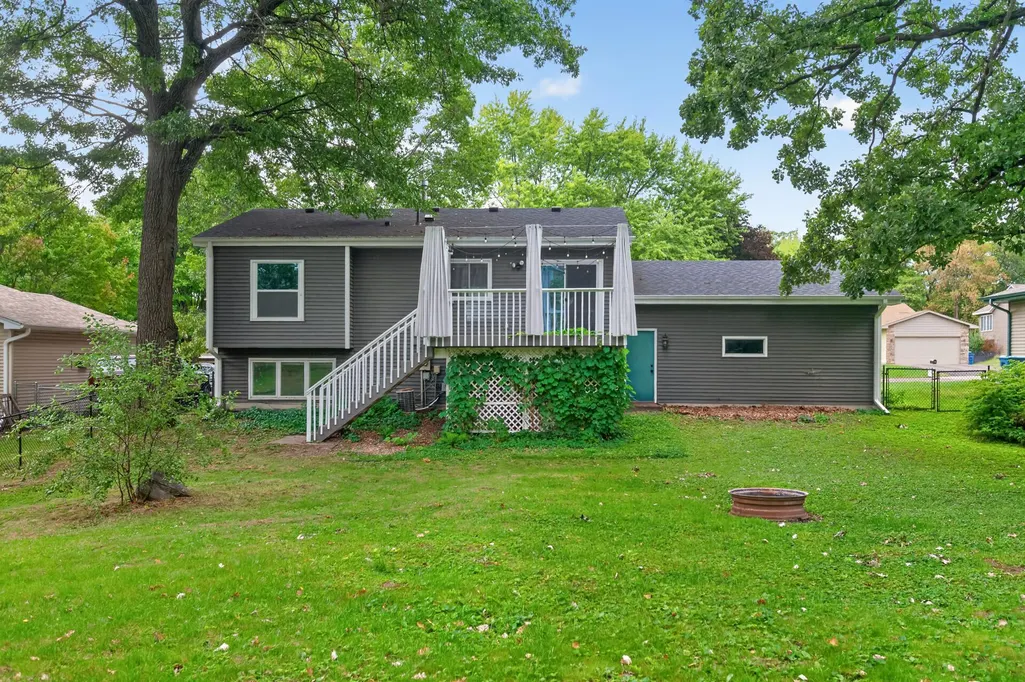
| Fencing | Chain Link |
|---|---|
| Parking Features | Attached Garage |
| Lot Features | Tree Coverage - Medium |
| Water Source | City Water/Connected |
| Lot Size Area | 0.28 |
| Building Area Total | 1761 |
| Lot Dimensions | 75X160 |
| Waterfront Y/N | No |
| Foundation Area | 800 |
| Road Frontage Type | City Street |
| Road Responsibility | Public Maintained Road |
Amenities
- Foreclosure
- Views
- Short Sale
- New Construction
- Adult 55+
- Lease To Own
- No HOA Fees
- Furnished
- Primary On Main
- Air Conditioning
- Seller Finance
- Green
- Fixer Upper
- Horse
- Golf
- Fireplace
- Deck
- Garage
- Basement
- Pool
Property vs Single Family Average in 55330
Price
Taxes
Year Built
Visits
In The Neighborhood
Open House
Elk River
$ 439,900
- Type
- Single Family
- Size
- 3,038 SqFt
- Rooms
- 5 Beds + 3.5 Baths
 RE/MAX Results
Open House
Elk River
$ 365,000
- Type
- Single Family
- Size
- 2,394 SqFt
- Rooms
- 5 Beds + 2 Baths
Portland Realty
 Information should be deemed reliable but not guaranteed, all representations are approximate, and individual verification is recommended. Copyright ©2017 All rights reserved.
