
Open House Sat, Sep 19th 11:00 AM - 01:00 PM




Address
11076 191st Avenue Nw, Elk River, MN
Price
$ 439,900
Property Attributes
- ID#7146485
- TypeSingle Family
- Listing Status Active
- CountySHERBURNE
- CityElk River
- AreaDeerfield 3rd Add
- NeighborhoodDeerfield 3rd Add
- Zip55330
- StyleSingle Family
- Year Built1988
- Taxes$ 5654
- Price$ 439,900
- Bedrooms5
- Full Bathrooms3
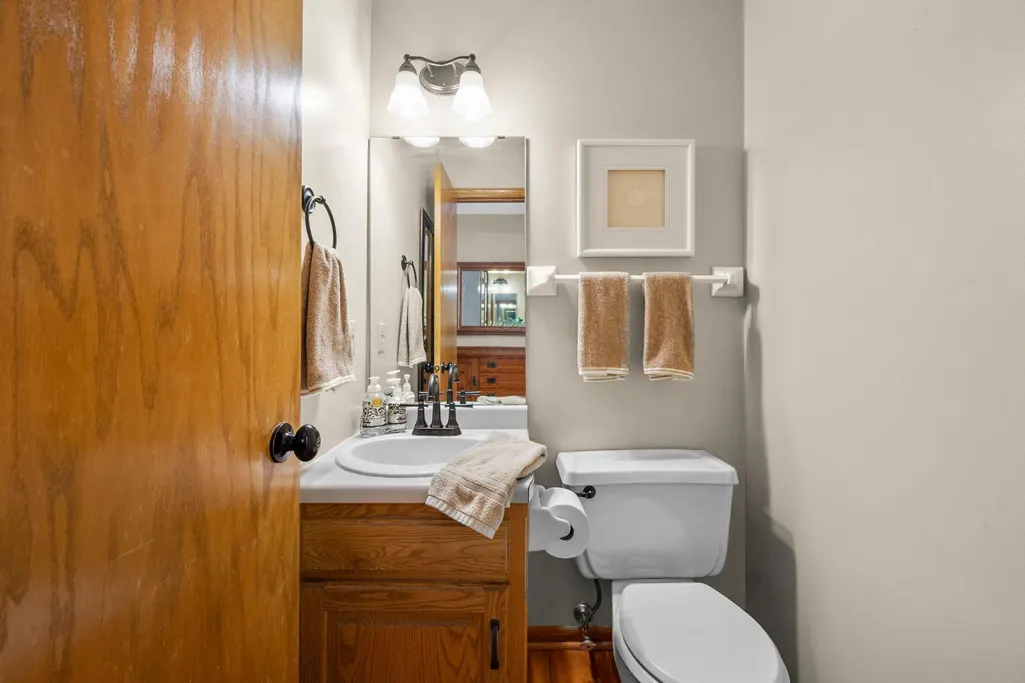
- Half Bathrooms1
- Sqr Footage3038
- Lot Size0.45 Acres
Data Source:
Northstar MLS (NSTAR)
Property Description
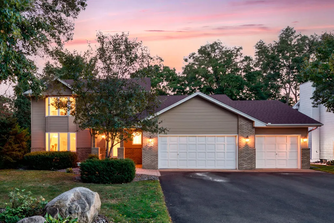
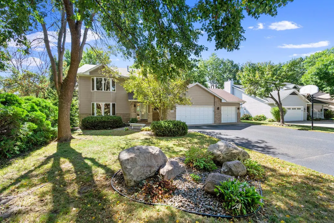
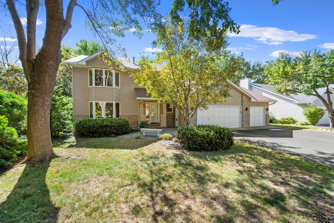
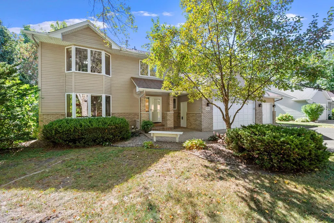
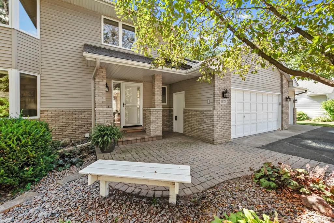
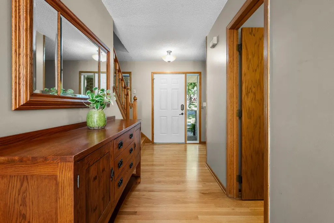
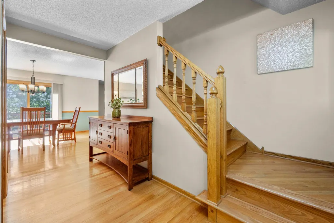
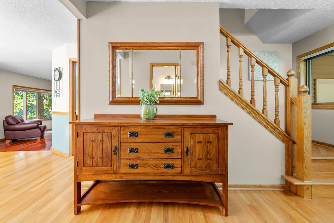
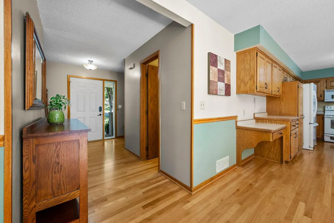
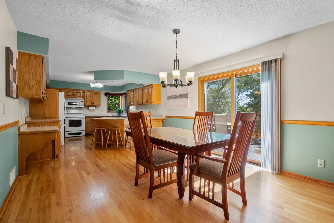
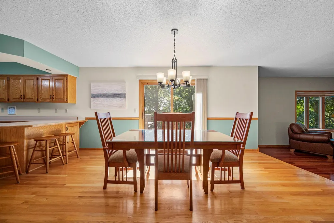
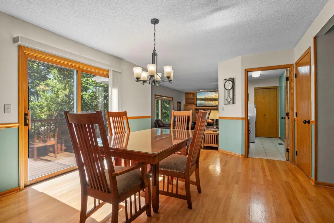
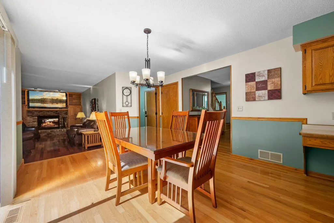
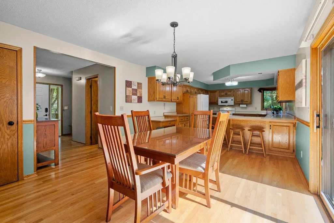
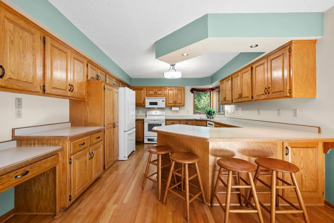
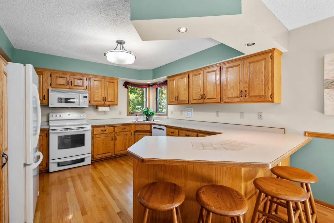
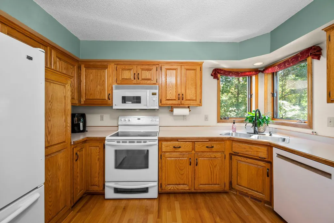
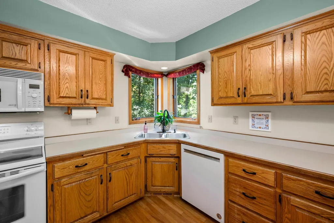
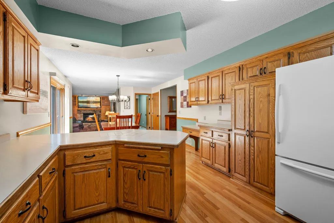
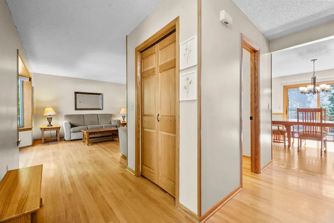
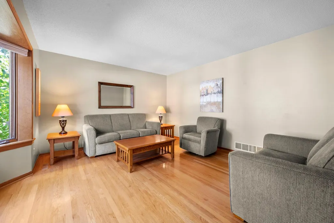
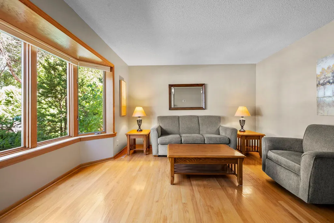
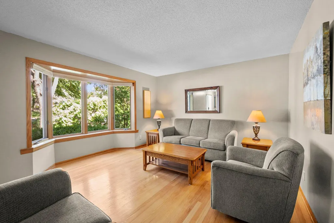
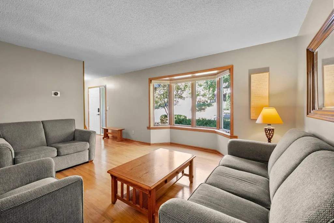
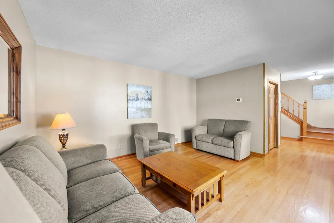
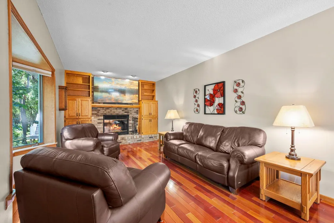
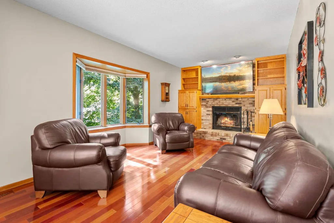
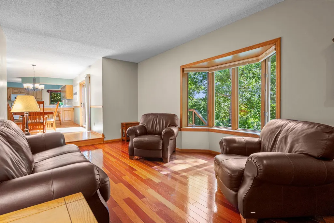
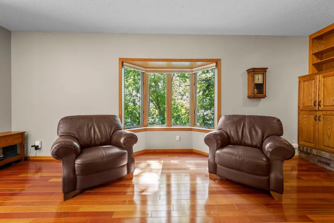
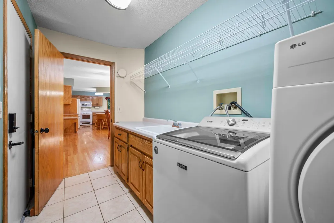
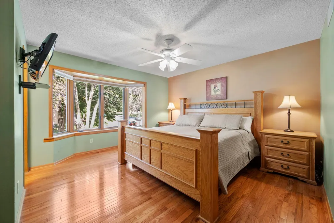
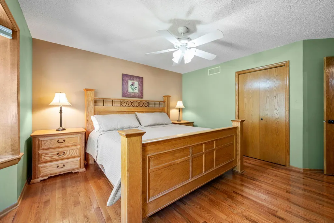
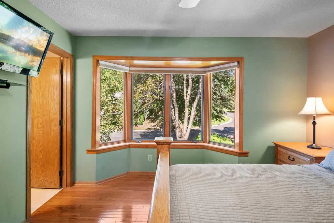
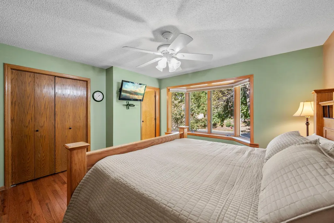
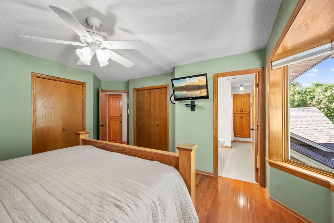
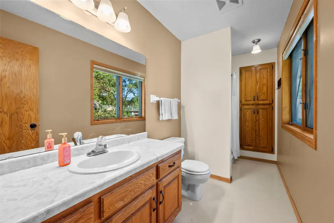
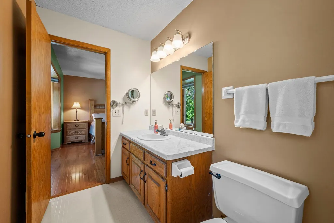
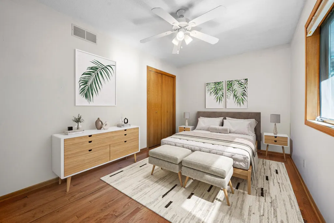
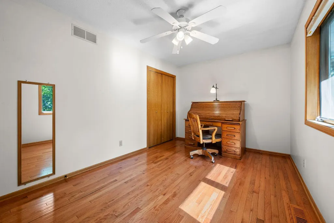
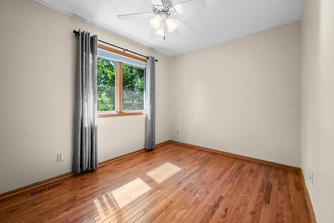
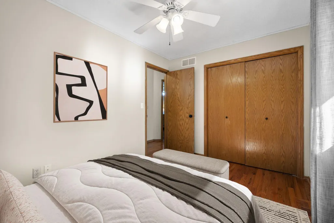
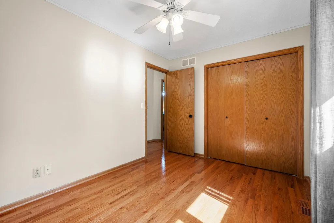
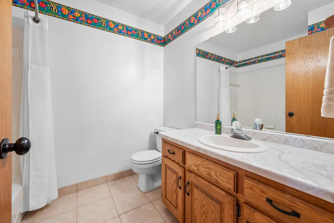
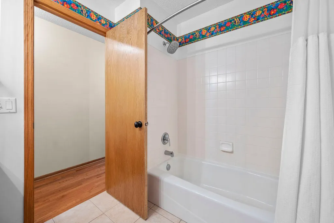
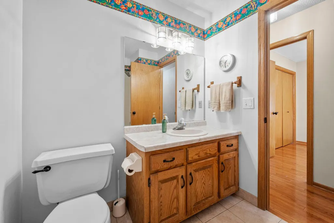
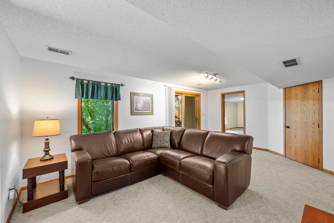
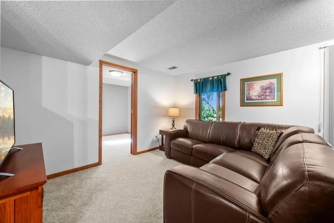
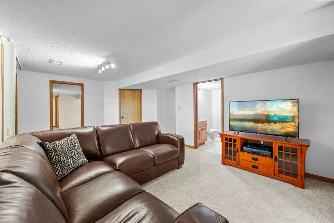
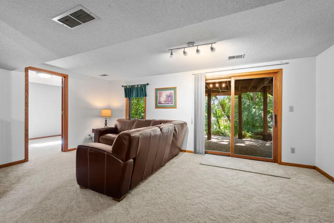
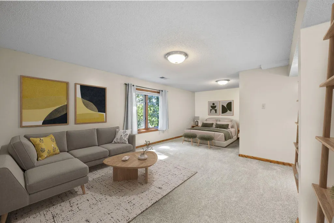
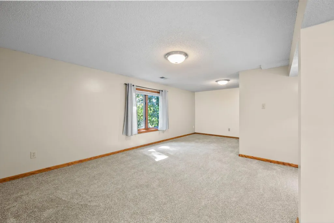
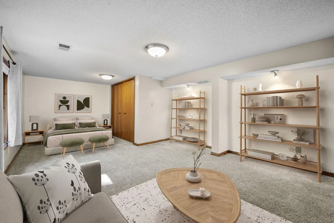
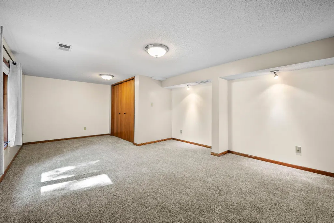
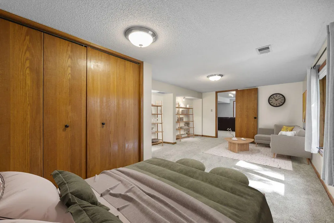
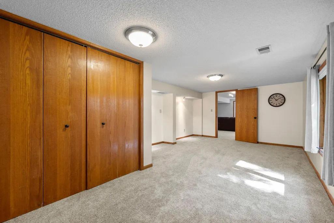
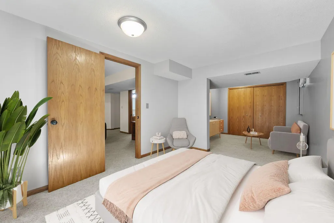
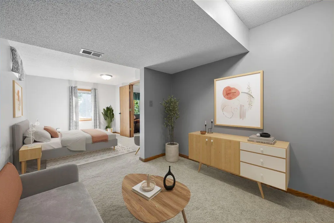
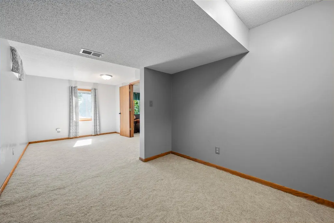
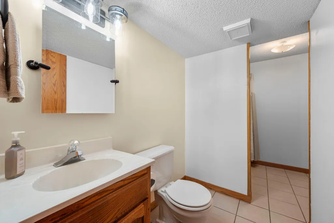
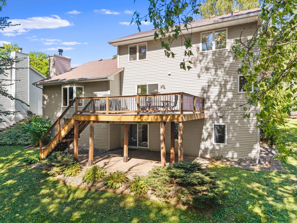
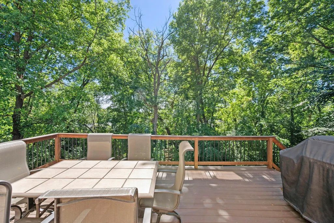
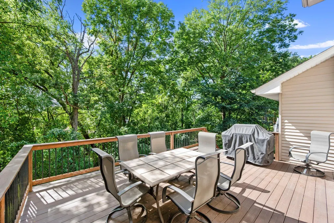
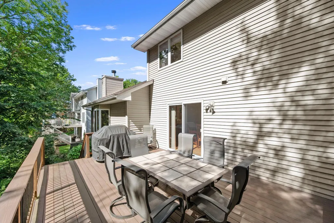
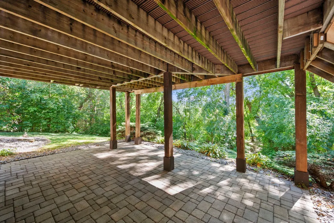
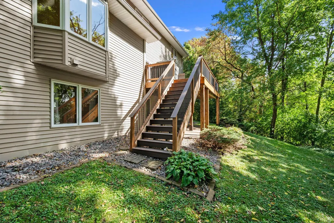
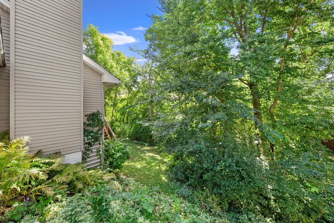
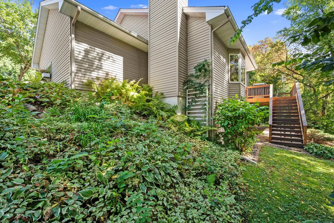
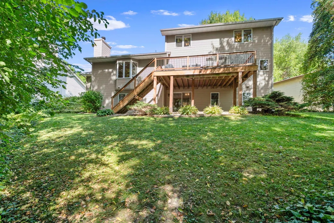
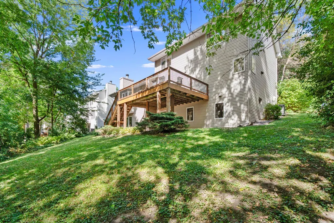
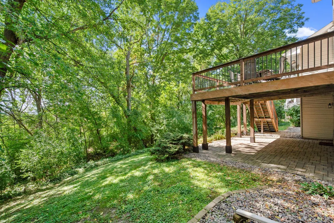
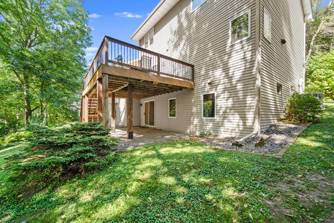
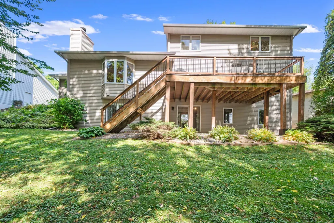
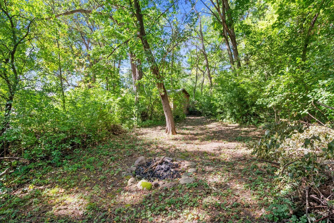
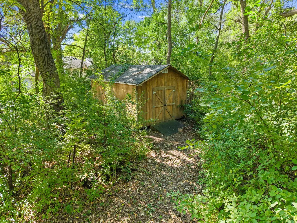
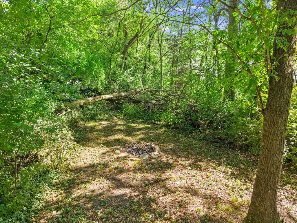
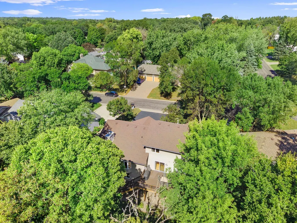
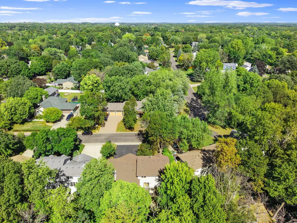
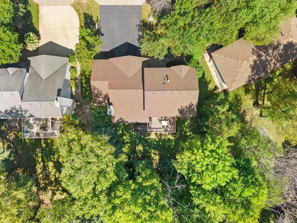
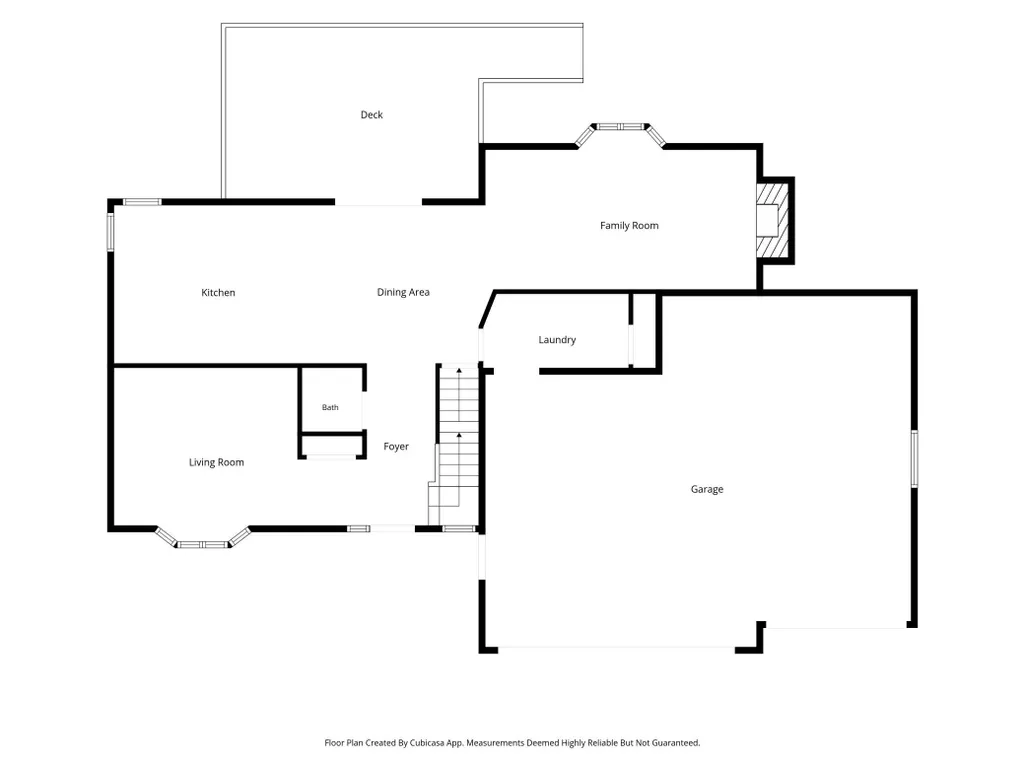
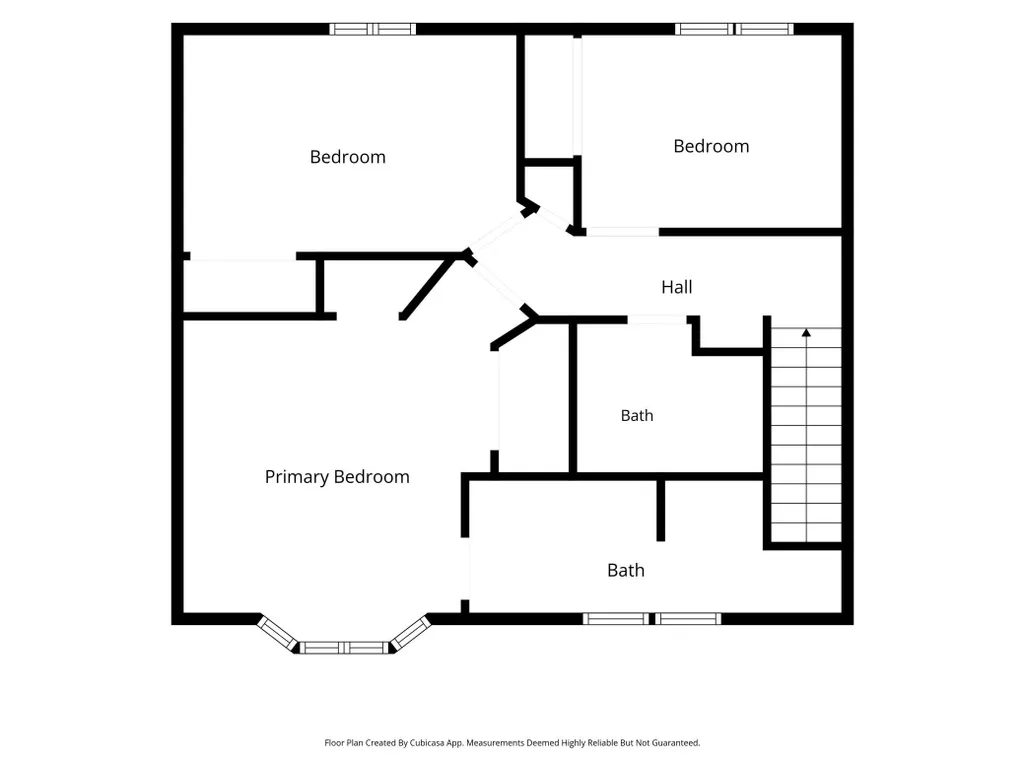
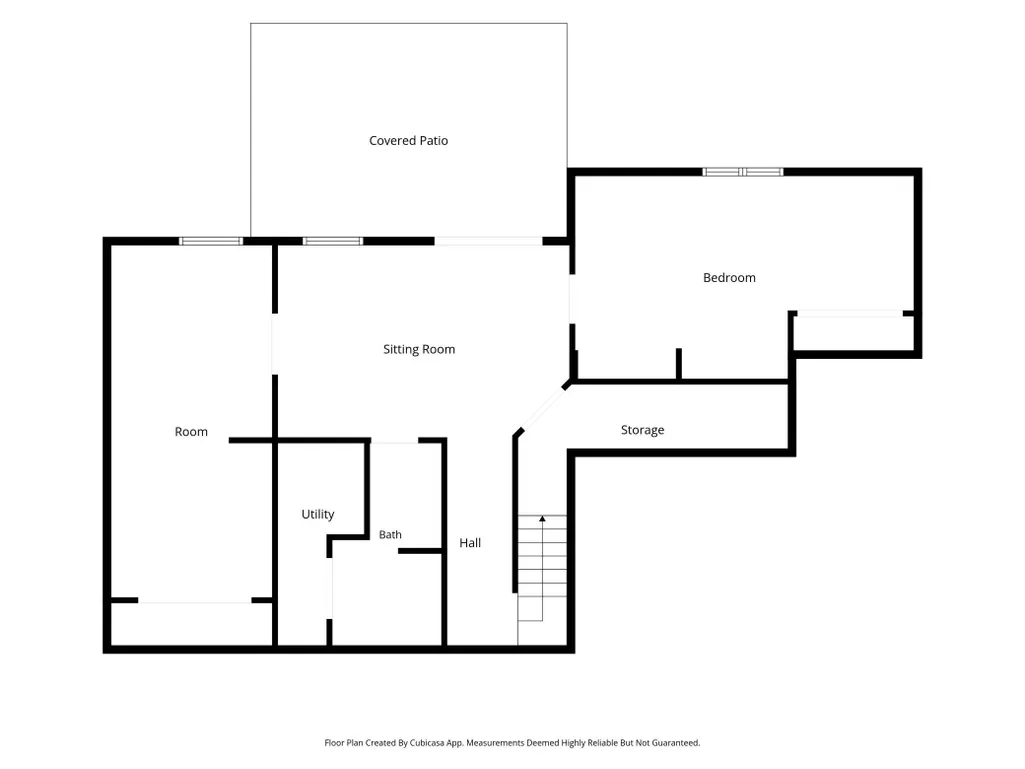
SPACIOUS & MOVE-IN READY! This impressive modified 2-story offers the perfect combination of generous living space, thoughtful updates, and a beautiful wooded setting on a huge .45-acre lot. Built in 1988, this 5-bedroom, 4-bath home features a desirable layout with three bedrooms on one level, including a private primary bedroom with its own bath. The inviting main level features hardwood and tile flooring, fresh paint and new carpet, creating a clean, comfortable feel throughout. The large kitchen offers plenty of workspace and storage, complete with all appliances and a great breakfast bar ideal for casual meals, morning coffee, or gathering with family and friends. The walk-out design opens the home to its spectacular wooded lot, creating an easy connection between indoor and outdoor living. Enjoy the peaceful surroundings from the composite deck or paver patio, while the expansive yard provides plenty of room to relax, entertain, garden, or simply enjoy the privacy of the mature trees. Motor heads, hobbyists, and those needing extra storage for their toys will appreciate the oversized garage, while the true 3-car-wide driveway provides abundant parking for vehicles, trailers, or guests. Durable seamless steel siding, a new A/C, and newer roof add to the home's appeal and peace of mind. Located in the Elk River School District with convenient access to shopping and entertainment, plus an easy route toward Minnesota's northern vacation destinations. This is a home that offers space, privacy, functionality, and a location that makes everyday living and weekend getaways easy. Quick close possible!
| Price History | |
|---|---|
| 9/18/2026 | Listed $439,900 |
General Features
| Living Area | 3038 |
|---|---|
| Sewer | City Sewer/Connected |
| Heating | Forced Air |
| Cooling | Central Air |
| Roof | Age 8 Years or Less,Architectural Shingle,Asphalt,Pitched |
| Appliances | Dishwasher,Disposal,Dryer,Exhaust Fan,Gas Water Heater,Microwave,Range,Refrigerator,Washer,Water Softener Owned |
| Garage Spaces | 3 |
| Pool Features | None |
| Construction Materials | Frame |
| Year Built | 1988 |
| Electric | 200+ Amp Service |
| Levels | Modified Two Story |
| Property Subtype | Single Family |
| Tax Year | 2026 |
| Accessibility | None |
| County | Sherburne |
| New Construction | No |
| Property Type | Residential |
| HOA | No |
| Contingency | None |
| Subdivision Name | Deerfield 3rd Add |
| Other Structures | Storage Shed |
| Full Baths | 2 |
| Directions | Hwy 169 to 193rd Ave NE,GO EAST to Xavier St NW,GO R to 191st Ave NE,home is on your left |
| City | Elk River |
| High School District | Elk River |
| Zoning Description | Residential-Single Family |
| Lot Size Units | Acres |
| Property Attached Y/N | No |
| Land Lease Y/N | No |
| Tax Annual Amount | 5654 |
| Additional Parcels Y/N | No |
| Virtual Tour | https://my.matterport.com/show/?m=ewA4e54AHHE&brand=0&mls=1& |
| Standard Status | Active |
| Lender Owned | No |
| Amenities Unit | Cable,Ceiling Fan(s),Deck,Hardwood Floors,Kitchen Window,Natural Woodwork,Patio,Tile Floors,Washer/Dryer Hookup |
| PostalCity | Elk River |
Interior Features
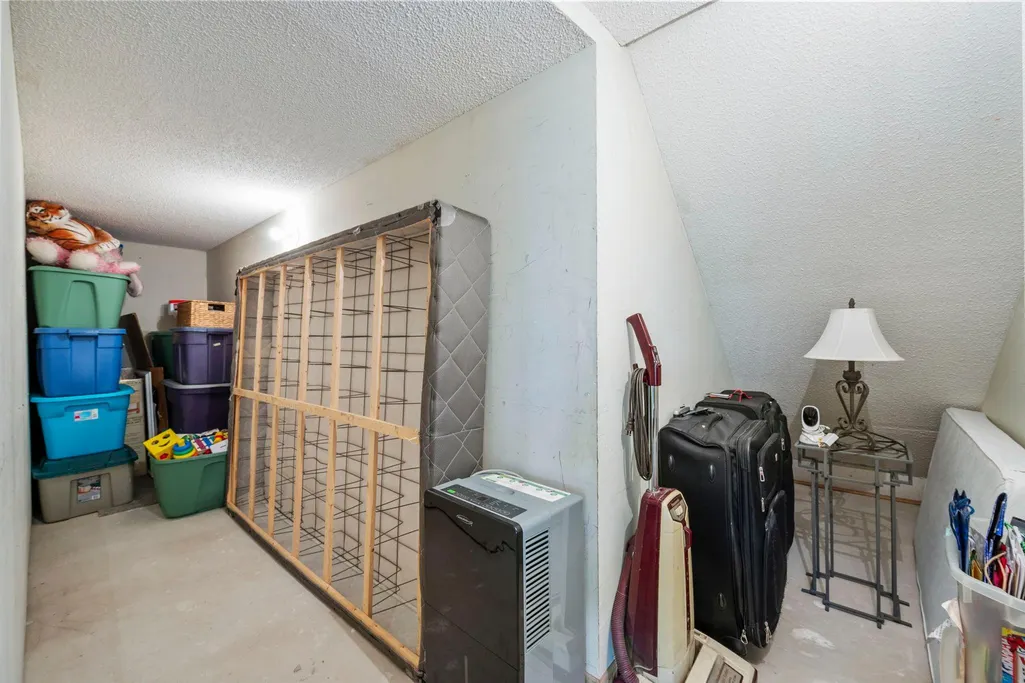
| Basement | Daylight/Lookout Windows,Drain Tiled,Egress Window(s),Finished,Full,Storage Space,Sump Basket,Walkout |
|---|---|
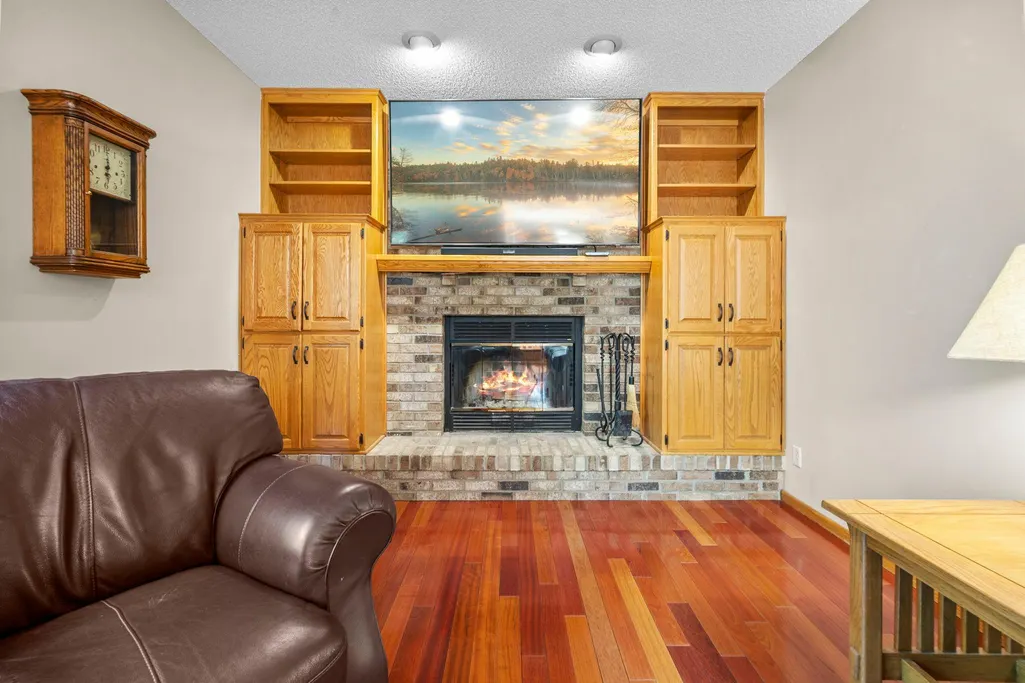
| Total Fireplaces | 1 |
| Fireplace Features | Wood Burning |
| Basement (Y/N) | Yes |
| Fireplace Y/N | Yes |
| Above Grade Finished Area | 1965 |
| Half Baths | 1 |
| 3/4 Baths | 1 |
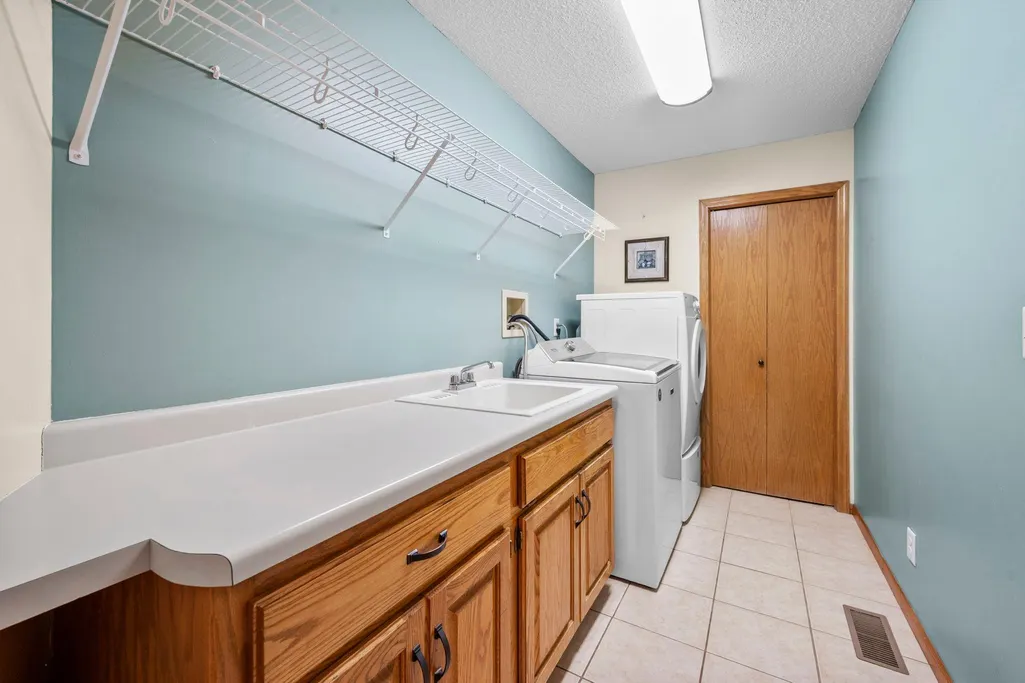
| Laundry Features | Gas Dryer Hookup,Laundry Room,Main Level,Sink,Washer Hookup |
| Total Bedrooms | 5 |
| Below Grade Finished Area | 1073 |
| Total Baths | 4 |
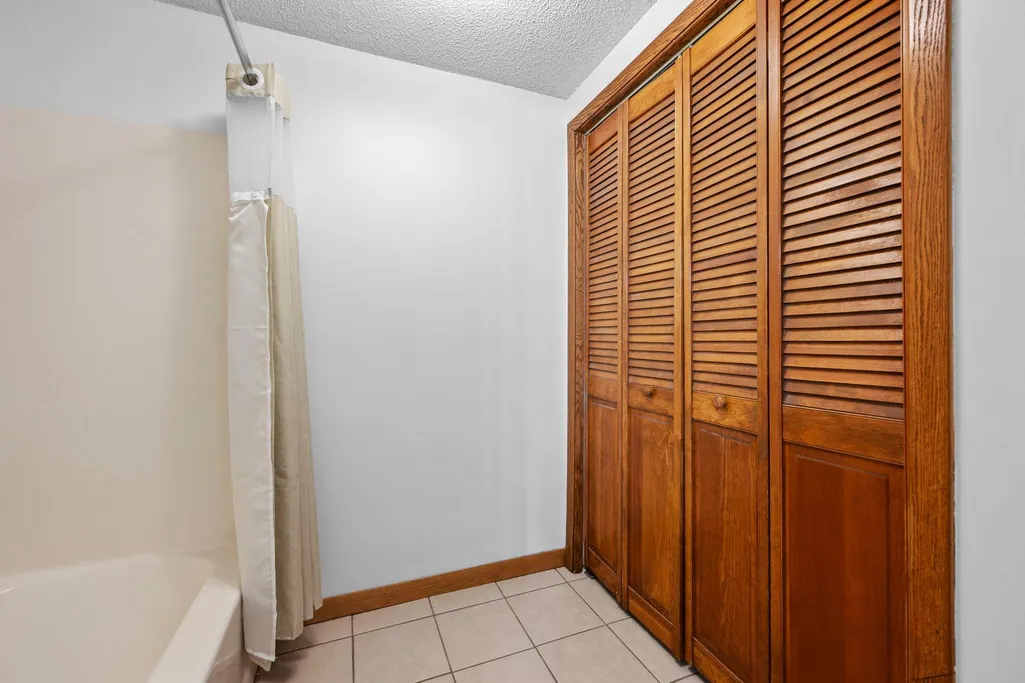
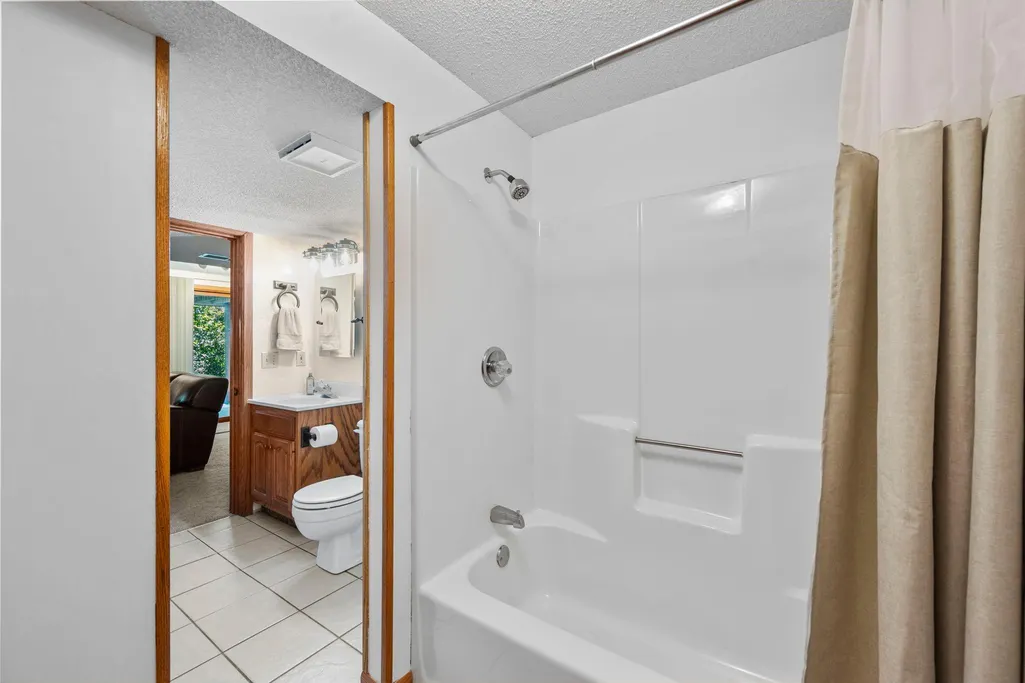
| Bath Desc | 3/4 Primary,Full Basement,His and Her Closets,Private Primary,Main Floor 1/2 Bath,Upper Level Full Bath |
| Dining Room Description | Breakfast Bar,Eat In Kitchen,Informal Dining Room,Kitchen/Dining Room |
| Foundation Dimensions | 54x31 |
| Fuel | Natural Gas |
| Garage Dimensions | 33x27 |
| Garage Door Width | 8 |
| Garage Square Feet | 825 |
Exterior Features
| Fencing | None |
|---|---|
| Parking Features | Attached Garage,Asphalt,Garage Door Opener |
| Lot Features | Tree Coverage - Heavy |
| Water Source | City Water/Connected |
| Lot Size Area | 0.45 |
| Building Area Total | 3134 |
| Lot Dimensions | 70x216x116x208 |
| Waterfront Y/N | No |
| Foundation Area | 1157 |
| Road Frontage Type | City Street,Curbs,Paved Streets,Street Lights,Storm Sewer |
| Road Responsibility | Public Maintained Road |
Amenities
- Foreclosure
- Views
- Short Sale
- New Construction
- Adult 55+
- Lease To Own
- No HOA Fees
- Furnished
- Primary On Main
- Air Conditioning
- Seller Finance
- Green
- Fixer Upper
- Horse
- Golf
- Fireplace
- Deck
- Garage
- Basement
- Pool
Property vs Single Family Average in 55330
Price
Taxes
Year Built
Visits
In The Neighborhood
Open House
Elk River
$ 349,900
- Type
- Single Family
- Size
- 1,761 SqFt
- Rooms
- 4 Beds + 2 Baths
 Reliance Realty Advisers, LLC
Open House
Elk River
$ 365,000
- Type
- Single Family
- Size
- 2,394 SqFt
- Rooms
- 5 Beds + 2 Baths
Portland Realty
 Information should be deemed reliable but not guaranteed, all representations are approximate, and individual verification is recommended. Copyright ©2017 All rights reserved.
